Home automation in a villa: lighting & climate sensors
The first read is in the materials: natural stone, timber accents, and a gravel approach leading to the gate. Inside, the same order continues through a villa home automation project built around whole-home control, with lighting and climate sensors placed throughout the house. The result is not about showing off technology, but about keeping the controls present where they matter, from the entrance hall to the living areas.
Whole-house control kept close at hand
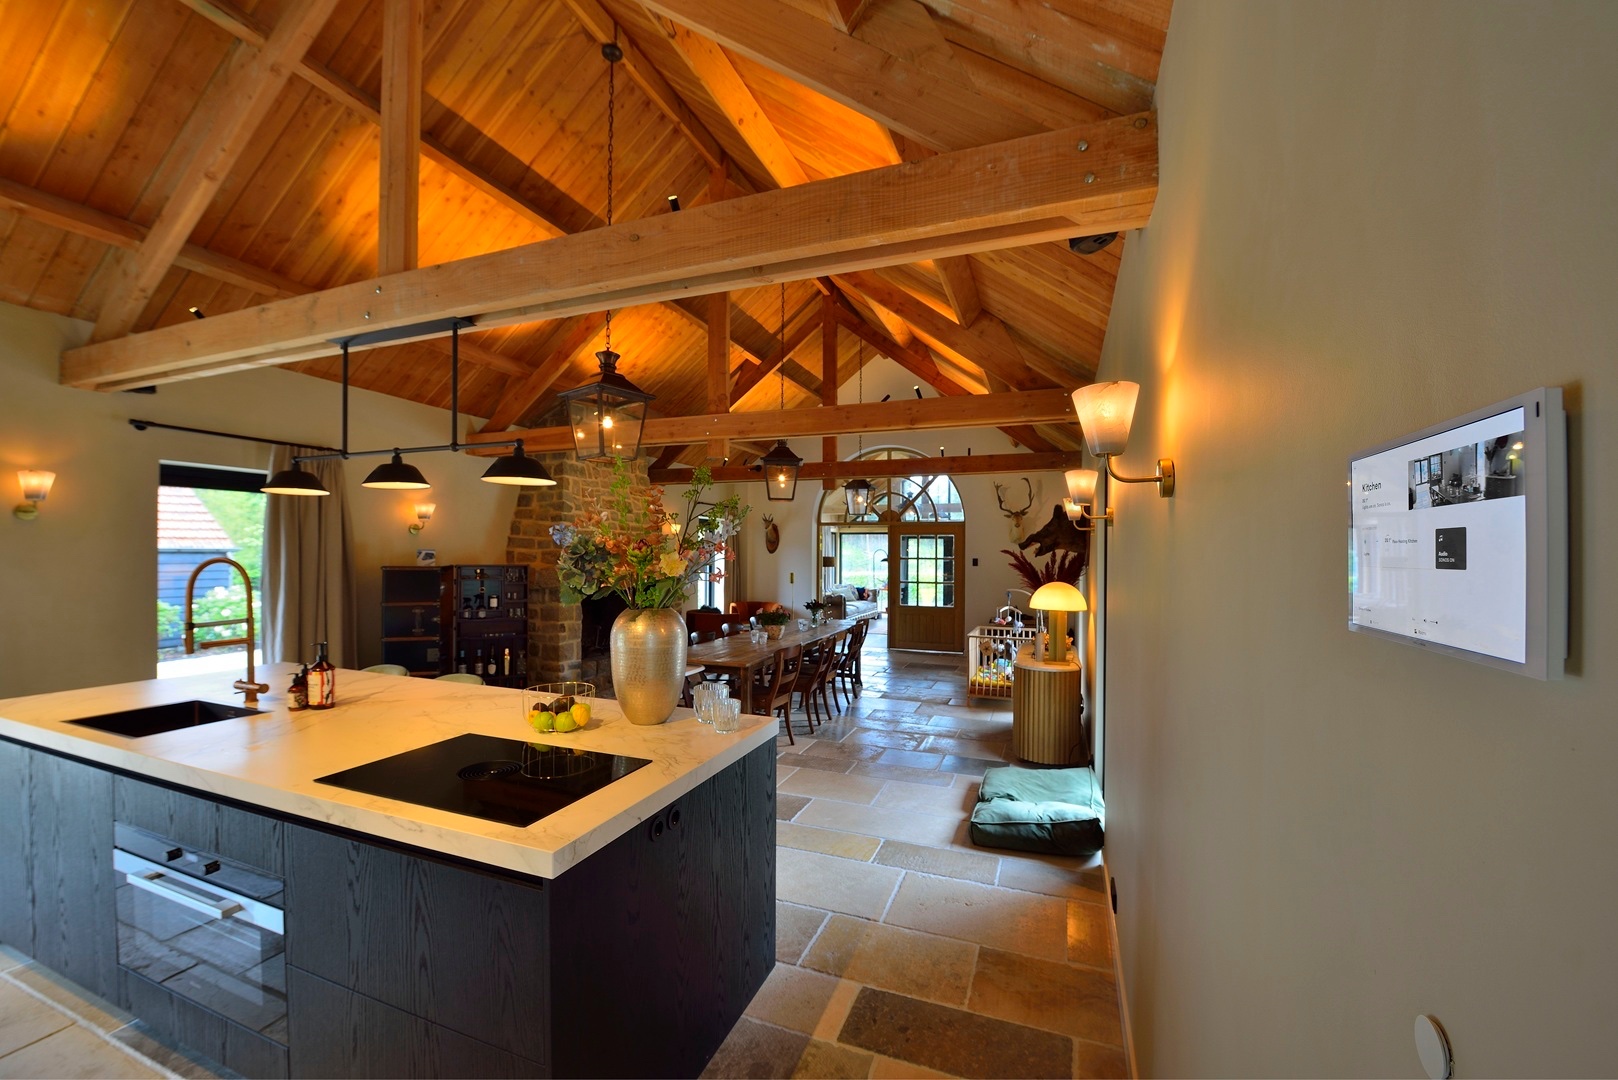
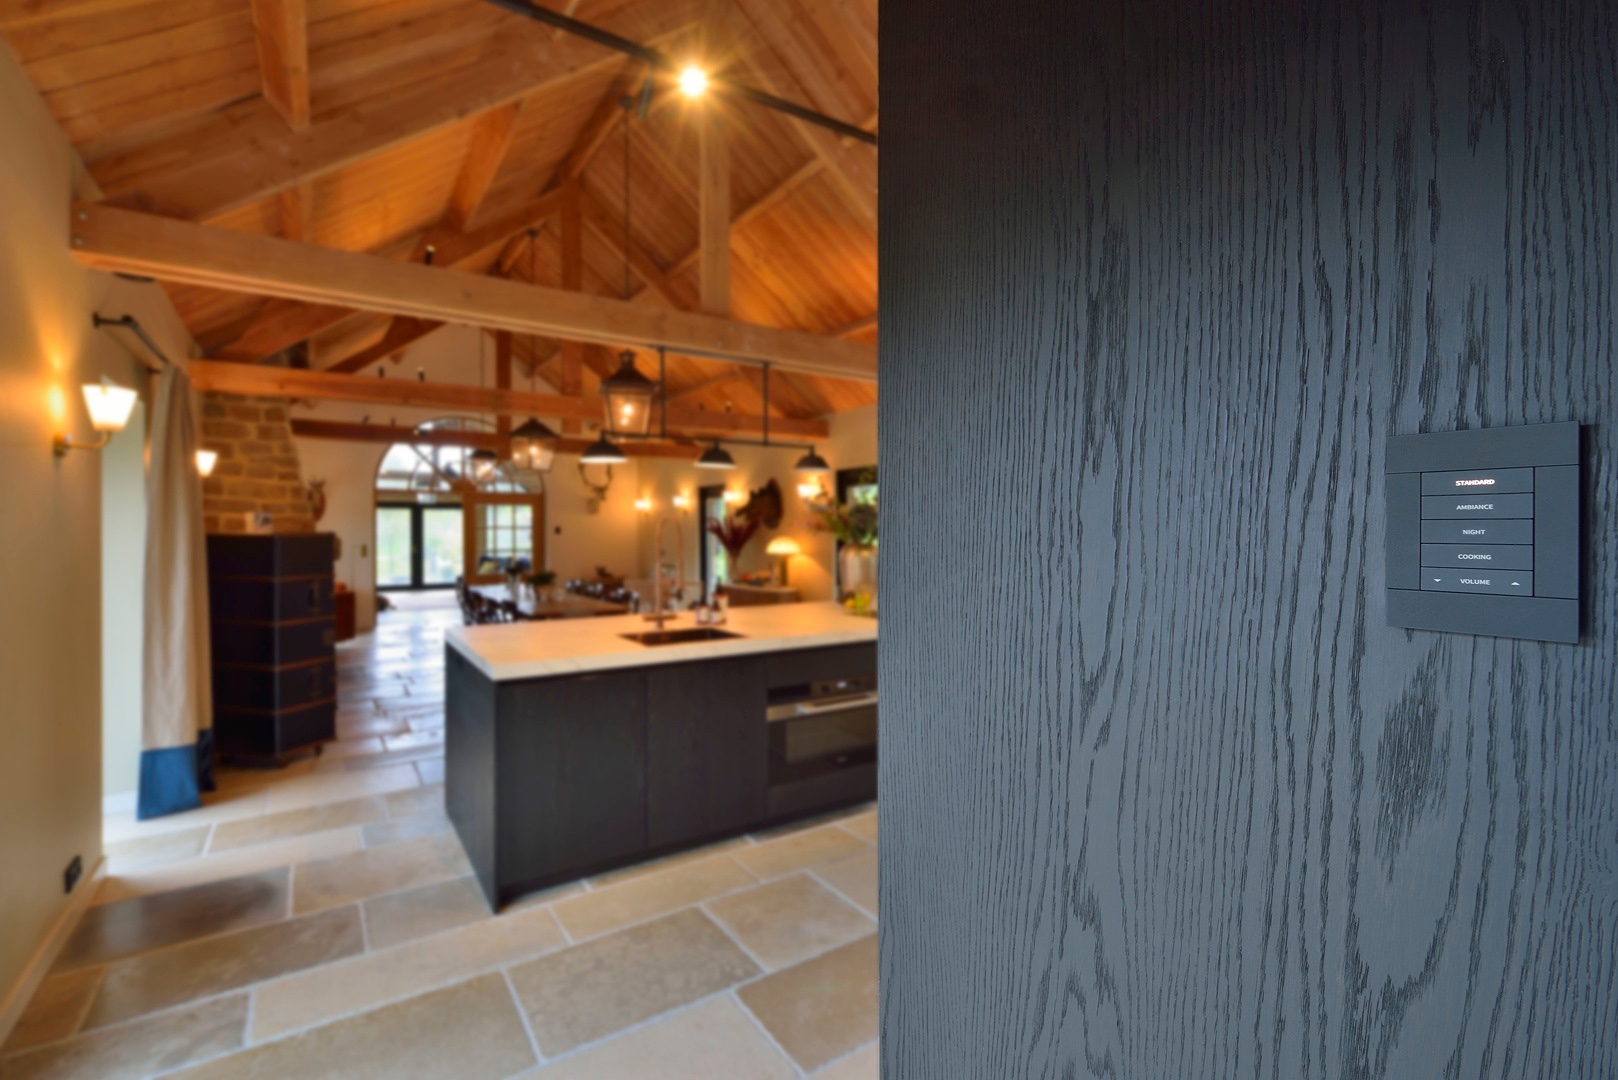
Control is centered on the daily route through the home. A wall control panel sits near the kitchen and entry zone, where switches and buttons can be reached without crossing a room. That small detail changes how the house is used. Lights can be adjusted from one point, and the smart home control setup stays visually quiet beside the kitchen finishes and dark wall surface. The project is fully operated through the home control system, which keeps the interface consistent from room to room.
The interior photographs show how the panel belongs to the architecture rather than interrupting it. Open sightlines lead past the kitchen island, under a ceiling with exposed wooden beams, and toward the living space. In that context, the home automation system reads as part of the house’s daily structure. It follows the path between hall, kitchen, and living area instead of asking the user to think about separate devices.
Lighting and climate sensors across the villa
Across the villa, lighting and climate sensors are integrated into the home automation system. The source material makes clear that these sensors are distributed throughout the house, so the control is not limited to one room. That matters in a plan where the rooms are connected by long views, tiled floors, and changes in ceiling height. The system works in the background while the interior keeps its own material rhythm.
Warm light plays across the exposed wooden beams, the tiled floor, and the dark joinery in the built-in cabinet. Those visible surfaces give the sensor network a practical context. Instead of being hidden as a technical layer only, the automation supports the way the rooms are lit and experienced. The project keeps returning to that idea: a villa home automation project for a house that is meant to be used day after day, with controls tuned to the occupants’ routines.
A kitchen zone framed by timber and light
The kitchen sits under a ceiling of visible beams, with hanging lamps dropping light onto the island below. A dark front on the island keeps the composition grounded, while the lighter worktop catches the light. Near it, the wall-mounted control panel becomes easy to read in context. It is one more fixed point in a room made of clear lines, stone-like textures, and wood above eye level. The smart home control is present, but it does not take over the room.
Glass doors and open sightlines pull the kitchen into the wider living space. At night, the warm lighting softens the stone and timber surfaces without changing their character. The architecture does the rest: broad openings, a ceiling with structure left visible, and a floor that runs through the space without interruption. In a home automation villa with lighting and climate sensors, that kind of clarity matters as much as the equipment itself.
Natural stone, wood, and a measured cottage profile
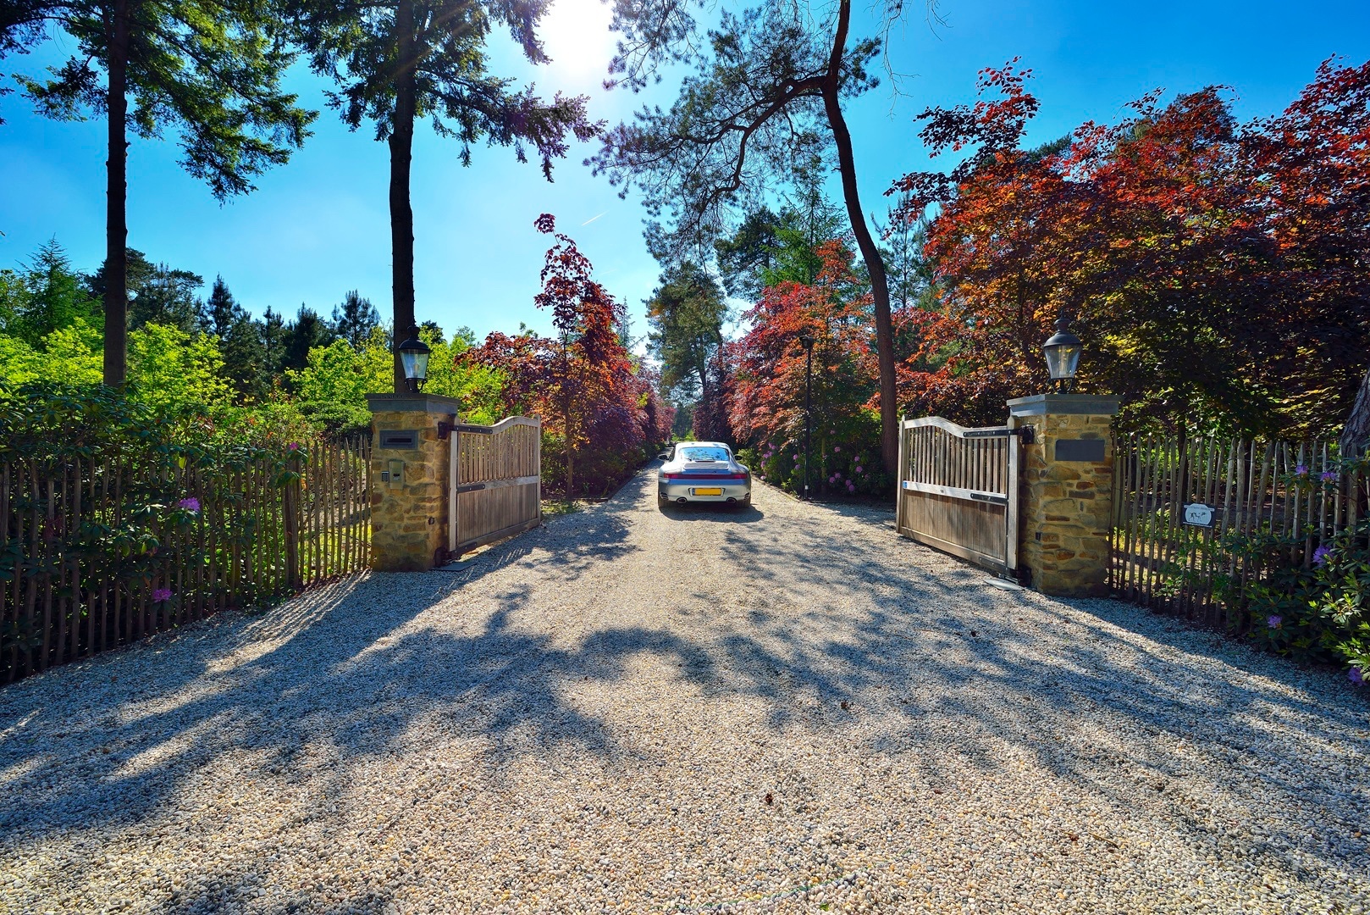
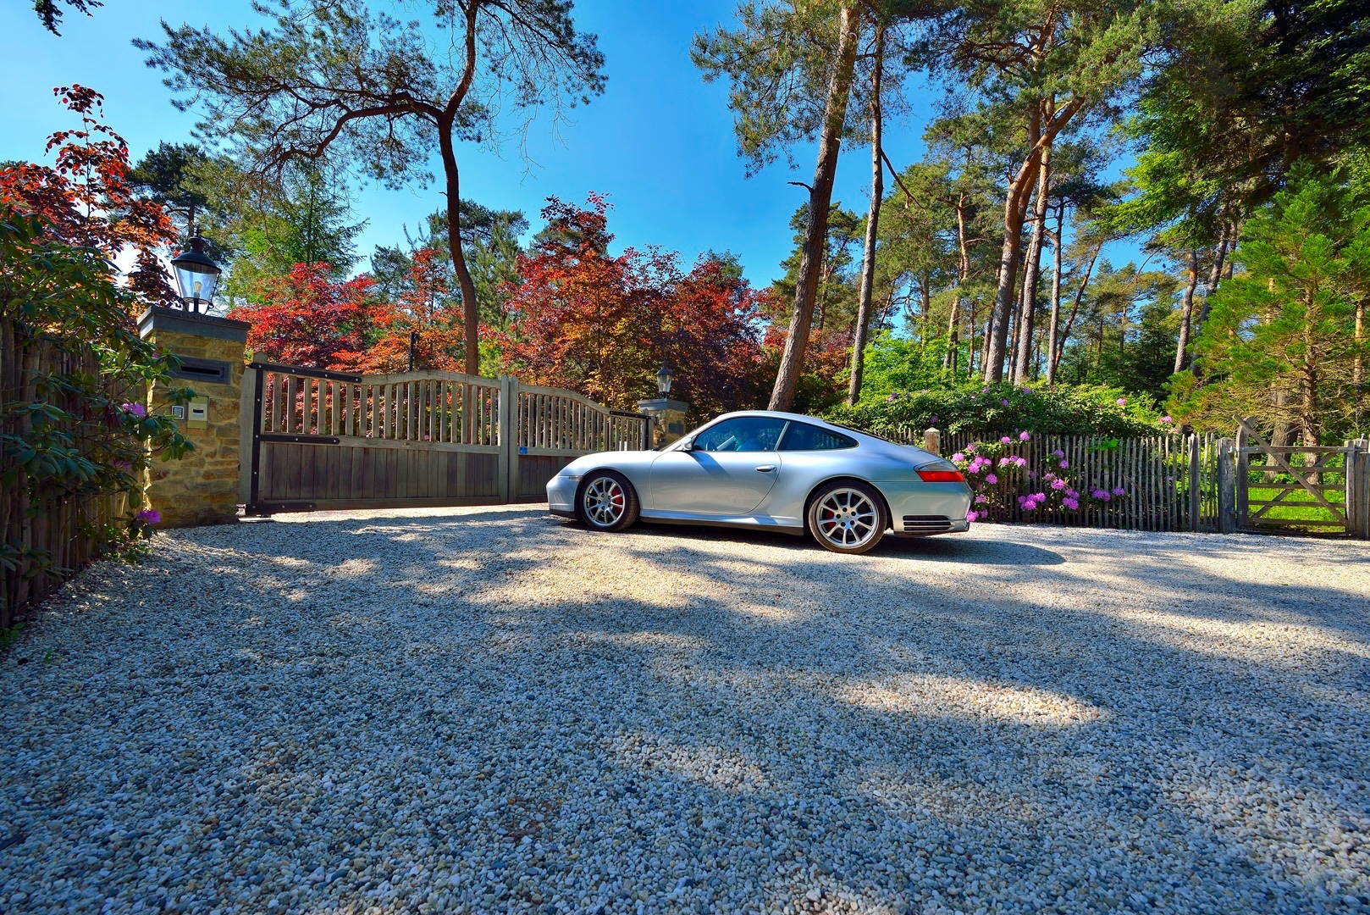
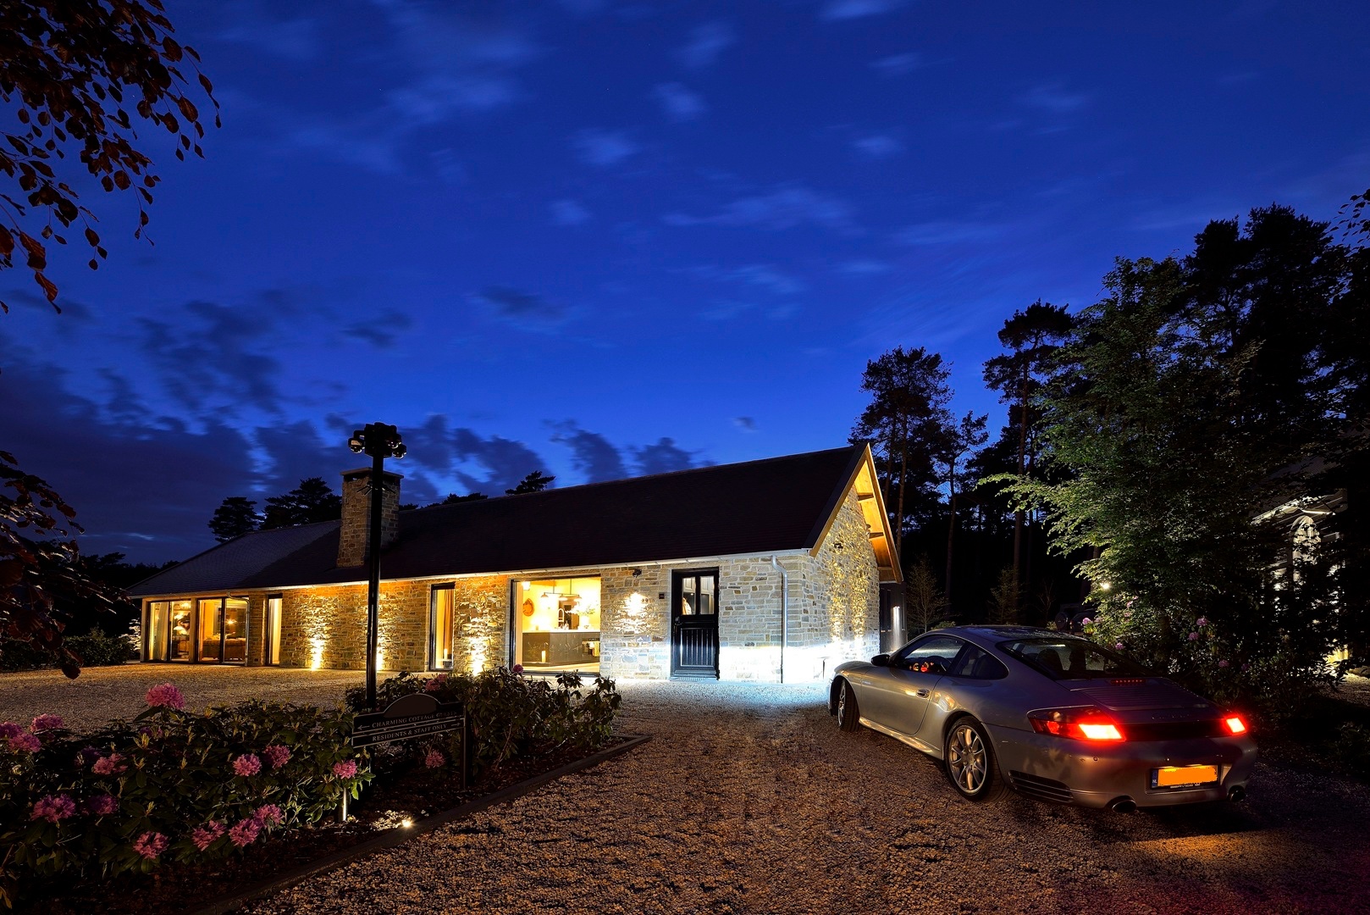
Outside, the house presents a cottage-like profile with a natural stone envelope, timber accents, and a pitched roofline. Evening light traces the edges of the windows and entry points, and the stonework holds the darker tone of the facade after sunset. The driveway is finished in gravel, which gives the approach a rougher texture than the smooth interior floors. It is a straightforward set of materials, and the project lets each one stay legible.
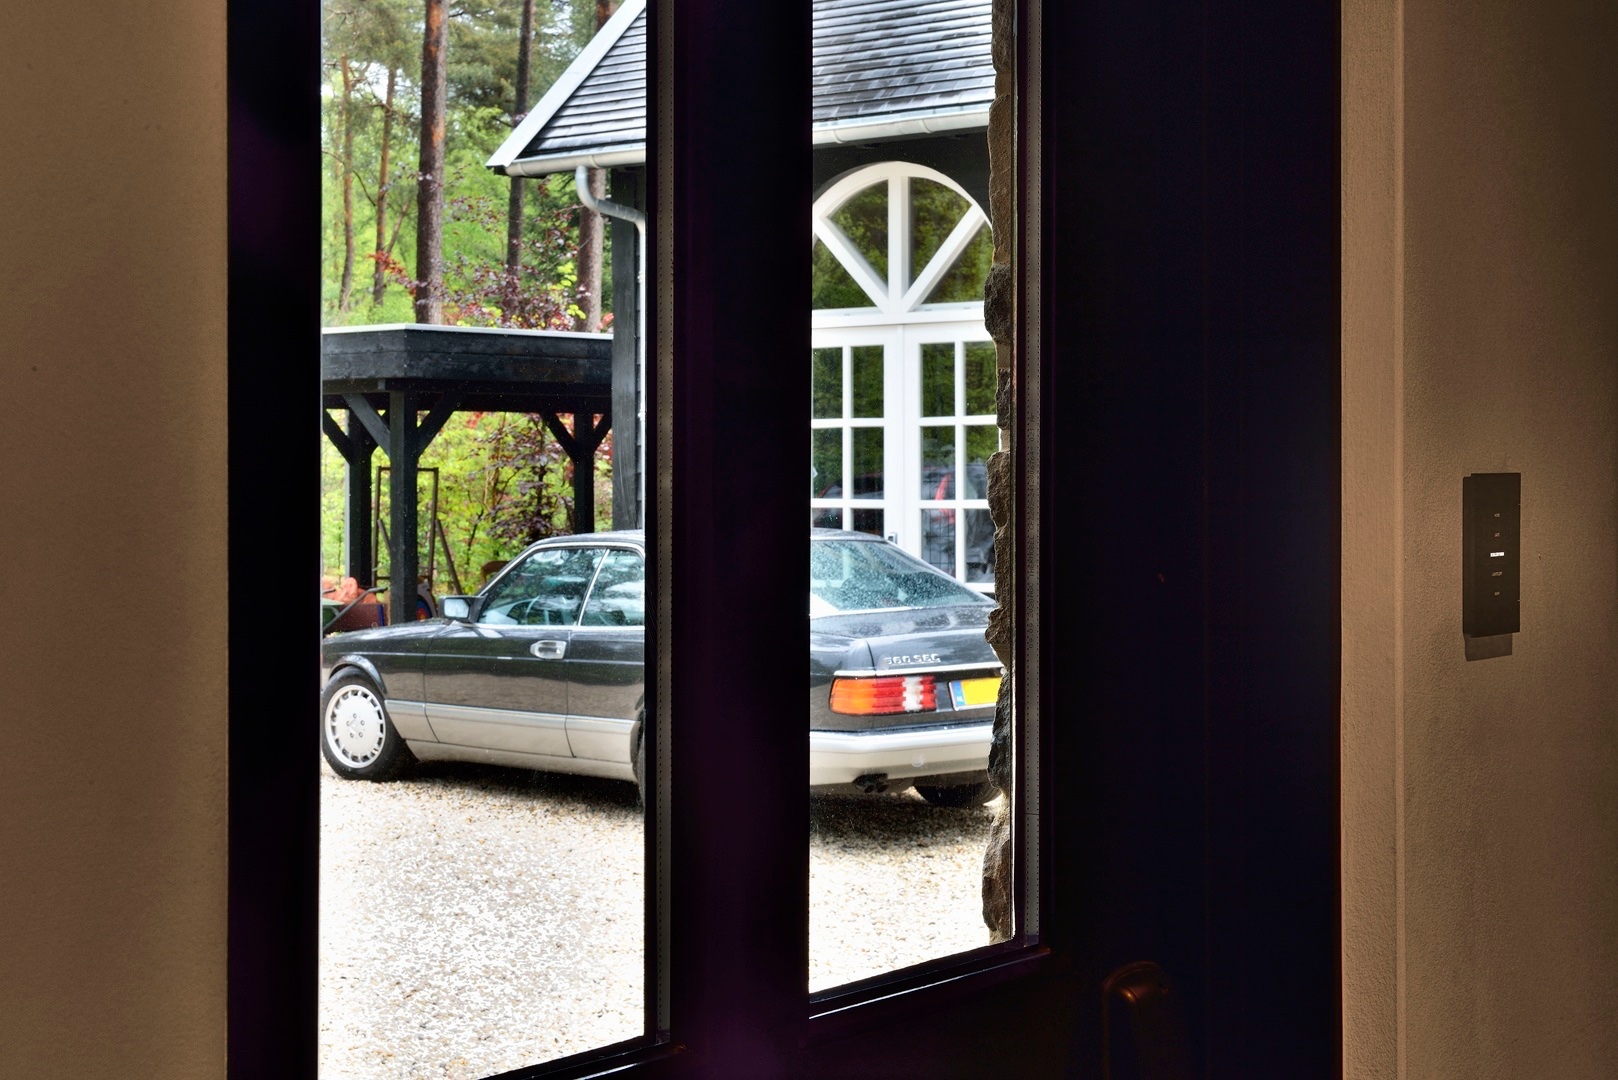
The exterior photographs also show planting along the route to the gate, with exterior lamps marking the pillars and the line of the fence. From the house, the view looks back through glass to the entry side, tying the interior and access areas together. That connection is important in this home automation villa with lighting and climate sensors: the inside may be controlled digitally, but the outside still has a clear sequence of stone, gravel, metal, and light.
Gate security as part of the daily route
The entry gate is fitted with license plate recognition and the necessary security measures mentioned in the source material. No more is claimed, and that is enough to place the gate as a practical threshold rather than a decorative one. The gravel driveway meets the gate between pillars, with fencing running alongside the approach. Outside lighting makes the route visible after dark, turning the arrival sequence into a readable path from road to house.
Seen from inside, the gate sits at the end of a visual corridor through the glass. Seen from outside, it is framed by stone pillars and planting. That dual reading suits the rest of the project. The home automation system handles the interior, while entry gate security manages access at the edge of the plot. Together they define how the villa is entered, lived in, and closed off at the right moments.
Built-in storage and the hall as a transition space
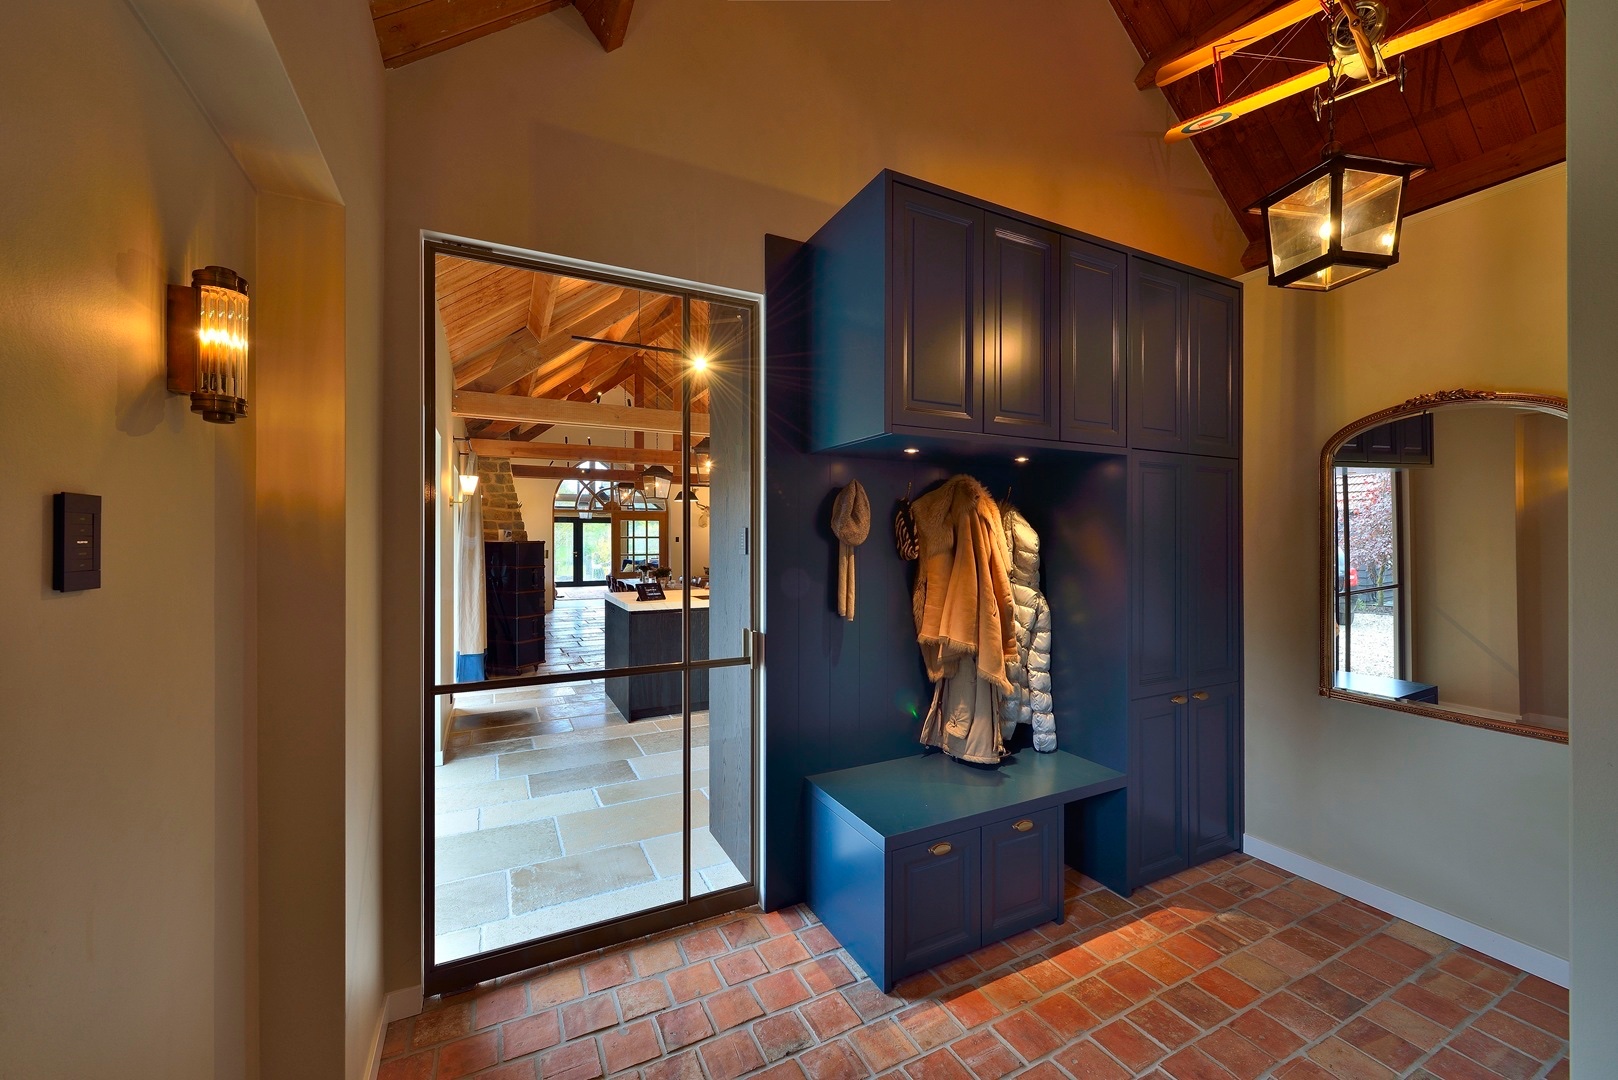
The hall is shaped by a built-in cabinet with dark blue doors and a lit niche. On the floor, traditional ceramic tiles with broad joints mark a shift from one zone to the next. A glazed door opens the view deeper into the house, where beams and pendant lights are visible again. The room does not try to hide its purpose as a passage. Instead, it uses a few clear elements to guide movement: storage, light, glass, and a floor that can take daily use.
That passage matters in a villa home automation project with lighting and climate sensors because the first interface is often the route itself. A sensor system may work invisibly, but the user still meets the house through the hall and kitchen. Here, the wall control panel, the built-in storage, and the glazed connections make the transition feel planned rather than improvised. The automation is folded into that route, not placed after it.
Why the photographs matter here
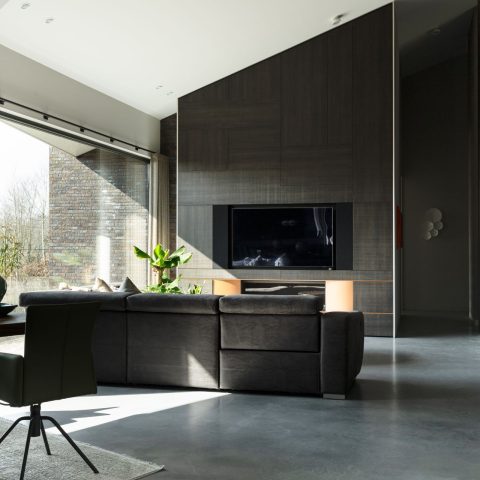
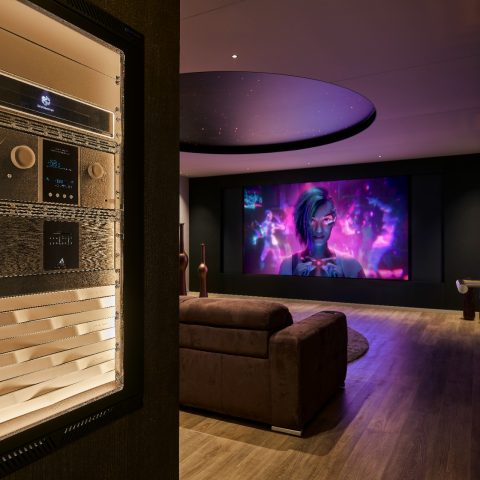
The images show the project from several angles: the gate and gravel driveway, the kitchen with its timber ceiling, the entrance cabinet, and the wall control panel near the living zone. Together they make the villa home automation project understandable without relying on explanation alone. You can read the material palette, the circulation, and the access layout in one sequence. Natural stone, wood, glass, and tile carry the visual story, while the control system stays present through the way the house responds to use.
Source and image details: photography by Werner Ero; equipment collaboration noted with Crestron. Those credits sit outside the architecture itself, but they belong to the project record. What remains on the page is the core sequence: whole-home control, lighting and climate sensors, a controlled entry gate, and a house whose materials are easy to follow from the driveway to the hall.
Want to see more of De Opera Domotica? View the page of De Opera Domotica for even more great projects and company information.


NEW 2026 Jubileum Edition The Best Interior Designers Benelux
Order Now €125