Home renovation with open, bright living spaces
Stone-look surfaces, dark cabinetry, and pale walls set the tone from the first view. The renovation of this existing home was shaped as a home renovation with interior design and execution, using material contrast to define the rooms without closing them off. Light moves across the kitchen fronts, the worktop edges, and the glass partitions, while wood softens the harder lines. The result is a total home renovation that keeps the living areas open yet clearly organised.
Open kitchen and living area as the main visual story
The kitchen reads as the centre of the house. An L-shaped layout, an island or worktop zone, and a run of custom cabinetry create a clear working line, while the surrounding living area stays visually open. Natural light and integrated ceiling lighting pull attention across the room rather than into one corner. That mix of openness and zoning is what gives this open bright living space its structure: each area can be read at a glance, but the transitions stay soft.
Dark fronts and a stone-look work surface add weight to the kitchen, especially where the counters meet the lighter floor and wall finishes. In the images, the work zone is framed by straight cabinet lines and pendant or ceiling lights above the preparation area. These details are not decorative extras; they define how the room is used. The kitchen renovation feels planned around movement, storage, and sightlines rather than around display.
Custom cabinetry that keeps the lines quiet
Custom cabinetry carries the project quietly. The built-in units sit flush, with handleless or linear detailing that keeps the surfaces calm. In several spaces, the joinery is used to hide storage or to frame a niche, which lets the room hold more function without looking crowded. The effect is especially visible where dark cabinetry meets wood tones. One material absorbs light; the other reflects enough warmth to keep the composition from feeling flat.
The same approach appears in the bathroom and transitional zones. Maatwerk and clean edges guide the eye past the fixtures, niches, and wall openings. Instead of filling the room with separate pieces, the renovation uses cabinetry to stitch the surfaces together. That makes the home renovation feel measured, with every storage element tied back to the architecture of the room.
Warm wood accents against stone-look finishes
Wood appears in strips, fronts, and wall surfaces rather than as a broad decorative layer. Those warm wood accents temper the darker stone-look countertops and the light mineral surfaces in the bathrooms. The contrast is practical as well as visual: wood marks a zone, frames an opening, or draws attention to a sink wall, while the stone-look finishes carry the harder-working surfaces. Together they give the renovation a grounded material palette.
The material mix is strongest where light catches texture. A ribbed timber wall beside a pale washbasin zone, a dark counter below a cleaner wall plane, or a lit niche in a stone-look wall all create small shifts in depth. Nothing here depends on ornament. The rooms gain their character from the way the surfaces meet, and from the fact that each finish is allowed to do one clear job.
Natural materials used as structure, not decoration
Natural materials shape the project from room to room. Timber, stone-look finishes, metal profiles, and glass are repeated in different proportions, so the home renovation remains connected even as the functions change. In the bathroom images, the wooden slat wall appears as a divider, a backdrop, and a surface that catches the light differently from the surrounding tile. That repeated use turns a single detail into a spatial tool.
The same logic helps the open bright living space feel composed. Soft neutral walls keep the volume light, while darker elements stop the room from becoming washed out. The palette is restrained, but not monotonous. It shifts between matte and reflective, smooth and ribbed, dark and pale. Those changes are what make the interior legible from one end of the space to the other.
Black-framed glass that keeps rooms connected
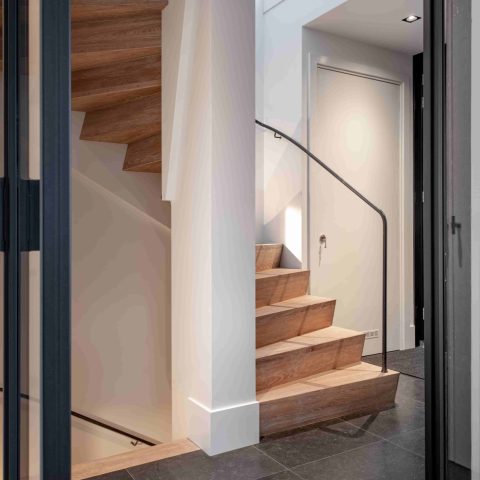
Black-framed glass partitions and doors give the renovation a clear rhythm. Their thin profiles draw lines through the interior, marking thresholds without sealing off the rooms. In the images, glass openings sit between lighter wall surfaces and darker built-in pieces, so the frame becomes part of the composition rather than an afterthought. This is where the open plan finds its limit: the rooms remain connected, but the edges stay visible.
Because the frames are dark, they sharpen the surrounding light surfaces. A glazed opening can hold a view into the next room, or break up a long wall with a precise vertical line. That detail is repeated in several parts of the project, tying the kitchen, circulation, and bathroom areas together. For a home renovation, it is a practical way to keep openness while still giving each zone its own boundary.
Lighting that draws the layout into view
Integrated lighting does more than brighten the rooms. Linear fixtures and spotlights trace the ceilings, the work zones, and the shelf recesses, so the eye can follow the plan of the interior. In the kitchen, light sits above the preparation area and the cabinet runs. In the bathrooms, warm lit niches bring depth to the walls and make the stone-look finishes read more clearly. The lighting is part of the spatial composition, not a separate layer added at the end.
That approach supports the larger idea behind this total home renovation. The home remains open and light, but the different zones never dissolve into one another. Cabinetry, glass, wood, and stone-look surfaces each hold their place. The result is a home renovation that reads as carefully assembled through visible details rather than through statement pieces.
The final impression comes from the relationship between the rooms, not from a single hero element. A quiet kitchen, a framed opening, a slat wall, and a lit niche all repeat the same language in different registers. That consistency keeps the interior readable and gives the home a calm order that can be felt in every transition.
Want to see more of Stek Interieur? View the page of Stek Interieur for even more great projects and company information.




NEW 2026 Jubileum Edition The Best Interior Designers Benelux
Order Now €125


NEW 2026 Jubileum Edition The Best Interior Designers Benelux
Order Now €125


NEW 2026 Jubileum Edition The Best Interior Designers Benelux
Order Now €125


NEW 2026 Jubileum Edition The Best Interior Designers Benelux
Order Now €125


NEW 2026 Jubileum Edition The Best Interior Designers Benelux
Order Now €125


NEW 2026 Jubileum Edition The Best Interior Designers Benelux
Order Now €125