Indoor pool with glass, wood trusses and natural stone
Large panes of glass keep the indoor pool with lots of glass open to the light, while the dark natural stone edge draws a sharp line around the water. The room reads in layers: glazing, water, stone, and the visible wooden trusses above. Even before you look at the rest of the house, the pool volume sets the tone. It is not hidden away as a technical addition. It sits in the plan as a space with its own rhythm, shaped by long sightlines and clear material changes.
Thatched roof and brick facade as the house’s frame
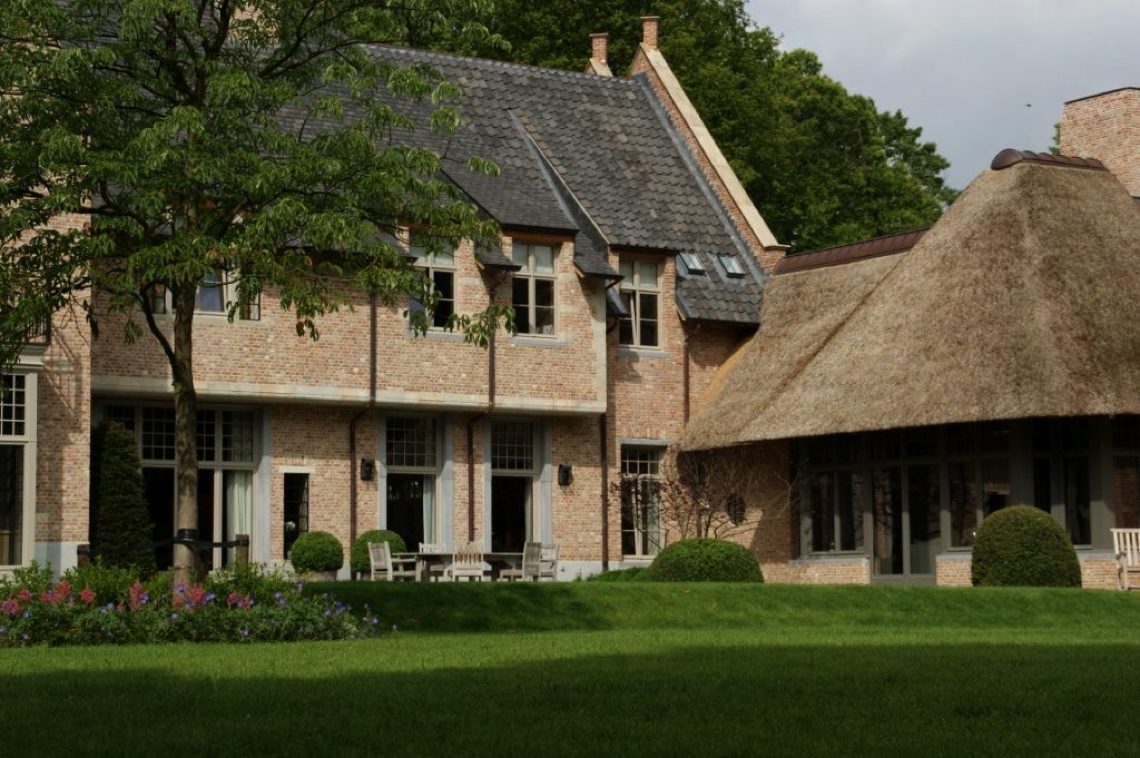
The exterior gives the project its setting: a country villa with a thatched roof and brick facade, dark window frames, and several roof planes that soften the silhouette. The thatch keeps the outline calm, while the brick brings the volume firmly down to the ground. Around the house, lawn strips and planting borders create a measured edge between building and garden. Rectangular windows sit deep in the wall, so the masonry stays legible. The result is restrained, but never vague; every opening and line can be read at a glance.
A straight garden path leads toward the entrance in the same deliberate way. Step stones and paving guide the movement without competing with the house. Low planting keeps the route close to the ground, so the eye stays on the brickwork and the roofline. That same clarity carries through the rest of the project. The exterior is the frame, but it is the indoor pool with lots of glass that gives the page its central image and makes the material story continue indoors.
Light moves freely through the indoor pool with lots of glass
Inside, the pool room is defined by large windows on several sides. Daylight reaches the water and the tiled surfaces directly, rather than stopping at the edge of the room. A glass balustrade along the pool keeps the view open, so the eye passes through the barrier instead of meeting a closed line. That transparency matters in a covered pool space: it reduces the weight of the room and makes the full length of the volume easy to read. Glass is not just present here; it edits how the space is experienced.
The pool lining uses dark natural stone at the edge, which sharpens the waterline and separates the basin from the lighter floor around it. In close-up, the detailing is precise: joints, edges, and transitions are all left visible. The stone finish does not disappear into the background. It marks the boundary of the pool and gives the water a clear outline. Together with the glazing, it keeps the room visually open while still giving it a firm material base.
Visible wooden trusses carry the ceiling across the water
Above the pool, the ceiling shifts from glass and stone to timber. The visible wooden trusses run across the room like a measured frame, and the spotlights are set between the beams. That combination gives the ceiling more depth than a flat finish would allow. The structure stays readable from below, which suits a country villa where the construction itself becomes part of the interior view. Rather than closing off the room, the timber work extends the room upward and gives the pool area a strong vertical presence.
The trusses also set a clear pace. Their repetition creates a steady sequence overhead, while the light points break that rhythm in small intervals. In the images, the white ceiling plane and the timber structure sit alongside one another, so neither element dominates. The pool room is therefore not only about transparency at the walls. It is also about what happens above the water, where the visible wooden trusses shape the space just as much as the glazing does.
Natural stone finish at the pool edge
The dark natural stone pool edge is one of the most exact details in the project. It is narrow, crisp, and easy to read against the water. In the close-up images, the junction between the stone and the blue pool tiles becomes the main event. A metal rail and the glass edge sit close by, but the stone line remains the clearest element. This is where the indoor pool with lots of glass becomes tactile: the eye moves from reflection to surface, then to the sharp cut of the stone.
That natural stone finish continues beyond the pool itself, appearing again in the interior’s harder surfaces and in the stair zone. It ties the spaces together without forcing them into one look. Instead, the same material logic is repeated with different scale and different light. In the pool room, the stone edges are dark and exact. In other parts of the house, the stone reads more mass-like. The material stays consistent, but its role changes with the room.
Stone steps and white walls give the stair hall its weight
The stair hall turns to darker natural stone against white walls. The treads are cut sharply, with little visual noise around them, so the stair reads almost like a solid block sliced into steps. White wall surfaces keep the space bright and leave the stone to carry the contrast. It is a direct composition: dark against light, heavy against smooth. The stair connects levels, but it also acts as an interior marker, a pause between the more transparent pool room and the quieter parts of the house.
At the junctions, the material transitions remain visible. Stone meets wood, and wood meets plain wall finishes without being hidden behind decorative trim. That decision matches the rest of the project, where material edges are allowed to speak. The stair hall natural stone finish therefore feels related to the pool room, even though the function is different. Both spaces rely on clear edges, honest surfaces and a controlled palette of stone, timber and light.
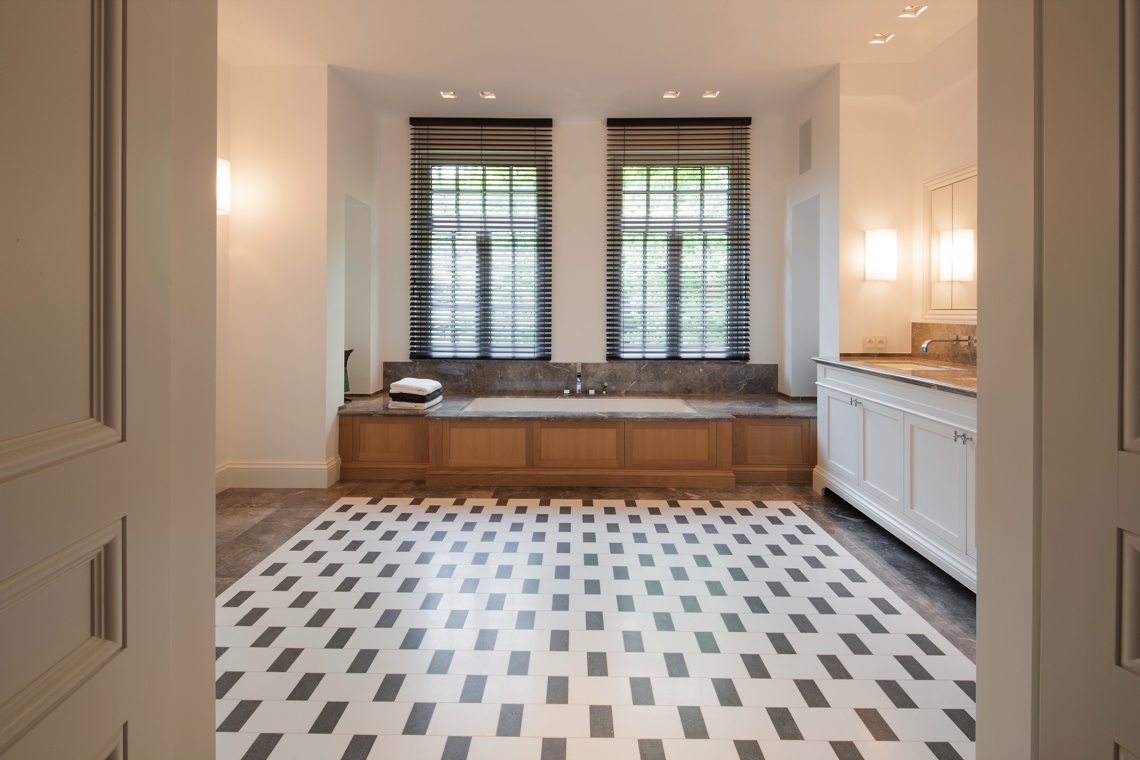
Double vanity bathroom with sharp lines and patterned floor
The double vanity bathroom keeps the same directness. Two basins sit in front of a broad mirror, so the wall remains open instead of crowded with separate pieces. White cabinetry sits below and beside darker stone elements, which gives the setup a clear horizontal order. This is a double vanity bathroom that works through alignment rather than ornament. The mirror stretches the wall visually, while the stone surfaces keep the composition grounded.
Another view shows the shower area with a built-in niche and darker wall tiles. The niche cuts into the surface and gives space for daily use without adding bulk. A window with dark blinds tempers the light, and the floor carries a graphic tile pattern that breaks the room into smaller planes. Those details make the bathroom part of the same material conversation as the rest of the house. It does not compete with the indoor pool with lots of glass, but it echoes the same preference for clear lines and readable surfaces.
Garden paths keep the villa anchored in the landscape
Outside, the garden is shaped with lawns, borders and paths rather than large gestures. A line of stepping stones crosses the grass and leads the eye back toward the brick volume and thatched roof. The paving around the house follows the scale of the facade and terrace, so the route feels connected to the building rather than laid beside it. The planting stays low, leaving the roofline and window rhythm visible. In the wider setting, the country villa keeps its calm outline, and the garden reinforces that reading.
Water, paving and planting appear in separate bands, which makes the grounds easy to understand. The same discipline seen in the pool room is present here: clear edges, readable materials, no excess surface treatment. The indoor pool with lots of glass remains the editorial core of the project, but the landscape completes the story by showing how the house sits in its surroundings. Brick, thatch, glass and stone are not merged into one effect. They stay distinct, and that is what gives the project its clarity.
Want to see more of Themenos? View the page of Themenos for even more great projects and company information.





NEW 2026 Jubileum Edition The Best Interior Designers Benelux
Order Now €125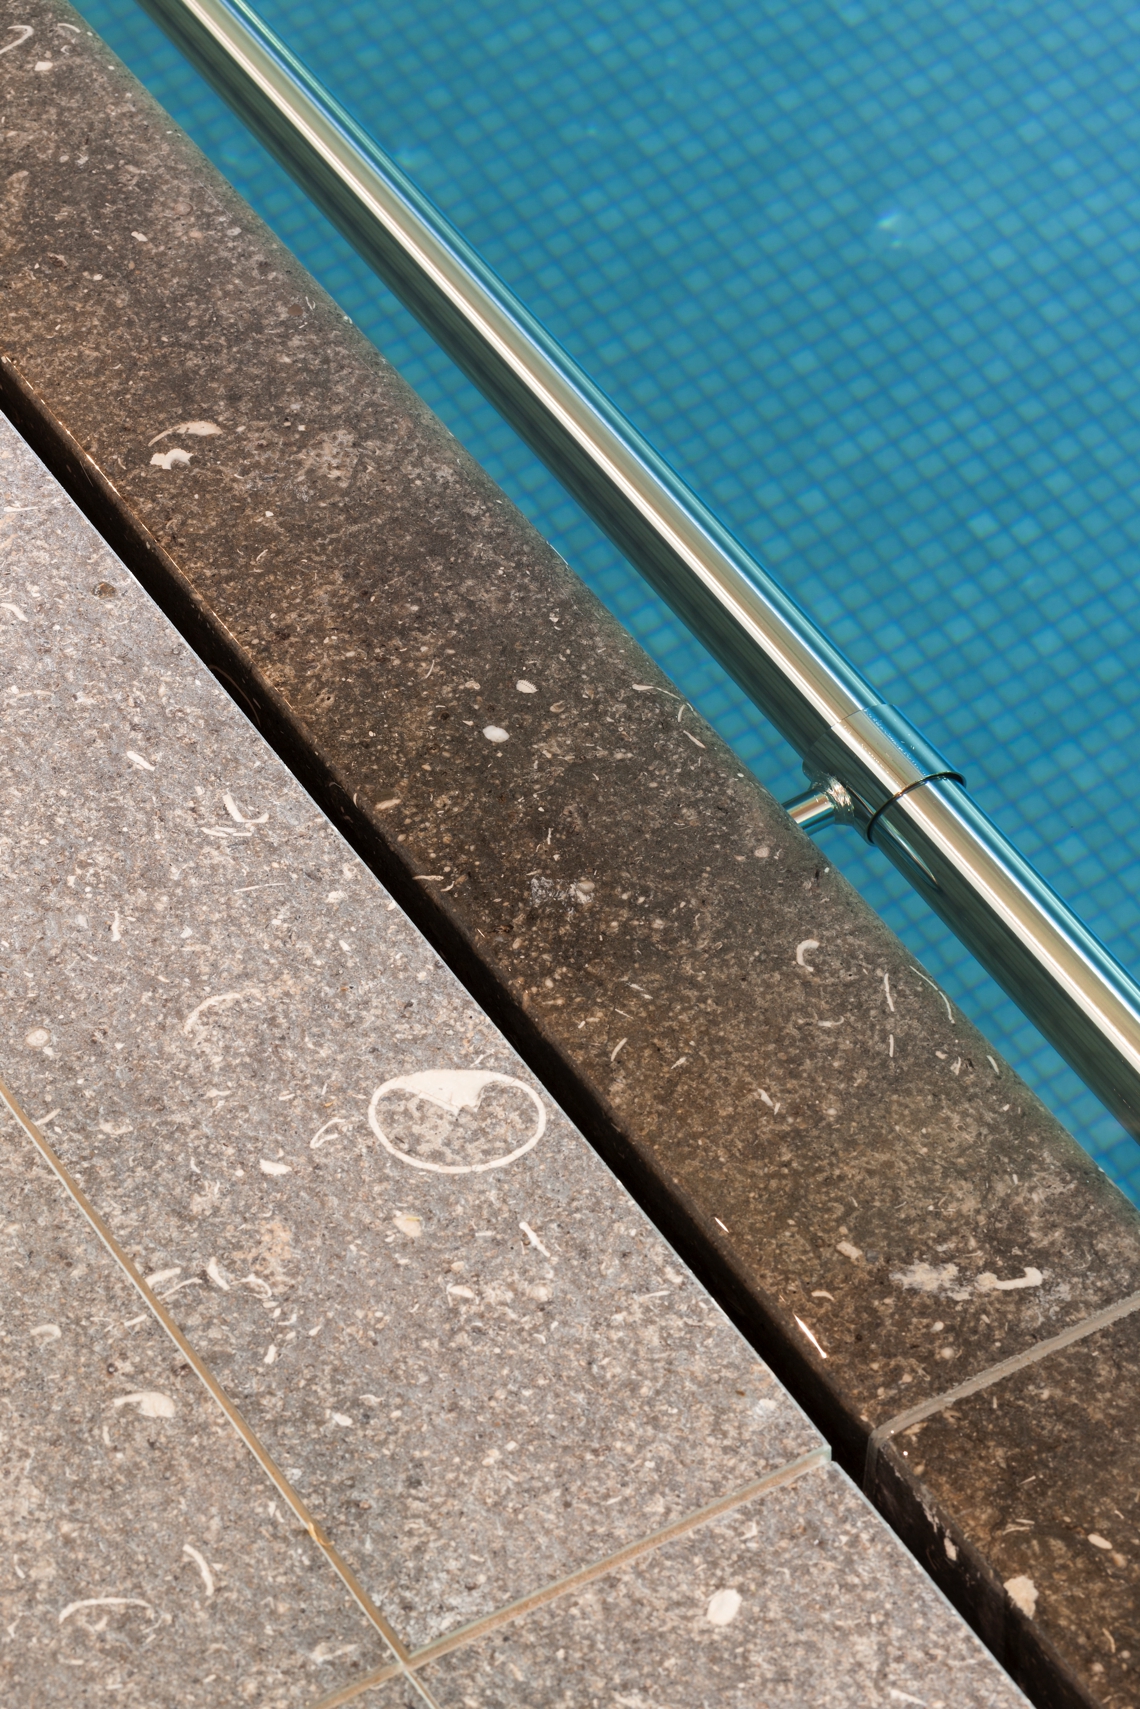


NEW 2026 Jubileum Edition The Best Interior Designers Benelux
Order Now €125


NEW 2026 Jubileum Edition The Best Interior Designers Benelux
Order Now €125


NEW 2026 Jubileum Edition The Best Interior Designers Benelux
Order Now €125