









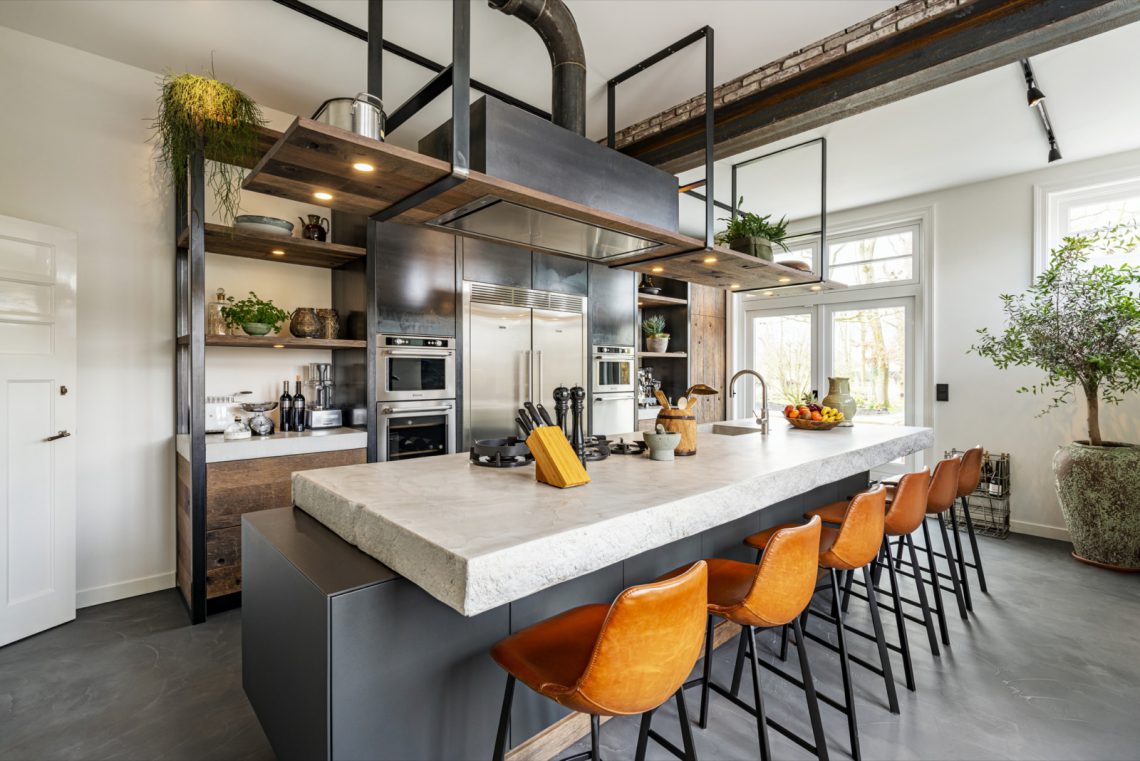
Industrial barnwood kitchen with a brick backsplash
Visible brickwork sets the tone in this industrial barnwood kitchen. The wall was uncovered during renovation and now sits behind the cooking zone as a rough, honest surface that anchors the room. Against it, the barnwood cabinet fronts read as long horizontal bands, their grain and weathered texture softening the harder edges of steel, stone, and tile. The result is not polished in the usual sense; it is direct, material-led, and easy to read from the first step into the room.
Brick, barnwood, and a dark worktop
The brick backsplash kitchen draws attention without taking over the layout. Its uneven surface catches light differently from the smoother black ceramic countertop, which runs as a dark line through the center of the composition. That contrast gives the work zone a clear frame. Barnwood cabinet fronts sit below and beside it, keeping the storage line grounded. The wood carries a muted patina, so the kitchen feels built from surfaces that have weight rather than decoration.
Several elements work together quietly: the black ceramic countertop, the barnwood fronts, and the brick wall behind them. Each material has a different finish, and the differences are easy to see. The countertop reflects less light than the surrounding surfaces, which makes the cooking area feel contained. At the same time, the brick pattern adds rhythm across the background. The kitchen reads as one room, but the eye keeps moving between rough brick, dark stone-like worktop, and wood grain.
Open black shelves above the worktop
Above the counter, open black kitchen shelves and suspended frames introduce a lighter upper layer. They leave the wall visible while still providing structure, so the space does not feel closed in. Their dark lines echo the hardware below, and the open construction keeps the wall surface active. In a kitchen with strong materials, that kind of openness matters: it lets the brick remain visible and keeps the upper zone from becoming visually heavy.
The shelving also reinforces the industrial reading of the room. Instead of closed upper units, the composition relies on frames, rails, and exposed supports. This leaves more of the masonry on view and creates a clear transition from the dense lower block of storage to the more open section above. The effect is practical, but it also shapes how the room is experienced. Light can move across the wall and around the shelves without interruption.
Metal details that draw the eye
Stainless steel handles and other metallic accents cut through the darker surfaces with a sharper note. They are small, but they matter because they give the barnwood fronts a more precise edge. On the drawers and cabinet doors, the handles run horizontally, matching the long lines in the wood. The metal also links the storage, the worktop, and the appliance zone, so the kitchen feels visually connected through repeated linear details rather than through ornament.
These metallic parts are not used as decoration. They mark touchpoints: where a drawer opens, where a rail supports the layout, where the cooking zone begins. That makes the kitchen feel legible. Even the cooler front and the mentioned appliances fit into the same language of dark surfaces and metallic pulls, so the room stays consistent without becoming monotonous. The eye moves from one surface to the next, following the material shifts.
A kitchen shaped by renovation
The brick wall matters because it was revealed rather than added. That gives the room a specific kind of presence. The renovation exposed something already there, and the kitchen now works with that discovery instead of covering it up. In practical terms, the wall becomes the backdrop for the cooking area; visually, it gives the kitchen a sense of depth that new finishes alone rarely provide. The rough masonry sits comfortably beside the cleaner ceramic and metal surfaces.
Light grey floor tiles complete the setting with a quieter field underfoot. Their pale tone keeps the room from becoming too dark, especially with the barnwood, black worktop, and brick all pulling the palette downward. The floor also gives the kitchen a steadier base, allowing the cabinet run and backsplash to stand out more clearly. You notice the contrast immediately: heavy wall, dark counter, lighter floor. That simple stack of materials gives the room its structure.
How the material palette holds together
The kitchen does not rely on a single feature. Its strength comes from how each visible layer answers the next. Barnwood cabinet fronts bring texture. The brick backsplash kitchen adds depth and a visible past. The black ceramic countertop creates a clean working line. Open black kitchen shelves lift the upper zone away from the wall, while stainless steel handles keep the storage line sharp. Together they form a kitchen that reads as composed through material contrast rather than through excess detail.
That approach suits the industrial style clearly. Harder materials are left visible, and the joins between them are easy to read. The wood grain stays apparent, the masonry remains exposed, and the dark worktop keeps the center of the room visually calm. Even the appliances mentioned in the source fit this language, because they belong to the same solid, service-driven atmosphere as the rest of the room. Nothing here tries to disappear. The surfaces stay present, and that is what gives the kitchen its character.
Details worth noting in close-up
Seen up close, the barnwood fronting shows a clear grain pattern and a restrained horizontal layout. The black ceramic countertop appears dense and slightly reflective, almost stone-like in the way it takes light. At the same time, the brick wall remains irregular, with joints and edges that break the smoothness of the other materials. These close-up differences matter because they explain why the room feels layered even when the palette is limited. Each surface has its own resistance and its own response to light.
The open black kitchen shelves, the metallic rails, and the stainless steel handles all sharpen the overall reading. They keep the eye moving along the worktop and up toward the wall, instead of letting the composition sit flat. The kitchen becomes a sequence of horizontal lines: floor tile, cabinet run, countertop, shelf, and brick band behind it. That layering is what makes the industrial barnwood kitchen memorable. It is built from simple parts, but each part is chosen for the way it sits next to the others.
Want to see more of Restyle XL? View the page of Restyle XL for even more great projects and company information.




NEW 2026 Jubileum Edition The Best Interior Designers Benelux
Order Now €125


