










Industrial loft interior with exposed beams and an open staircase
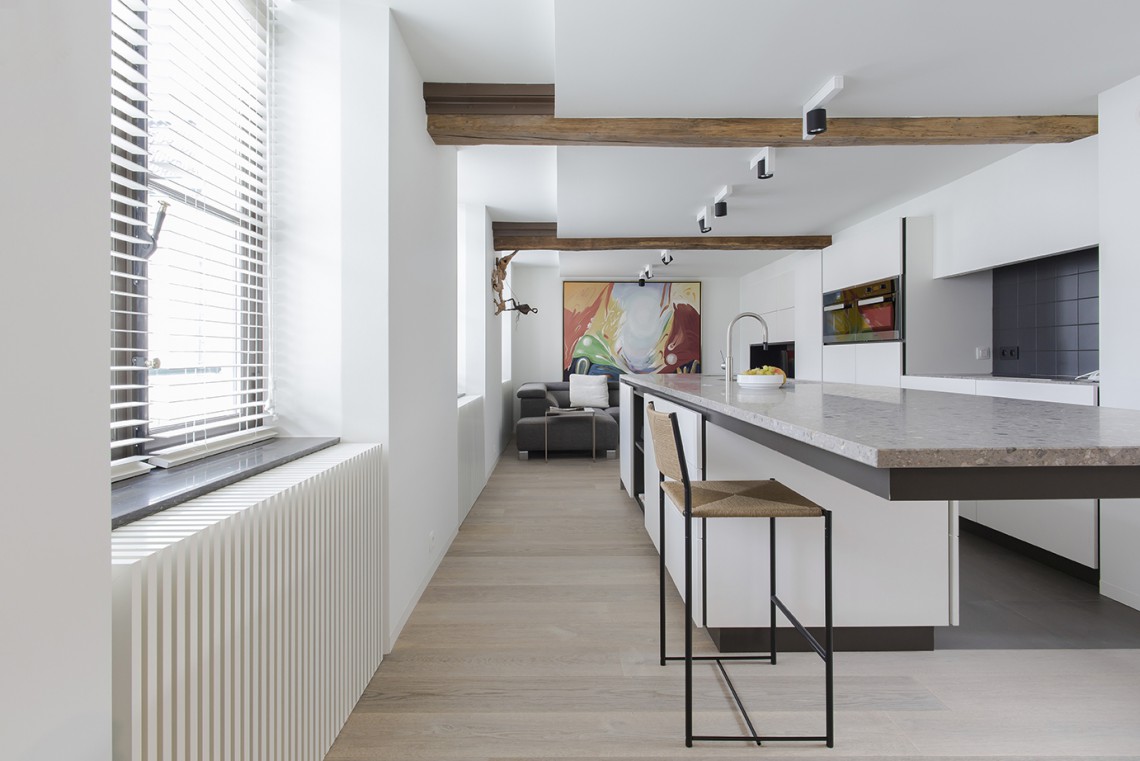
Exposed wooden beams run across the ceiling and keep the structure visible from one level to the next. In this industrial loft interior with exposed beams, the layout is set up for both living and working, with circulation gathered around an open stair connection and rooms arranged according to the shell that was already there. The result is not a blank conversion. It reads as a measured plan across three floors, where fixed zones hold the ground and top levels while the middle floor stays more open.
Three floors, one clear route through the loft
The loft layout over three levels makes the vertical journey part of everyday use. The staircase sits in open connection with the rooms above and below, so light, movement and sightlines stay connected. On the ground floor, the plan is tight and practical. On the second floor, privacy takes over. Between them, the first floor keeps enough openness to let the salon, kitchen and dining area relate to one another without losing their individual place in the plan.
The building’s fixed internal layout was used where it already existed on the ground floor and the upper level. That decision gives the project a clear rhythm: service spaces below, shared living in the middle, and quieter rooms at the top. The industrial loft interior with exposed beams never tries to hide that structure. Instead, it lets the original logic guide the new rooms and the paths between them.
A stairwell that holds the rooms together
The open plan staircase is more than a connector. It marks the centre of the loft and makes the change from one floor to the next easy to read. Around it, the white walls and light grey floors keep the space bright, while the dark railings and doors add a sharper line. The stairwell also reinforces the loft’s working logic: you move through the building in a direct sequence, with each level clearly assigned its own role.
Visible beams add a second layer to that route. They cut across the ceiling and frame the rooms without closing them in. In this monochrome loft interior, the mix of white plaster, darker wood and pale flooring keeps the background calm while the structure stays legible. That contrast is strongest where the stair and the beams cross paths, because both elements emphasise depth rather than decoration.
Ground floor as an arrival space
The ground floor is limited in area, so every function has to earn its place. It works mainly as a reception zone, with storage, a wardrobe area, a toilet and a workroom placed close together. Built-in volumes keep the floor plan compact and prevent the smaller level from feeling crowded. The surfaces remain plain and direct, which suits the practical use of this part of the loft.
In the corridor and entry spaces, custom built-in storage and cabinetry line the walls and absorb the daily clutter that usually breaks up a narrow floor. Dark doors, recessed niches and a continuous pale floor create a controlled transition from arrival to the more open rooms above. The industrial loft interior with exposed beams is therefore not only a question of structure overhead; it also depends on how the lower level is fitted out at eye level.
The middle floor opens to daily life
The first floor carries the main living function and lets the salon, kitchen and dining area sit in open relation. Daylight comes in through large openings and softens the contrast between the white walls and darker inserts. Here, the plan relaxes. You can read the room from end to end, but the furniture zones still hold their own. That gives the middle level a slower pace than the floor below, while keeping it connected to the stair core.
The kitchen is set up around a worktop in stone or composite, which gives the central zone a more solid edge. Darker wall surfaces and metallic fittings add weight around the work surface, while the surrounding white frames and ceiling spots keep the overall tone restrained. The kitchen worktop in stone or composite becomes the visual anchor of the floor, especially where it sits against the lighter envelope and the open route to the dining area.
Light, storage and the monochrome base
Across the middle level, the monochrome loft interior is built from a small number of materials: white plaster, light grey flooring, darker timber and black hardware. Those pieces are repeated in cabinets, wall niches and door frames, which keeps the surfaces quiet without making them flat. Built-in storage appears as part of the architecture rather than as loose furniture, so the rooms stay clear around the edges and the main volumes remain easy to read.
One of the stronger details is the way the cabinetry sits inside the wall line. Recessed units and low storage bands shorten the visual clutter and leave the exposed beams free to do the upper work. The kitchen, living area and circulation all benefit from that discipline. Even when the room is furnished, the background stays readable, and the structure still leads the eye back to the stair and ceiling.
More privacy on the top level
The second floor is where the plan becomes more private. Two bedrooms and one bathroom are placed here, away from the open living floor below. The shift is clear in the way the rooms are enclosed and in the quieter detailing of the circulation. This level keeps the same structural language, but the atmosphere changes through smaller openings, tighter thresholds and less shared space.
Existing elements were deliberately kept and used as points of focus, rather than being removed or hidden behind new finishes. That choice gives the top floor a stronger sense of texture within the same restrained palette. The contrast with the new interventions is easy to see in the clean lines of the built-in volumes, which sit against the older structural parts without trying to imitate them.
Details that hold the whole composition in place
Several images show how the project relies on simple, repeated moves rather than on display. A haardwall with a recessed opening sits beside a white cabinet run. A corridor continues past dark doors and low storage. The bathroom with glass shower screen keeps the room open while separating the wet zone with a clear sheet of glass. Each detail is precise, but none of them shouts. They work because the floor, wall and ceiling surfaces remain consistent from room to room.
That consistency gives the industrial loft interior with exposed beams its strongest quality: the structure is visible, but the plan is still organised. The open stair connection, the built-in storage, the middle floor living zone and the quieter top floor all follow the same logic. From reception space to shared living area to the more private upper rooms, the loft layout over three levels stays readable at every turn.
Want to see more of iXtra interior architecture? View the page of iXtra interior architecture for even more great projects and company information.





NEW 2026 Jubileum Edition The Best Interior Designers Benelux
Order Now €125


NEW 2026 Jubileum Edition The Best Interior Designers Benelux
Order Now €125


NEW 2026 Jubileum Edition The Best Interior Designers Benelux
Order Now €125


NEW 2026 Jubileum Edition The Best Interior Designers Benelux
Order Now €125


