Interior design with colour, wallpaper and bespoke details
A three-storey house needed to read as one home again, and the change starts with what you notice first: patterned walls, painted joinery and a kitchen that uses blue fronts and stone to break up the room. For a family of six, the work covered the full interior design, build guidance and final styling across the house. An upper apartment was brought back into the main dwelling, and several bedrooms were added to make the layout work for the family’s needs.
Statement wallpaper walls
Wallpaper carries a lot of the atmosphere here, but it is never used as filler. In one room, a dense botanical print runs across the wall beside a round wall light and the edge of a stair railing. In another, the repeat is sharper and more graphic, with a black metal bed frame cutting across the pattern. These rooms show how statement wallpaper can shape the view before any furniture does, especially when the surrounding floor and joinery are kept quiet.
The bedroom imagery also shows how the paper changes from room to room. One wall uses a toile-like pattern stretched over a broad surface, while another leans into a darker silhouette print behind the bed. That variation keeps the interior design from feeling repetitive. The prints do the work of setting rhythm, while the furniture stays restrained enough to let the surfaces stay visible.
Custom joinery that holds the plan together
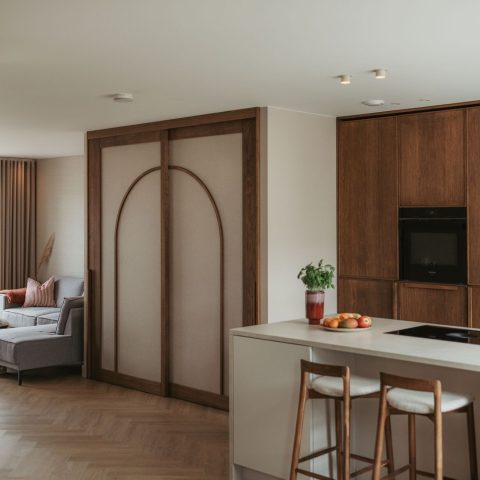
Built-in elements appear in several places, and they give the house a more settled structure. A dark panelled cabinet with open shelves and a stone top sits against a wall of strong black-and-white pattern. Elsewhere, a tall wood-clad kitchen wall frames a recessed oven stack with black glass details. These are the kinds of custom joinery pieces that organise a room without needing to shout for attention.
The joinery also works as a visual bridge between the different materials in the house. Wood softens the harder lines of stone and tile. Open compartments leave room for objects, while closed fronts keep larger surfaces calm. In a project with so many patterns in play, that discipline matters. It keeps the eye moving from one detail to the next instead of getting stuck on a single feature.
Material contrasts in the built-ins
Stone, timber and painted surfaces each take a clear role. The stone tops read as practical working surfaces, but they also give the cabinetry a firmer edge. Timber appears in vertical panels, shelf surrounds and kitchen fronts, where it adds grain and depth. Against that, the black glass of the built-in appliances introduces a sharper note. The result is a series of measured contrasts rather than a single fixed palette.
The modern kitchen with blue fronts and natural stone
The kitchen is one of the clearest expressions of the interior design. Blue cabinet fronts sit below a natural stone worktop, and the island gives the room a strong horizontal line. Behind the working area, a green-and-black tile grid brings another layer of pattern, but in a more ordered way than the wallpaper elsewhere in the house. It is a kitchen that relies on surface and proportion rather than decorative excess.
There is also a second kitchen detail visible in the images: a wall of wood fronts with an integrated oven section, set into a lighter surrounding plane. That mix of blue, timber and stone shows how the home uses different finishes to separate functions. One zone handles cooking. Another reads more like a fitted wall. Both stay within the same visual language, so the interior styling feels considered without being overworked.
Tiling, stone and the edge of the room
One backsplash uses a tight green-and-black grid that sits neatly behind the work zone. It is a small move, but it changes the room by adding depth and a sharper line across the wall. In the images, the stone surfaces and tile repeat are balanced by lighter wall finishes around them, which keeps the kitchen from feeling crowded. The materials are doing practical work, yet they also provide the strongest graphic moments in the house.
Vintage accents and a lived-in reading
The brief asked for a new interior that would feel as if it had been lived in for years, and the mix of vintage accents helps with that reading. An orange sofa, round marble-look table and patterned walls appear together in one image, while other rooms keep the same idea through smaller objects and softer edges. Nothing here looks staged to the point of stiffness. The pieces sit against the walls and floors as if they have been collected over time.
That approach matters in a house with multiple bedrooms and a reworked layout. When a former upper apartment is folded into the main home, the risk is that every room begins to feel newly added. Here, the interior styling works against that. Pattern, timber and stone are repeated in different combinations, so the rooms seem connected without being identical. The vintage pieces help loosen the architecture and make the house read as used, not newly assembled.
Bedrooms with pattern, light and simple outlines
The bedrooms stay close to the same material vocabulary, but they each handle it differently. One room uses a black metal bed frame against a pale floor and patterned wallcovering. Another shows a lighter tonal wallpaper with a wall-mounted light beside it. These are small decisions, yet they set the tone for the rooms. The beds remain simple. The walls do more of the speaking.
Because several bedrooms were created as part of the wider layout change, the rooms needed to be clear and legible rather than overdesigned. The images suggest that the styling keeps to that rule. Bedding is kept calm, lines are plain, and the patterns carry the interest. That gives each room a specific identity without breaking the thread that runs through the whole home.
A house that reads as one interior
The strongest part of the project is the way the different elements line up: statement wallpaper, custom joinery, a modern kitchen, and vintage accents all sit within the same design language. The house may have started as a split layout, but the interior work pulls it back into one reading. Colour is used with restraint in some rooms and more boldly in others. Materials shift from stone to wood to tile, always with a visible reason. The result is a project built through detail rather than display.
Across the full home, the interior design and interior styling stay close to the facts of the building: three floors, a rejoined upper apartment, and more bedrooms added for a family of six. Within that structure, the surfaces do the expressive work. Wallpaper gives certain walls a strong presence. Joinery sets out the rooms. The kitchen brings in blue fronts and natural stone. Together, they form a house that feels settled without flattening the individual rooms.
Want to see more of Nox Studio Interiors? View the page of Nox Studio Interiors for even more great projects and company information.



NEW 2026 Jubileum Edition The Best Interior Designers Benelux
Order Now €125


NEW 2026 Jubileum Edition The Best Interior Designers Benelux
Order Now €125