Serene bathroom with freestanding bath
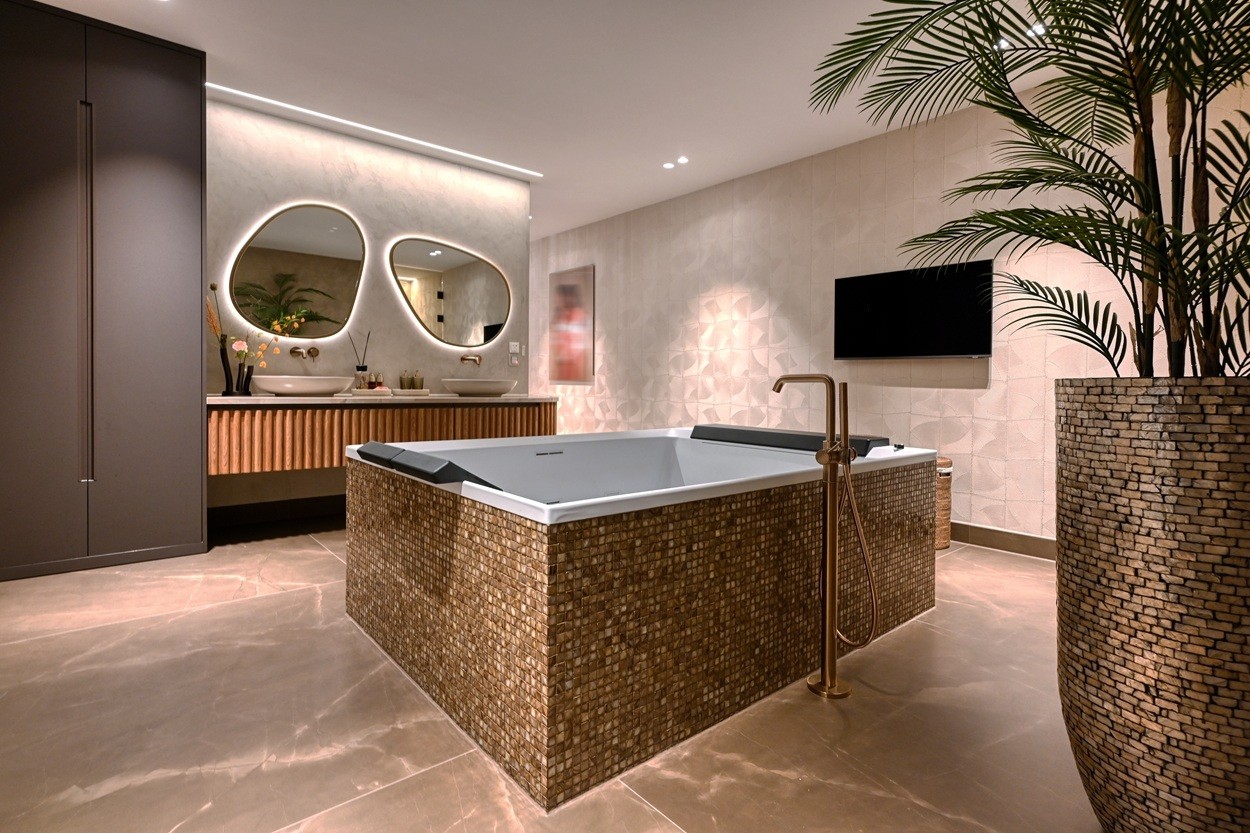
The first thing that catches the eye is the light around the mirror, then the freestanding bath set into a band of mosaic. The room is built from quiet surfaces: stone-look tiles underfoot, a textured wall behind the bath, and warm timber slats that soften the harder lines. The result feels measured rather than staged. Every surface has a clear role, and the led bathroom mirror becomes one of the elements that ties the wash area to the rest of this spa bathroom.
Bath as the central pause in the room
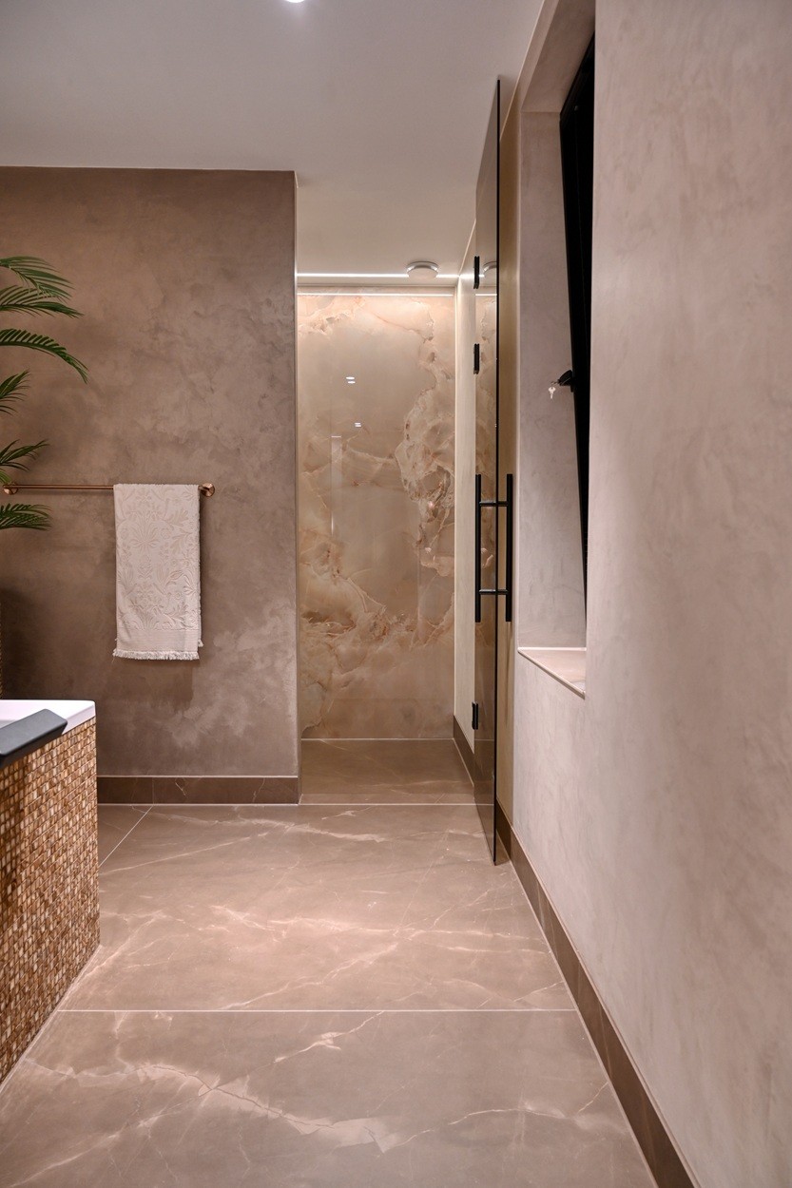
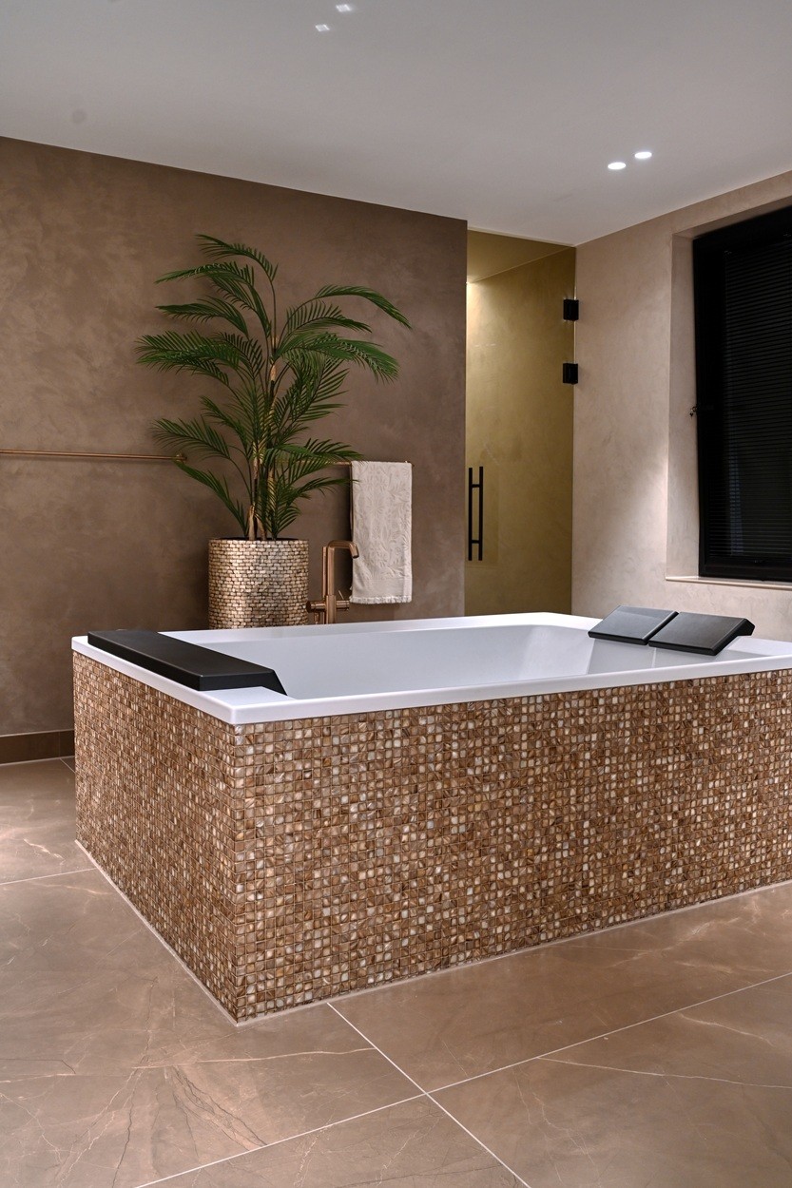
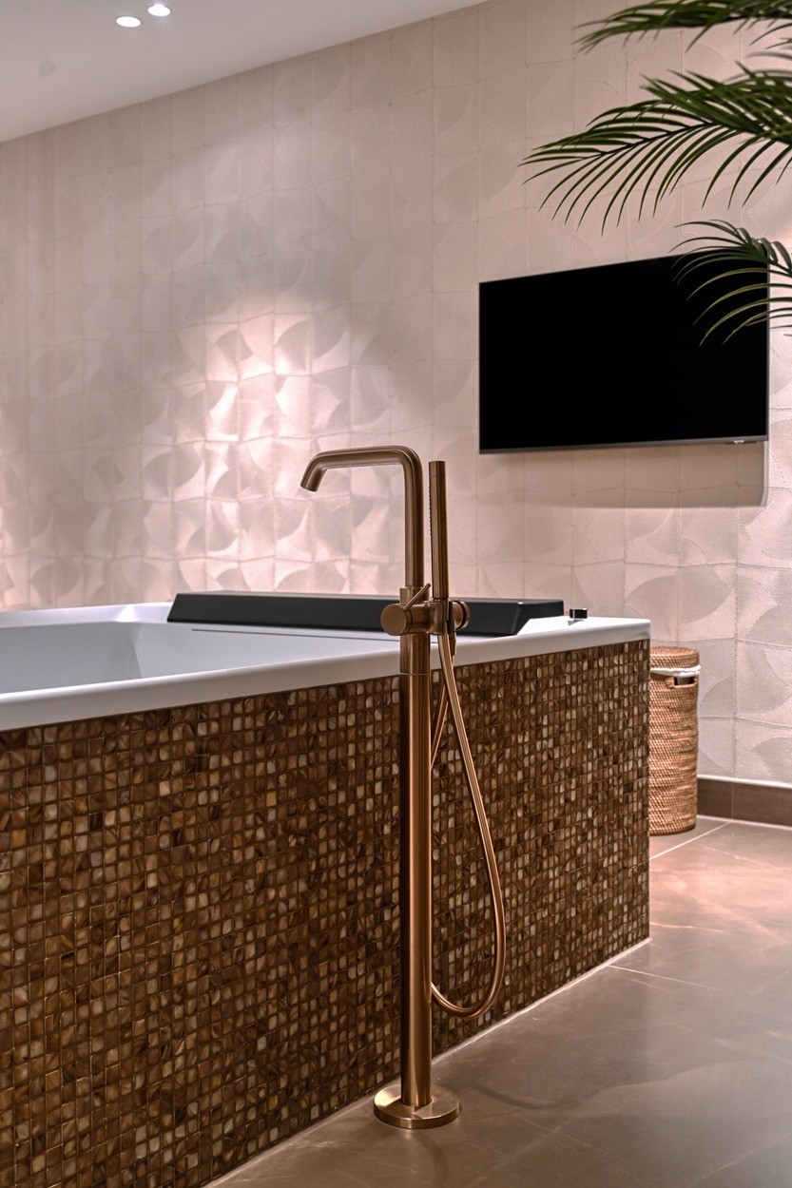
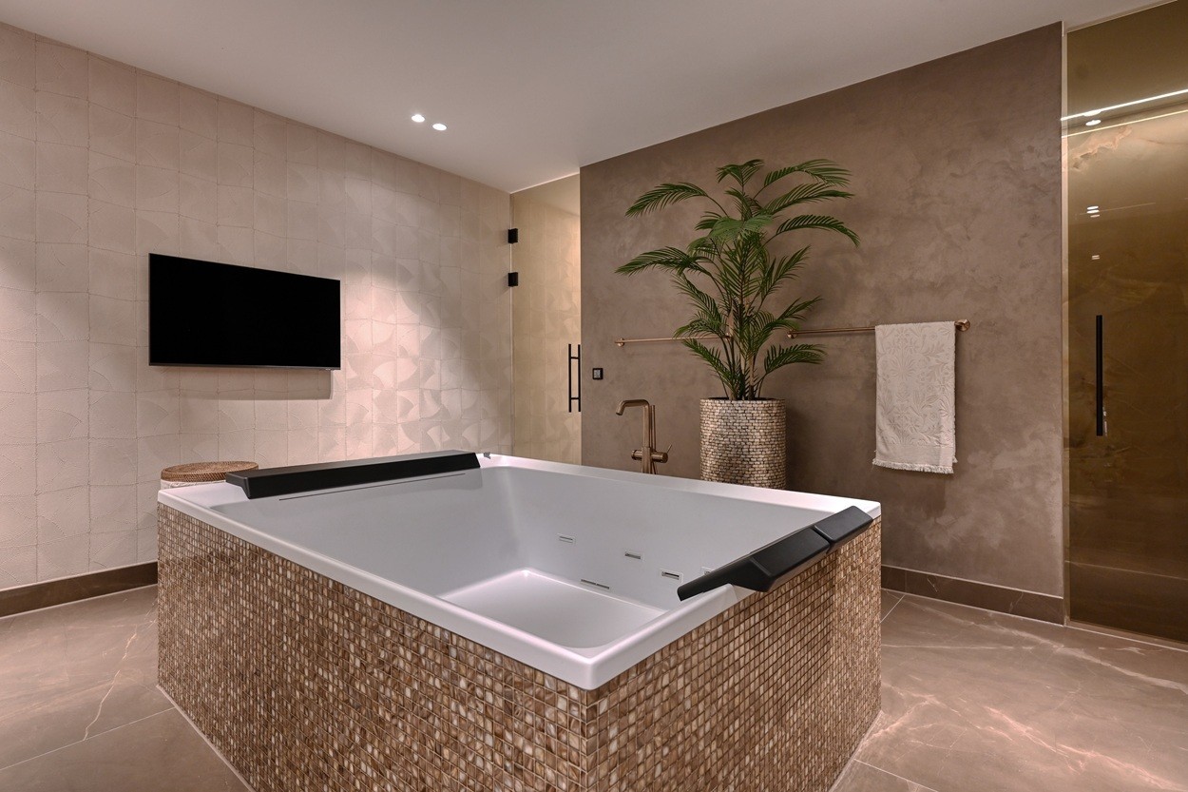
The freestanding bathtub sits at the center of the composition, with its rectangular form given extra presence by the mosaic surround. That mosaic shifts in tone from beige to pink, and in the images it reads with a muted gold-brown cast as well. Instead of a plain plinth, the bath is wrapped in a material layer that gives the volume more weight. The surrounding floor uses large stone-look tiles with calm joints, so the bath does not float away from the room. It is anchored firmly, almost like a piece of furniture placed with intent.
That central placement does more than frame the bath itself. It organizes the view toward the wash zone and the shower corner, where glass and metal keep the line of sight open. The project does not rely on decoration to create interest. It uses proportion, material shift, and a clear hierarchy of elements. The bath remains the main object, but it is supported by surfaces that hold back and let the shape speak.
Material layers instead of decoration
Across the room, the palette stays close to the earth. Beige, soft pink, brown, and stone gray appear in restrained transitions. The effect is subtle, but not flat. The wall finishes carry a gentle texture, and the floor tiles have enough relief to catch light without breaking the calm of the room. In a spa bathroom, that matters: the room needs texture to avoid sterility, yet it should not become busy. Here, the material changes are felt before they are announced.
The mosaic around the bath is the most detailed surface, but it is not the only one doing the work. Larger stone-look tiles cover the walls and floor, creating a steady background for the bath and mirror zone. Their scale gives the room a sense of continuity, while the smaller mosaic tiles compress the texture around the bath and make it read as a focal point. That contrast is visible from several angles, especially where the light shifts across the different finishes.
Wood and glass keep the room from feeling hard
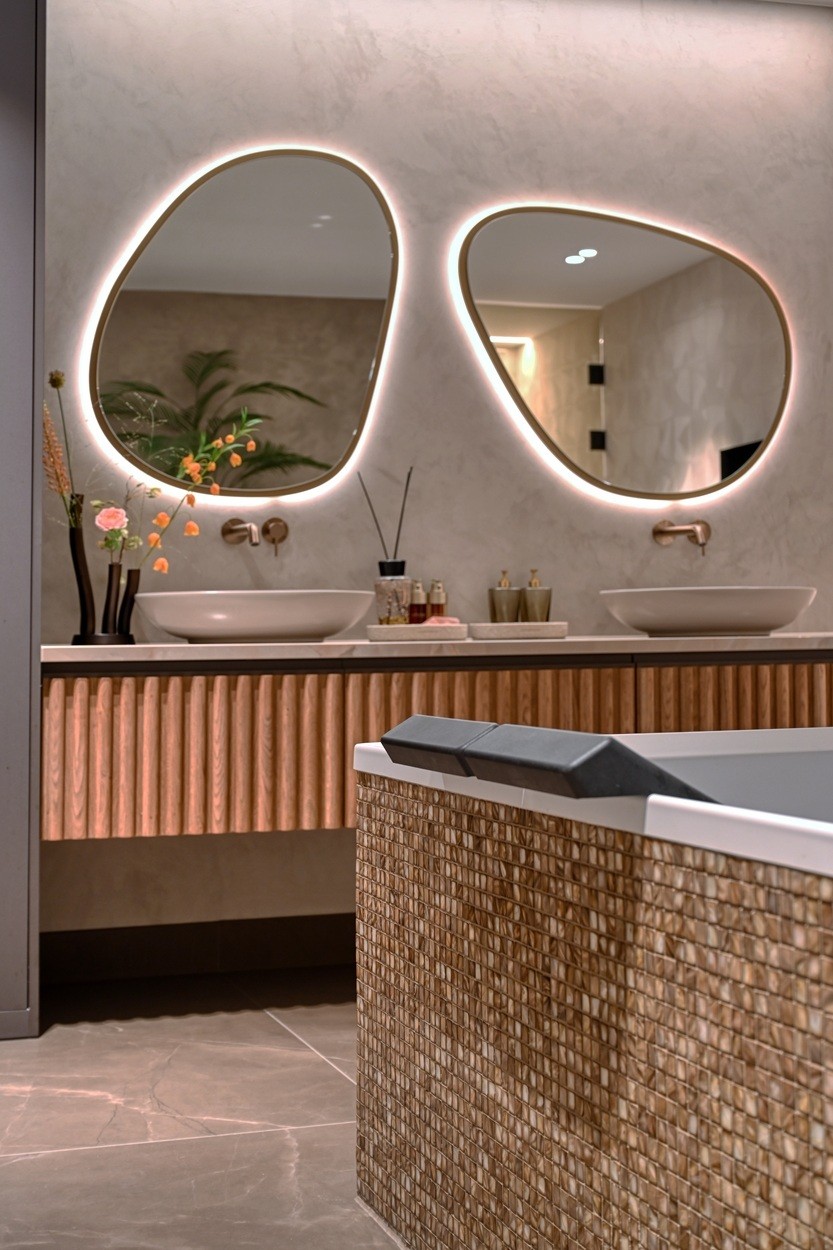
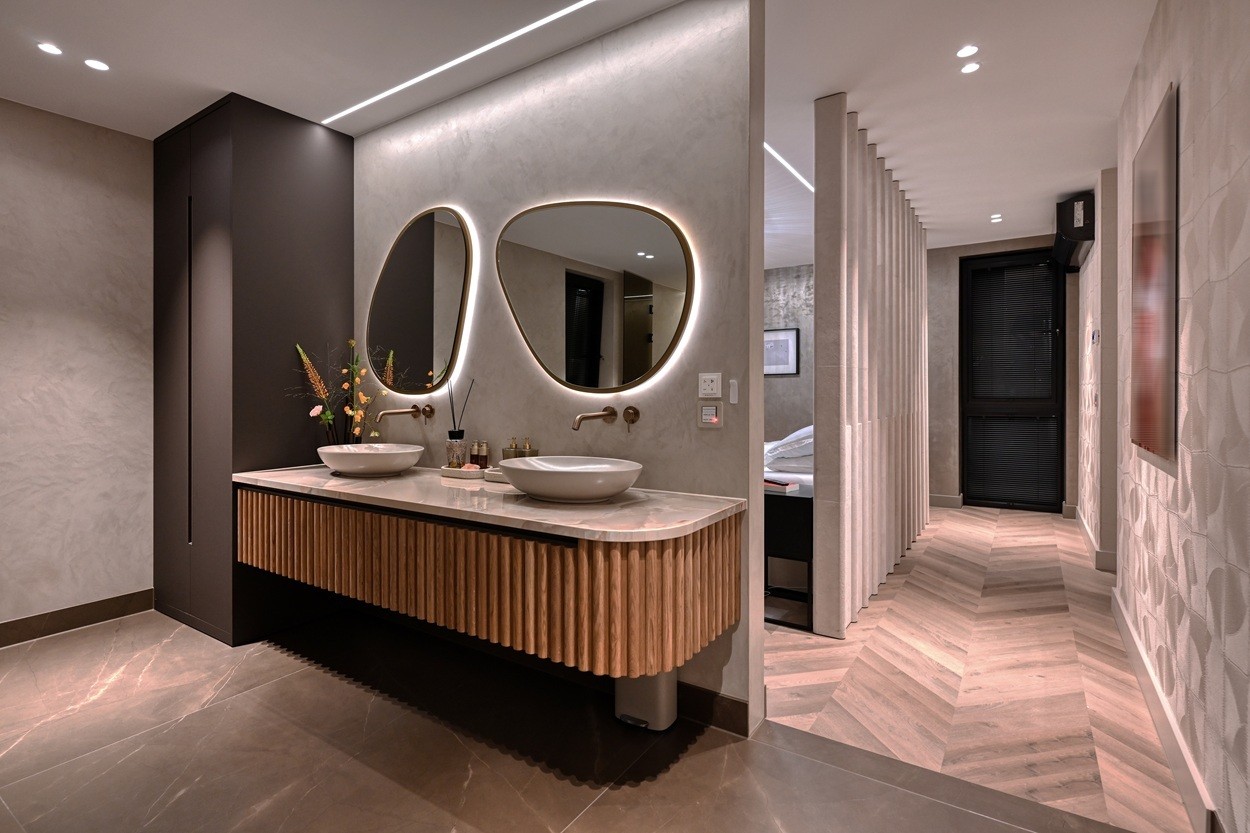
Wood slat bathroom accents appear as a counterpoint to the tiled surfaces. The vertical lines break up the broad planes of stone-look material and introduce a warmer grain at eye level. They do not dominate the space. Instead, they mark a change in texture, especially near the wash area where the mirror lighting plays across the surfaces. Glass, meanwhile, holds the shower enclosure in place without blocking the room. The transparent edge keeps the corner readable and maintains the open sequence from bath to shower.
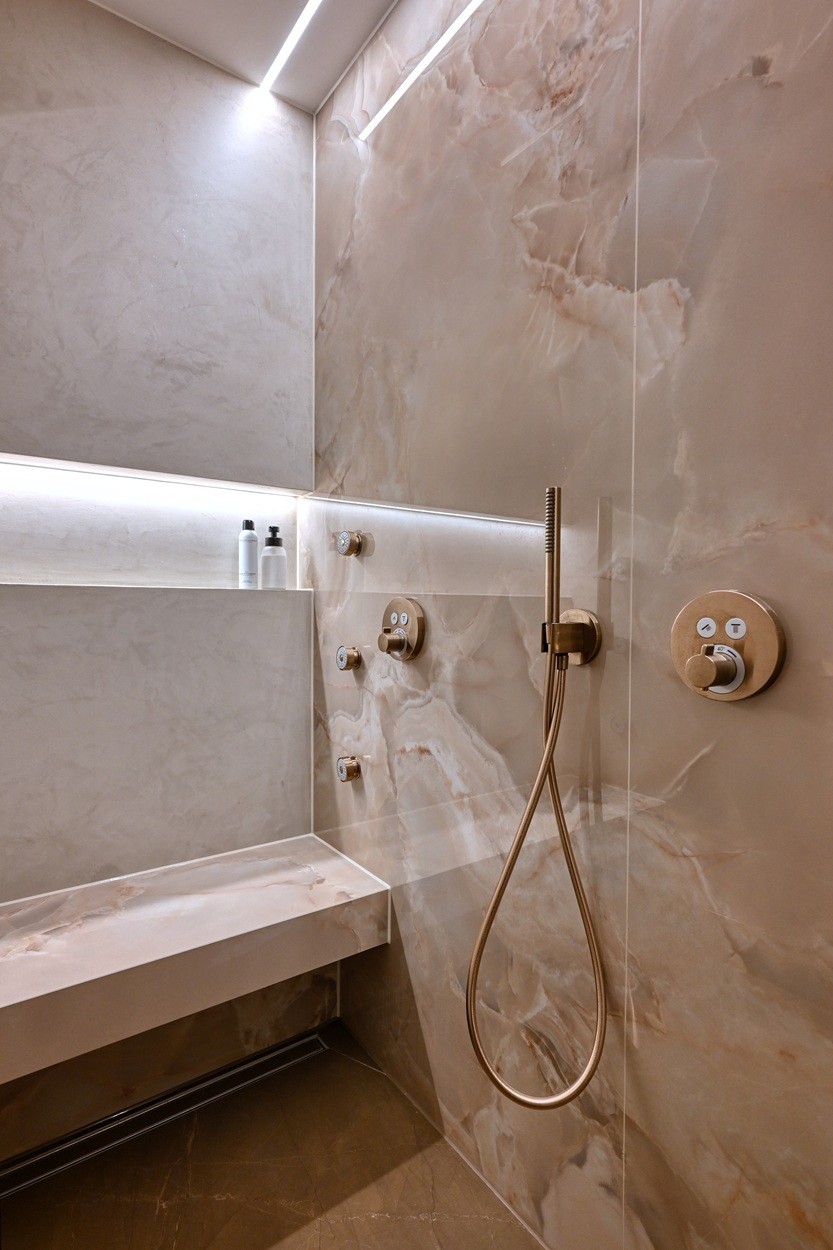
The shower enclosure is deliberately quiet. Its glass panel and metal fittings stay visually light, which suits the rest of the composition. Rather than turning the shower into a separate scene, the design lets it sit within the same material language as the bath and wash area. That continuity gives the room its calm pace. You move from one zone to the next without encountering abrupt breaks, only slight changes in surface and reflection.
Mirror light and the wash area
Above the vanity, the led bathroom mirror creates a soft ring of light that makes the wash zone read clearly at night and in daylight alike. The round mirror shape repeats in the room as a counterpoint to the rectangular bath and the large tile surfaces. It is a small move, but an important one. The circular outline breaks the straight lines of the room and adds a lighter visual note where the eye naturally returns. In the images, the mirror light also washes over the wood beneath it, picking up the grain and the vertical rhythm of the slats.
There is a second round mirror visible in the composition, which strengthens the symmetry around the wash wall. Together, the mirrors and the led strip lighting create a measured glow rather than a bright spotlight. The effect is indirect and controlled. It supports the room’s spa-like character without becoming theatrical. The wash zone stays practical, but it is clearly treated as part of the overall interior rather than as an isolated utility area.
How the shower corner stays discreet
The shower and toilet are placed out of the main focus, which keeps the view centered on the bath and vanity wall. In the image set, the shower area appears as an enclosed corner with glass and metal hardware, readable but not intrusive. That discretion matters in a compact bathroom composition. It allows the room to feel open even when several functions are present. The shower enclosure does its work quietly, while the line of sight still reaches the bath, mirror, and textured wall surfaces.
Details such as the fittings and the built-in shower controls support that restraint. Their metal finish catches small highlights, but they do not interrupt the room’s material flow. The same is true of the toilet position, which is kept visually secondary. The layout makes a clear distinction between the features meant to be looked at and the features meant to disappear into the background. That is one of the reasons the room feels settled despite its many components.
A bathroom built from texture, not excess
What holds the project together is the way each material stays legible. Mosaic, stone-look tile, wood, glass, and indirect light are all present, yet none of them shouts for attention. The bath remains the strongest form in the room, but the surrounding details keep it from feeling isolated. The led bathroom mirror, the round mirror shapes, and the glow along the wall give the composition its quieter register. This is a spa bathroom shaped by measured contrasts rather than by ornament.
That clarity of arrangement is visible in the transitions as much as in the objects themselves. A textured wall meets a smoother tile field. The timber slats interrupt the tile plane. The shower glass softens the edge of the corner. And the mosaic around the bath compresses all of those ideas into one central gesture. Seen together, they create a room that feels settled, tactile, and carefully put together through material choices that remain easy to read.
Want to see more of Novellini? View the page of Novellini for even more great projects and company information.


NEW 2026 Jubileum Edition The Best Interior Designers Benelux
Order Now €125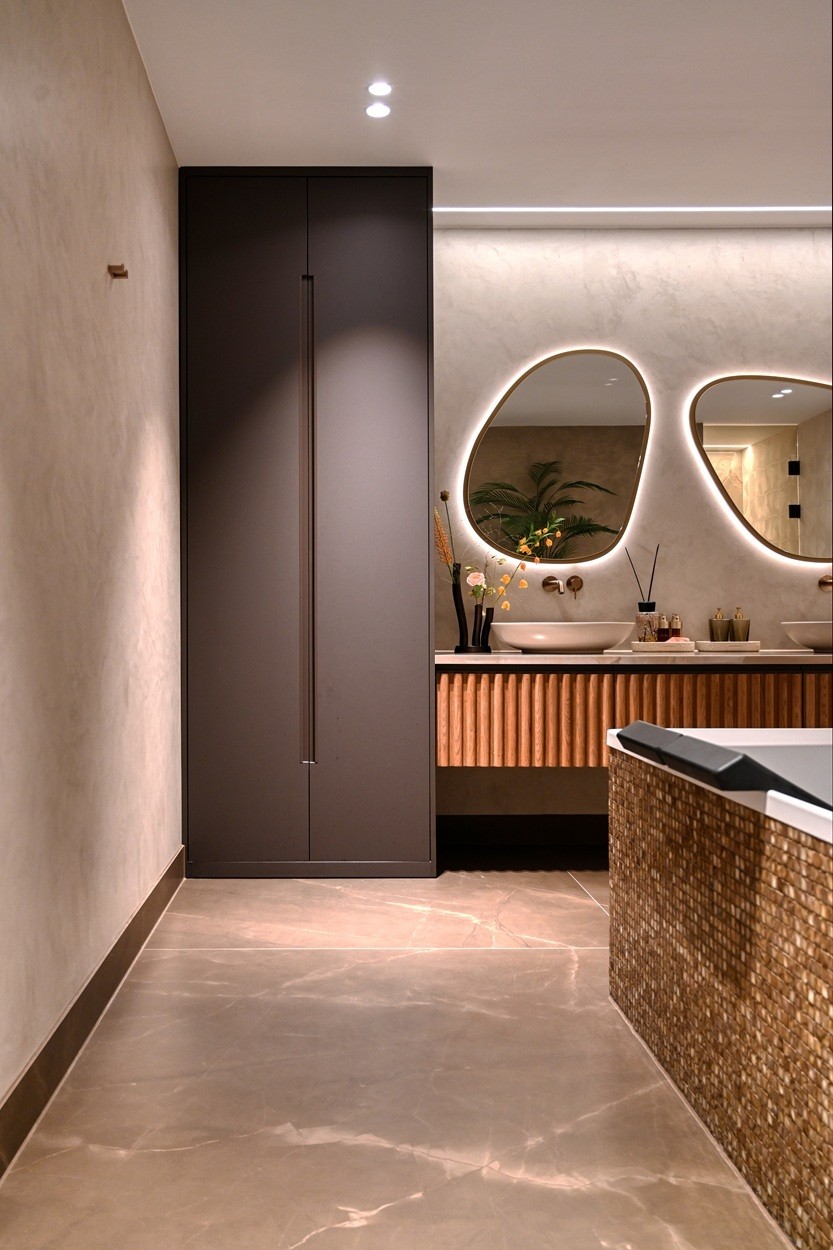
NEW 2026 Jubileum Edition The Best Interior Designers Benelux
Order Now €125