










Loft conversion from casco factory space: full isolated interior styling
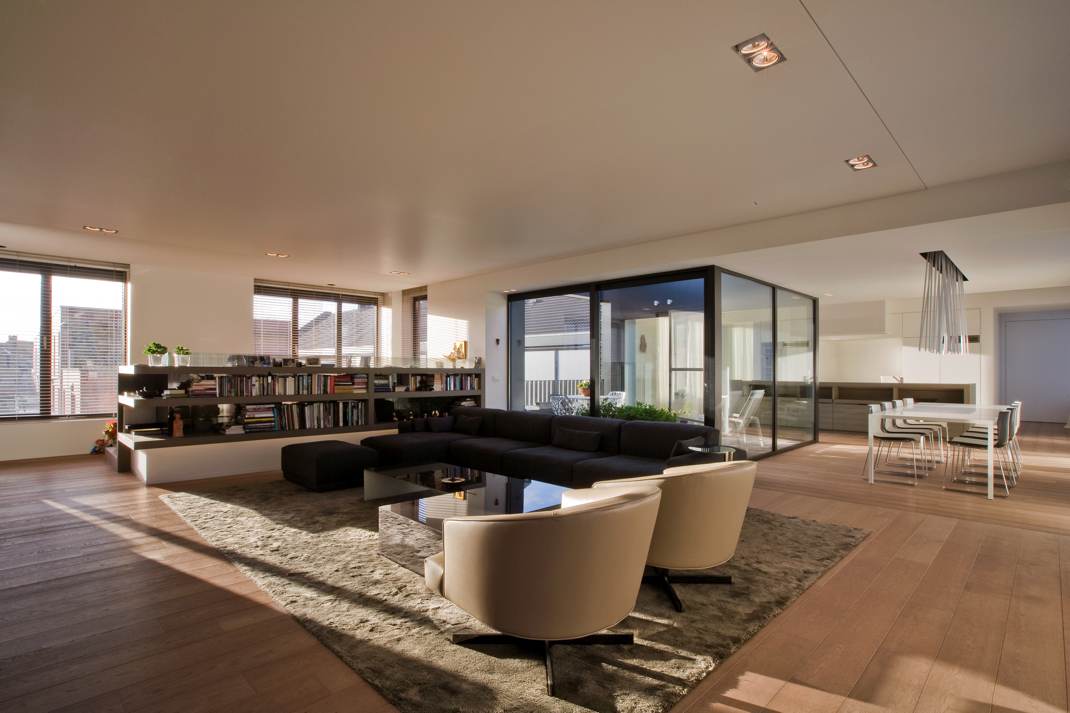
A wide expanse of pale floorboards sets the pace in this home renovation from casco factory space. The structure started as a wind- and watertight shell, yet the finished interior reads as a lived-in loft rather than a raw conversion. Light walls, dark window frames and long sightlines pull the space together, while the patio side remains present through broad glazing.
From factory shell to livable room sequence
The first move was practical: the entire surface was insulated so cold bridges could be avoided. That decision shaped everything that followed. In a building of about 200 m², the technical work sits behind the calm surfaces, allowing the main rooms to stretch out without visible interruption. The result is not a sequence of isolated boxes, but a conversion that lets the eye travel from one zone to the next.
What makes the space readable is the way the original shell has been handled. The shell was already wind- and watertight, but it still required the kind of repair work that comes with a loft conversion from factory space. Rather than exposing every structural element, the interior folds them into the walls and volumes. That keeps the room edges clear and gives the loft a steadier outline.
Open plan loft with patio connections
The main living functions run almost continuously into one another. A kitchen edge leads into the dining area, which then opens toward the sitting zone and the glazed side of the plan. This open plan loft with patio is not defined by one large empty room, but by a series of soft transitions. The floor stays consistent, the ceiling remains quiet, and the change between uses is made with distance, light and furnishing rather than with heavy partitions.
Large openings toward the patio give the interior a constant reference point. The glass draws in light and keeps the outdoor side visible from the main rooms, but the proportions are controlled carefully. The window walls and patio keep their correct scale because the existing openings were visually absorbed into the composition instead of being left to dominate it. That restraint gives the loft its measured character.
Structural elements kept in the background
Load-bearing parts and the many existing window openings had to be considered from the start of the concept. In the final plan, those elements are visually quiet. They do their work without taking over the room. The approach is most visible where the walls meet the glazing: the edges are clean, the frames are dark, and the interior surfaces remain light enough to hold the view.
This is where the structural elements and windows are integrated visually rather than treated as isolated features. The effect is subtle but decisive. The architecture stays legible, yet it does not interrupt the flow of the loft. That allows the patio, the glass walls and the main living areas to sit in proportion to one another.
Light surfaces, dark frames, clear lines
Inside, the palette stays restrained. White walls and ceilings set off the black metal window frames and the darker glazed doors. The floorboards carry warmth through the larger rooms, while the ceiling spots keep the surfaces even and low in contrast. The space does not rely on decoration to feel complete; it is the alignment of planes, openings and floor runs that gives it direction.
A long sightline from the kitchen to the living area is one of the clearest gestures in the project. Cabinets and built-in volumes remain visually secondary, letting the open arrangement do the work. In a home renovation like this, that kind of editing matters. The room can breathe because nothing is competing for attention, and the eye can register the full length of the loft in one movement.
Built-in volumes and a quieter focal point
One of the most distinctive details is the recessed wall element with a ribbed surface. It sits inside a larger white field and gives the room a firm center without adding visual noise. Nearby, the built-in volumes are kept low and exact, which helps the open areas feel composed rather than bare. The project uses these features sparingly, but they give the interior a clear rhythm.
The same restraint appears in the living zone, where the fireplace niche and surrounding panels act as a contained backdrop. The lines stay horizontal, the surfaces remain flat, and the light from the ceiling spots keeps the wall from flattening out entirely. It is a quiet intervention, but it changes the way the room reads: more anchored, less provisional.
Rooms that open, rooms that close
The more public parts of the loft are allowed to flow almost without interruption, while the more intimate functions receive proper enclosure. That shift is important in a space this large. Doors, curtains and screened-off zones do not fight the open plan; they give it structure. The bedroom, for example, is softened by drapery and glass doors, which create separation without turning the room into a sealed compartment.
That same distinction appears in the bathroom, where a glass shower screen keeps the space light and legible. The double vanity sits against a pale wall, and the fixtures remain visually calm. Nothing is overworked. The room follows the same logic as the rest of the home renovation: keep the structure clear, then introduce privacy where it is needed.
A loft interior shaped by proportion
What remains after the technical work and spatial editing is an interior that feels settled by proportion rather than by decoration. The 200 m² are present in the length of the rooms, in the depth of the glazing and in the distance between the quieter zones and the open living area. Yet the scale never feels abrupt. The glass, the floor, the white planes and the concealed structural parts keep the loft readable at every step.
Seen as a whole, this loft insulation renovation turns a former factory shell into a home that moves with ease between openness and enclosure. The patio stays part of the composition, the main rooms stay linked, and the intimate spaces hold their own without breaking the plan apart. It is a project built on control rather than display, and that is exactly what lets the space settle into itself.
Want to see more of iXtra interior architecture? View the page of iXtra interior architecture for even more great projects and company information.





NEW 2026 Jubileum Edition The Best Interior Designers Benelux
Order Now €125


NEW 2026 Jubileum Edition The Best Interior Designers Benelux
Order Now €125


NEW 2026 Jubileum Edition The Best Interior Designers Benelux
Order Now €125


NEW 2026 Jubileum Edition The Best Interior Designers Benelux
Order Now €125


