Oak herringbone parquet floor with beveled edge
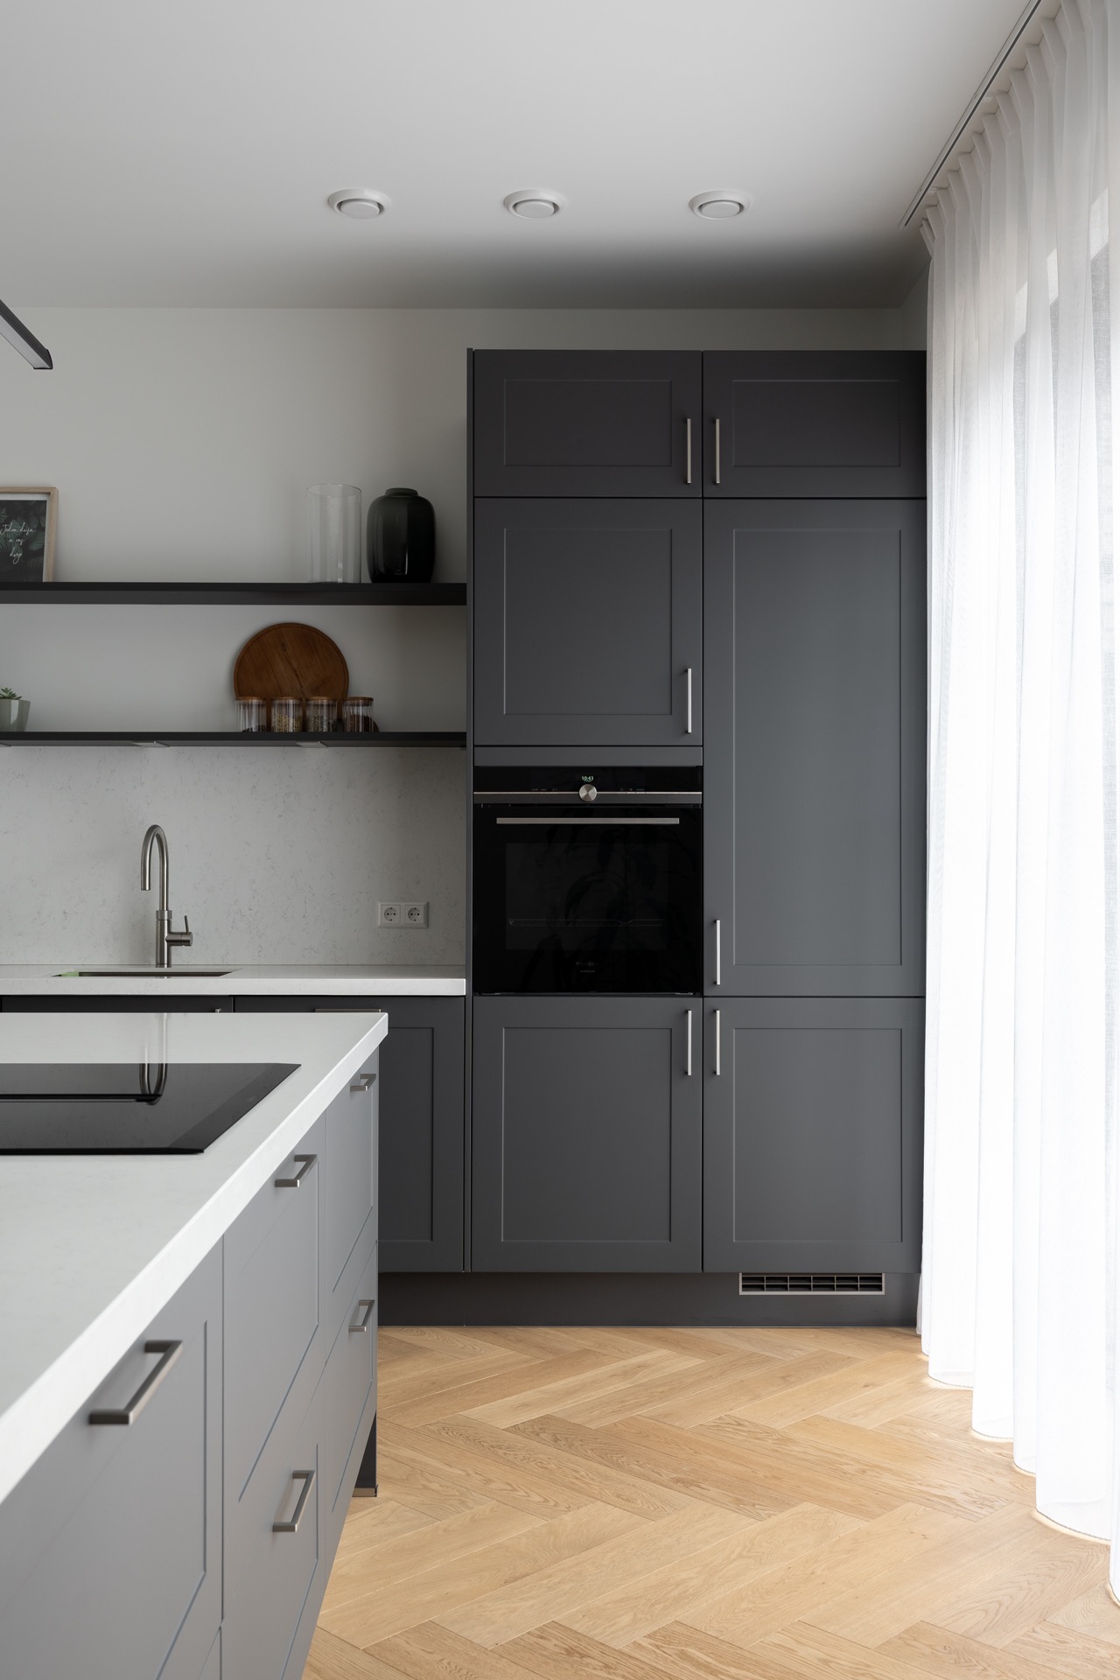
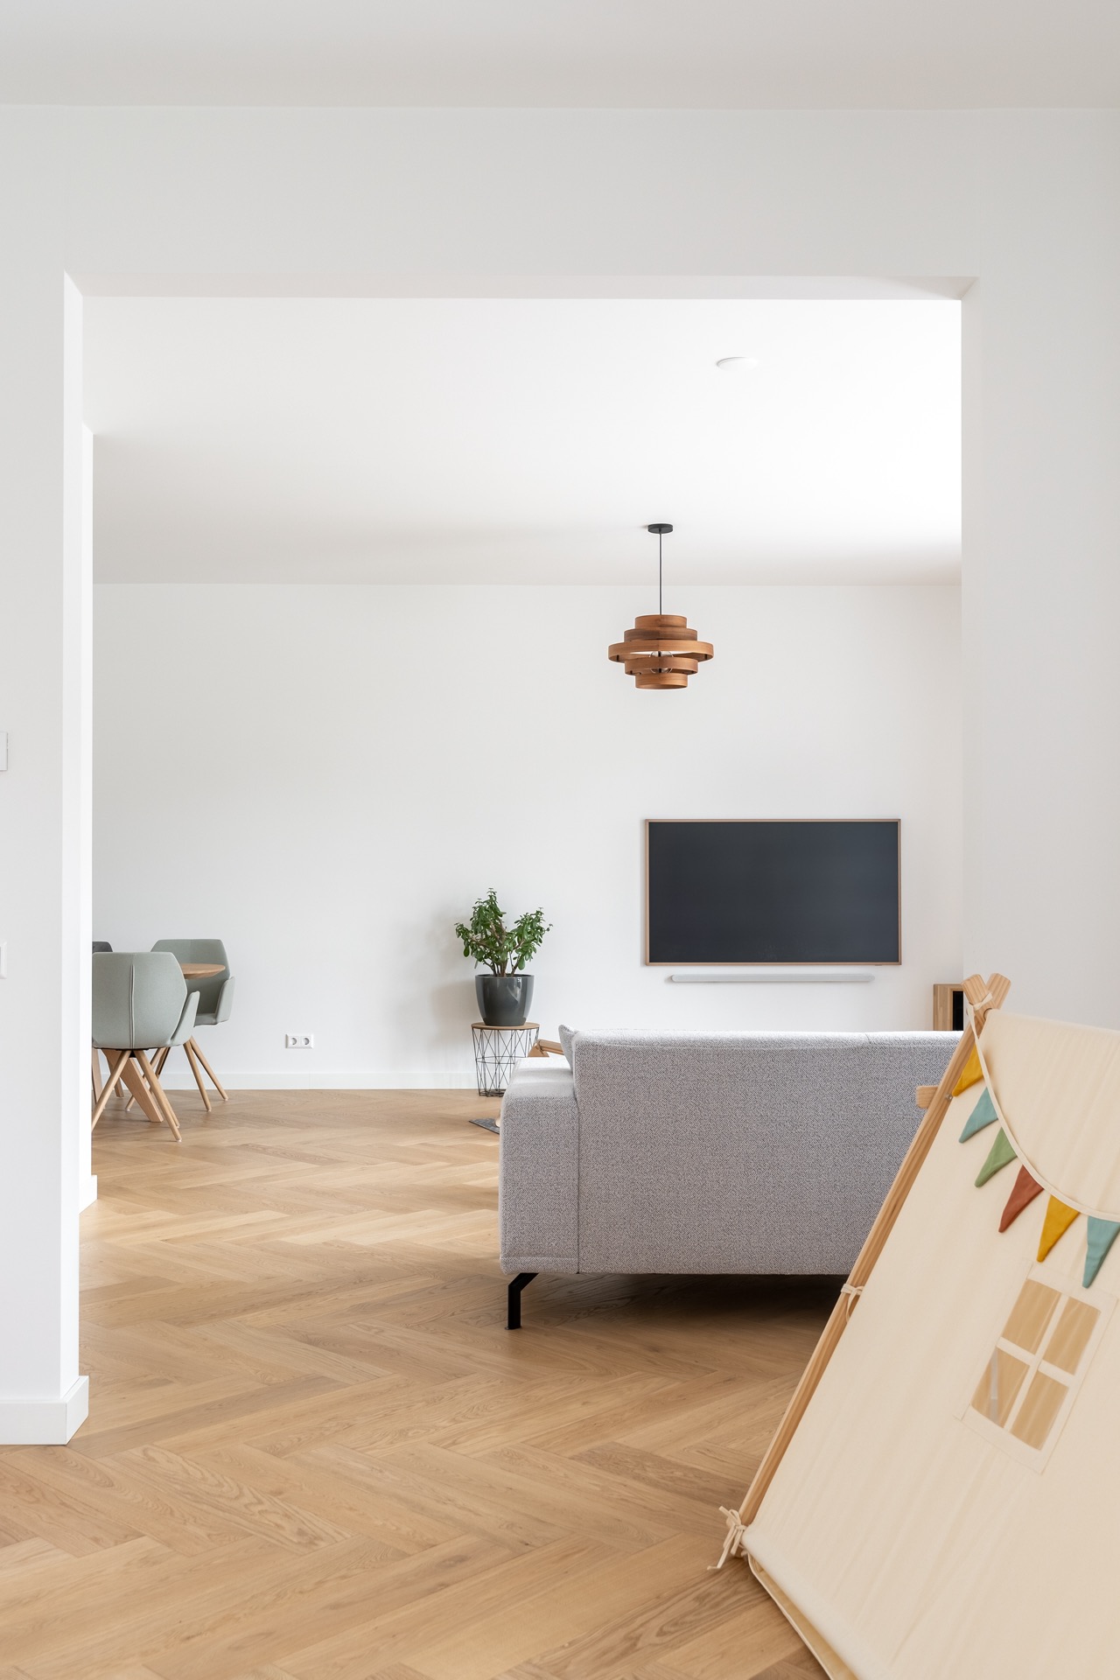
Light oak boards set in herringbone give the room a clear direction from the first step. The pattern runs across the floor in a 14 x 70 cm format, with enough scale to read from a distance and enough detail to reward a closer look. In this oak herringbone parquet, the surface does not sit flat and anonymous; the beveled edge draws each plank out of the pattern and lets the geometry stay visible as the room opens toward the living and kitchen areas.
A herringbone floor that keeps its own outline
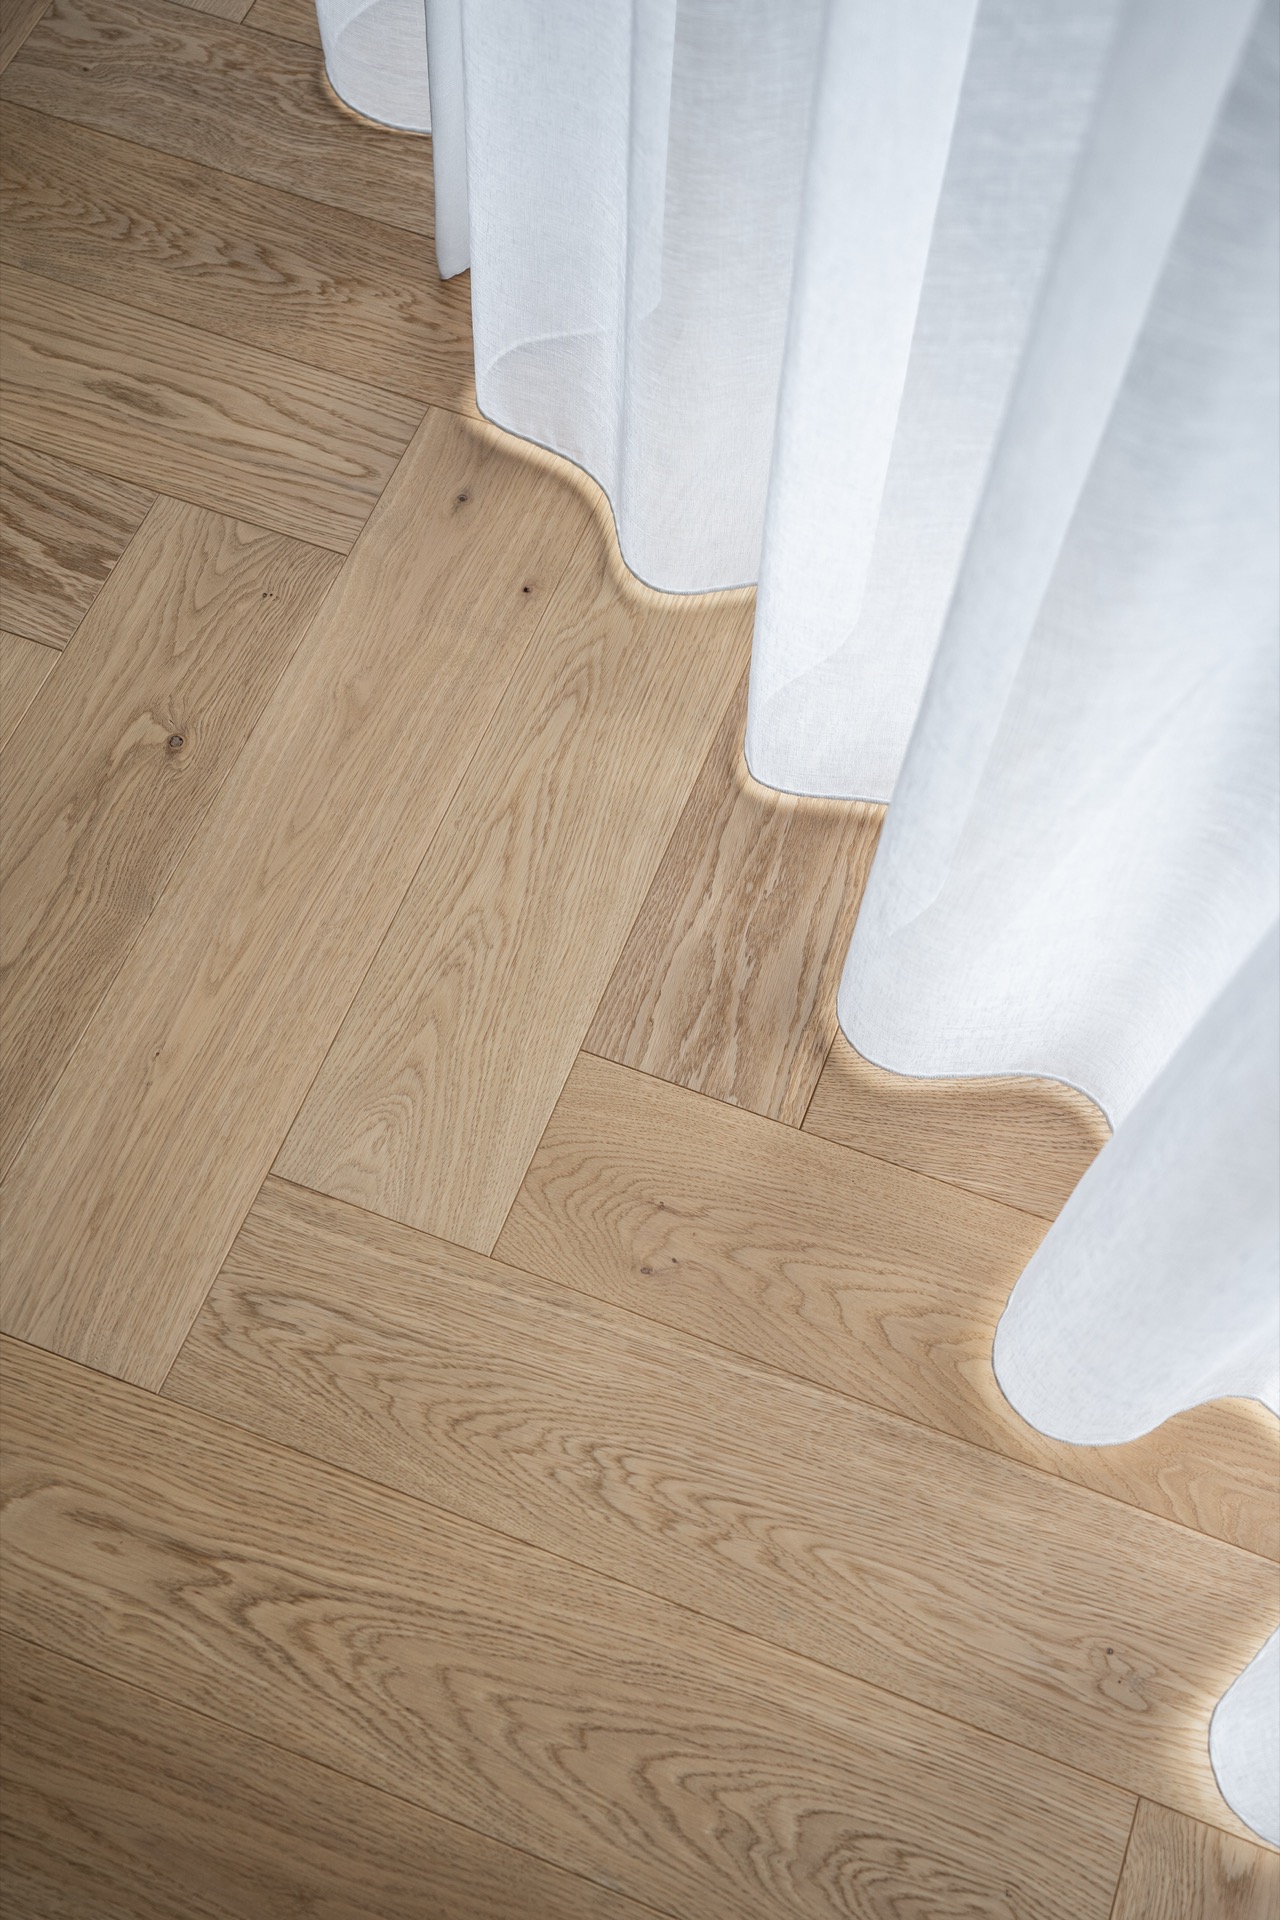
The edge treatment is what sharpens the composition. A beveled edge, or V-groove, runs around each element and creates a thin line between the boards. That line makes the parquet floor herringbone easier to read across the full surface, especially where the light catches the joins. Instead of dissolving into one broad expanse, the floor keeps its rhythm. The result is restrained, but never plain. It gives the oak herringbone floor a measured presence without asking the rest of the interior to compete with it.
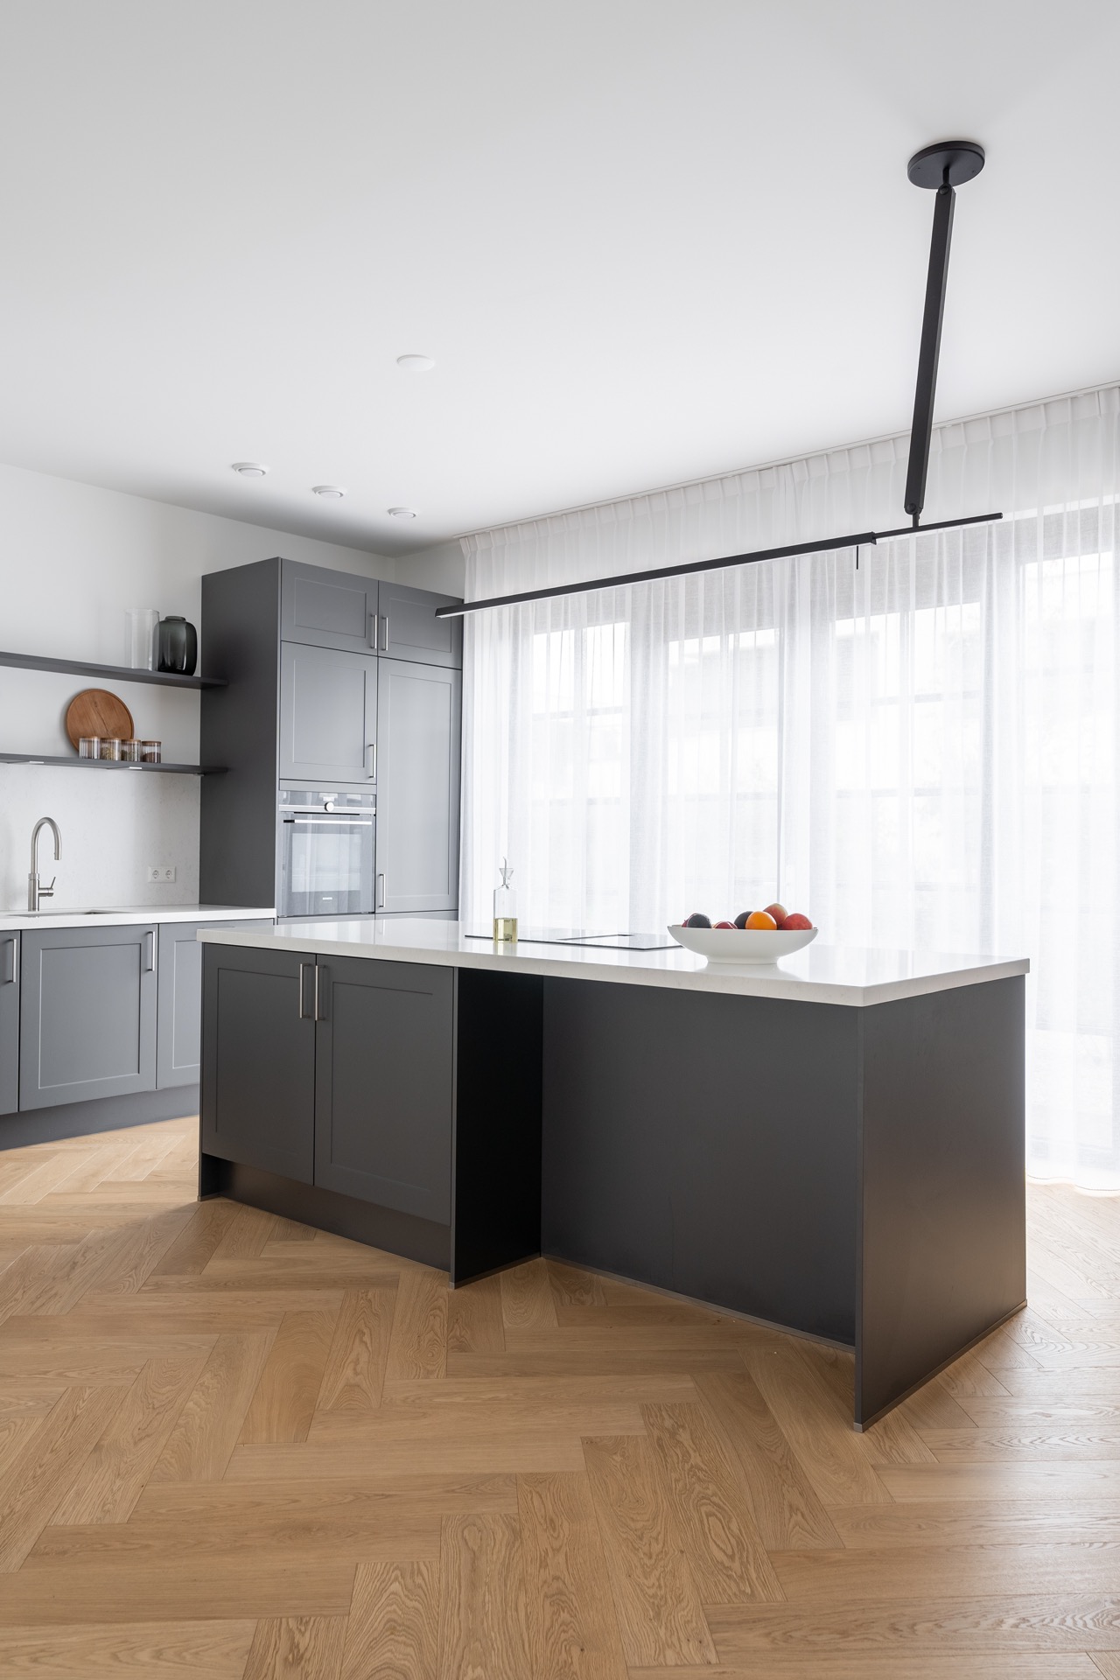
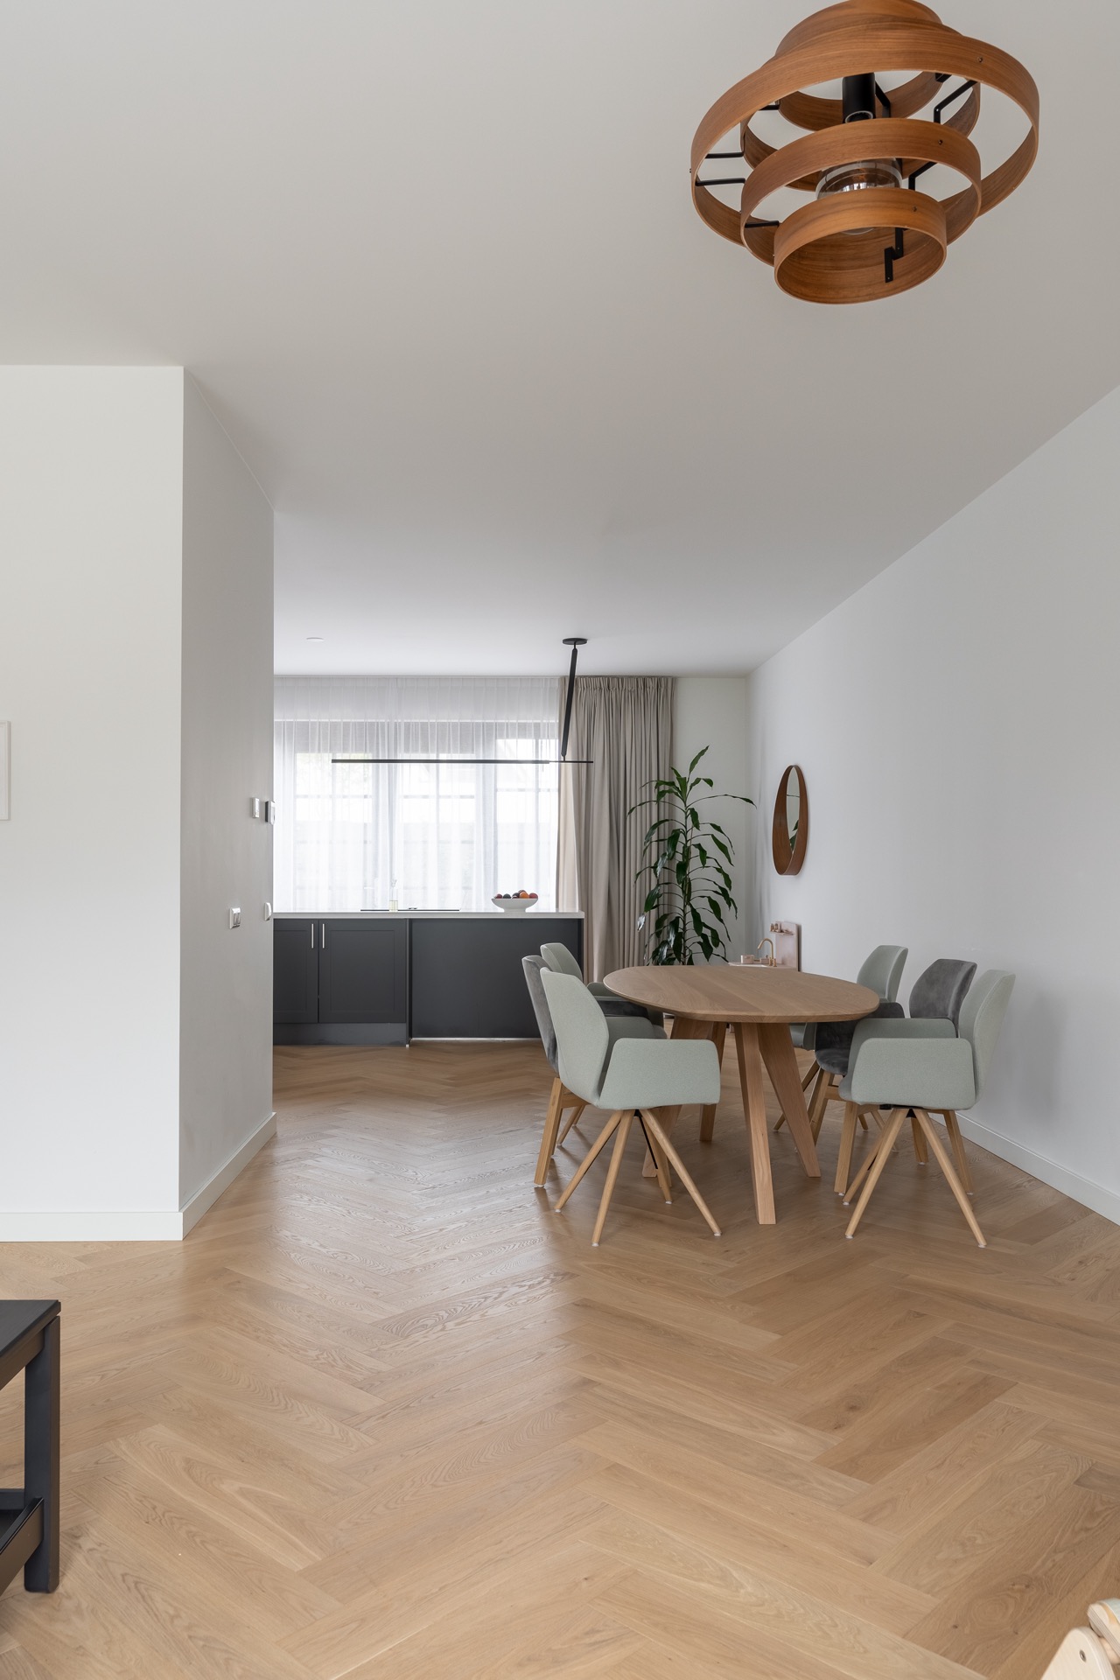
Seen in the wider room, the layout works with light walls, pale curtains and dark kitchen fronts in the background. The floor carries the eye from one zone to the next, while the herringbone parquet floor keeps the surface ordered under softer furnishings and straight cabinet lines. That contrast between angled wood and square-built joinery is one of the strongest features in the images. It is visible even before you notice the tonal variation in the oak itself.
Smoked oak tones with quiet variation
The oak was smoked, which allows subtle shifts in colour across the boards. Some planks lean lighter, others read slightly deeper, and those differences prevent the surface from becoming too uniform. In close-up, the grain remains visible beneath the tone changes, so the wood still feels legible rather than treated into a single shade. The smoked oak tones sit comfortably with the muted palette around them, especially where the room picks up grey cabinetry and soft white walls.
That variation also gives the wooden herringbone floor more depth in the photographs. A long sweep of boards does not look repetitive when the grain, seams and tone catch the light differently from one section to the next. The smoked finish is not presented as a dramatic effect; it is a quiet adjustment that gives the oak more texture. In a room with a clear, pared-back envelope, those small shifts do a lot of work.
Measured details at the plank edge
The beveled edge remains visible even in the tighter shots, where the joints between the planks form a fine border around each piece. That border keeps the herringbone pattern crisp at the edges and reinforces the direction of the installation. It also gives the floor a more architectural reading. You notice the units, the angles and the join lines rather than just a single wood surface. For a project like this, that precision matters: the eye can follow the pattern without the room feeling overly formal.
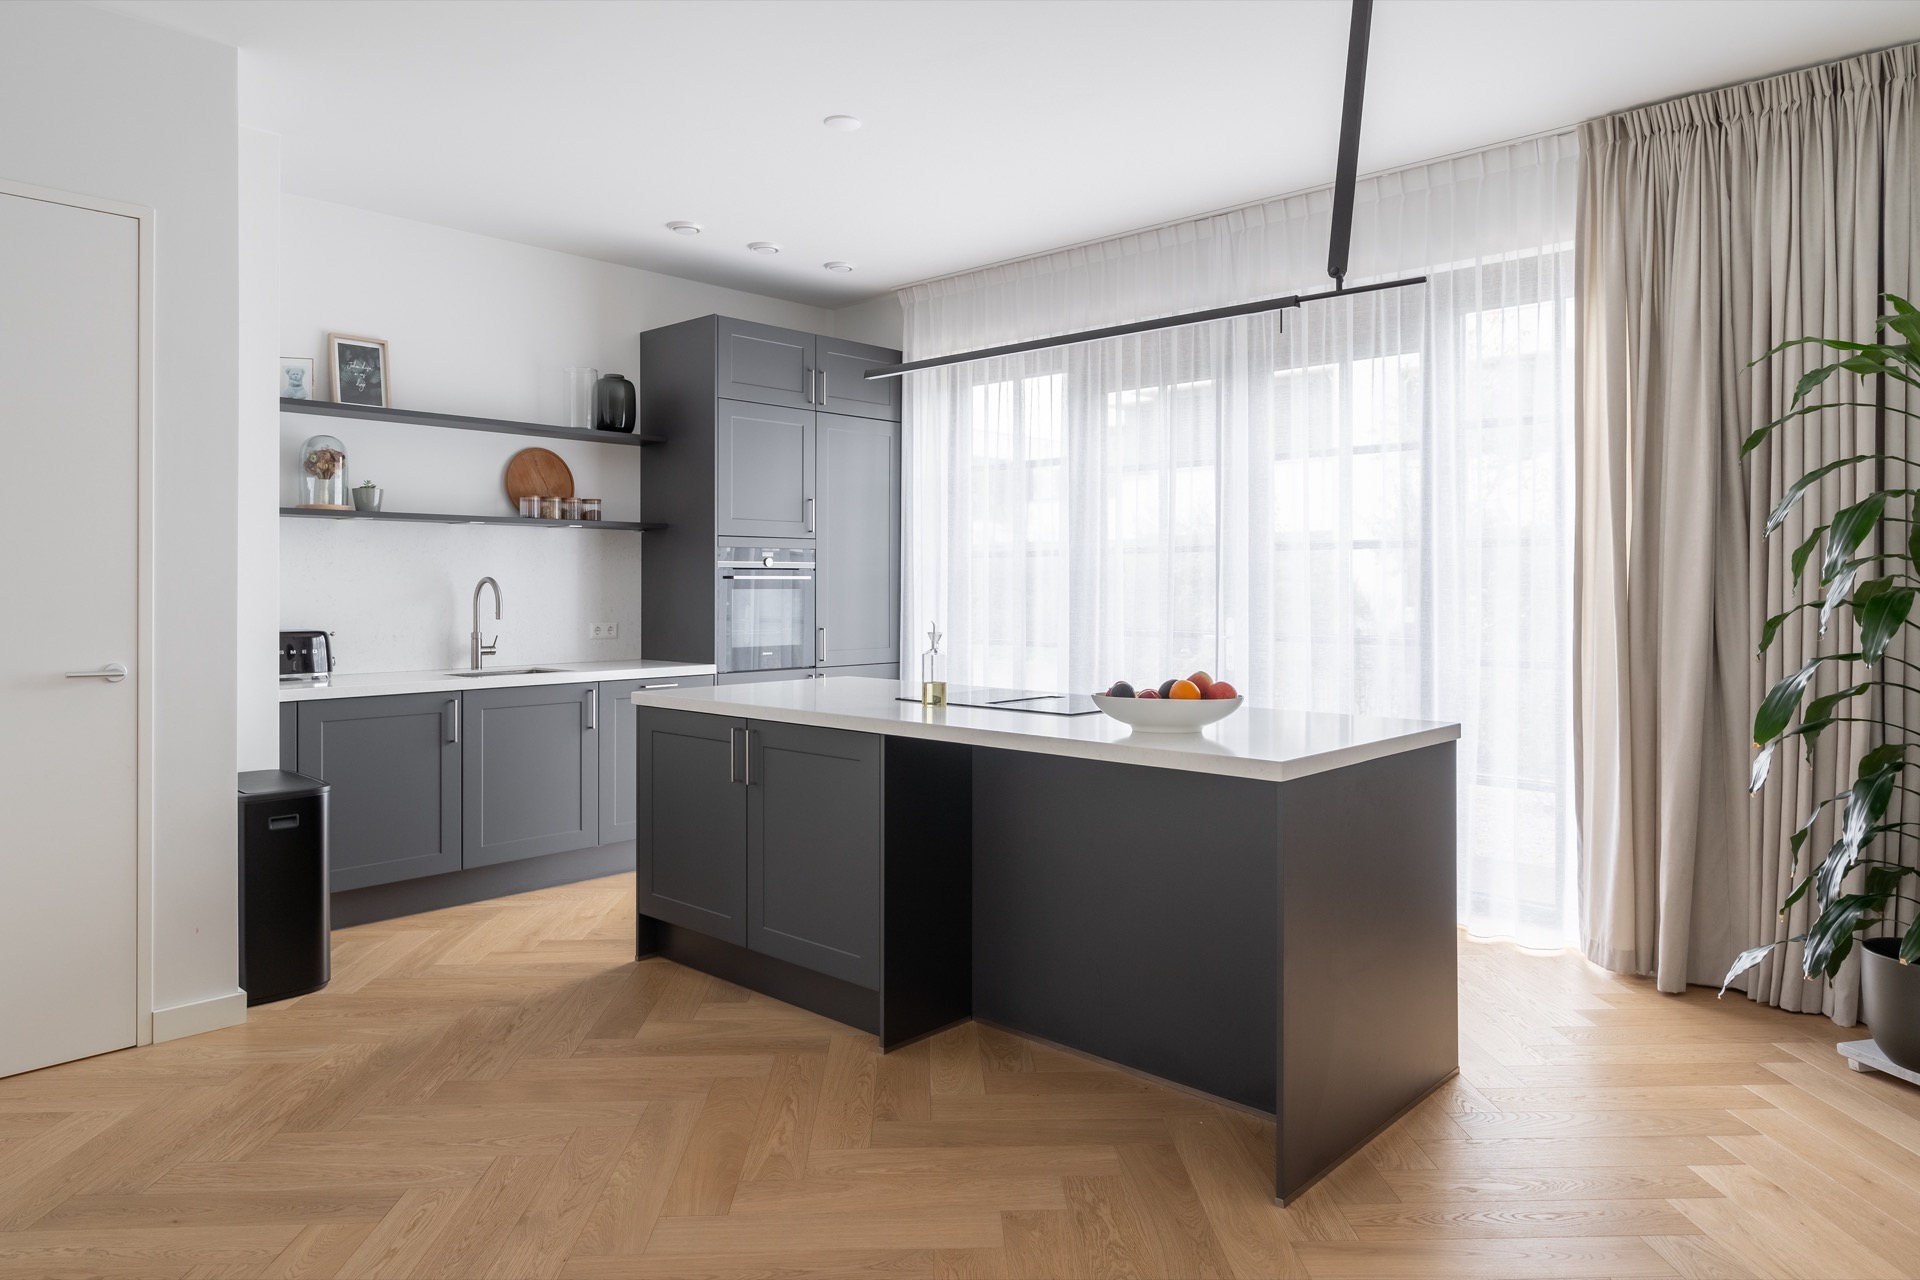
Because the planks are relatively long for a herringbone layout, the floor carries a steady cadence across the room. The 14 x 70 cm format stretches the pattern slightly, which helps the room feel open while still preserving the recognisable herringbone structure. In the kitchen zone, the same pattern continues under the dark fronts and along the lighter window wall, so the surface reads as one continuous floor rather than separate patches for separate functions.
From living area to kitchen, one continuous surface
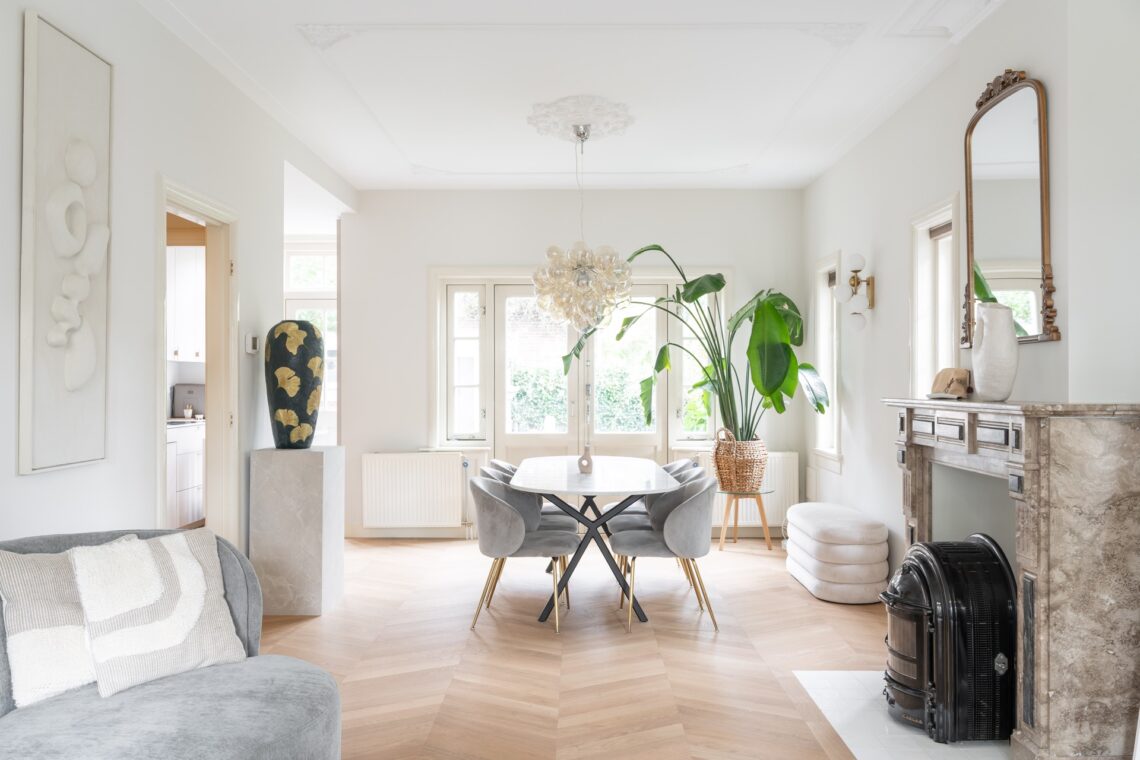
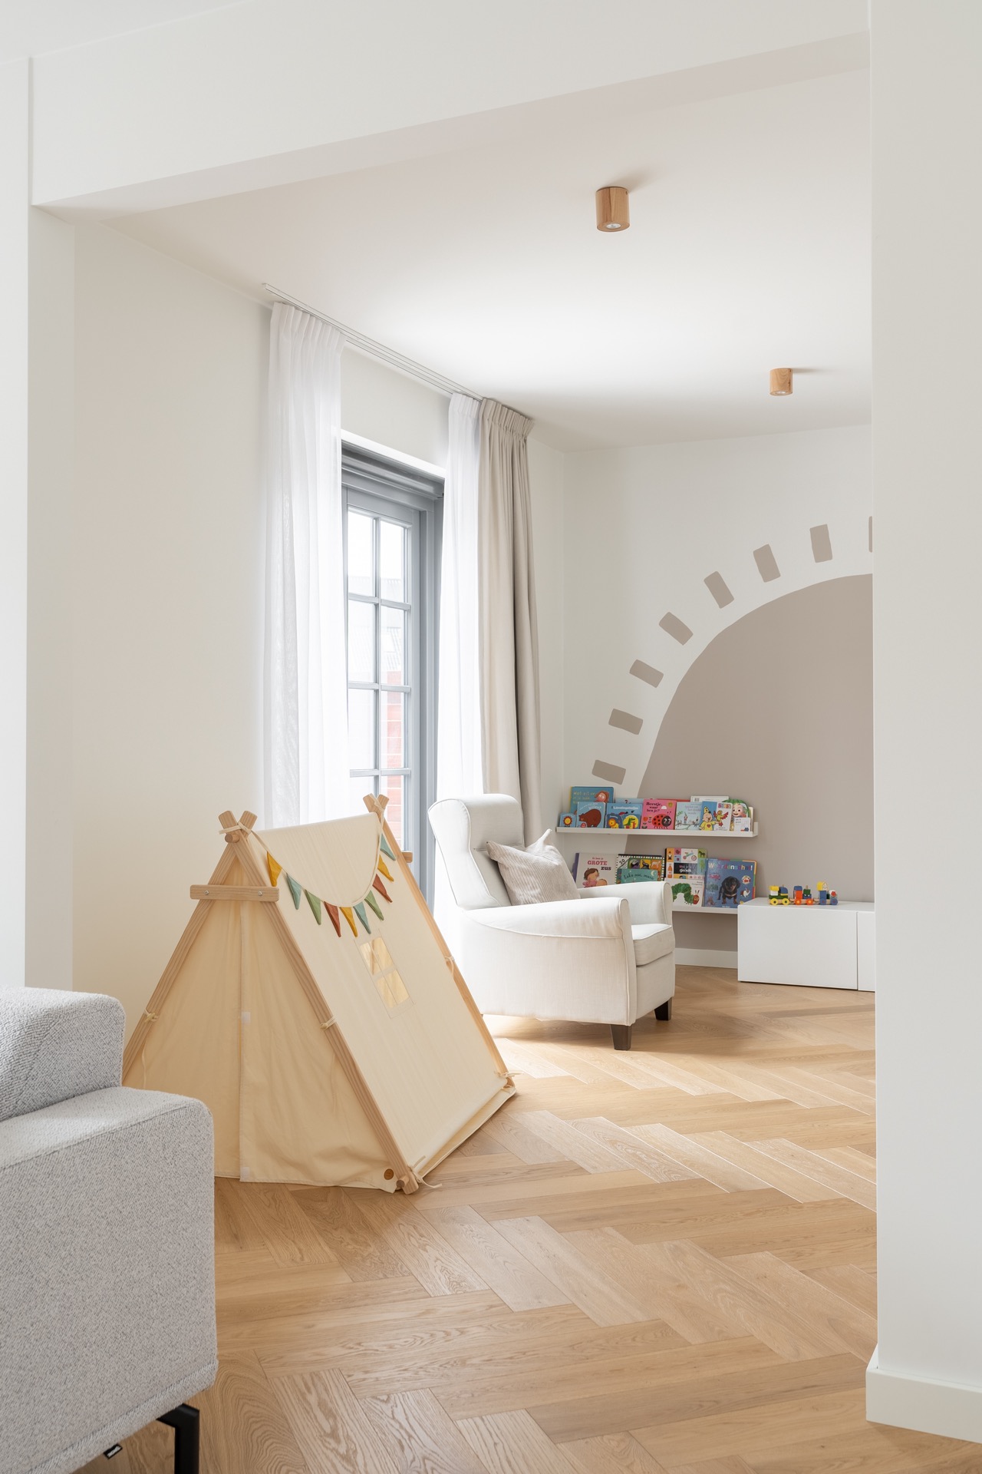
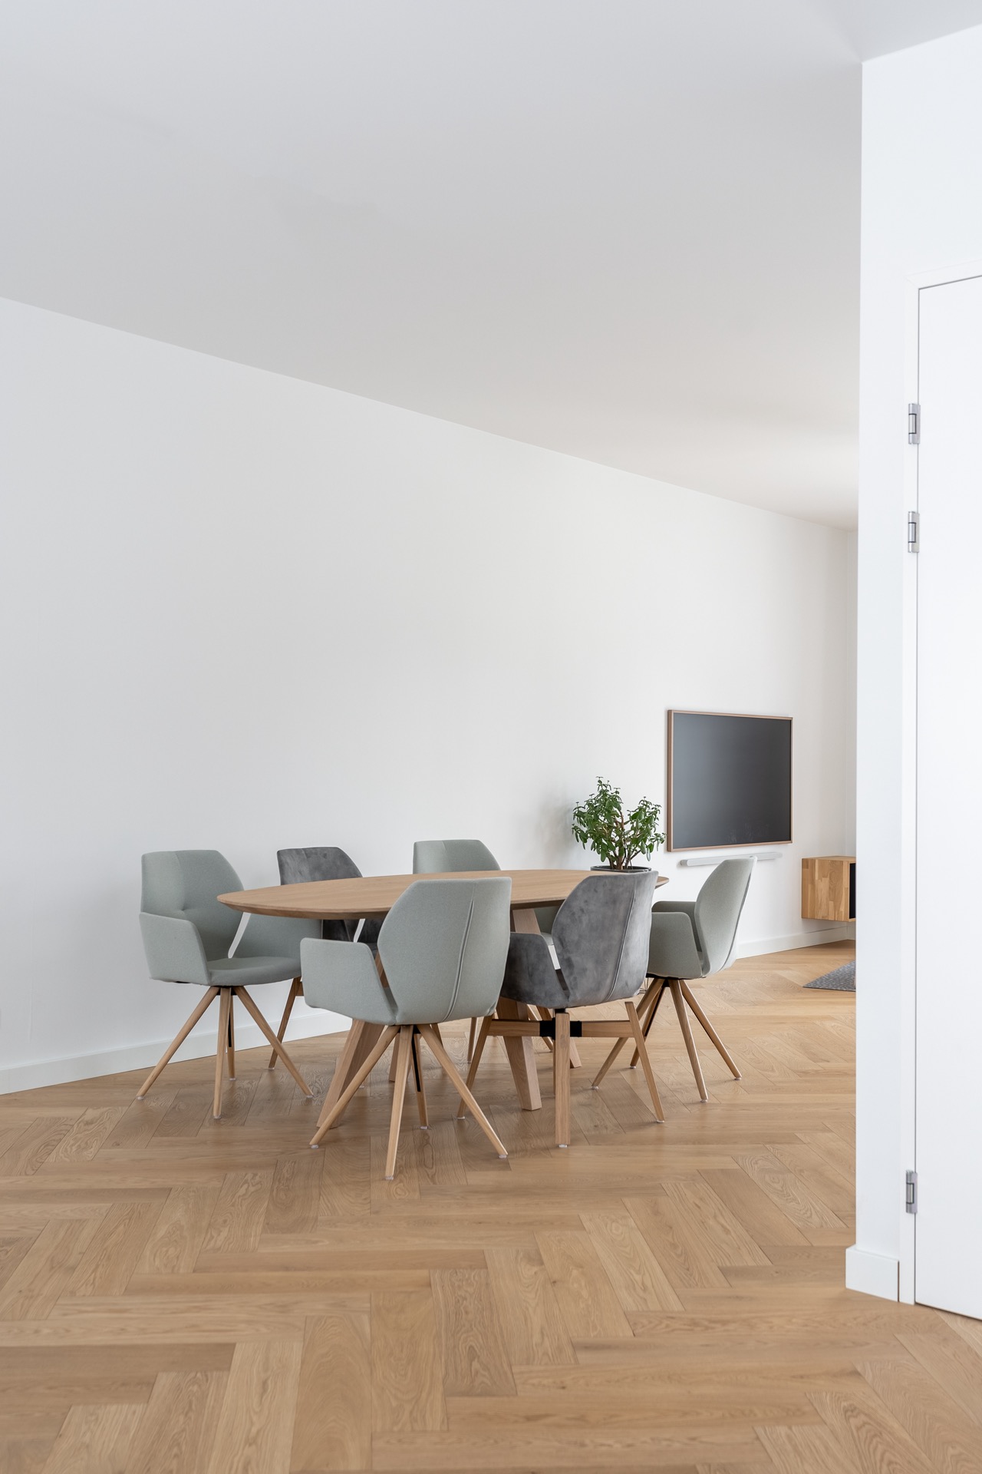
The images show the oak herringbone parquet moving through the open interior without interruption. It sits under the seating area, turns visually toward the dining table, and then extends to the kitchen run. That continuity matters here because the room is not built from one central focus point. Instead, the floor becomes the thread tying together the pale walls, the round dining table, the upholstered chairs and the darker fitted elements. The herringbone parquet floor keeps the whole space grounded while each zone keeps its own outline.
In the dining area, the pattern is easier to read because the furniture is lighter and more open at the base. The round tabletop softens the linearity of the planks, while the floor keeps its directional structure beneath it. A close look at the pictures also shows the wood grain and the small tonal shifts around the edges of the boards. Those details matter more than a broad description. They are what give the floor its visible character in an otherwise quiet interior.
Why the finish reads so clearly in the room
The room works because the floor does not try to compete with the architecture. Light from the windows grazes the planks and picks out the beveled edge, while the darker kitchen fronts sit back enough to let the oak remain the main surface in view. The combination of pale wall planes, soft textiles and anthracite cabinetry makes the floor look even more defined. What stands out is not decoration, but line, grain and proportion.
That approach suits a modern interior that needs warmth without visual clutter. The oak herringbone parquet provides texture underfoot, yet the smoked variation keeps the palette calm. There is no strong contrast for its own sake; the interest comes from the way the pattern meets the light, the way the bevel marks each board, and the way the oak tone shifts just enough across the floor to stay alive. It is a measured composition, built from material and detail rather than effect.
A project defined by pattern, edge and tone
As a portfolio example, this floor is most convincing when viewed as a sequence of small decisions. The herringbone layout sets the structure. The beveled edge sharpens the pattern. The smoked oak tones soften the surface without flattening it. Together they give the room a floor that reads clearly in wide shots and still holds up in close detail. The result is a wooden herringbone floor with a distinct outline and a subdued finish, made to sit naturally within a light interior.
For readers moving through an interior project portfolio, the appeal lies in that balance between pattern and restraint. The floor does not disappear, but it also does not dominate the room. It works at the scale of the whole plan and at the scale of the plank edge. That is what makes this oak herringbone parquet so easy to place within a contemporary interior: it gives the room structure, then leaves the rest of the space room to breathe.
Want to see more of Flooring House Amsterdam? View the page of Flooring House Amsterdam for even more great projects and company information.


NEW 2026 Jubileum Edition The Best Interior Designers Benelux
Order Now €125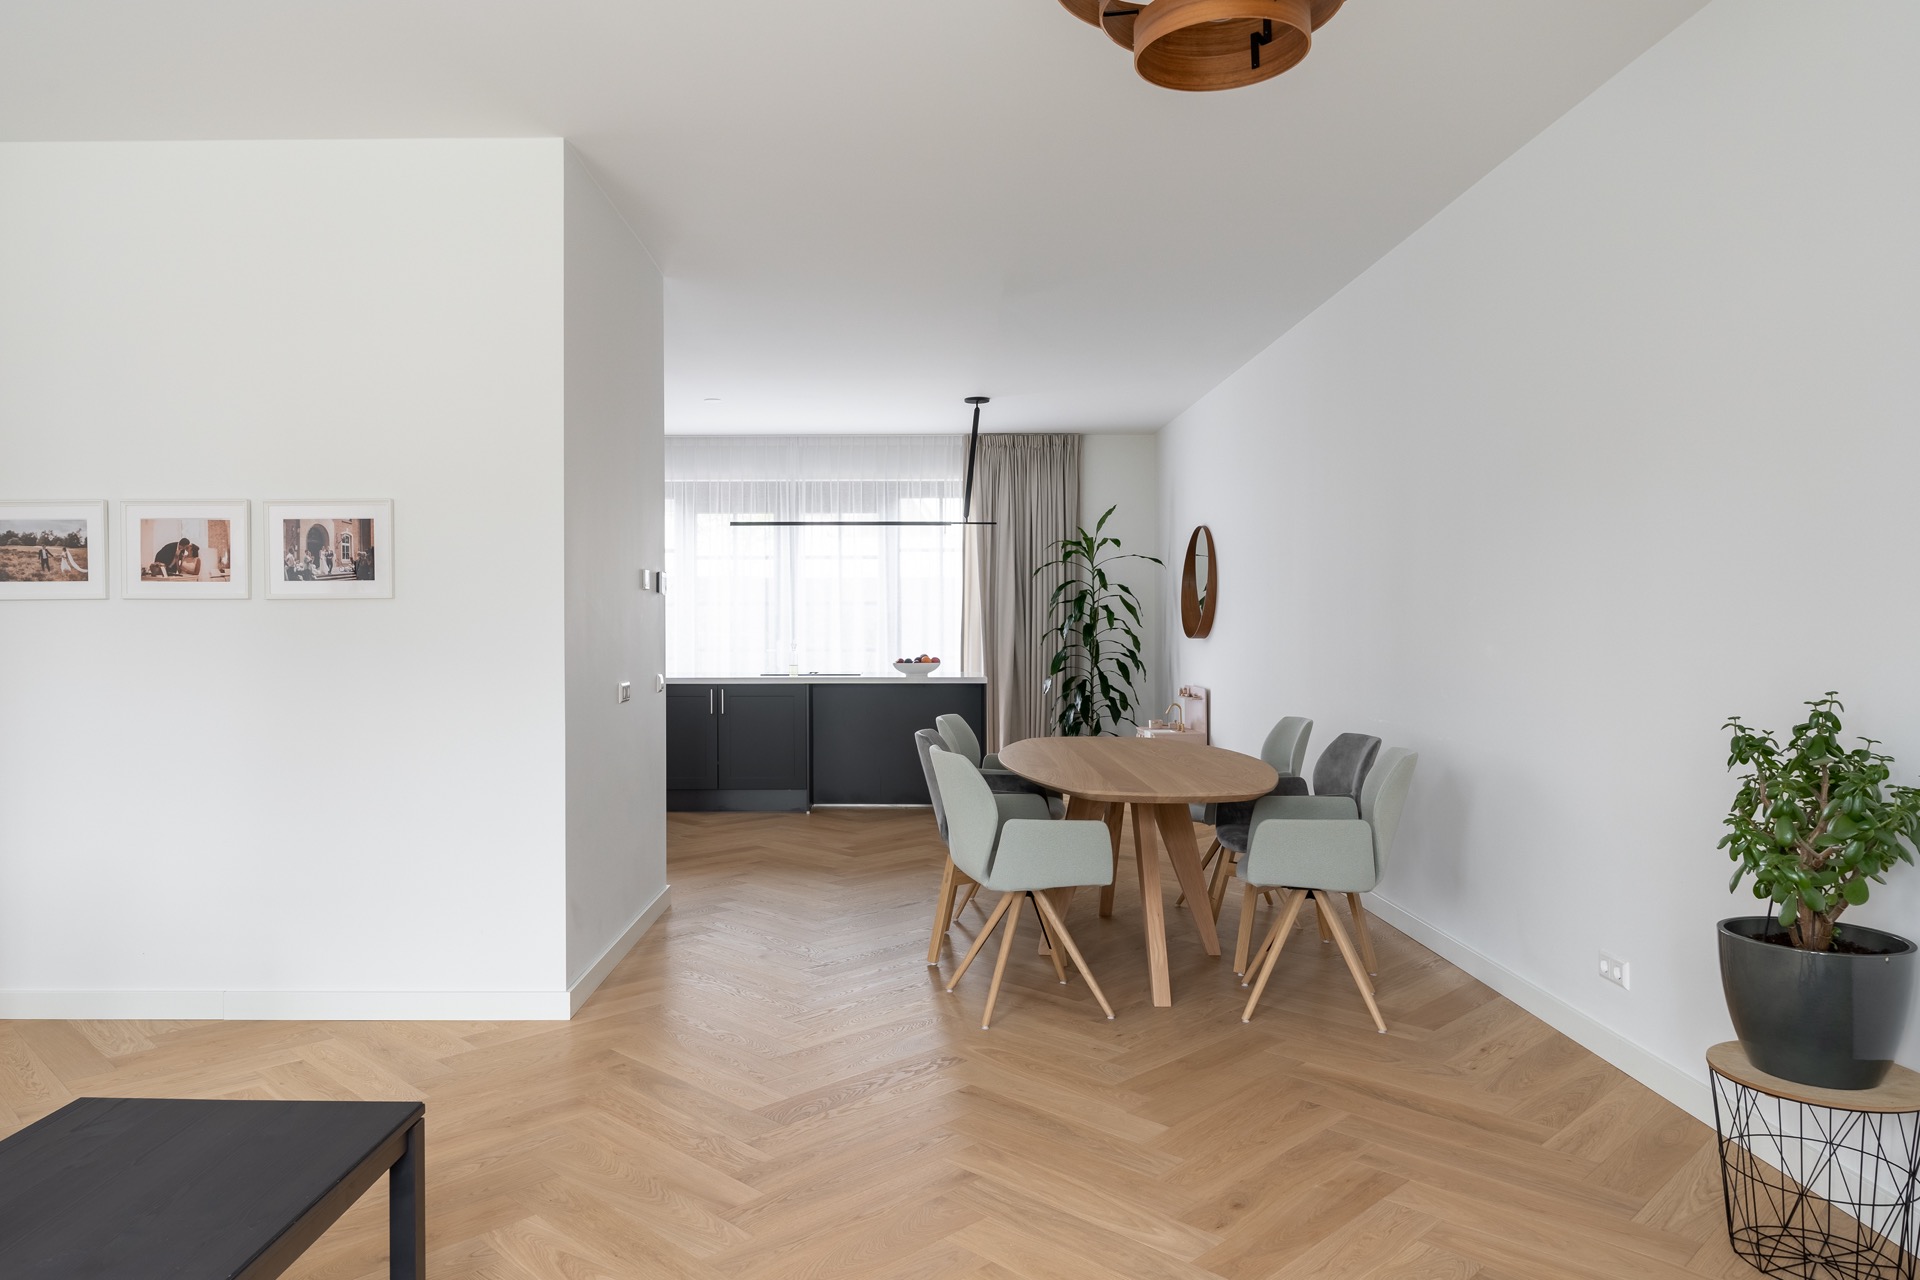
NEW 2026 Jubileum Edition The Best Interior Designers Benelux
Order Now €125