Terrace cover with louvered privacy screen
A white terrace cover sets the rhythm at once. Its columns mark out the seating area, while the broad paving below keeps the ground plane calm and readable. At the side, the louvered privacy screen filters the view without closing the terrace off completely. Large glass doors to terrace sit directly behind the seating zone, so the transition between house and outdoor space stays visible in every angle.
A terrace cover that extends the house
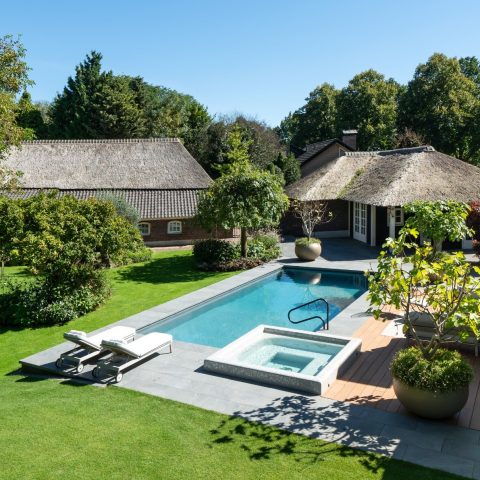
The terrace reads as part of the living space rather than a separate zone. Large porcelain tile patio surfaces run in a clear grid, with visible joints that break the floor into broad strips. That layout makes the terrace easy to read from a distance and gives the outdoor area a measured, orderly surface. A light blue pool edge appears along the side, adding a thin band of color without taking focus away from the cover and the glazed opening.
The contrast is restrained: white structure above, grey and anthracite tones in the roof edge and paving, and green planting along the borders. The columns bring the cover forward visually, while the flat tiled plane stays low and wide. Nothing here feels crowded. The scene is built from clear rectangles, long sightlines and a terrace cover that frames the seating area instead of hiding it.
The louvered privacy screen as a sidewall with rhythm
Along the terrace edge, the louvered privacy screen runs in a repeated pattern. It lets light pass through and still defines the side of the outdoor space. That balance is visible in the side view, where the screen stretches the length of the terrace and gives the area a clear boundary. It does not act like decoration; it works as a screen that makes the seating area under the cover feel more sheltered.
Because the structure remains open, the terrace keeps an airy look. The slats create shadows across the surface and add depth to the side wall without turning it into a solid barrier. From this angle, the terrace cover and the screen work together: the cover projects outward like a canopy, and the louvered privacy screen closes the side just enough to shape the space.
Light, shadow and the glass connection to the house
The glass doors to terrace reflect light differently from the white surfaces around them. The glazing catches the sky, while the louvered panels cast narrow bands of shade. That difference sharpens the threshold between home and terrace. The cover protects the seating zone above, but it also acts as a frame for the opening behind it, keeping the glazed facade present in the composition.
Seen from the outside, the size of the glazed opening matters as much as the terrace itself. The sliding doors sit directly behind the paving, so the outdoor area feels anchored to the house. Furniture placed under the cover does not overcrowd the space. Instead, it shows how the terrace can hold a seating arrangement while leaving the paving and the screen clearly legible.
Porcelain tile patio with visible joints and a clear surface
The porcelain tile patio gives the terrace its structure. The joints are easy to see, and that visibility makes the floor read as a sequence of wide strips rather than a single blank slab. The material choice is practical in appearance, but the main effect is visual: the terrace gains a firm grid that matches the straight lines of the cover and the screen. Every edge feels deliberate because the floor already sets the geometry.
At the perimeter, the planting softens the hard line between stone and glass. It does not take over the view; it simply keeps the composition from becoming too rigid. The pool edge remains a pale band beside the terrace, adding another horizontal line to the scene. In that layered view, the terrace cover and the louvered privacy screen stay central, while the house remains a quiet backdrop.
White columns, grey paving and a measured colour palette
The palette stays narrow. White dominates the cover structure, anthracite gives weight to the roof edge and openings, and the lighter paving tones keep the floor broad and low. That contrast is enough to separate each part of the composition. The columns stand out against the darker roof line, and the tile field stays calm beneath them, so the terrace does not lose its shape in the wider garden setting.
From the overview, the project is built on three clear layers: pool water, tiled terrace and white cover above. Each layer sits flat and distinct. The result is not an overloaded outdoor room, but a precisely arranged modern outdoor living space where the cover marks the main zone and the side screen defines the edge. The house sits just behind that structure, visible through the glass, but never allowed to overpower the terrace itself.
What the project shows in a single view
The strongest part of the image is the way the terrace cover, the louvered privacy screen and the glass doors align around one outdoor zone. The repeated slats set a tempo on the side, the columns hold the roof in a regular rhythm, and the large glazing keeps the house present behind the terrace. Nothing relies on ornament. The visual interest comes from alignment, proportion and the way each surface meets the next.
This is why the project reads so clearly as a terrace cover with louvered privacy screen. The paving fixes the ground, the screen shapes the side, and the glazed opening ties the terrace to the house. A modern outdoor living space emerges through those visible parts alone. For a portfolio page, the value lies in that clarity: a louvered roof above, a porcelain tile patio below, and a side screen that gives the terrace its edge without closing it off.
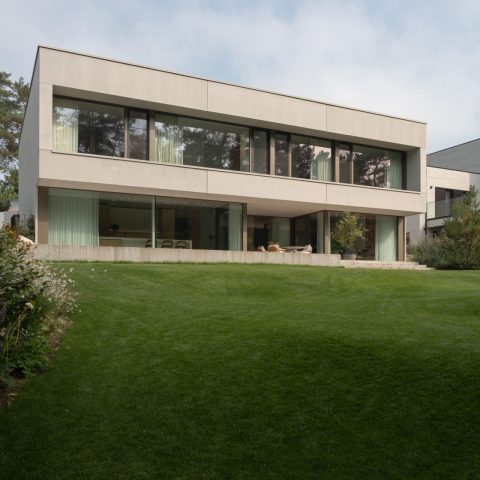
The second image reinforces the same reading from the side. The louvered panels and the glazed openings sit close together, so the terrace cover feels embedded in the architecture rather than added later as a separate element. The screen follows the length of the terrace and keeps the seating area visually contained. That is the essential story of the project: a white cover, a controlled side screen and a direct connection to the house, all expressed through plain materials and straight lines.
Want to see more of Livium? View the page of Livium for even more great projects and company information.