Large white louvered roof above the terrace
The white louvres read as a single surface from a distance, but up close the rhythm of the slats and the shadow lines gives the terrace a clear edge. The roof sits over the outdoor seating area like a measured extension of the house, with dark glazing underneath and clean lines around the opening. Three separate segments can be operated as needed, so the louvered roof can follow the weather rather than fix the terrace to one setting.
White slats, hidden gutters, and a sharp roofline
The finish stays restrained: white aluminium, concealed gutters, and louvres that seem to run past the roof edge. That detail makes the construction feel lighter than its size suggests. The structure is visible enough to read as an engineered terrace canopy with louvers, yet the drainage and edge treatment keep the view uncluttered. From the terrace, the repeated ribs draw the eye outward toward the garden and the glazing that frames it.
The project image shows how strongly the roof works with the surrounding glass. Dark window frames sit behind the canopy, and the contrast between the pale slats and the darker profiles sharpens the geometry of the opening. It is a white louvered canopy in the literal sense, but the impact comes from proportion and alignment rather than from ornament. Every line is doing a job: holding shade above the terrace, marking the transition to the interior, and keeping the roof visually open.
Three segments for changing light across the terrace
The adjustable louvered roof is divided into three controllable segments, which matters when the light shifts during the day. One part can be opened while another remains closed, so the terrace does not need to be treated as one fixed zone. That flexibility is visible in the way the slats create different densities of light and shade across the ceiling plane. In a project with large glazing, those changes are not only outside; they reach into the rooms behind the glass.
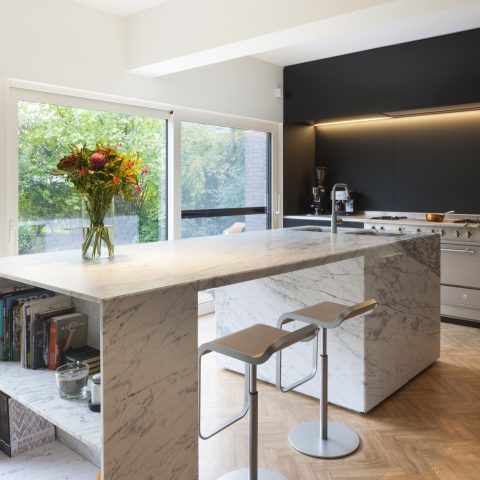
At the back of the terrace, a large kitchen sits just inside the house. Here the louvre system is not a decorative afterthought. It affects how much daylight reaches the room and how much shade settles across the threshold. The images suggest that this is a space where the terrace canopy with louvers becomes part of everyday movement between inside and outside, with the kitchen reading the light differently depending on the weather.
Shade and daylight in the kitchen
On a bright day, the slats cut the light into narrow bands before it reaches the glazing. When more openness is needed, the roof can be adjusted in segments, allowing daylight to move deeper into the kitchen. That shifting condition is the most useful feature here. It keeps the view open to the garden while giving the terrace a degree of control that a fixed cover cannot offer. The result is visible rather than theoretical: changing brightness on the terrace floor and a different wash of light inside.
The kitchen itself is only partly seen, but its position behind the terrace is clear enough to explain the project. The louvered roof sits between the outdoor seating and the glazed interior, filtering what passes through without closing the space off. That middle ground is where the system proves its value. It slows the light, frames the view, and keeps the relationship between terrace and room active throughout the day.
A terrace edge made for long views
The terrace is defined by glass balustrades and rounded edges that soften the long line of the outdoor space. Through the transparent railing, the garden stays in sight, with trees and lawn visible beyond the canopy. The roof does not compete with that view. Instead, it gives the terrace a ceiling plane that makes the outdoor area feel deliberate, while the glass keeps the edge visually light. Seen from outside, the whole composition reads as a clean layer between house and landscape.
Another image shows the balustrade curving along the terrace in an irregular line. That shape gives the hard materials some movement: glass panels, ceramic paving, aluminium frames, and the parallel slats above. The contrast is practical as well as visual. The terrace remains open to the surroundings, but the louvred roof gives it a defined overhead surface, with the white finish catching daylight and the shadow pattern changing across the floor.
Where the roof meets the glazing
The junction with the glass is one of the most revealing details. Dark frame profiles run beneath the white structure, and the clean break between the two emphasizes how precisely the roof is set over the terrace opening. The louvred roof does not hide the building; it extends the line of the glazed wall and gives that line a usable exterior counterpart. For a residential setting, that relationship matters more than volume. It is what turns a covered terrace into a space that can actually be used across changing conditions.
Seen from different angles, the system keeps its clarity. In one view the slats form a horizontal grid above the terrace; in another, the louvers appear almost to float over the glazing because the gutters are concealed and the edges stay sharp. This is where the white louvered canopy earns its place in the architecture. It answers the house with the same discipline shown in the glazing, then adds adjustability where a fixed roof would stay silent.
Light, shade, and the use of the terrace
What stands out most is not the size alone, but the way the roof changes the use of the terrace. The slats create shade where needed, while still allowing daylight to move through when the segments are opened. That makes the outdoor area usable in more than one way, and it keeps the adjoining kitchen tied to the day’s light rather than cut off from it. The terrace canopy with louvers becomes a working part of the house, visible every time the light shifts across the glass and paving.
The images reinforce that reading with close views of the white slats and broader shots of the terrace, the balustrade, and the garden beyond. Together they show a project in which the louvered roof is the main architectural gesture: controlled, readable, and closely tied to the rooms behind it. The villa sets the frame, but the roof defines the experience of the terrace, one segment at a time.
Want to see more of Livium? View the page of Livium for even more great projects and company information.



NEW 2026 Jubileum Edition The Best Interior Designers Benelux
Order Now €125


NEW 2026 Jubileum Edition The Best Interior Designers Benelux
Order Now €125