Luxury custom interior with marble island
The marble kitchen island sets the tone at once: long, pale, and edged by dark cabinetry that pulls the room into a clear horizontal line. In this luxury custom interior, the kitchen is not treated as a separate showpiece but as the main framework for the rest of the plan. Sleek kitchen frontals, recessed ceiling spots, and round pendant lights above the bar zone keep the composition controlled. Black window frames and a restrained palette of white, grey, and black carry that same discipline into the background.
Marble island and custom joinery in the kitchen
The kitchen is built around a wide island with a marble top and dark custom joinery underneath. The worktop runs as one continuous surface, which gives the room a long visual line and leaves the integrated hob almost flush with the stone. Around it, the frontals stay flat and quiet, with slim handles that do not break the plane. The effect is precise rather than decorative. Every part of the luxury custom interior seems to be measured against the island, from the cabinetry depth to the clear walking space beside it.
That same restraint continues along the kitchen wall, where the joinery stretches cleanly toward the window section with black frames. The contrast between the white upper surfaces and the darker base units makes the room read in layers. Marble appears again in several views, tying the island to the wider composition instead of leaving it as an isolated feature. With the sleek kitchen frontals and the uninterrupted stone surfaces, the kitchen becomes the clearest example of the project’s bespoke approach.
Lighting above the bar zone
Above the bar zone, round pendant lights hang low enough to define the seating edge without closing the view. They sit against an otherwise quiet ceiling, where recessed ceiling spots take over once daylight drops. That layering matters here because the kitchen has so many hard lines: the island, the cabinet fronts, the window frames, the straight edge of the worktop. The pendants soften none of that; they simply mark the place where cooking becomes sitting. High stools tuck in neatly, keeping the island readable from across the room.
The lighting also gives the marble a different surface through the day. In brighter moments, the stone reads broad and pale. Under the pendants, the edge of the worktop and the darker units below become more pronounced. This is where the custom joinery earns its place: it supports the layout without competing with it. The result is a kitchen that depends on proportion, material, and light rather than ornament.
A feature fireplace wall in the living area
In the living room, the eye moves straight to the feature fireplace wall. The fire sits low inside a dark wall construction, so the flame appears as a bright rectangle against the surrounding panels. A large grey corner sofa is placed opposite, with a low coffee table keeping the seating area open. Because the glazed door and black framing remain visible, the room does not shut in around the fireplace. A clear sightline continues toward the spaces behind it.
The living area uses the same monochrome logic as the kitchen, but here the composition is deeper rather than wider. Dark wall panels, a recessed opening, and the fireplace niche draw the eye inward. Light flooring keeps the room from feeling heavy, while the grey upholstery bridges the black and white elements. The feature fireplace wall is therefore more than a focal point; it organizes the room without taking over the whole plan.
Open views between the rooms
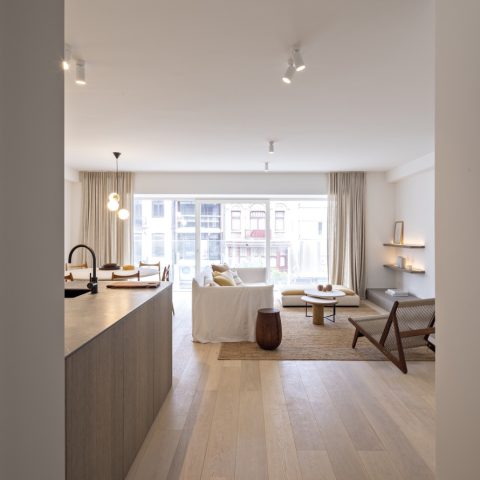
One of the stronger qualities of this luxury custom interior is the way the rooms remain connected. The glazed opening with a black surround allows one space to look into the next, so the kitchen, dining area, and living zone stay legible together. The arrangement is open, but it does not feel loose. Lines continue from one room to another: the floor, the window frames, the ceiling spots, the dark joinery. Even the low furniture keeps the sightlines clear.
That clarity gives the project its calm pace. Instead of separate statements in each room, the interior relies on repeated details that are easy to follow. The marble island appears first, then the dark fireplace wall, then the same measured treatment in the surrounding openings. The rooms change function, but the material language stays steady. It is that repetition, not excess, that gives the plan its sense of order.
Bathroom joinery with double basins and dark cabinetry
The bathrooms continue the same approach in a more compact setting. A broad vanity with double basins stretches across the wall, paired with dark bathroom cabinetry and flat surfaces that keep the unit visually light. In the images, the worktop reads as one clear band, with the basins spaced apart so each side has room to function. Recessed lighting in the ceiling keeps the plane above uncluttered, while a tiled floor and glazed shower zone reinforce the clean geometry.
One bathroom view shows a darker panelled wall and a rectangular niche opening, which adds depth without breaking the wall line. Another image focuses on the vanity and the double basin arrangement, with black taps and frame details repeated in the fittings. The surfaces remain plain and direct. That is what makes the custom bathroom cabinetry stand out: it shapes the room through fit and proportion, not through decoration.
Hallways that carry the same line
The hallways extend the project’s language into the connecting spaces. Dark paneled doors alternate with lighter wall sections, and the floor continues without a change in level or finish. Recessed spots are placed in a straight line above the route, so the ceiling lighting works as a quiet guide rather than a display. In one passage, an indirect light line runs low along the floor toward the next room, drawing the eye forward.
These transitional areas matter because they show how the luxury custom interior has been handled as one continuous composition. The corridor does not interrupt the sequence between kitchen, living room, and bathroom. It holds the same black, white, and grey palette, the same crisp edges, and the same preference for flush surfaces. Even the white panel doors feel part of that system, because they sit in the same measured rhythm as the darker panels.
Monochrome materials, repeated with discipline
Marble, dark wood tones, stone finishes, and glass are repeated throughout the project, but never in a way that feels copied and pasted. The kitchen uses marble as a wide horizontal surface. The living room turns to dark panels and a recessed fire opening. The bathrooms compress the palette into vanity fronts, tiled walls, and a glazed shower edge. Across all of it, the same set of materials is drawn tighter or looser depending on the room.
That variation keeps the interior readable. White walls brighten the background, black frames sharpen openings, and grey upholstery softens the larger volumes. Recessed ceiling spots appear in the kitchen, hallway, and bathrooms, holding the lighting strategy together from one zone to the next. As a result, the luxury custom interior feels controlled without becoming rigid. It is the detailing, not the amount of material, that gives each room its own weight.
Seen as a whole, the project is strongest where joinery, stone, and light meet at the same edge. The marble kitchen island leads that story, but the dark fireplace wall and the custom bathroom cabinetry carry it forward. Every room offers a different reading of the same restrained palette. That consistency is what makes the interior easy to follow and visually exact, from the first view of the kitchen to the last corridor image.
Want to see more of Strakk Interior Design? View the page of Strakk Interior Design for even more great projects and company information.



NEW 2026 Jubileum Edition The Best Interior Designers Benelux
Order Now €125


NEW 2026 Jubileum Edition The Best Interior Designers Benelux
Order Now €125


NEW 2026 Jubileum Edition The Best Interior Designers Benelux
Order Now €125


NEW 2026 Jubileum Edition The Best Interior Designers Benelux
Order Now €125