









Luxury home interior with natural stone, wood accents, and custom details
Stone floors, dark timber, and tailored joinery set the tone as soon as the eye moves through this luxury home interior. The spaces are not dressed with one repeated finish; they shift from patterned tile and brick outside to a more layered language inside, where cabinetry, ceiling ornament, and focused lighting each get their own role. That change of pace is what gives the rooms their presence. Hans Kuijten is credited with the project, and the result is a sequence of rooms shaped by material contrast and precise detailing.
A kitchen built around custom joinery and light
The kitchen keeps everything close to the wall and lets the surfaces do the work. Tall cabinetry holds the line, while built-in appliances sit quietly within the composition. At the centre, a custom kitchen countertop gives the room a firmer edge, its stone-like surface picking up the tones of the floor below. Niche lighting in the kitchen slips into the joinery and lights the openings rather than the whole room, so the cabinetry reads in layers instead of one flat block.
Small shifts in depth make the difference here. Open niches interrupt the darker cabinet fronts, while the backsplash area stays restrained and practical. The eye travels from the counter to the upper storage, then back to the work zone, where the lighting picks out shelves and handles. It is a room that depends on measured lines rather than decoration, yet the material mix keeps it from feeling static. The kitchen sits neatly within the wider luxury home interior, but it does not disappear into it.
Stone, timber, and the edges between them
Natural stone and wood accents appear as the project’s steady thread. Stone grounds the floors and bathroom walls; wood darkens the staircase, frames, and fitted elements. The contrast is visible even when the palette stays restrained. Instead of one dominant finish, there are several surfaces working at the same scale, each catching light differently. This is especially clear where the joinery meets the stone, or where the timber trim defines a transition between rooms.
The material shifts are not loud, but they are specific. A stone surface reflects more softly than the surrounding cabinetry. A timber edge sharpens a doorway or a stair rail. In a house with so much custom work, those joins matter. They show where one zone ends and another begins, and they give the luxury home interior a rhythm that is easy to read as you move through it.
Dark stairs, patterned tile, and a hall that leads with contrast
The stair hall introduces a stronger graphic note. Dark stairs and a matching handrail run against a wall finished in a diamond-patterned tile, so the vertical movement of the stair sits beside a more repetitive surface. That pattern gives the hall more than a passing role; it becomes part of the route. Light lands on the tile in small flashes, while the darker stair edges hold the composition together and keep the eye moving upward.
Here, the details are less about display and more about direction. The hallway is narrow enough that every line counts, so the rail, tread, and wall finish all need to stay legible. The result fits the rest of the luxury home interior: tailored, controlled, and built from materials that carry their own weight. Even the transition into the adjoining rooms feels deliberate, because the hall does not try to soften the contrast. It uses it.
Ornamental ceiling details and a living room with a clear centre
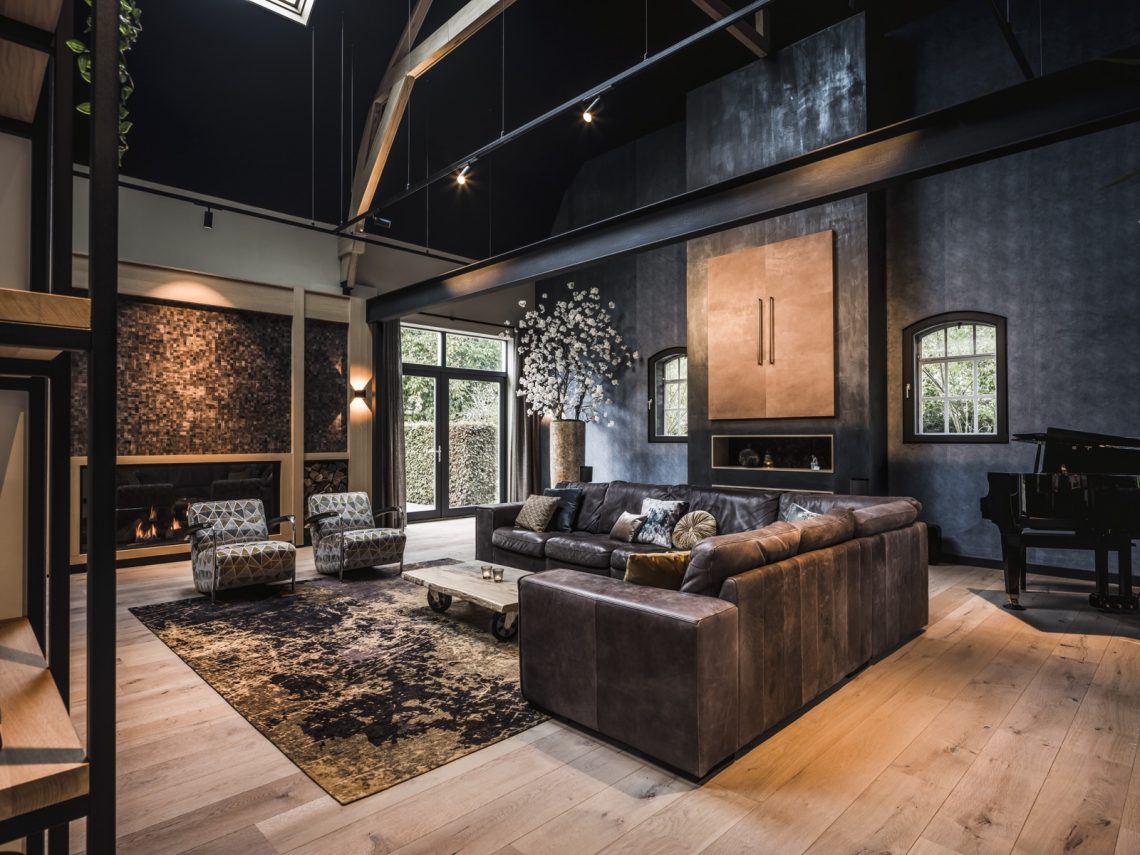
In the living area, ornamental ceiling details sit above a fireplace with open fire and set the room’s upper frame. The ceiling decoration is not treated as a backdrop; it marks the room as one where proportion and finish are both part of the composition. Below it, the fireplace gives the space a fixed centre, while surrounding wall cabinetry keeps the perimeter orderly. The mix of classic ceiling work and custom joinery is where this luxury home interior becomes more layered.
What stands out is the way the room avoids visual noise. The fireplace anchors the view, the cabinetry holds the edges, and the ornament stays overhead. Statement lighting adds another point of focus, with rounded pendant shapes visible in several rooms and targeted spots keeping the surfaces readable. The room therefore feels built from a few clear moves: ceiling, fire, storage, light. Nothing competes for attention, but each element has a defined place.
Custom wall cabinetry niches that break up the surface
Custom wall cabinetry niches appear as small interruptions in the larger fitted walls. They offer depth, display space, and a break from long cabinet runs. In rooms where joinery could easily become heavy, these openings keep the wall from flattening out. They also let light reach into the furniture, making the storage read as part of the architecture rather than a separate object placed against it. This is one of the quiet strengths of the project.
Those niches work best in combination with the darker finishes around them. A recessed opening catches shadow along its edges; a shelf inside can reflect a point of light from the ceiling spots. The effect is subtle, but it changes how the wall is read. Instead of a single surface, the room becomes a sequence of shallow planes. That approach appears throughout the luxury home interior and gives the custom work a more measured presence.
A bedroom with texture and low, indirect light
The bedroom shifts the mood without changing the material language. A dark accent wall with texture sits behind the bed, and indirect lighting traces the edges rather than flooding the room. That choice gives the wall more depth and lets the texture show itself in the half-light. The space is quieter than the living areas, but it still belongs to the same project through its controlled palette and custom finish work.
Light is used carefully here. It does not aim at the centre of the room, but at the wall edge, the ceiling line, and the fitted details. As a result, the room reads in layers from front to back. Even with fewer visible objects, the bedroom keeps the same attention to material and proportion found elsewhere in the luxury home interior. The contrast between dark surfaces and softer lighting makes the room feel visually settled without relying on extra decoration.
A natural stone bathroom shaped by mirrors and water
The bathroom is one of the clearest expressions of the project’s material focus. Natural stone bathroom walls create a continuous surface around the double vanity, and round mirror lights add a clean circular note above the basin area. The vanity itself stays compact and precise, with the mirrors and lighting handling most of the visual emphasis. Rather than using separate decorative elements, the room depends on stone texture, reflected light, and the measured spacing of the fittings.
The wash zone continues into a walk-in shower with a rain showerhead and stone wall finish. That change from vanity to shower keeps the same material base but shifts the use of the light: brighter around the mirrors, softer and more enclosed in the shower. The stone surface gives the room a steady backdrop, while the glass and fittings remain quiet. It is a direct, controlled composition, and it brings the luxury home interior into close focus at the point where daily use matters most.
Where the exterior signals the same material discipline
Even before entering, the house sets up the project’s visual code with brickwork, large windows, and visible window framing. The facade is not the main subject here, but it gives context to the interior by showing how the material discipline begins outside. The stone path and paving lead the approach in a straight, readable line, while the windows suggest the amount of light the interior can draw in. That relationship between shell and interior is part of what makes the project easy to follow.
Inside, the material palette remains consistent but more detailed. Dark wood, stone, tile, and joinery each take a specific role in the rooms they appear in. The luxury home interior is therefore not built on one grand gesture. It is assembled through the handling of surfaces, the placement of light, and the way each room takes its cue from the next. That is what makes the project worth studying room by room.
For more inspiration, see additional interior projects on the website and explore other project pages for further examples of custom kitchens, stone bathrooms, and tailored joinery.
Want to see more of Hans Kuijten? View the page of Hans Kuijten for even more great projects and company information.

Contributors



NEW 2026 Jubileum Edition The Best Interior Designers Benelux
Order Now €125


NEW 2026 Jubileum Edition The Best Interior Designers Benelux
Order Now €125


NEW 2026 Jubileum Edition The Best Interior Designers Benelux
Order Now €125


NEW 2026 Jubileum Edition The Best Interior Designers Benelux
Order Now €125


