Modern luxury interior with black steel slats and glass
Black steel slats set the tone from the first view. Their vertical lines mark out the stair opening and the landing, while the glass beside them keeps the interior open. In this luxury interior with black steel slats, hard frames and pale surfaces run together without blurring into one another. The result is calm, but never flat: every opening, edge and line has a job to do in the picture.
Black steel slats as the graphic structure
The balustrade and screening around the stair and landing work almost like a measured rhythm. The black steel slats give the space structure without blocking the light. Their vertical division returns in the window glazing and the narrow bars in the openings, so the eye keeps finding the same direction. That makes the luxury interior with black steel slats readable at a glance, even when you are only passing through.
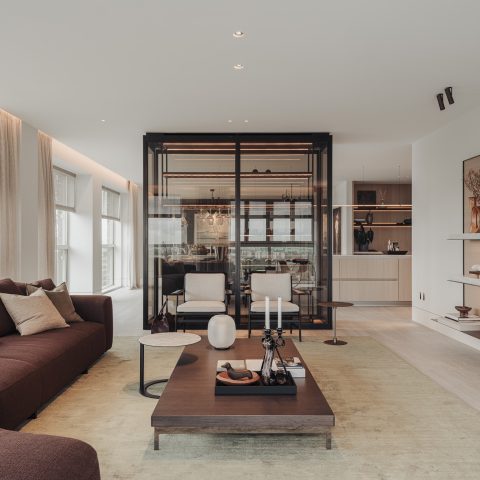
Several views show how the open areas are not closed off, but framed. A chair group, sofa and table gain extra presence because the steel and glass around them guide the view deeper into the room. The detailing is not used as decoration here. It is a way of organising the interior, and that suits a modern luxury interior where line and proportion matter more than loose gestures.
Open sightlines through glass and steel
Daylight reaches far into the living area through large panes of glass. The ceiling keeps the same controlled feeling, with linear ceiling lighting and recessed fittings drawing a clean line above the room. Light upholstery in the seating area sits inside that clear frame. Darker elements, such as a slim metal side table and the black constructions around the stair, cut sharply against the pale base. The living space stays restrained in plan, yet rich in contrast.
Open sightlines in interior design play a central role here. From the seating area, the view passes along the steel slats toward other parts of the apartment, while the windows with vertical bars keep a degree of separation without shutting the outside away. That mix of glass and steel keeps the room transparent. At the same time, nothing feels accidental. Each object seems placed with purpose, from the sofa to the slim tables and the framed openings behind them.
Window details that hold the room in place
The window fronts act as a quiet backdrop. Narrow divisions, light curtains and a dark frame layer the view without adding noise. Instead of a solid wall, the room is read as a series of screens, openings and reflections. That gives the interior depth, especially when the light moves across the slats and the steel. The custom glass and steel detailing provides the project with its clearest architectural layer.
Wood flooring tempers the sharpness of the black and white palette. It introduces a visible grain under the seating area and leads the eye toward the living zone, where the furniture sits low against the room. The contrast is straightforward: white walls, black framing, pale upholstery, darker metal details. Nothing is overworked, but the repetition of vertical lines keeps the interior visually active as the light shifts across the surfaces.
A marble-look kitchen island with a dark backdrop
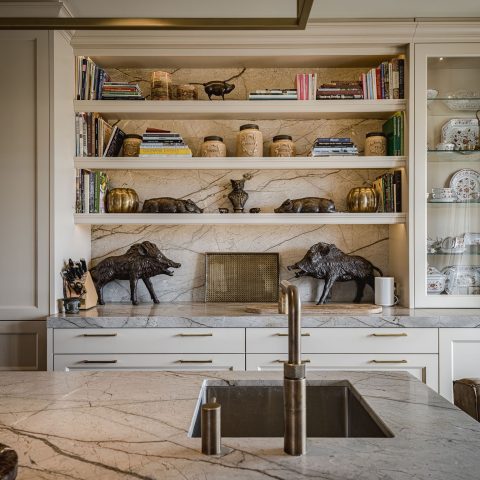
The kitchen shifts attention to a large island with a white front and a marble-look top. The tap sits compactly at the edge of the deep sink zone, which lets the worktop read as one broad surface. Behind it, a wall of dark cabinets runs on with integrated appliances and a few glass sections that break up the mass. The contrast between the white island and the darker back wall makes the kitchen easy to read from several points in the interior.
In this arrangement, the marble-look kitchen island takes the lead. The top catches the light, while the dark cabinet wall recedes. That creates a clear difference in weight. The cooking and working area stays compact and organised, but it does not feel cramped. A crisp ceiling finish and a straight line of light above it keep the kitchen legible. The appeal lies in how surface and volume sit next to each other, not in ornament.
Dark cabinets, glass inserts and a quiet work zone
Open niches and glazed accents in the cabinet wall soften the closed front at carefully chosen points. They break the surface without loosening the overall order. This keeps the kitchen aligned with the rest of the modern luxury interior: restrained, but with enough tension between matte panels, glass and the marble-look worktop. The kitchen remains part of the same visual language as the living room, even as it takes on its own more compact rhythm.
The two main masses are clear: the light island and the dark cabinet wall. Between them, the circulation space is left open. That open strip helps the dimensions read properly and gives the whole composition breathing room. The marble-look surface carries a subtle veining that sits quietly inside the otherwise strict plane. It reflects the light rather than announcing itself as decoration, which keeps the kitchen in step with the rest of the project.
Marble-look surfaces and glass in the bathroom
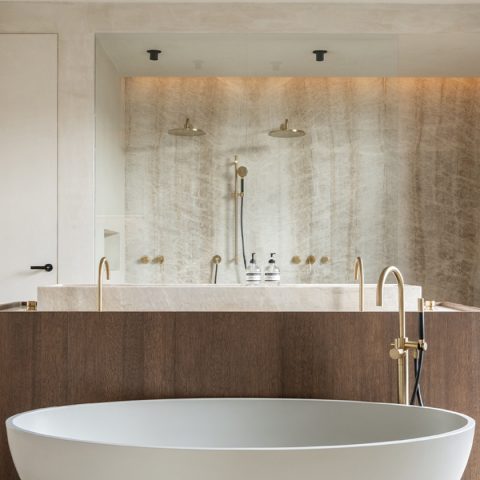
The bathroom uses larger planes and fewer loose parts. Marble-look wall finishes with visible veining form the backdrop, while the glass shower panels with black profiles divide the room into two readable zones. A bath stands in front of the shower area, so the wet zone and the bathing area stay close without visually overlapping. The black frame adds sharpness to an otherwise quiet composition, and it does so with very little material pressure.
A second view shows a window with a light frame and a niche where the toilet area is visible. Here too, the finish stays restrained. White and stone-like surfaces take over from loose decoration, so the eye goes to shape and layout. The glass shower panels with black profiles are decisive in that reading: they mark out the bathroom without making it heavy. In combination with the marble-look wall treatment, the room gains a clear, almost graphic structure.
Lighting that keeps the ceiling as calm as the floor
Across the project, the lighting is treated as part of the architecture. Linear ceiling lighting and recessed fittings keep the upper plane quiet, while the rooms below carry the stronger contrasts of black steel, glass and pale wall finishes. The ceiling does not compete with the furniture or the joinery. Instead, it draws a discreet direction through the interior, echoing the vertical bars in the windows and the slatted screening around the stair.
That repetition of line is what holds the whole project together. From the landing to the living area, then on to the kitchen and bathroom, the same principles keep returning: open sightlines in interior space, sharp edges, a limited palette and careful use of reflection. Black steel slats, glass, wood and marble-look surfaces each have a different task. Together they create a modern luxury interior that stays precise without feeling cold, and detailed without becoming crowded.
Want to see more of Grand&Johnson? View the page of Grand&Johnson for even more great projects and company information.



NEW 2026 Jubileum Edition The Best Interior Designers Benelux
Order Now €125


NEW 2026 Jubileum Edition The Best Interior Designers Benelux
Order Now €125