Luxury interior design in a stylish townhouse
Dark wood, pale stone and black-framed glass set the tone as soon as you step into the ground floor. The palette is restrained, but the surfaces do the work. In this townhouse interior design project, the renovated kitchen, the living area and the connecting spaces were treated as parts of one route rather than separate rooms. Large glass doors keep the sightlines open, while the central see-through fireplace anchors the plan and gives the floor a clear point of focus.
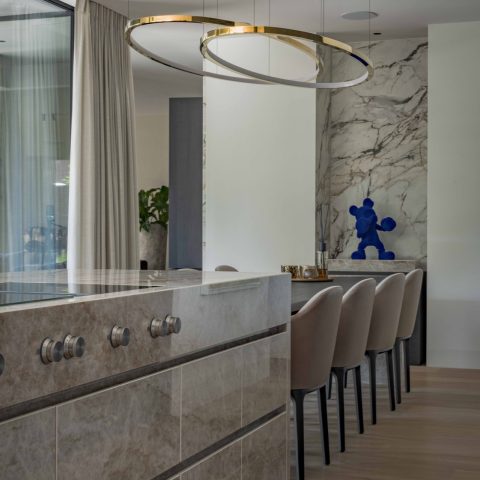
A kitchen island that resets the room
The kitchen was renovated around a new island, and that single move changes how the space is read. The worktop has the presence of natural stone, set against darker cabinetry and crisp lines that keep the volume compact. From the room images, the island sits as a practical centrepiece, not as an isolated object. It faces the rest of the ground floor and connects the cooking zone to the dining table, which is sized for long meals and a direct view toward the garden.
Material choices stay grounded. Wood fronts, stone-like surfaces and discreet metal details create a surface language that repeats elsewhere on the floor. That repetition matters more than decoration here. It lets the kitchen with island link to the adjacent living areas without flattening their individual use. Light catches the worktop edge, the cabinet planes and the ceiling spots above the preparation zone, so the kitchen reads as built-in architecture rather than a loose arrangement of furniture.
Large glass doors keep the floor plan open
Across the ground floor, large glass doors hold the different rooms in view. They do not erase boundaries, but they soften them. One space leads to the next through black-framed openings and transparent panels, so the eye can travel from the kitchen to the seating area and on toward the fireplace wall. In a townhouse interior design scheme, that visual connection is doing a lot of the spatial work. It allows each room to serve its own function while still reading as part of the same house.
The effect is visible in the way the light moves. Reflections on the glass, the darker floor tiles and the muted walls create a slower transition between the rooms. Horizontal shutters appear at the windows, adding another layer of line and shade. Nothing is overdrawn. Instead, the architecture of the openings carries the composition, and the glazing becomes the link that ties the ground floor together without forcing every room to look the same.
The see-through fireplace as the central marker
At the middle of the living area stands the see-through fireplace, and it gives the layout a fixed point. Its stone-like surround has enough weight to divide and connect at the same time. On both sides, custom TV unit pieces were designed to sit into the wall composition, so the fireplace does more than heat a room visually. It sets up two reading points in the living zone and lets both sides of the space remain active. From one angle, the hearth frames the seating area; from the other, it defines the route through the floor.
The fireplace wall is one of the clearest examples of the project’s use of natural materials interior thinking. Stone texture, dark panel work and narrow illuminated niches sit together without competing for attention. The TV units are kept low and integrated, which leaves the fireplace band clear. That decision makes the wall feel measured rather than crowded. It also explains the project’s calm: the room has objects, but the objects are built into the room’s structure.
Custom TV units on both sides
The bespoke TV units are not treated as add-ons. They sit beside the see-through fireplace and repeat the darker tones found in the kitchen cabinetry and wall panels. In the images, the units appear as clean-lined volumes with display niches and concealed storage, giving the living area a place for equipment without breaking the wall into small fragments. This is where the luxury interior design becomes visible in practical terms: the details are precise, but they stay in service of the room.
Warm natural tones, not a decorative layer
Warm brown, sand and charcoal tones run through the project, but they are carried by material rather than paint alone. The upholstery, the timber fronts, the stone surfaces and the tiled floors all contribute to that feeling of depth. Because the palette is tied to texture, the rooms do not rely on ornament. A smooth cabinet face sits beside a rougher stone surround; a glass panel reflects a darker wall; a floor tile picks up light from the ceiling spots. Those small shifts keep the spaces readable.
The ground floor also benefits from the fact that each room keeps its own use in view. The dining area is positioned to look outward, the kitchen is built around the island, and the living area gathers around the fireplace. That separation of functions gives the townhouse interior design a clear rhythm. The same materials move through the floor, but they change role depending on the room. In one space they form a work surface, in another a wall finish, and elsewhere a frame for the fire.
Details that hold the material palette together
Several details repeat this logic. Black window profiles echo the darker cabinetry. Stone-like wall finishes return around the fireplace and in smaller niches. The glazing keeps views open, while the enclosed furniture units keep the floor visually ordered. Even the way the dining table is placed near the garden view supports the plan, because it links daily use to the outside without drawing attention away from the interior composition. The result is a ground floor where the route, the materials and the furniture all carry the same idea.
What stands out most is the discipline of the layout. Nothing feels inserted after the fact. The kitchen with island, the see-through fireplace and the large glass doors all belong to the same spatial story, and the custom TV unit work completes that story on the living side. Warm natural interior choices give the rooms depth, but the project stays sharp because every finish has a clear job. The townhouse becomes a sequence of connected spaces, each with its own use, each tied to the others by a limited set of materials.
Seen together, the ground floor reads as one edited composition rather than a series of separate interventions. The renovated kitchen holds the practical centre. The fireplace wall marks the heart of the living space. The glass doors keep the view open between them. It is in that combination that the project’s luxury interior design is most apparent: not through excess, but through controlled moves, measured detailing and a material palette that can carry both use and atmosphere.
Want to see more of Studio van Strijdhoven | Interior Design Studio? View the page of Studio van Strijdhoven | Interior Design Studio for even more great projects and company information.


Contributors



NEW 2026 Jubileum Edition The Best Interior Designers Benelux
Order Now €125


NEW 2026 Jubileum Edition The Best Interior Designers Benelux
Order Now €125


NEW 2026 Jubileum Edition The Best Interior Designers Benelux
Order Now €125