










Luxury interior project with bespoke finishes
Stone-look tiles set the tone as soon as you enter. Their pale veining runs through the interior and meets wood, glass and metal without a hard break. That measured material mix suits the luxury interior project in this villa, where the route from room to room was not treated as a series of separate spaces, but as one custom interior layout with visible transitions and shared finishes.
A layout where rooms keep opening into each other
The original brief called for more than a decorative upgrade. From the source text it is clear that the layout itself was the challenge, and that the final result allows different functions to flow into one another. You can read that decision in the open sightlines, in the way the living area sits close to the kitchen, and in the repeated use of glass-front storage. The house never relies on a single gesture; instead, the bespoke interior design works through sequence and proportion.
That approach also fits the partner role described in the source. The project was already underway when the design support became involved, first for the pool interior and later for the entire home and garden. Within the villa, the main task was to turn separate functions into a legible whole without losing their individual use. The result is less about display than about control over movement, thresholds and how one space hands over to the next.
The bathroom uses pattern, reflection and a heavy stone base
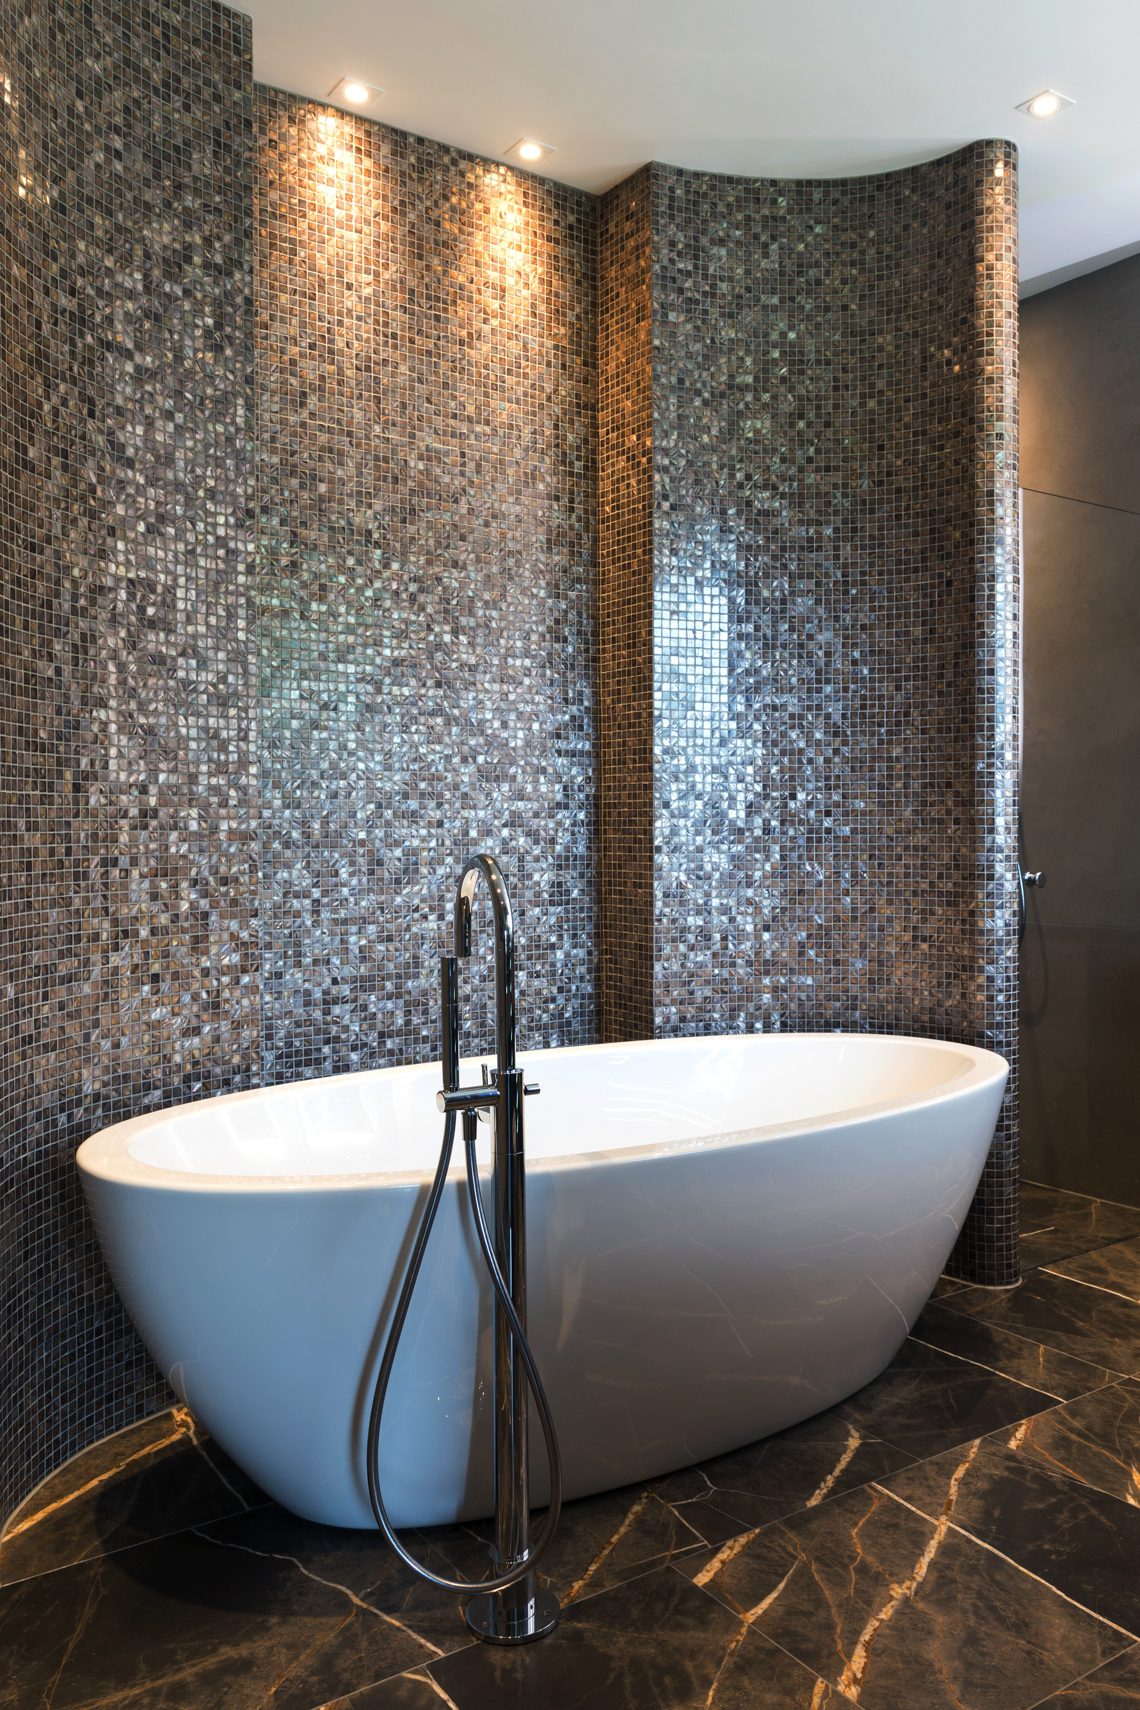
In the bathroom, the most visible element is the freestanding bathtub placed against a mosaic wall. The small tile scale gives the surface movement, while the stone-look floor keeps the room grounded. A tall mixer rises beside the tub like a slim vertical line against the more textured wall. This is where the luxury wellness interior becomes tangible: not through excess, but through the way water, tile and light are arranged around a clear central piece.
Another bathroom image shows a long wooden console with twin basins and mirrored cabinets above it. The mirrors carry integrated light, which spreads softly across the darker wall and floor finish. Here the mosaic bathroom reference is part of a wider palette of mineral tones, glass and wood. The room reads as practical, but the details keep it visually active from one side to the next.
Small surfaces, strong contrasts
The bathroom materials do most of the work. Mosaic, stone-look tile and polished metal create contrast without shouting for attention. Even the edges matter: the change from wall to floor, from mirror to cabinet, from tub to tile is sharp enough to define the room, but soft enough to keep the view calm. That restraint fits a project in which every surface had to belong to the same interior language.
The living room fireplace anchors the main gathering space
The living room is organised around a fireplace set into a dark surround. It is the clearest focal point in the shared space, pulling the eye away from the large windows and toward the center of the room. Around it sits a grey sofa, with custom cabinetry nearby that includes glass sections and open niches. The arrangement gives the living room fireplace a practical role as well as a visual one: the fire zone, storage and seating all sit within one measured field.
The cabinetry is important here because it prevents the room from becoming visually loose. Glass-front sections break up the solid wood and stone tones, and the built-in elements hold the wall without making it heavy. In several images the fireplace is paired with open views toward the kitchen, which makes the room feel connected rather than enclosed. This is one of the clearest examples of the project’s custom interior layout at work.
Glass-front storage and wood fronts keep the kitchen linked to the living area
Wood kitchen fronts appear in the open living zone, where they sit beside glass details and long horizontal sightlines. The kitchen is not isolated as a separate room; it reads as part of the larger living sequence. That matters in a project like this, because the same stone-look flooring and the same muted palette move across the different functions. The visual continuity makes the space feel planned from one end to the other, even as each zone keeps its own use.
The cabinet rhythm is calm but not blank. Glass fronts lighten the composition and give depth to the wall, while the wood prevents the space from becoming too hard or reflective. In the background, the dining area and living room remain readable at once. That openness supports the broader bespoke interior design approach: not a showpiece kitchen, but a working part of the whole interior.
A staircase detail that adds texture rather than drama
The staircase is marked by a decorative wrought-iron handrail. Its curled pattern brings a more traditional line into the interior, but it does so in a controlled way. Against lighter walls and the nearby openings, the metal reads as a drawn line rather than a heavy object. It is a small detail, yet it helps define the route through the house and adds one more material layer to the project’s careful mix of wood, stone, glass and metal.
Material contrasts carry the project from room to room
What holds the villa together is not a single finish but the repetition of a few clear materials. Stone-look flooring appears across the key rooms. Wood softens the cabinetry and table surfaces. Glass is used to open storage and reflect light. Metal appears in the staircase and bathroom fittings. Because these elements return in different combinations, the interior never feels repetitive. It feels edited, with each room taking a slightly different position within the same material family.
Light also plays a visible role. Large windows bring daylight deep into the living areas, and the curtains along those openings help modulate that brightness. In the evening, the fireplace and mirror lighting take over and give the darker surfaces more depth. The project does not rely on decoration to carry the mood; it uses surfaces, openings and reflections to set the tone of the rooms.
Seen as a whole, this luxury interior project is less about isolated highlights than about the way the spaces connect. The partner involvement is most clearly visible in the pool interior context, then in the later development of the residence and garden as noted in the source text, but the strongest evidence inside the house lies in the layout, the bathroom finishes, the living room fireplace and the built-in storage. Those parts show a house that was shaped around use, materials and a shared visual order.
Want to see more of Stephen Versteegh? View the page of Stephen Versteegh for even more great projects and company information.




NEW 2026 Jubileum Edition The Best Interior Designers Benelux
Order Now €125


NEW 2026 Jubileum Edition The Best Interior Designers Benelux
Order Now €125


NEW 2026 Jubileum Edition The Best Interior Designers Benelux
Order Now €125


NEW 2026 Jubileum Edition The Best Interior Designers Benelux
Order Now €125


NEW 2026 Jubileum Edition The Best Interior Designers Benelux
Order Now €125


