Luxury modern interior with custom wall units
A dark wood wall runs through the living room like a built-in frame for the space. Open niches break up the surface, while integrated lighting brings depth to the shelving and keeps the joinery from reading as a closed block. This luxury modern interior is built around that kind of fitted work: custom wall units, clean lines and materials that stay understated until the light hits them. The room feels measured, with the sofa placed low against a large window and recessed ceiling lights tracing the height above.
Living room joinery that shapes the wall
The main living area is defined by custom wall units with open compartments and darker timber tones. Rather than sitting as a separate object, the unit is set into the wall and gives the room a clear horizontal rhythm. The open niches introduce pauses between the closed panels, and the built-in lighting picks out objects without making the wall feel busy. Large glazing at the back lets daylight spread across the floor and soften the contrast between the joinery and the seating area.
That approach is repeated in the way the room is furnished. A low sofa and a pair of lounge chairs keep the sightline open to the built-in storage, so the joinery remains the anchor of the composition. The ceiling is kept calm, with recessed lights spaced across the high volume instead of decorative fixtures competing with the cabinetry. It is a practical room, but its strongest feature is the way the wall unit organizes everything around it.
Bedroom storage built into a niche wall
In the bedroom, the focus shifts to a niche wall finished in warm wood tones. The bed sits in front of the recessed area, while a storage cabinet is tucked below the opening so the composition reads as one continuous built element. Small glass pendant lamps hang on either side of the bed and add a light, suspended note against the darker timber. The built-in cabinet work keeps the room clear of loose furniture and lets the wall carry most of the visual weight.
This is where the project’s fitted furniture becomes most intimate. The niche gives the bedroom a built-in headboard effect, and the drawers beneath it extend the joinery into day-to-day use. Nothing feels overdrawn. The surfaces stay close to the material itself, with the wood grain doing more work than ornament. It is a simple move, but one that shows how custom wall units can change the reading of a room without changing its footprint.
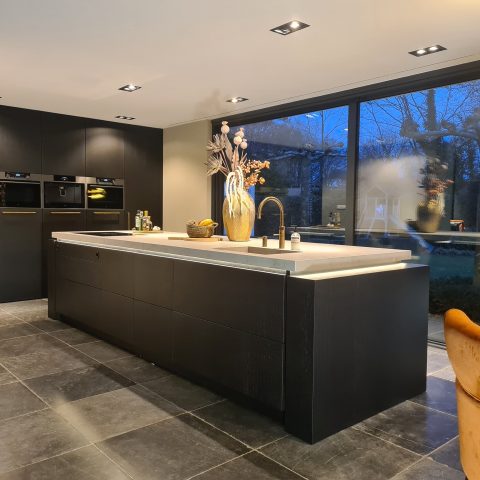
A custom kitchen with dark cabinetry and stone-look worktops
The kitchen is drawn in a darker register. Long worktops stretch across the room, paired with dark cabinetry that recedes rather than reflects. The marble-look kitchen countertop introduces a lighter surface and gives the work zone a cleaner edge, especially where the daylight lands from the windows. In the second kitchen view, the cooking zone is built into a wall, with the same stone-look surface continuing around the appliances and keeping the layout visually controlled.
As a custom kitchen, it relies on fitted elements instead of separate statements. The cabinetry sits low and straight, the work surfaces run in long lines, and the ceiling lighting is recessed so the room stays focused on the horizontal planes. That combination is useful in a space like this, where storage, cooking and prep all need to sit within a tight visual framework. The result is a room that reads as one continuous piece of joinery rather than a collection of units.
Built-in cabinets that keep the surfaces clear
Built-in cabinets are the quiet part of the kitchen story, but they are what make the room work. The doors sit flush, the runs stay long, and the darker finish keeps attention on the countertop and the cooking area. There is no effort to turn the kitchen into a display. Instead, the fitted storage allows the worktops to remain open and readable, with enough surface left for daily use without breaking the line of the room. That is where the joinery earns its place.
Bathroom joinery beside stone-look floor tiles
The bathroom continues the same disciplined use of materials. A freestanding oval bath sits beside a long vanity zone, and the floor is finished in stone-look floor tiles that hold the room visually together without shine. In one view, a long bathroom unit runs beneath a wide mirror area; in another, the bath is placed close to the cabinetry, so the fitted piece and the tub read as part of the same plan. Light is kept low and even, with recessed spots and wall lighting tracing the edges of the surfaces.
The room also shows how built-in cabinets can calm a bathroom that includes several functions. Storage is integrated into the wall rather than left standing free, so the basin area stays clear and the bath has room to breathe. The palette remains restrained: glass, tile, soft reflection and a few darker lines around the fittings. It is the kind of space where the joinery does not just store things; it defines how the room is crossed and used.
A spa-like glass partition and a slatted wall
The wellness area brings in the most explicit spatial shift in the project. A spa-like glass partition divides the room while keeping views open, and a slatted wall runs along one side to give the zone a warmer, more layered surface. The glazing does not try to hide the separation; it makes the boundary visible and lets light pass through. Under the ceiling spots, the wood slats and the glass create a sharp contrast between texture and transparency.
In the broader sequence of rooms, this area shows the same attention to built-in structure. The partition, the slatted wall and the surrounding finishes are all part of the way the interior is organized. The effect is strongest when seen beside the stone-like flooring and the controlled lighting: the room feels planned around surfaces and joints, not decoration. It is also one of the clearest examples of how fitted elements can define a spa area without filling it with extra objects.
Across the project, high ceilings with recessed lights help the joinery read properly. They give the custom wall units, the niche wall with lighting and the kitchen runs enough vertical breathing room to stay elegant rather than heavy. Even in the dining area, where a large chandelier hangs over the table, the fitted work remains part of the backdrop. The architecture supports the interior, but the strongest details are the ones built into the walls, cabinets and storage zones.
Want to see more of Boreas? View the page of Boreas for even more great projects and company information.




NEW 2026 Jubileum Edition The Best Interior Designers Benelux
Order Now €125


NEW 2026 Jubileum Edition The Best Interior Designers Benelux
Order Now €125