









Luxury penthouse interior with two-sided fireplace and glass partition
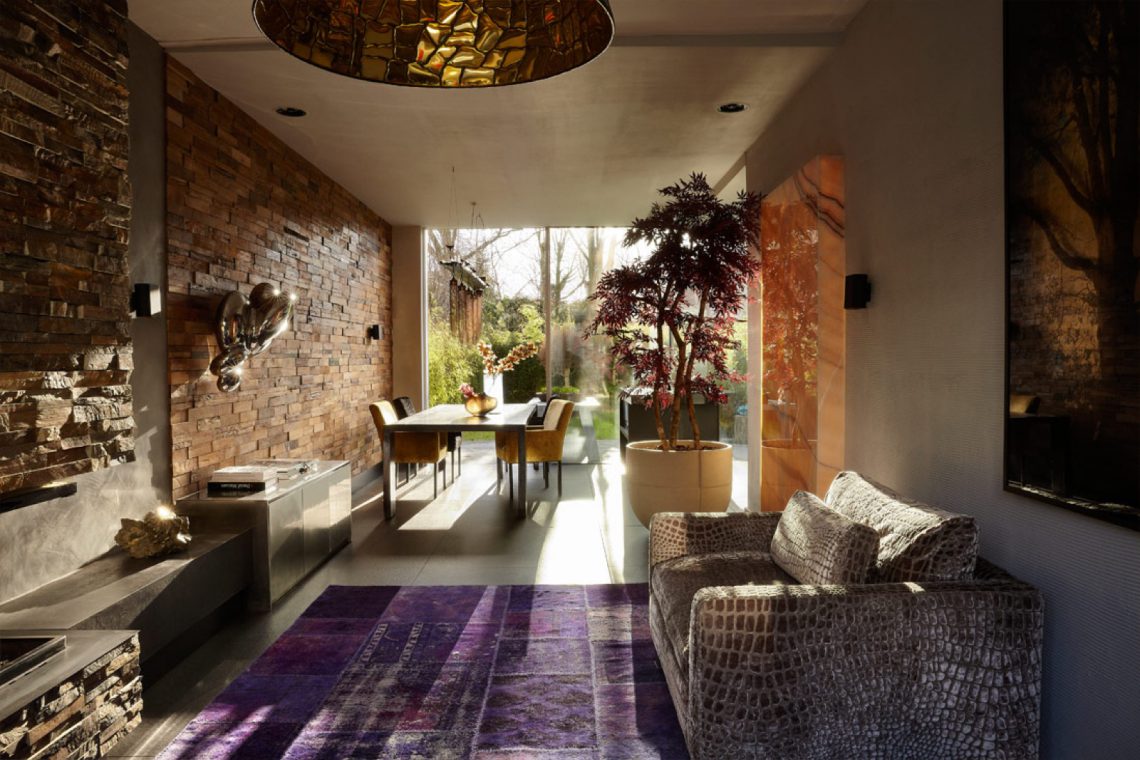
Warm brown and ochre tones set the tone before the eye reaches the central wall. In this luxury penthouse interior, the material palette does most of the work: leather wall detailing, a linen wall finish, and large marble wall tiles give the rooms a measured weight. The two penthouses are arranged as part of one interior design scheme, with a glass partition with steel pivot doors marking the transition between them. That divider is not just a boundary; it frames sightlines and brings the broad, robust two-sided fireplace into view from more than one side.
Materials that carry the rooms
The walls hold the project together. Leather blocks bring a tactile surface into the composition, while the linen wall finish softens the field beside it. Large marble wall tiles, sized at roughly 3 by 1.5 metres in the source text, add scale rather than pattern for its own sake. The effect is strongest when these surfaces are read together: matte against polished, soft textile reference against stone, and a restrained color range that lets the structure of the rooms stay visible.
Across the open-plan spaces, the luxury wall finishes avoid excess decoration. Instead, they work as planes and joints, giving the penthouse interior design a clear rhythm. The eye moves from the darker wall sections to lighter stone and then toward the glazed openings. That sequence is important in a project with two penthouses, because the finishes have to support both a sense of separation and a shared visual language. Here, that happens through material repeat rather than repetition of form.
A fireplace that anchors both sides
The broad two-sided fireplace is the strongest spatial gesture in the project. Set into a substantial stone wall, it reads as a shared core between the two penthouses. One opening reveals the fire, the other extends the same mass into the adjacent room. This makes the fireplace more than a decorative object: it establishes orientation in the plan and gives the surrounding seating and circulation a clear center. The stone surface around it adds thickness, so the opening feels carved rather than applied.
Seen from the living and dining zones, the fireplace wall forms a steady backdrop for the rest of the interior. It also links the softer wall treatments to the harder architectural edges in the room. The contrast is deliberate. Linen, leather, and marble wall tiles sit alongside the rougher texture of the stone wall, and the result is a room that reads in layers. The fireplace remains visible even when the furniture shifts your attention elsewhere.
Glass partition with steel pivot doors
Between the two penthouses, the glass partition with steel pivot doors keeps the division legible without turning the rooms inward. Slim dark profiles trace the edges of the glazing and let daylight run through the opening. The steel pivot doors make the transition explicit: closed, they define two separate homes; open, they allow the interior to read as one connected sequence. That flexibility gives the project its main architectural tension, especially where the glass meets the fireplace wall.
The partition also makes the large openings feel purposeful rather than purely transparent. Through the glass, the viewer catches pieces of the adjoining penthouse, the stone wall, and the warm tones of the furniture. It is a careful kind of openness. Nothing is overexposed, and the dark framing keeps the view contained. In a luxury penthouse interior, that control matters because the material finishes need space to register. Here, the glazing acts as a lens, not a gesture for its own sake.
Daylight, frames, and the pace of the plan
Large windows bring daylight deep into the rooms, and horizontal blinds introduce a measured striping across the openings. The black or steel-like profiles around the glass keep the edges sharp, which suits the restrained palette elsewhere. In the photographs, the light lands differently on each material: it catches the sheen of the stone, slips across the linen wall finish, and settles into the darker wall panels. That shifting daylight helps the penthouse interior design feel open without losing definition.
The dining area and living zones are read as connected spaces, but their boundaries are never vague. A table, a lounge chair, and the broad stone fireplace wall each hold their own ground. Copper-gold pendant lights add a warm metallic note above the table and bring a stronger vertical element into the room. Their geometric shape stands out against the flat wall surfaces, especially where the glass opening reflects both the lights and the adjacent room. The result is a sequence of clear parts rather than one undifferentiated volume.
A bathroom that continues the material story
The bathroom appears as a supporting room, but it repeats the same focus on surface and scale. Dark stone-like wall finishes surround the walk-in shower, where a black rain head stands out against the muted background. Another view shows marble-look wall panels with visible veining, paired with a broad vanity and a mirror in a black frame. The natural stone bathroom detail is not isolated from the rest of the project; it extends the same interest in strong planes and controlled contrast into a more enclosed setting.
Warm indirect light appears in the bathroom niches and along the wall recesses, which keeps the darker finishes readable. The shower enclosure is clear rather than theatrical, and the black fittings sharpen the composition. Even in this smaller space, the luxury wall finishes remain the focus. They are handled as surfaces to be read up close, not as ornament. That makes the bathroom feel like part of the same project language, not a separate episode.
Material accents that stay in the frame
Some of the clearest details are also the quietest. A wooden coffee table with visible grain, a light blue upholstered chair, and light stone-look floor tiles show how texture is layered beneath the stronger architectural moves. The furniture never tries to compete with the fireplace wall or the glass partition. Instead, it gives scale to the rooms and keeps the larger materials grounded. In a project with two penthouses, that restraint helps the broader layout stay legible.
The final impression comes from the way the materials repeat across different zones without flattening into sameness. Leather wall detailing, a linen wall finish, marble wall tiles, and the stone fireplace wall each have their own surface logic, yet they sit comfortably within one interior design scheme. The glass partition with steel pivot doors, the two-sided fireplace, and the daylight from the large openings keep the plan open enough to read from end to end. What remains is a composed sequence of rooms, shaped by material, light, and a strong central wall.
Want to see more of Osiris Hertman Studio? View the page of Osiris Hertman Studio for even more great projects and company information.




NEW 2026 Jubileum Edition The Best Interior Designers Benelux
Order Now €125


NEW 2026 Jubileum Edition The Best Interior Designers Benelux
Order Now €125


