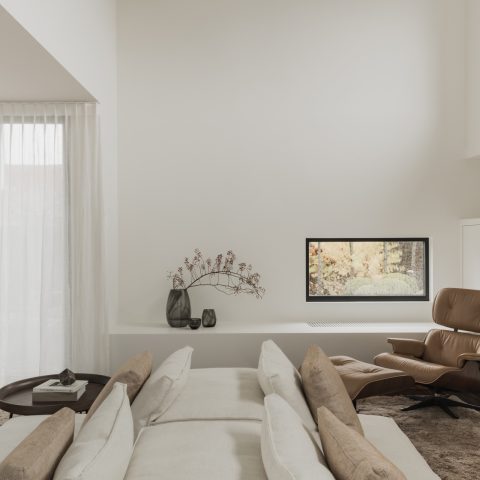
Home renovation with living kitchen and a glass entrance door
A new natural stone work surface catches the light before the rest of the room settles into view. In this home renovation, the kitchen was moved away from the back of the plan and placed where the former dining and reception room used to be. The old entrance hall, once used mainly for circulation and storage, became the new dining and reception zone. That shift changed how the rooms meet: the living kitchen now opens toward the existing living area, instead of sitting apart from it.
The kitchen moved to a stronger position in the plan
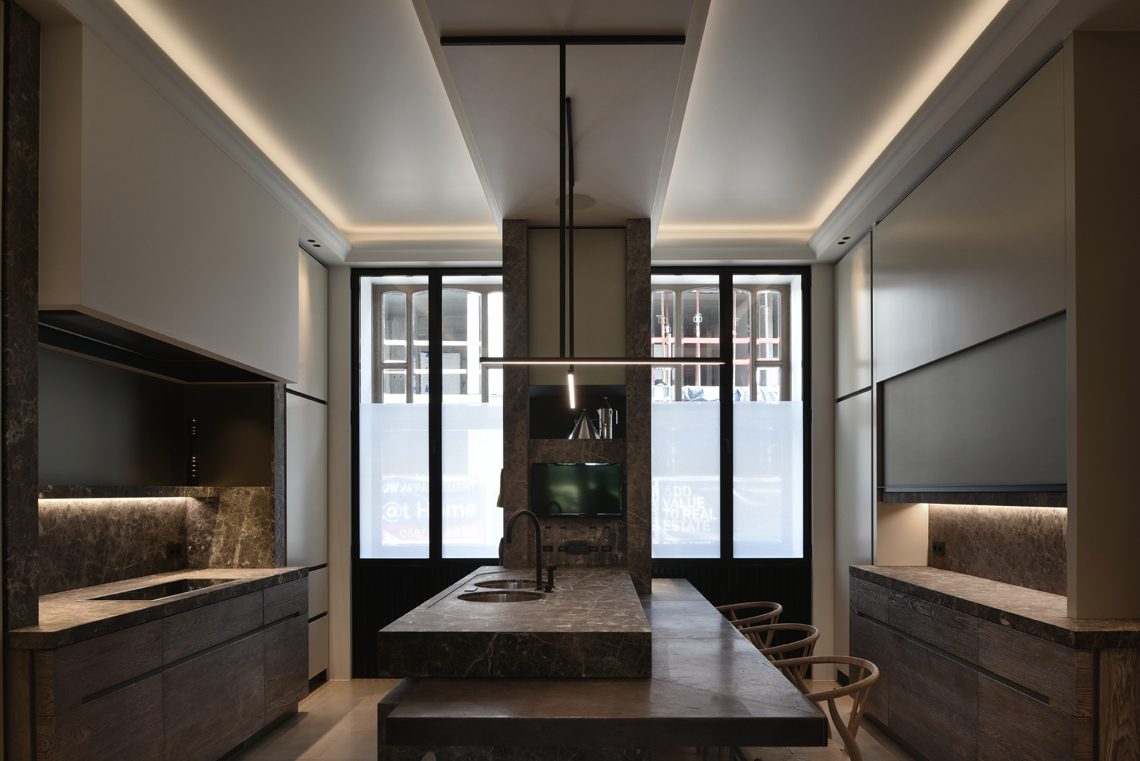
The open-plan living kitchen renovation is built around this relocation. By moving the kitchen into the former dining room, the daily route through the house became more direct, and the room itself gained a wider field of view. Dark custom cabinetry runs along the walls, while the work zone is anchored by a natural stone kitchen countertop. The stone surface gives the cooking area weight, but it also reflects the overhead lighting in a soft line across the finish.
Seen from different angles, the kitchen reads as one continuous set of volumes rather than a collection of separate elements. The sink is integrated into the stone worktop, and the surrounding fronts stay quiet so the material can do the speaking. A large glazed opening on one side keeps the room from feeling closed in. The result is a kitchen that does not simply replace an old room; it reorders how the home is used.
Stone, drawers and a clear working edge
The kitchen’s working edge is straightforward. Deep drawer fronts sit beneath the counter, giving the long run a grounded line. Above that, the stone surface stays visually calm and clean, with the sink set into it rather than breaking it up. In the images, the darker cabinet faces and the pale sheen of the stone create a measured contrast. It is this contrast, more than decoration, that gives the room its presence.
LED ceiling lighting cuts across the room in linear strips and frames, tracing the new layout without adding visual noise. The light follows the perimeter and the cabinet edges, so the kitchen can be read even after dark. Near the wall, an illuminated wall niche adds another layer: a recessed pocket of light set into the joinery, useful for detail and noticeable because it interrupts the darker panels around it.
An entry and reception zone defined by storage
The former entrance hall no longer works as a neutral corridor. It has been recast as an entry and reception area with a large meeting table at its center. Around that table, entryway built-in storage lines the walls and takes over the task once handled by the older circulation space. The cabinets hold a substantial collection of material samples, so the room now operates as both a place to receive visitors and a place to work through finishes and references.
The wall cabinets are visible as a steady band along the perimeter, keeping the room orderly without turning it into a closed storage zone. Their dark surfaces echo the kitchen cabinetry and make the table stand out more clearly. This is where the home renovation becomes legible as a restructuring project: a room that once only passed people through now has a defined center, a clear edge, and a practical reason for being there.
Light lines above the table
In the reception zone, the lighting is as specific as the furniture. Linear LED ceiling lighting runs through the upper structure, paired with warm ceiling illumination that softens the hard surfaces below. Glass partitions and dark framed openings help the room retain depth, while wooden wall panels introduce a different texture beside the glossy and matte finishes. The ceiling lines are not decorative in themselves; they map the room and make its length easier to read.
Those lines also support the sense of direction between the entry area and the adjacent living spaces. The room does not rely on a single central light point. Instead, the light is spread across the ceiling and the wall edges, so the table, cabinets, and openings each keep their own contour. It is a restrained system, but one that makes the redefined entry zone feel deliberate from the first step inside.
A glass entrance door replaces the old gate construction
The access side of the house was also reworked. An old four-part entrance gate was replaced by a new construction with a central glass entrance door. That change is visible immediately in the threshold: where the opening once felt more divided, the new center section allows more transparency and a clearer view through the entry. The glass sits within a heavier surrounding frame, so the opening still has substance, but the middle is lighter and more permeable.
This glass entrance door renovation is not just about appearance. The opening is meant to lower the threshold between outside and inside, and the effect can be read in the way the entrance no longer shuts the interior away. The new construction keeps the building line recognizable, yet the glazed center gives it a more direct connection to the spaces behind it. The old gate elements are gone, replaced by a composition that is easier to look through and easier to approach.
From stone base to transparent center
The exterior details support that change. Brickwork and a stone base remain visible around the opening, while the renewed timber elements and dark frames sharpen the edges of the façade. Close-up views show the joinery and the metal hardware of the gate parts, which makes the shift from old to new more tangible. The opening reads as a reconstruction rather than a cosmetic change, with the glass door set into a broader frame of masonry, wood, and metal.
Inside, the same logic returns in a quieter form. Dark cabinetry, stone surfaces, and a glazed partition keep the layout grounded but open to view. The kitchen relocated within the property has created a better relationship with the living area, while the entrance and reception zone now carry storage, meeting space, and light in one sequence. It is a home renovation built from reordering rooms, not from adding more of them.
Details that hold the new layout together
What makes the scheme convincing is the way the smaller elements support the larger move. The meeting table gives the reception room a center. The wall storage keeps sample materials close at hand. The stone worktop gives the kitchen a firm horizontal line. Above all of it, the LED strips and ceiling frames keep the rooms connected without flattening them into one space. Each zone has its own task, but the transitions stay readable.
The project works because the old sequence was turned inside out. A kitchen that used to sit at the back now has a stronger place in the plan, and the former entrance hall has taken on a clear role of its own. Between the two, the living kitchen and the redefined reception area create a route that feels more direct, with the glass entrance door and its threshold lowering effect marking the point where the house opens out.
Want to see more of iXtra interior architecture? View the page of iXtra interior architecture for even more great projects and company information.





NEW 2026 Jubileum Edition The Best Interior Designers Benelux
Order Now €125


NEW 2026 Jubileum Edition The Best Interior Designers Benelux
Order Now €125


NEW 2026 Jubileum Edition The Best Interior Designers Benelux
Order Now €125