










Metal design in a villa
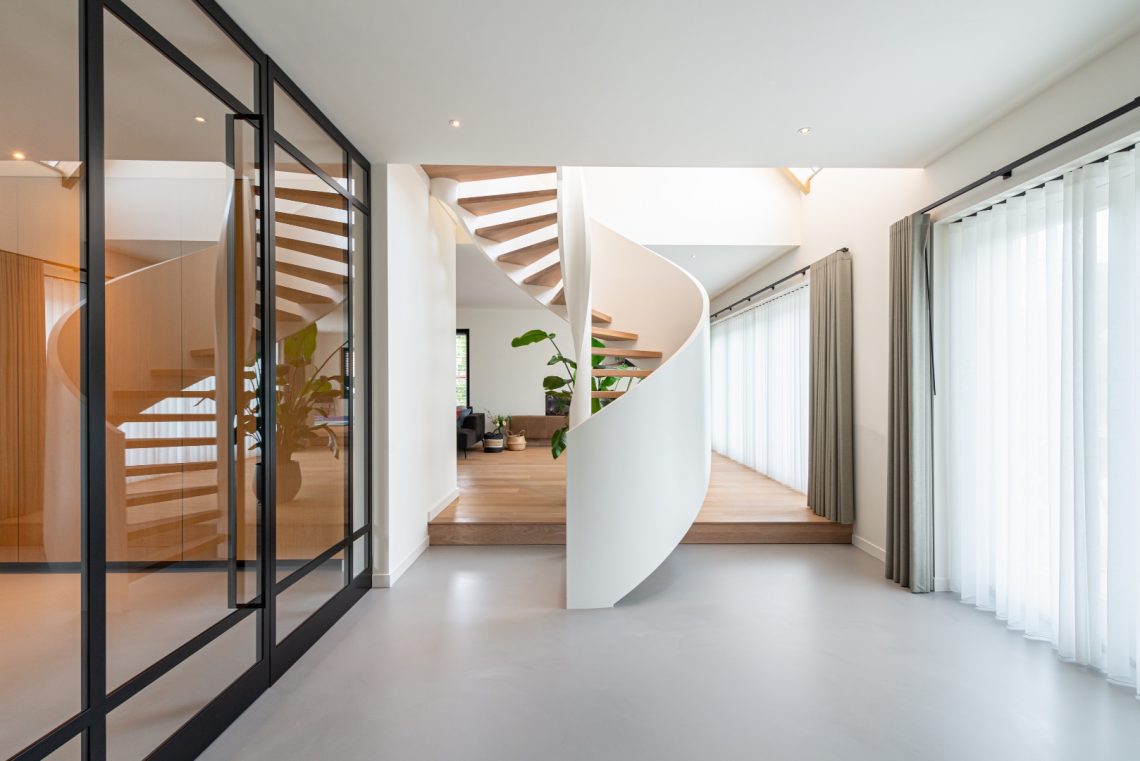
Metalwork leads the eye through the rooms before anything else does. Thin steel window frames draw clean lines across the glass, while dark steel doors break the plan into measured sections without closing it off. In this villa, the metal design is not treated as a surface detail. It sits inside the architecture, marking openings, edges, and transitions with a precise frame.
Steel frames that hold the glass in place
The first impression comes from the large windows. Their slender steel window frames outline broad panes of glass and keep the view open across the interior. The dark profile against the lighter walls gives the rooms a sharper read, especially where the glazing meets the ceiling and floor. Rather than disappearing into the background, the frames become part of the room’s geometry, repeating the same straight rhythm from one opening to the next.
That rhythm matters in a space with an open plan interior. Long sightlines run past the window edges, so the metalwork helps define where one zone ends and another begins. It keeps the interior legible. Light moves deeper into the plan, catches on the frame edges, and softens the contrast between the darker metal and the pale walls around it.
Large windows and the pull of daylight
Daylight is one of the clearest features in the project. The large windows bring in a steady wash of natural light and make the room feel more open without relying on decoration. You see it on the floor, on the white wall surfaces, and on the reflective parts of the glazing. The result is a villa interior that reads through light and outline rather than through ornament.
The metal design villa gains much of its character from that interaction between glass and frame. The steel does not dominate the openings; it sharpens them. Around the windows, the detailing stays slim, allowing the surfaces behind to remain visible. That is especially noticeable where the glass meets the darker profiles of the steel doors and fixed panels. The whole composition feels measured, with each opening set out to catch light from a different angle.
Steel doors that keep the plan open
Steel doors are used as visual markers inside the interior. Their dark lines cut through the lighter surfaces and bring a stronger grid to the rooms. Instead of heavy partitions, the doors read as thin layers of metal and glass, leaving the spaces connected. The transition from one room to the next stays visible, which suits the open plan interior and the broad glass surfaces around it.
In the wider rooms, the doors work with the windows rather than against them. Their frames repeat the same slender profile, so the eye moves from one opening to the next without interruption. That repetition gives the villa its calm structure. It also keeps attention on the materials already present: glass, steel, white walls, and the warmer wooden elements that appear deeper in the plan.
Where wood softens the metalwork
Wood enters the project in a clear, readable way. The wood slat ceiling brings a horizontal texture above the harder lines of the steel frames. It changes the pace of the room. Against the regular metal grid, the slats add depth and a warmer tone, especially in shots where the ceiling extends across a wide span of living space. The contrast is direct, not decorative: the wood breaks up the hard edges of the glazing and keeps the room from feeling too sharp.
That same effect appears near the stair and the adjacent walls, where wooden treads and pale surfaces sit beside the darker metal details. The materials are not blended into one finish. They stay distinct, and that is what makes the room easy to read. A slim black line, a glass panel, a run of wood slats, a white wall: each element is visible on its own. Together they define the atmosphere of the house without overstatement.
An interior shaped by edges, not excess
The strongest quality of the villa is restraint. The metalwork is finely drawn, with joins and corners kept visible enough to understand how the openings are made. This is especially clear in the close-up views of the steel window frames, where the rectangular sections create a strict but elegant pattern. The detailing gives the interior a firm outline, yet leaves the rooms open to daylight and to the view beyond the glass.
That approach suits the project’s mix of materials. Steel, glass, wood, and masonry are all present, but none of them is pushed to the front for effect. Instead, the metal design villa relies on proportion and placement. The frames are slim, the doors are dark, and the windows are large enough to let the architecture breathe. The result is a house that reads through structure: lines, openings, and the passage of light from one side to the other.
Details that hold the room together
Some of the smallest elements are also the most revealing. A technical control panel beside a frame opening, the join between a dark metal post and the glass, the uninterrupted run of the ceiling slats — these details show how the interior has been put together. They are not presented as features on their own. They matter because they confirm the discipline behind the larger gestures: the windows, the doors, and the open plan interior.
Seen as a whole, the villa is less about display than about precision in material placement. The steel window frames, steel doors, and large windows create a clear architectural order, while the wood slat ceiling and wooden stairs keep that order from becoming cold. Light travels through the rooms, and the metalwork catches it at the edges. That is where the project’s character becomes visible, in the line where metal meets glass and the space opens up around it.
Want to see more of Preferro? View the page of Preferro for even more great projects and company information.

Contributors



NEW 2026 Jubileum Edition The Best Interior Designers Benelux
Order Now €125


