Modern apartment interior with dark wood-look custom panels
Dark wood-look custom panels set the tone from the first view, but the finish never feels decorative for its own sake. The walls read as built-in architecture: straight joints, deep brown tones, and openings cut into the surface where cabinets or niches sit flush with the plane. Large grey tile flooring carries that same discipline across the rooms, giving the apartment a hard, clear base that lets the darker joinery and glass surfaces stand out.
Bathroom surfaces framed by mirror and tile
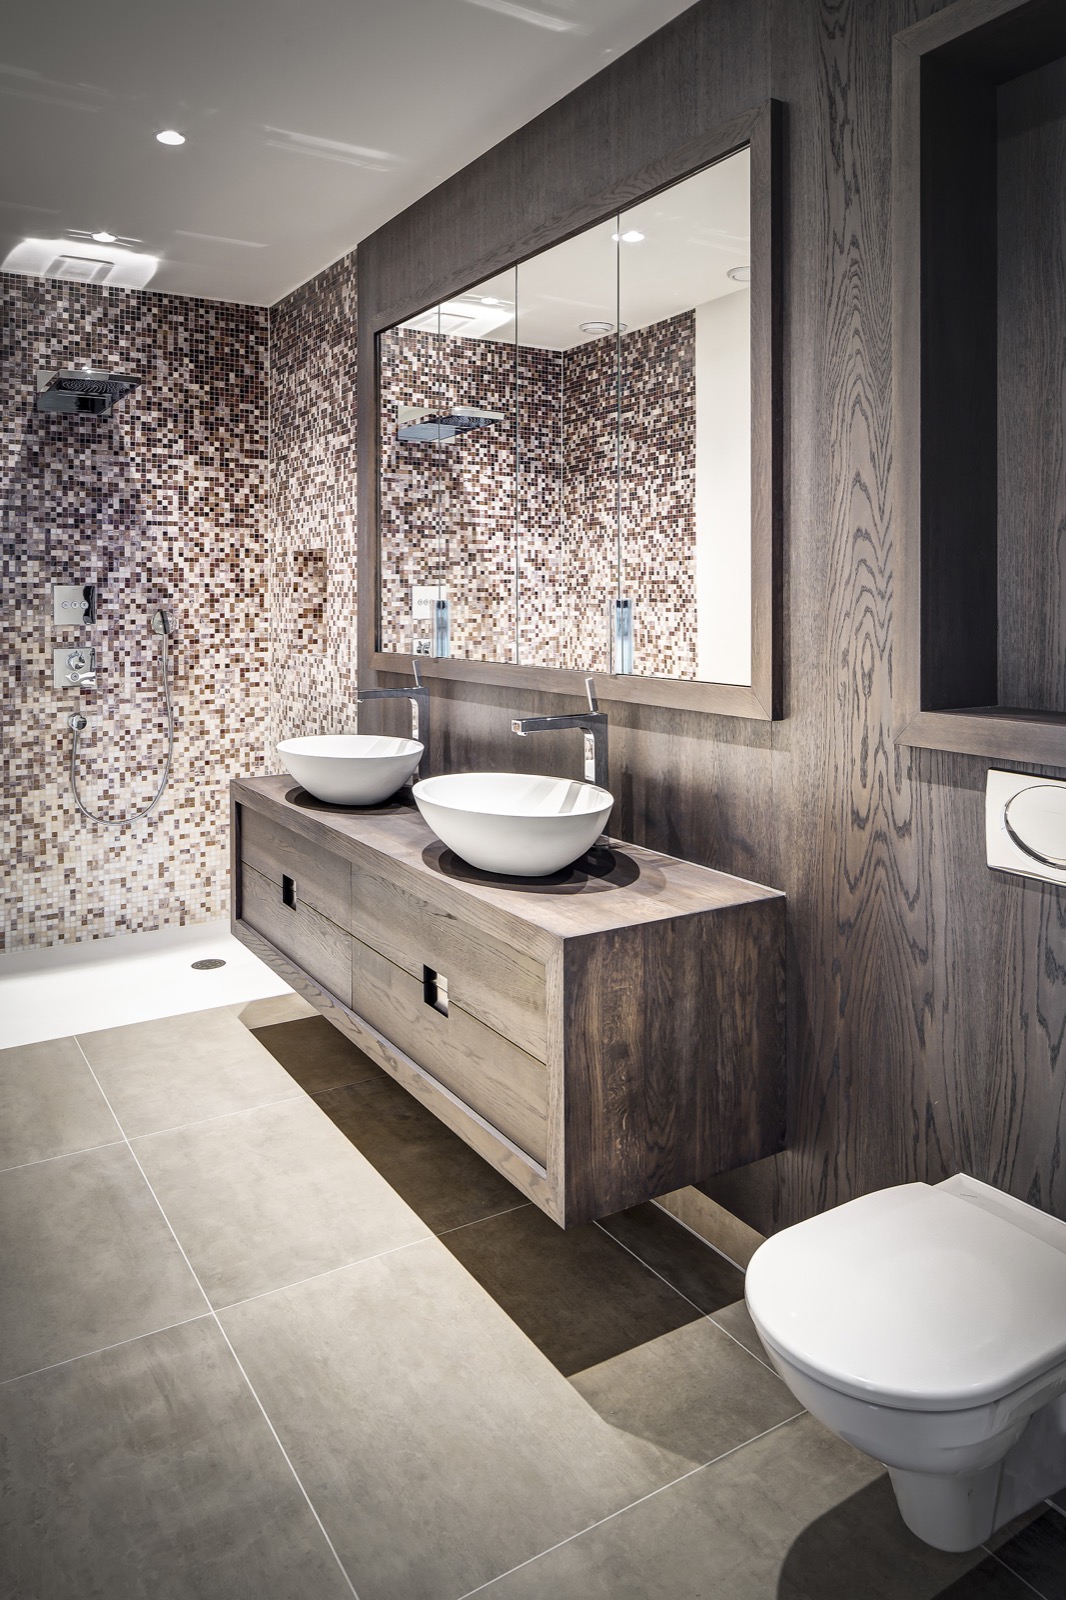
The bathroom is built around reflection and repetition. A double vanity sits below a broad mirror wall, with the mirror framed in a darker edge that echoes the wood-look cabinetry beneath it. Round basins soften the geometry of the counter, while the surrounding wall finish shifts into mosaic-like tile fields in grey, white, and muted brown. The result is not busy; the small tile scale keeps the wall active without breaking the calm, and the larger basin units hold the space in place.
Seen from another angle, the same bathroom details become more architectural. The bathroom mirror wall extends the room visually, but it also marks the vanity zone as a clear strip within the plan. Glass, tile, and wood-look surfaces meet at clean edges. Nothing is left floating. Even the shower area, with its tiled surfaces, stays within the same restrained palette, so the room reads as one continuous sequence of planes rather than a set of isolated fixtures.
Hallway lines, floor seams, and built-in edges
In the hall and landing, the eye goes first to the floor. Large grey tile flooring runs past the wall panels and into the background, creating a steady surface underfoot that suits the sharp lines of the interior. The wall treatment is more than a finish here: the dark wall paneling includes clear seams and recessed openings, turning the corridor into a place where cabinetry and architecture overlap. Recessed ceiling spots continue that order above, pulling light into a shallow ceiling niche instead of leaving fittings exposed.
Wood-look wall panels as built-in architecture
These wood-look wall panels are most convincing where they frame an opening or a niche. The panel line stays straight, but the cut-outs interrupt it just enough to show that storage and structure are working together. In one view, the panel wall sits beside a broad window frame; in another, it runs alongside a passage where the tiled floor meets the darker surface with almost no transition. That contrast between grain and grout, warm brown and cool grey, keeps the corridor from becoming flat.
A closer detail shows how custom built-in cabinetry is used to hold the wall surface in place. Openings, recessed boxes, and flush edges are all part of the composition. The apartment never relies on loose furniture to define the route. Instead, the joinery is absorbed into the walls, which gives the rooms a measured rhythm. Light catches the panel joints differently through the day, and the effect is strongest where the panels meet large windows or a turning corner in the plan.
Kitchen contrast: white island, dark cabinetry
The kitchen shifts the palette without losing the same structural logic. A white kitchen island sits against dark cabinets and wall panels, making the room read in clear bands of light and dark. The island’s pale top pulls attention to the centre, while the deeper cabinetry behind it anchors the perimeter. Visible appliances and a modern extraction unit are kept inside that darker field, so the room stays visually compact rather than fragmented by too many separate elements.
From the side, the kitchen shows how the apartment handles transitions. The white island does not stand as an object on its own; it belongs to the same measured interior language as the surrounding wood-look panels and grey surfaces. The contrast is practical in visual terms, giving the cooking area a lighter core, but it also keeps the room from becoming monotonous. The darker wall line behind it carries the same depth seen in the hall and bathroom joinery.
Lighting set into shallow ceiling recesses
Recessed ceiling spots appear as part of the architecture rather than as separate fixtures. In the hall, they sit in a shallow ceiling recess and trace the route with small pools of light. The same approach fits the apartment’s other rooms, where the ceilings remain quiet and the surfaces below carry most of the visual weight. Because the lighting is embedded, the paneling and tile work stay readable, and shadows fall neatly along the edges of the joinery.
The lighting also helps separate planes. On the wood-look panels, it picks out the grain and the straight seams. On the grey tiles, it gives the floor a fine change in tone from one slab to the next. That effect becomes more noticeable at the threshold between rooms, where a slight shift in brightness marks the move from bathroom to corridor or from corridor to kitchen. Nothing is overstated, but the details are carefully legible.
A black-and-white view that changes the mood
One panoramic image looks out through a high window and turns the exterior scene into a black-and-white study. City and water are both visible, with bridges and built forms receding into tonal layers. Inside the apartment, the frame is just as important as the view itself. The bright window edge and the dark interior surfaces create a sharp boundary, and that contrast echoes the rest of the project: light glazing against deep paneling, pale floor reflections against darker walls.
What makes the view relevant is not the panorama alone, but how it sits inside the apartment. The room around it remains disciplined, with the same straight panel lines and grey tile floor holding the foreground. As a result, the window does not compete with the interior. It extends it. The eye moves from the built-in wall finish to the monochrome distance outside, and the apartment feels defined as much by its surfaces as by what it frames.
Taken room by room, the project relies on a limited set of materials: wood-look paneling, ceramic tile, glass, and mirror. Each one is used with a precise edge. The double vanity repeats the dark framing of the kitchen cabinets. The hallway floor continues the same grey tone seen in the bathroom. The panel walls carry through the apartment as a consistent line, so the interior reads through surfaces, openings, and light rather than through ornament.
Want to see more of Stephen Versteegh? View the page of Stephen Versteegh for even more great projects and company information.





NEW 2026 Jubileum Edition The Best Interior Designers Benelux
Order Now €125


NEW 2026 Jubileum Edition The Best Interior Designers Benelux
Order Now €125


NEW 2026 Jubileum Edition The Best Interior Designers Benelux
Order Now €125