









Modern City Garden with Pool
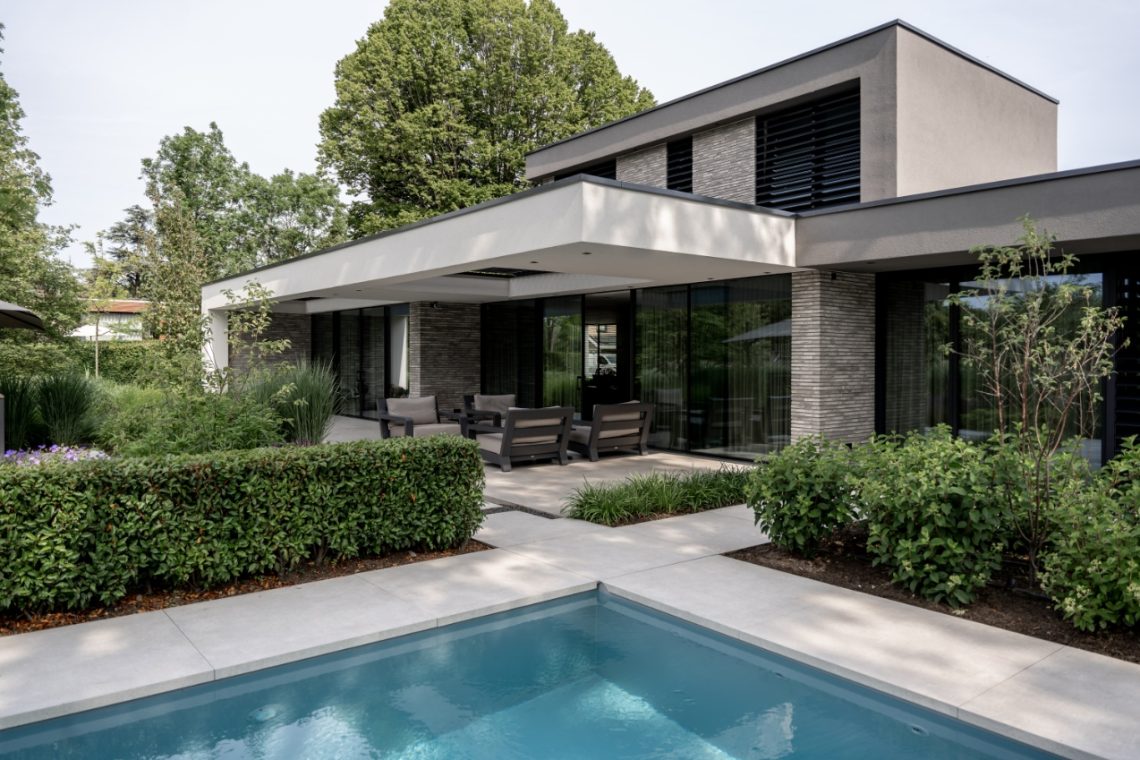
A modern city garden with pool does not need much space to feel complete. Here, the shape of the water sets the tone: a long rectangular pool, straight terrace lines and a layout that keeps every zone clear. The result is a luxury city garden that reads from the first glance as one carefully measured outdoor room, with the pool at the centre and the rest of the garden arranged around it.
Straight pool geometry and a terrace that frames it
The pool is drawn with a low, clean edge and a strict rectangular outline. That geometry is echoed in the paving, where the joints run in straight lines and the terraces sit tight against the water. The view in the images shows how the hard surfaces guide the eye: from the pool edge to the sunbeds, from the terrace to the seating area, and back again. It is the kind of layout that gives a modern city garden with pool its clarity without making the space feel fixed or crowded.
Different materials sit close together, but each one keeps its own role. Light paving forms the main floor plane, while flagstone-like areas and ceramic tiles add a rougher and smoother surface in turn. The contrast is visible at the edges and in the transitions around the pool. Instead of one flat field of stone, the garden uses these shifts to mark where walking ends and lingering begins.
Warm wood and light paving around the water
The strongest contrast comes from the mix of pale terrace paving and warm wooden screening. The wood appears in tall boundary panels and in slatted surfaces near the pool, where it softens the hard line of the water. In the photographs, those vertical boards also lift the garden visually, giving the pool area a sheltered frame. This is where the terrace paving with clean lines earns its place: it keeps the ground plane calm while the timber adds texture and depth.
Flagstones and ceramic tiles do more than change the look of the surface. They alter the way the garden is read underfoot. The more robust stone gives weight to the larger terrace, while the tiled sections sharpen the edge near the pool. Together they make the outdoor room feel deliberate rather than improvised. The combination fits the project’s Mediterranean note without leaning on ornament; it is the material mix that carries that mood.
Privacy created by high screens and planting
High wooden panels run along the sides of the garden and block the view from outside. Between them and the paving, planting softens the boundary and keeps the pool zone from feeling exposed. The visual evidence is clear: vertical timber, dense greenery and a low water surface work together to contain the space. In a compact urban setting, that matters as much as the pool itself. The garden becomes readable as a private sequence of zones, not just an open terrace.
The planting is not treated as decoration on the margins. It sits in direct conversation with the screens and helps to break up the flatness of the fencing. Even in the stillness of the photos, the green mass changes the mood of the hard materials around it. That is what gives this luxury city garden its quieter side: not a display of objects, but a careful use of edges, height and enclosure.
A poolside lounge area with clear sightlines
Along the pool edge, the lounge area stays close to the water but leaves enough room for movement. Sun loungers are placed where they catch the light, while a second sitting arrangement extends the use of the terrace beyond swimming. In one image, the lounge zone sits against the wooden backdrop, which keeps the scene calm and visually contained. The poolside lounge area works because the furniture does not compete with the architecture of the garden; it follows it.
The seating and loungers are part of the plan, not accessories added afterward. Their positions reinforce the straight pool geometry and keep the centre of the garden open. That also makes the water feel larger. Seen from different angles, the layout allows the eye to move from one end of the pool to the other without interruption, and that long sightline is one of the project’s strongest features.
Dining space set beside the pool
A large outdoor table is placed on the terrace so the garden can shift from lounging to dining without changing level or material. The table sits near the pool but not too close, which leaves a practical band of circulation around the water. In the photos, the dining area reads as part of the same sequence as the loungers and seating corner. The project does not separate eating from relaxing; it connects them with one continuous terrace plane.
That choice turns the garden into a usable whole across the day. Morning coffee, lunch, an evening meal after swimming: each moment has a place without needing a different setting. The table and chairs are visually anchored by the same light paving that carries the rest of the terrace, so the dining zone feels integrated through surface and proportion rather than through added features.
Outdoor shower by the pool as a clear detail
The outdoor shower by the pool appears as a precise, almost graphic element. In close-up, the dark fitting stands against the wooden background and reads as a small but deliberate part of the garden. It sits close enough to the water to be useful, yet the installation is also visually tidy. The shower line, the round head and the dark pipework sharpen the corner of the terrace without interrupting the overall calm of the composition.
Because the shower is placed within the same material language as the rest of the garden, it feels integrated into the plan. The timber behind it, the nearby paving and the pool edge all keep the detail from floating on its own. It is one of those elements that changes how the space is used while also telling you how carefully the zone has been organised.
Storage kept inside the garden plan
A large storage unit is part of the design, which matters in a compact city garden where equipment and cushions need a place out of sight. The storage is not treated as an afterthought or a separate shed pasted into a corner. It is folded into the garden composition, so the practical side of the project stays within the same visual language as the pool and terraces. That makes the overall plan feel ordered, with less visual noise around the water.
Seen beside the straight paving and the wooden screening, the storage solution helps keep the outdoor room clear. The usable surfaces remain open, while the necessary service element sits quietly in the background. In a garden built around a rectangular pool and several lounge zones, that kind of hidden support is what keeps the layout usable through the season.
What the materials do to the light and the mood
The final impression comes from the way stone, tile and wood catch the light differently. Pale paving reflects brightness into the terrace, while the timber absorbs it and makes the borders feel denser. Near the water, the surfaces sharpen into cleaner lines, especially where the pool edge meets the terrace. That contrast is subtle, but it is what makes the garden feel composed without relying on decoration. The material mix gives the space its rhythm.
This modern city garden with pool is best read as a sequence of measured outdoor rooms: swim, sit, eat, rinse off, store away. Every part is visible in the photographs, and every part contributes to the same clear layout. The pool may be the centre, but the garden works because of the space around it — the screens, the paving, the planting and the furniture placed with purpose.
Want to see more of Linda Exclusieve Tuinen? View the page of Linda Exclusieve Tuinen for even more great projects and company information.




NEW 2026 Jubileum Edition The Best Interior Designers Benelux
Order Now €125


NEW 2026 Jubileum Edition The Best Interior Designers Benelux
Order Now €125


NEW 2026 Jubileum Edition The Best Interior Designers Benelux
Order Now €125


