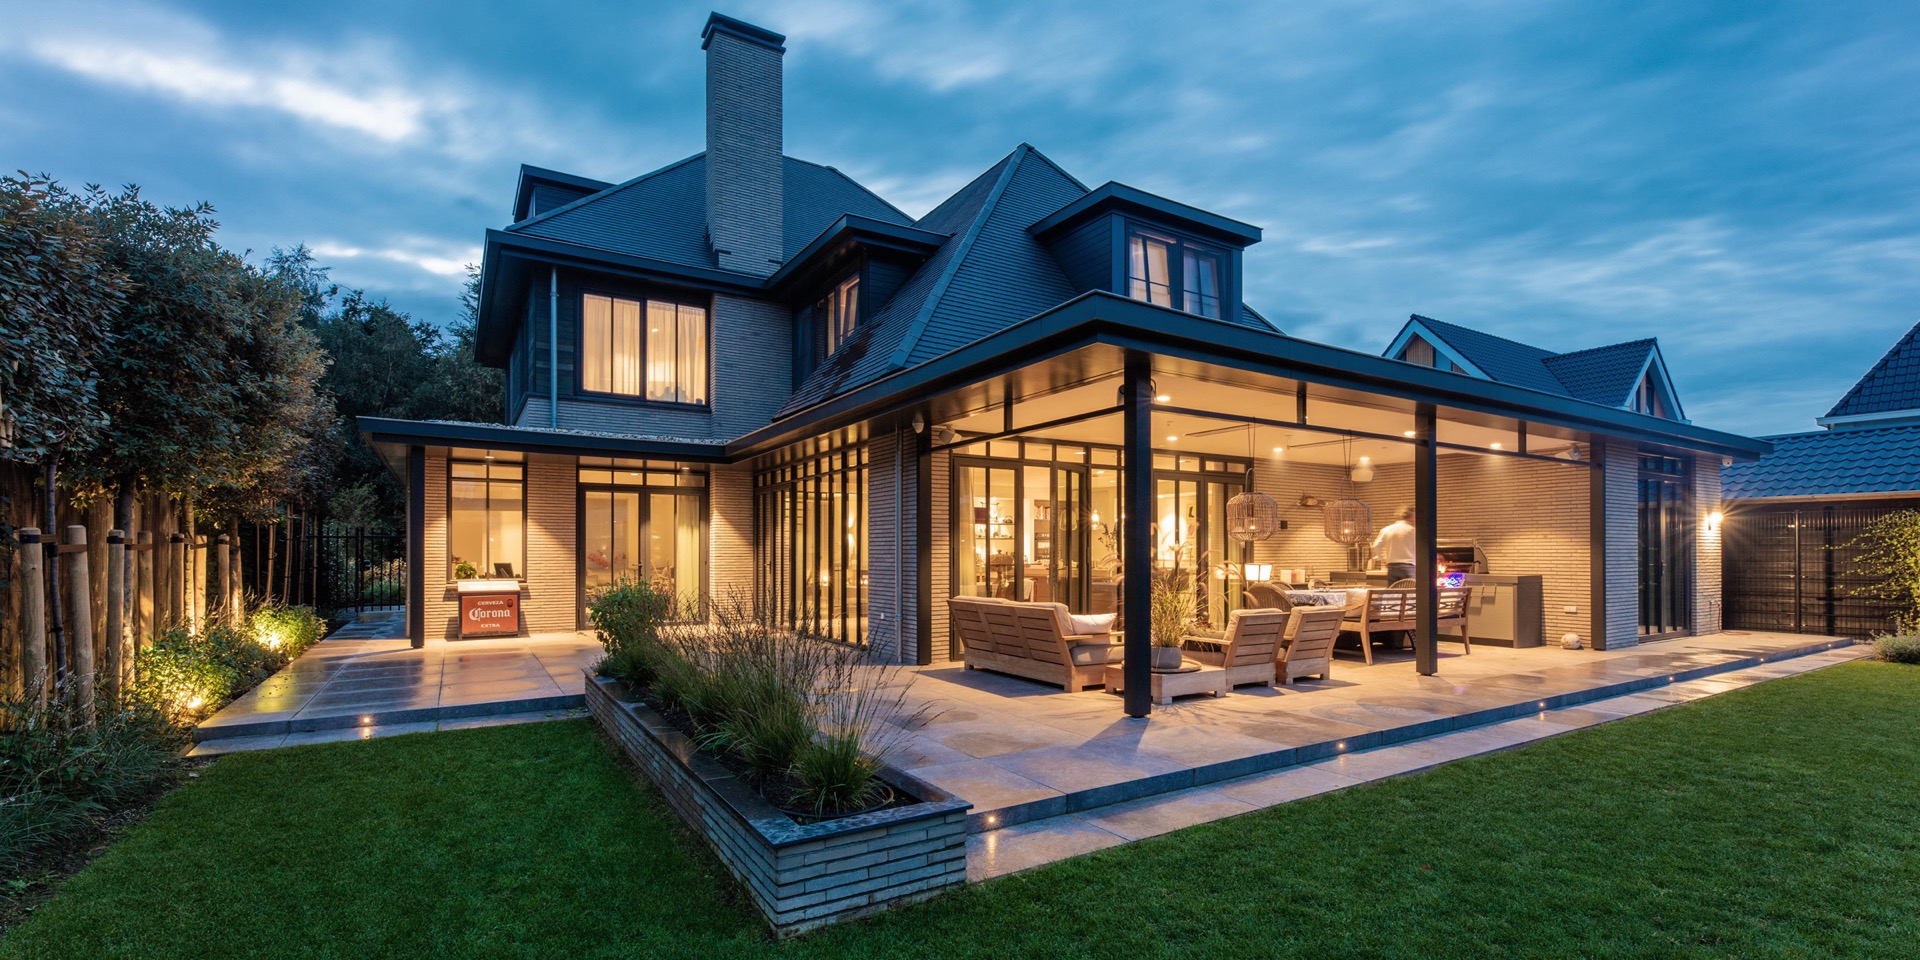
Modern classic villa with void and large glazing
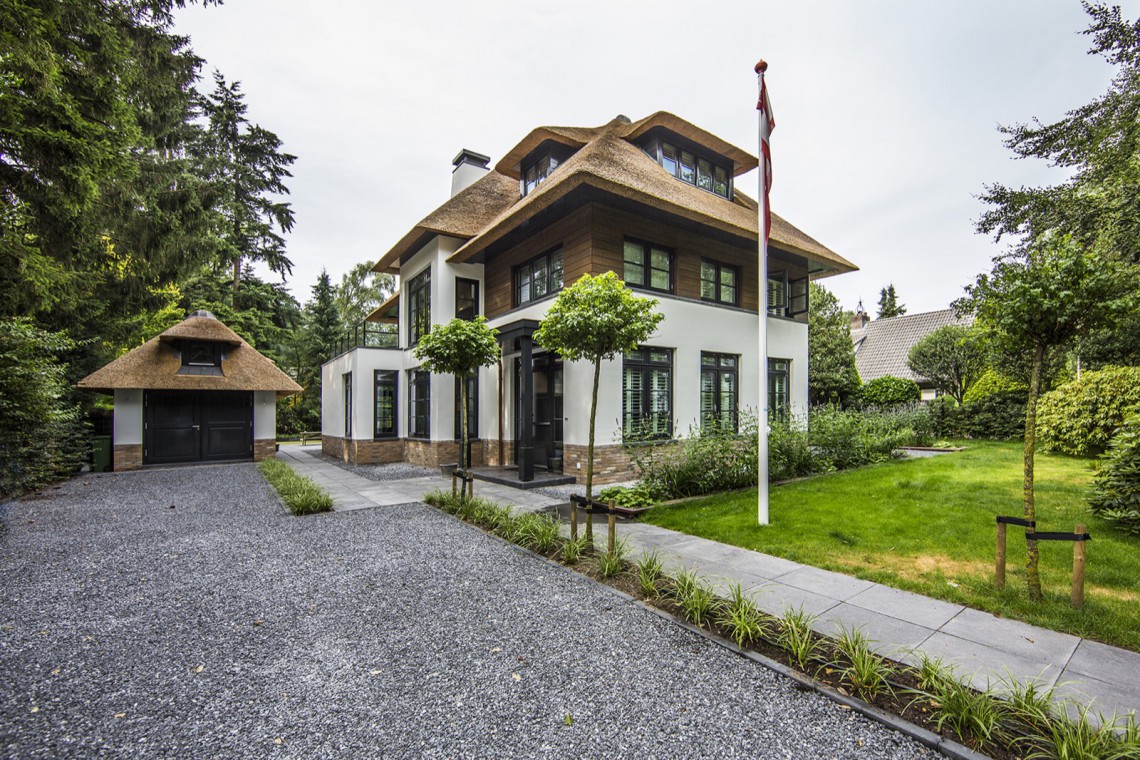
Brick, dark timber-like surfaces and black window frames give this modern classic villa its first clear rhythm. The main volume rises over three levels with a roof, while a two-storey side wing pulls the massing into smaller parts. That shift in scale is visible before you even move inside. The result is not a single block but an architectural project that breaks the volume into legible pieces, with material contrast doing as much work as the form itself.
A façade made of clear shifts in material and scale
The front and side elevations are carefully divided between masonry and a higher band of hardwood elements, so the surfaces never read as flat. Openings are set into the composition with restraint, and the darker cladding accents sharpen the outline of the building. It is this mix of brick, wood and glazing that keeps the modern classic villa grounded, while the stepped volumes prevent the house from feeling overextended. The exterior language stays consistent throughout, including the detached outbuilding in the same materials.
At the rear, another roofline marks the kitchen volume and gives the master bedroom a separate place within the composition. It sits as an extension of the main form rather than an isolated annex, which keeps the overall silhouette readable. That move also brings the building back to a more domestic scale at the garden side. The rear composition is where the modern classic villa becomes most layered: one roof for the main house, another for the kitchen wing, and between them a clear change in depth and proportion.
The void makes the central circulation visible
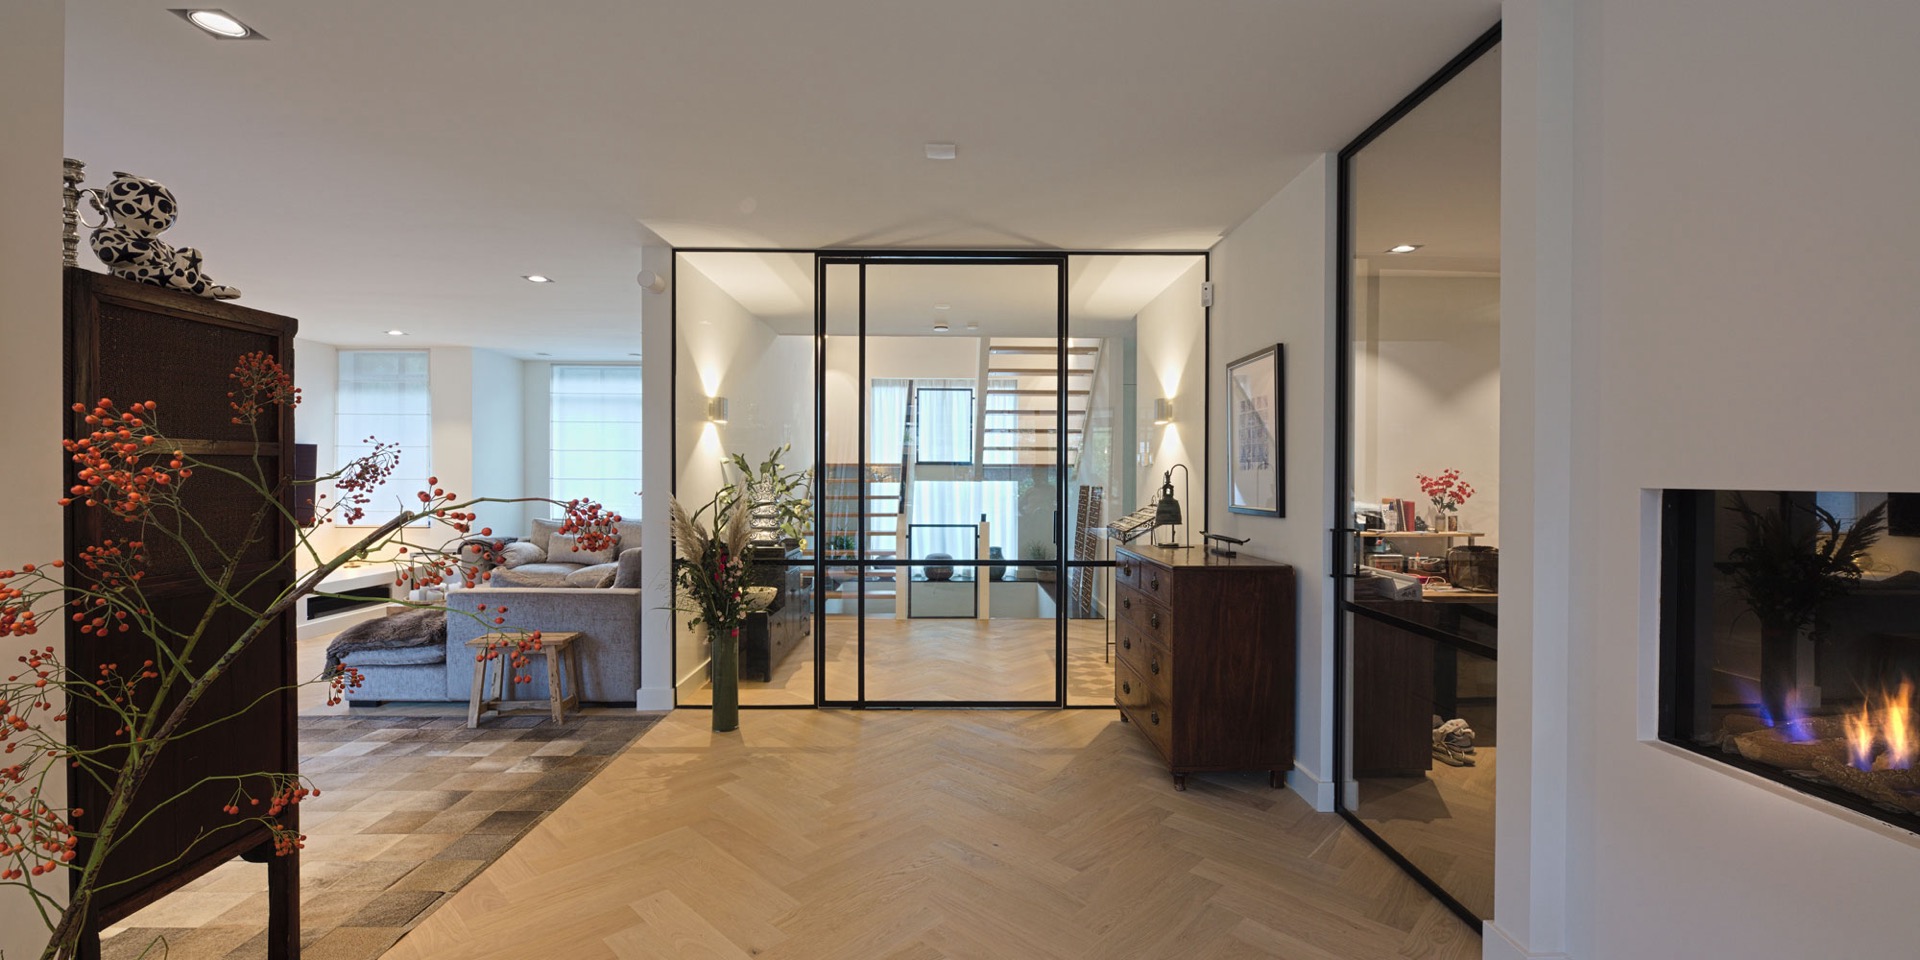
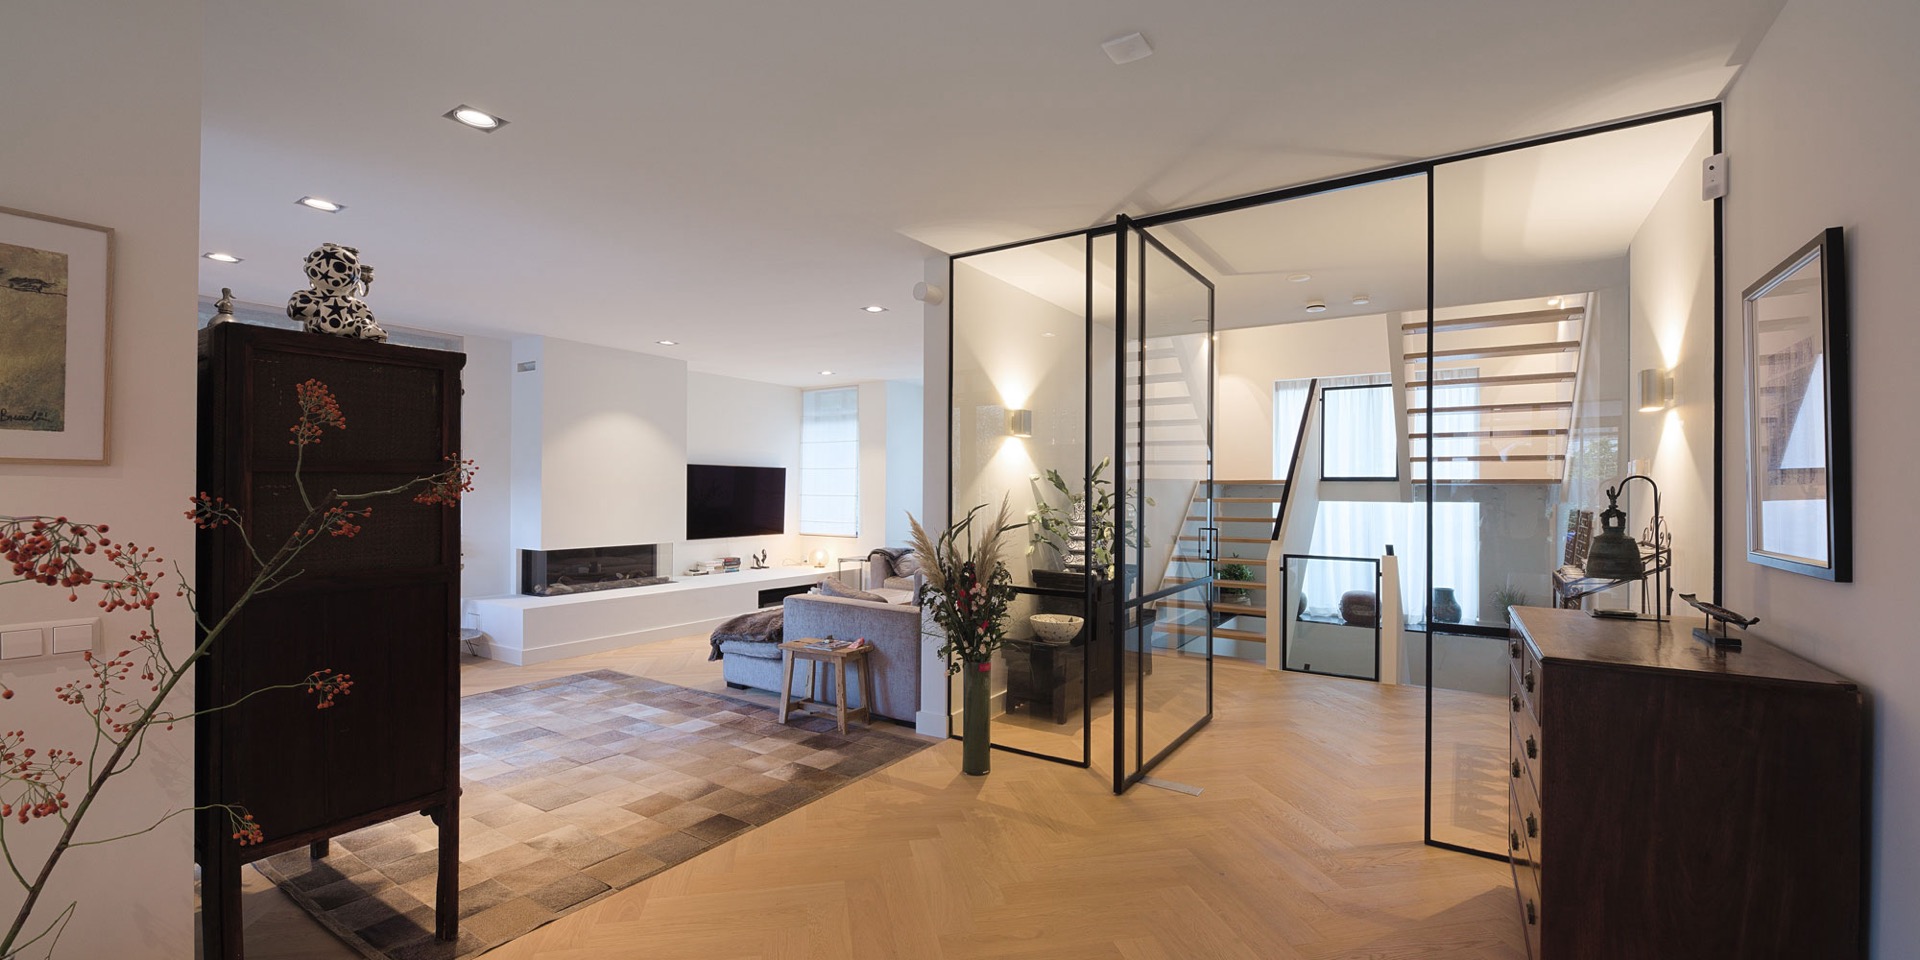
Inside, a central staircase rises through a spacious void and immediately sets the spatial tone. The stairwell takes a prominent position, framed by generous glazing that pulls daylight deep into the house. Seen through the transparent balustrade and black profiles, the route upward becomes part of the interior composition rather than a hidden service element. In a villa with void, that openness is not decorative; it organizes how the floors relate to one another and gives the whole house a clearer vertical order.
The light wooden floor and white walls keep the interior base calm, which makes the glass staircase and surrounding frames stand out even more. Views through the void show the stair flight, the upper opening and the reflections on the glass as one continuous sequence. It is a precise interior move: the stair does not disappear into the plan, but occupies the center and carries light with it. In this modern classic villa, the staircase is one of the strongest signs of how transparency has been used to shape space.
Large glazing and a measured interior frame
Large glazing appears in several places, but never as an all-over effect. Instead, the openings are placed where they support the route through the house and the connection between rooms. One view looks from the hall toward the living area through a glazed frame, with ceiling spots and sharp black lines holding the composition together. The light remains soft, but the architecture is firm. That contrast between open glass and drawn edges gives the interior a calm structure without flattening it.
The same restraint is visible near the fireplace in the lounge part of the kitchen. The hearth sits against the lighter interior, with the opening to the seating and dining area reading as one broad room rather than several disconnected pieces. Nothing here tries to perform as a showpiece on its own. The strength lies in the sequence: glazing, stair, void, then the wider living zone. It is a clear way of using large glazing without letting the glass take over the room.
A covered terrace that extends the kitchen without overstatement
From the kitchen, a large terrace opens out to the garden side. The terrace is covered, with the roof edge and linear lighting visible in the images, so the outdoor area sits as a defined extension rather than a vague spill-out zone. Tiled paving, planted borders and tall grasses soften the edges around it, while the house keeps its darker material presence behind. The transition from inside to outside is direct, but the terrace still reads as a constructed place with its own geometry.
The rear elevation shows how the covered terrace relates to the kitchen volume: one sheltered plane, one glazed wall, and beyond that the garden planting. That arrangement gives the outdoor space a clear frame. It also explains why the rear roof over the kitchen matters in the overall composition. It allows the house to step down toward the terrace and the planting, giving the modern classic villa a more layered back side than its strong main volume suggests from the street-facing view.
Same language, smaller scale, in the outbuilding
The outbuilding repeats the same style and materials as the main house, which keeps it tied to the wider architectural project instead of turning it into a separate object. Because the masonry and timber details continue there, the smaller volume feels related rather than appended. That matters in a property with multiple parts and rooflines: when the material palette is consistent, the eye reads the whole ensemble faster. The smaller building also supports the idea of scale jumps that runs through the project.
Those scale jumps are one of the quiet strengths of the design. The main volume, side wing, rear kitchen roof and outbuilding are all distinct, yet none of them break the overall reading of the house. Insandouts, changes in depth and subtle differences in surface treatment give each part a role. The project does not rely on one single statement. It uses proportion, recesses and material shifts to keep the modern classic villa legible from every angle, while the large glazing and central void bring daylight into the middle of the plan.
Seen as a whole, the house is less about a single image than about a carefully edited sequence of forms. Brick, wood and glass are repeated with small variations, and the result is a modern classic villa that feels composed rather than rigid. The visible structure of the void, the central stair and the rear terrace gives the interior and exterior a shared logic. As an architectural project, it shows how a restrained palette can still produce depth, movement and a clear sense of domestic scale.
Want to see more of DENOLDERVLEUGELS? View the page of DENOLDERVLEUGELS for even more great projects and company information.



NEW 2026 Jubileum Edition The Best Interior Designers Benelux
Order Now €125