Modern country villa construction
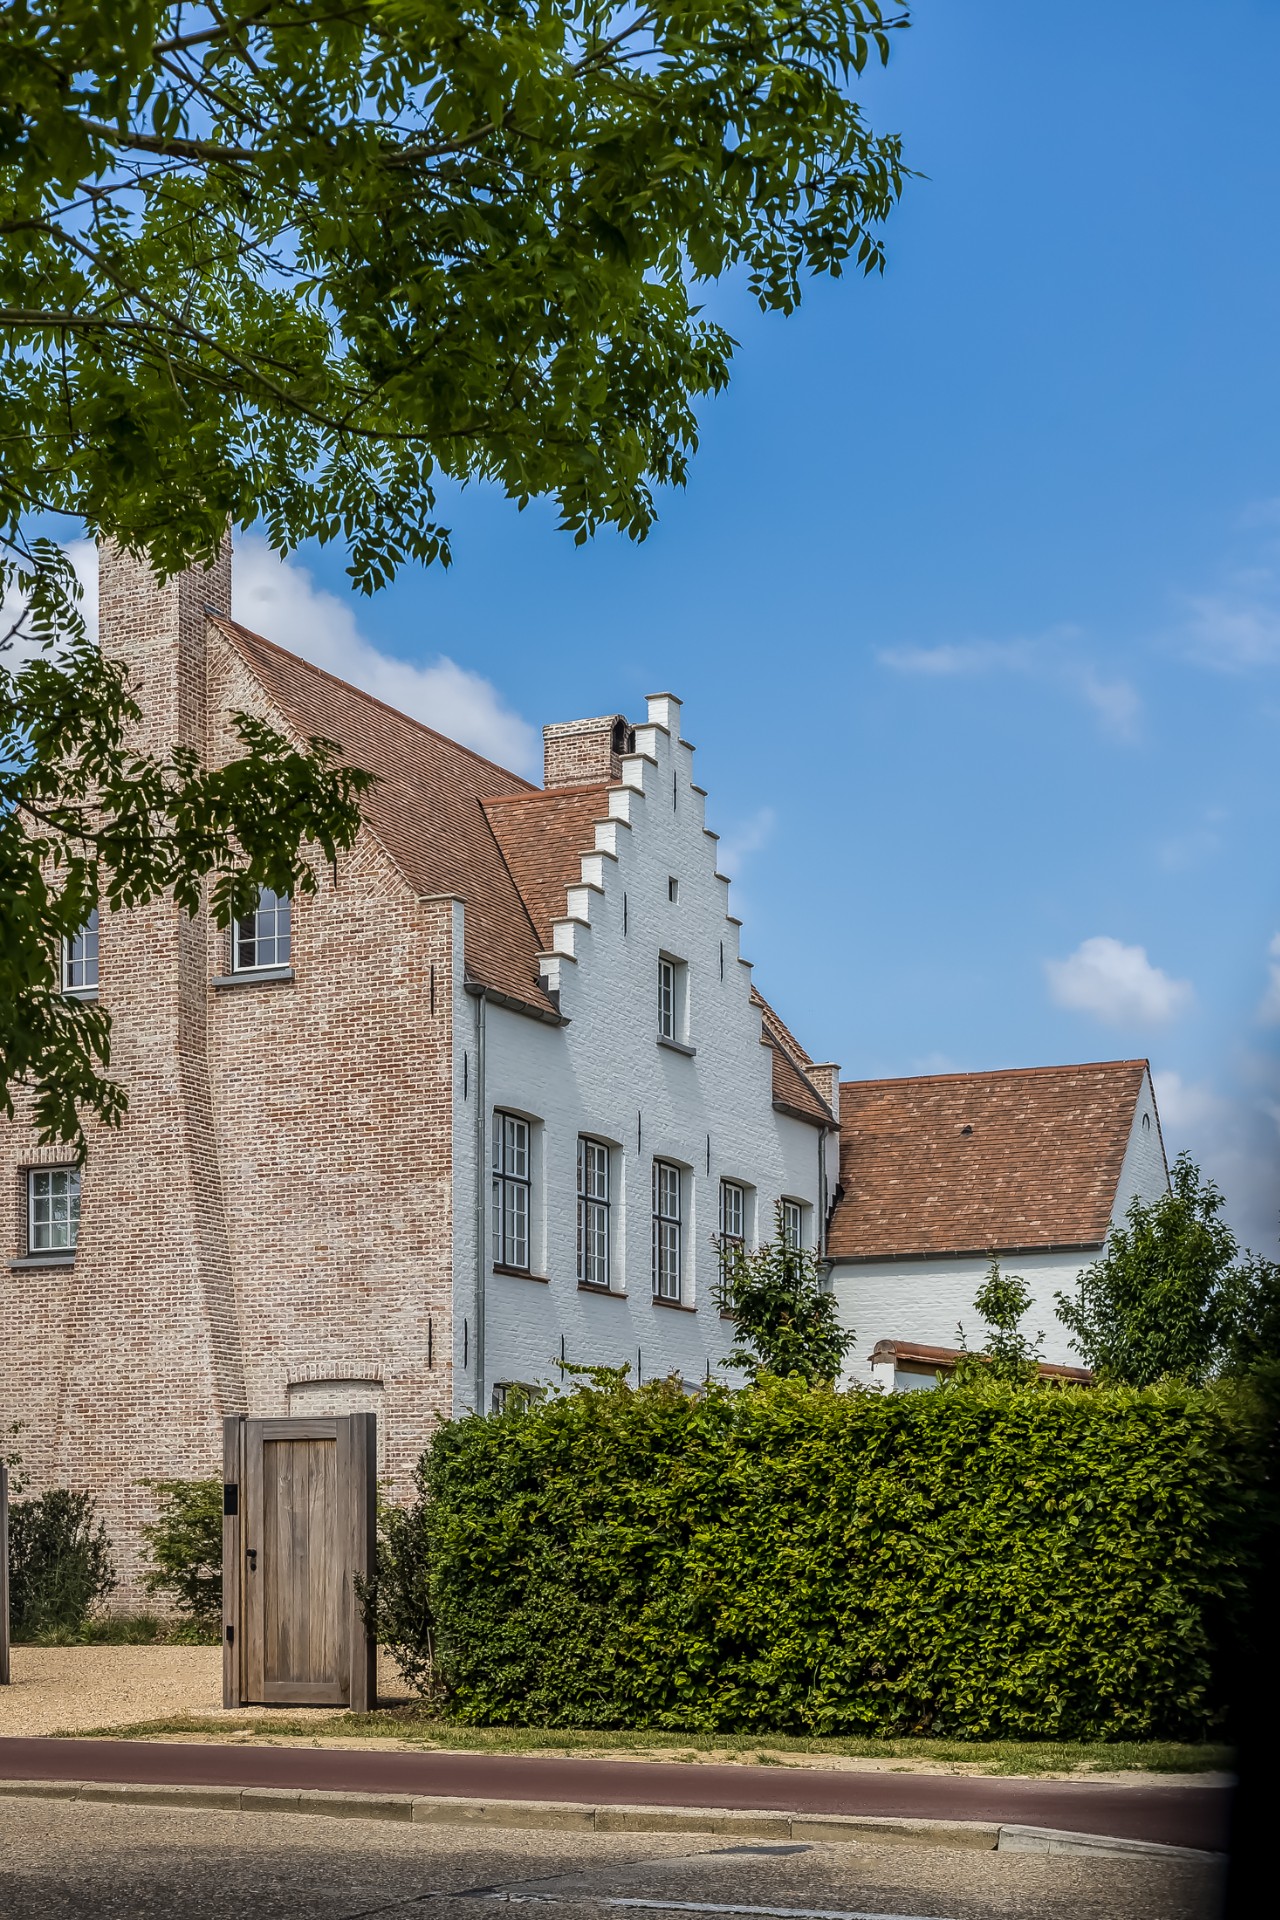
Brick meets white plaster in a composition that reads clearly from the first glance. The walls shift between warm masonry and smooth rendered planes, while dark window frames cut through the façades with a sharper line. It is a modern country villa construction, but the emphasis is on how the materials are set against one another: clay tile roofs above, lighter surfaces below, and openings placed to give the mass a measured rhythm.
Brick and white plaster set the tone
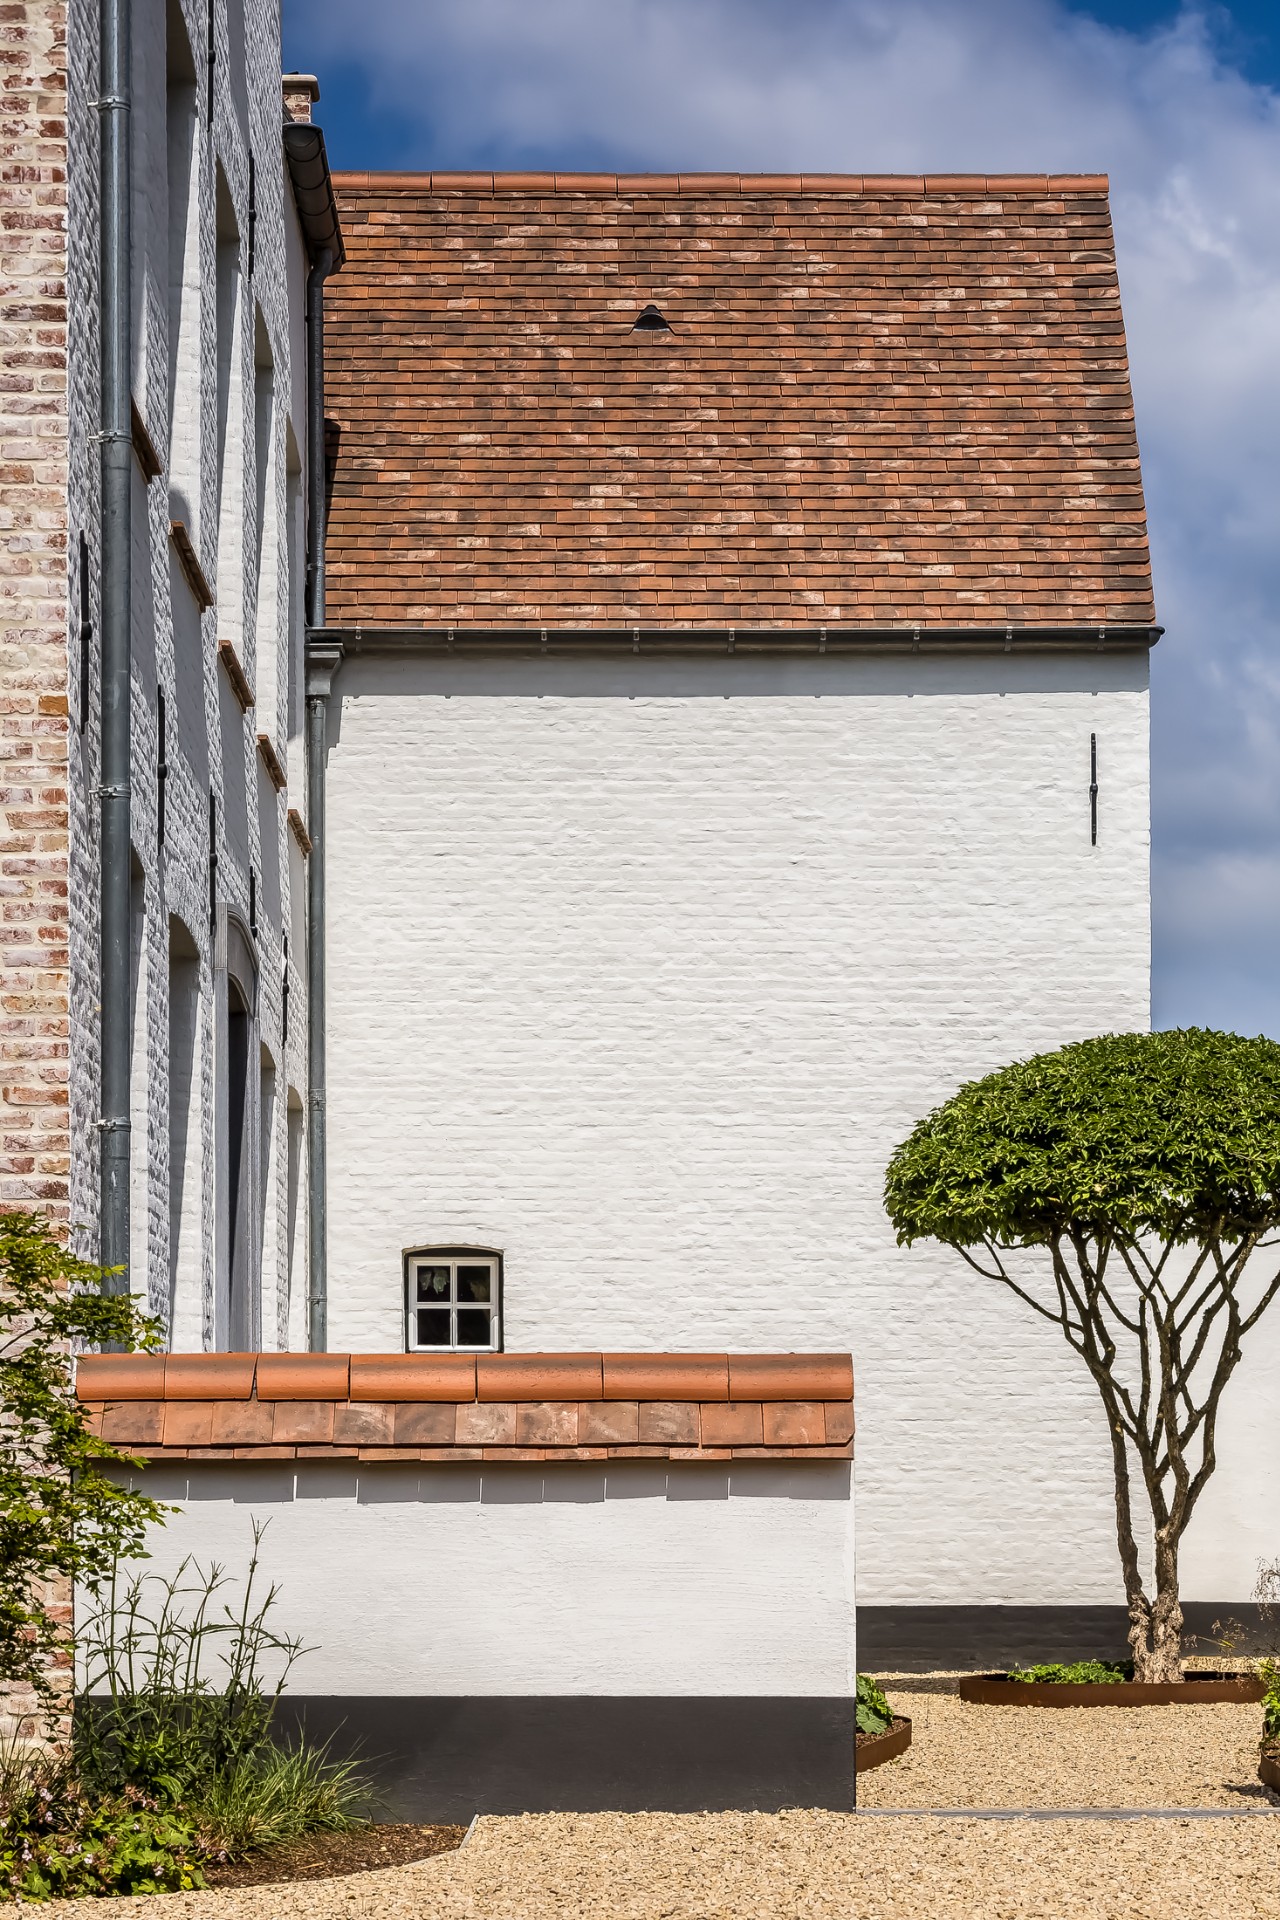
The contrast between brick and white plaster is the clearest thread through the exterior. Some parts of the elevation carry the texture and color of masonry, while others are pulled back into pale render, letting the volumes change character as you move around them. The brickwork does not sit as decoration; it anchors the house visually and gives the new build villa a grounded base. Around it, the lighter walls and dark frames create a sharper outline, especially where glazing meets the wall surface.
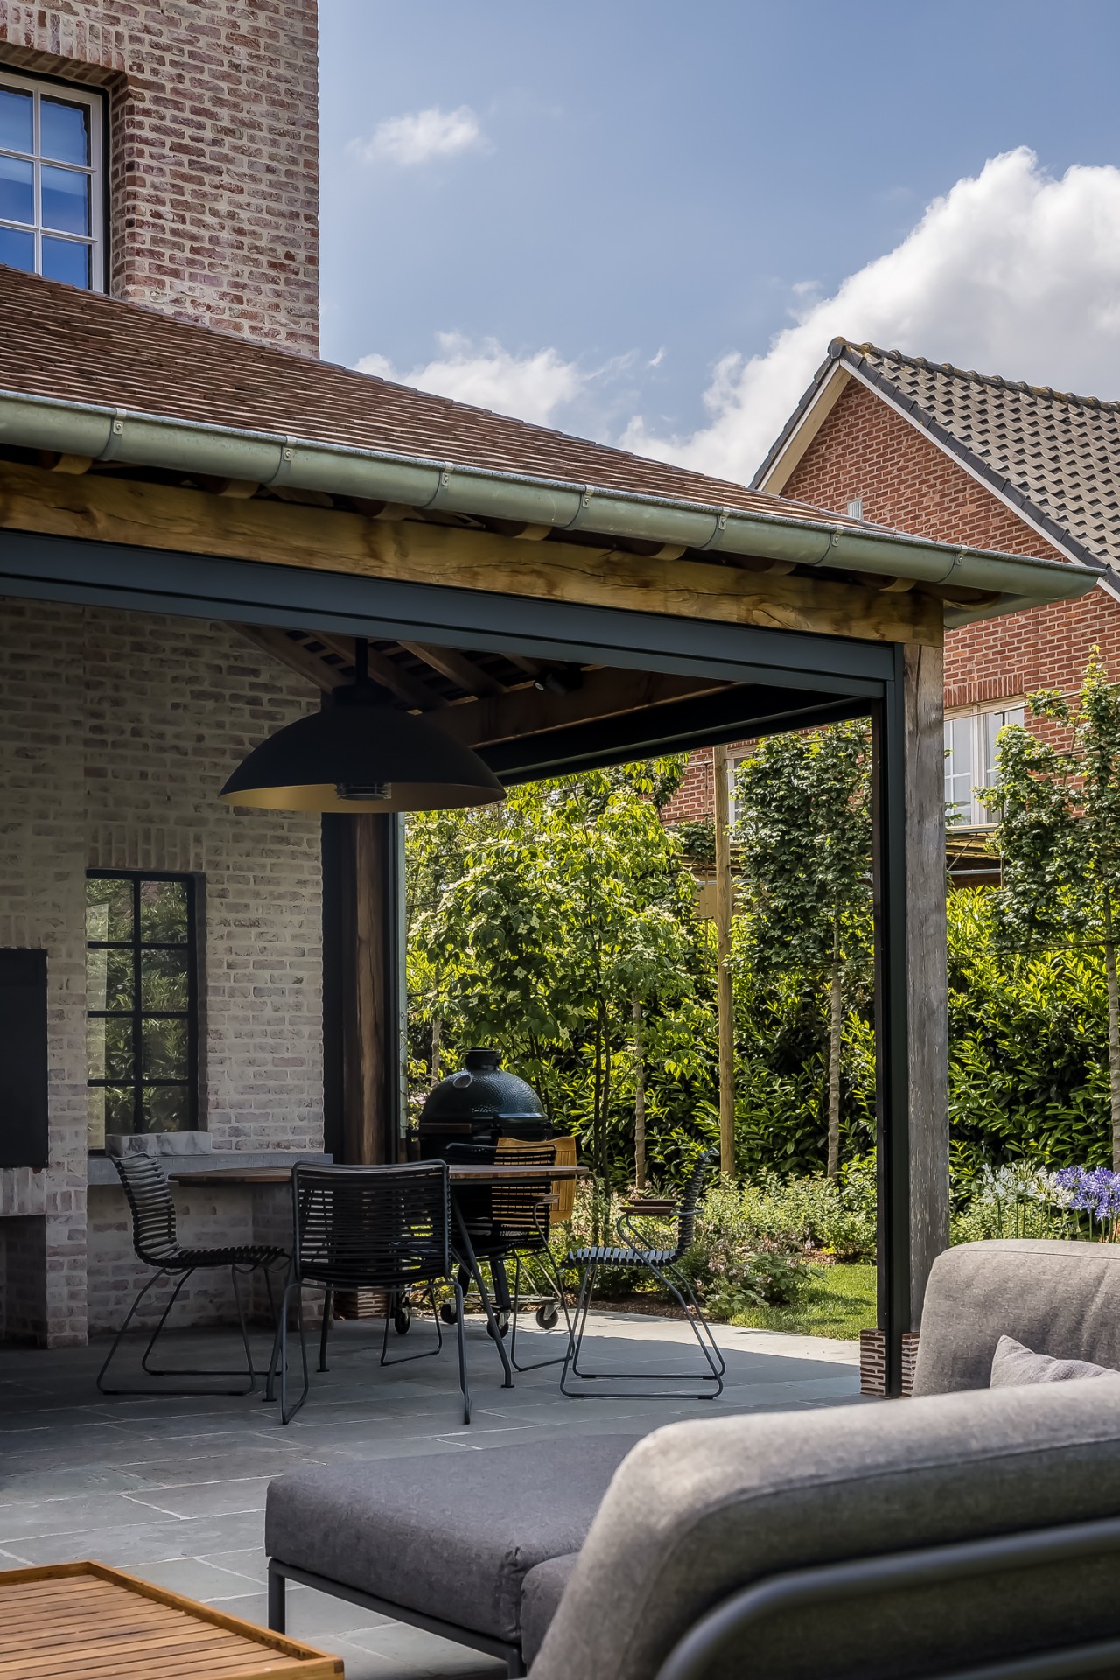
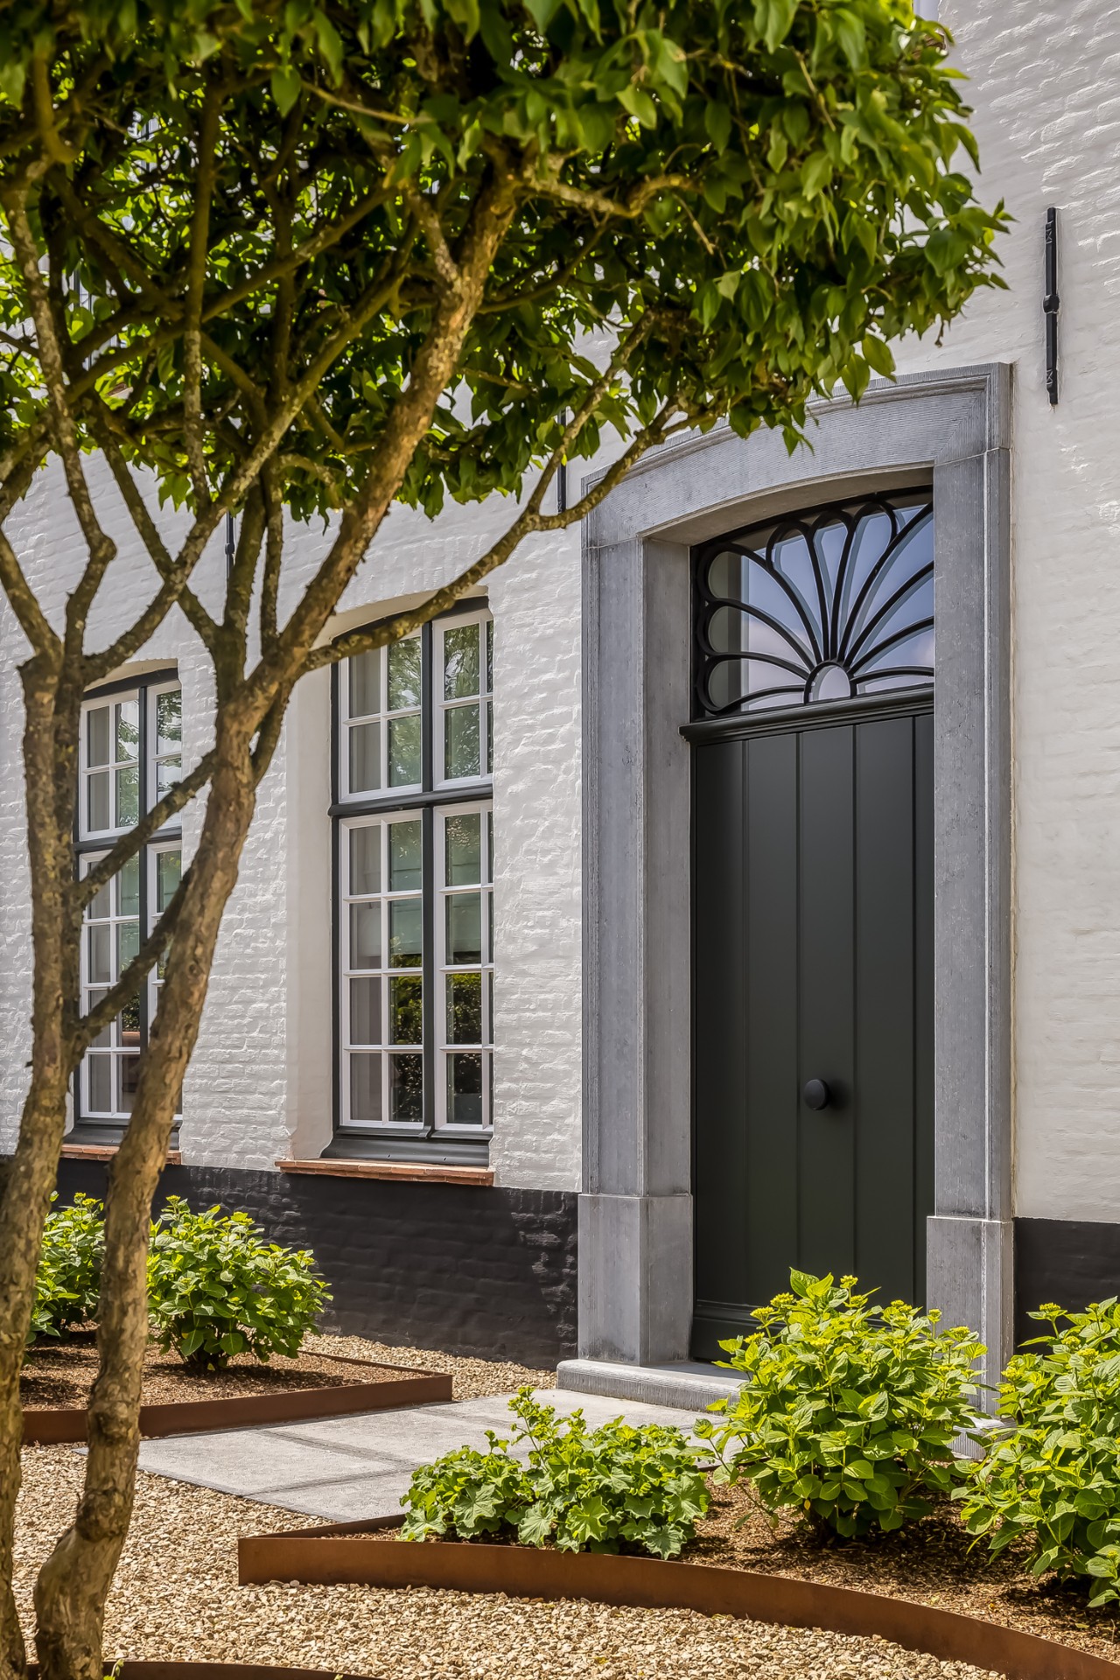
That same reading continues in the entry and terrace views. A black door sits within a white plastered plane, and the paved ground plane leads toward it without much interruption. Elsewhere, a wooden underside beneath the overhang softens the edge of the roofline, while the metal rainwater element remains visible along the side. These details keep the villa construction legible rather than hidden, so the eye can follow how the volumes, openings and roof edges are assembled.
Gabled rooflines with tiles and clear roof edges
The roofscape is built from gabled forms finished with ceramic tiles. Seen from different angles, the slopes give the house a familiar country profile, but the geometry stays crisp. Roof ridges, eaves and gutters are left readable, and the dark joinery below them adds another layer of contrast. In one view, the roof edge runs cleanly above the masonry; in another, the tiled plane rises behind a plastered section, making the transition between volumes visible rather than flattened.
These rooflines also shape the way light lands on the house. The sloping surfaces catch a softer tone than the masonry, and the overhangs throw narrow shadows across the wall surfaces. For a modern country villa, that matters: the outline is not only about silhouette, but about how the roof meets the façade and how the edges are finished. The project uses that meeting point carefully, with the tiles, goot and rainwater pipes all part of the visible construction.
Dark frames give the openings a sharper cut
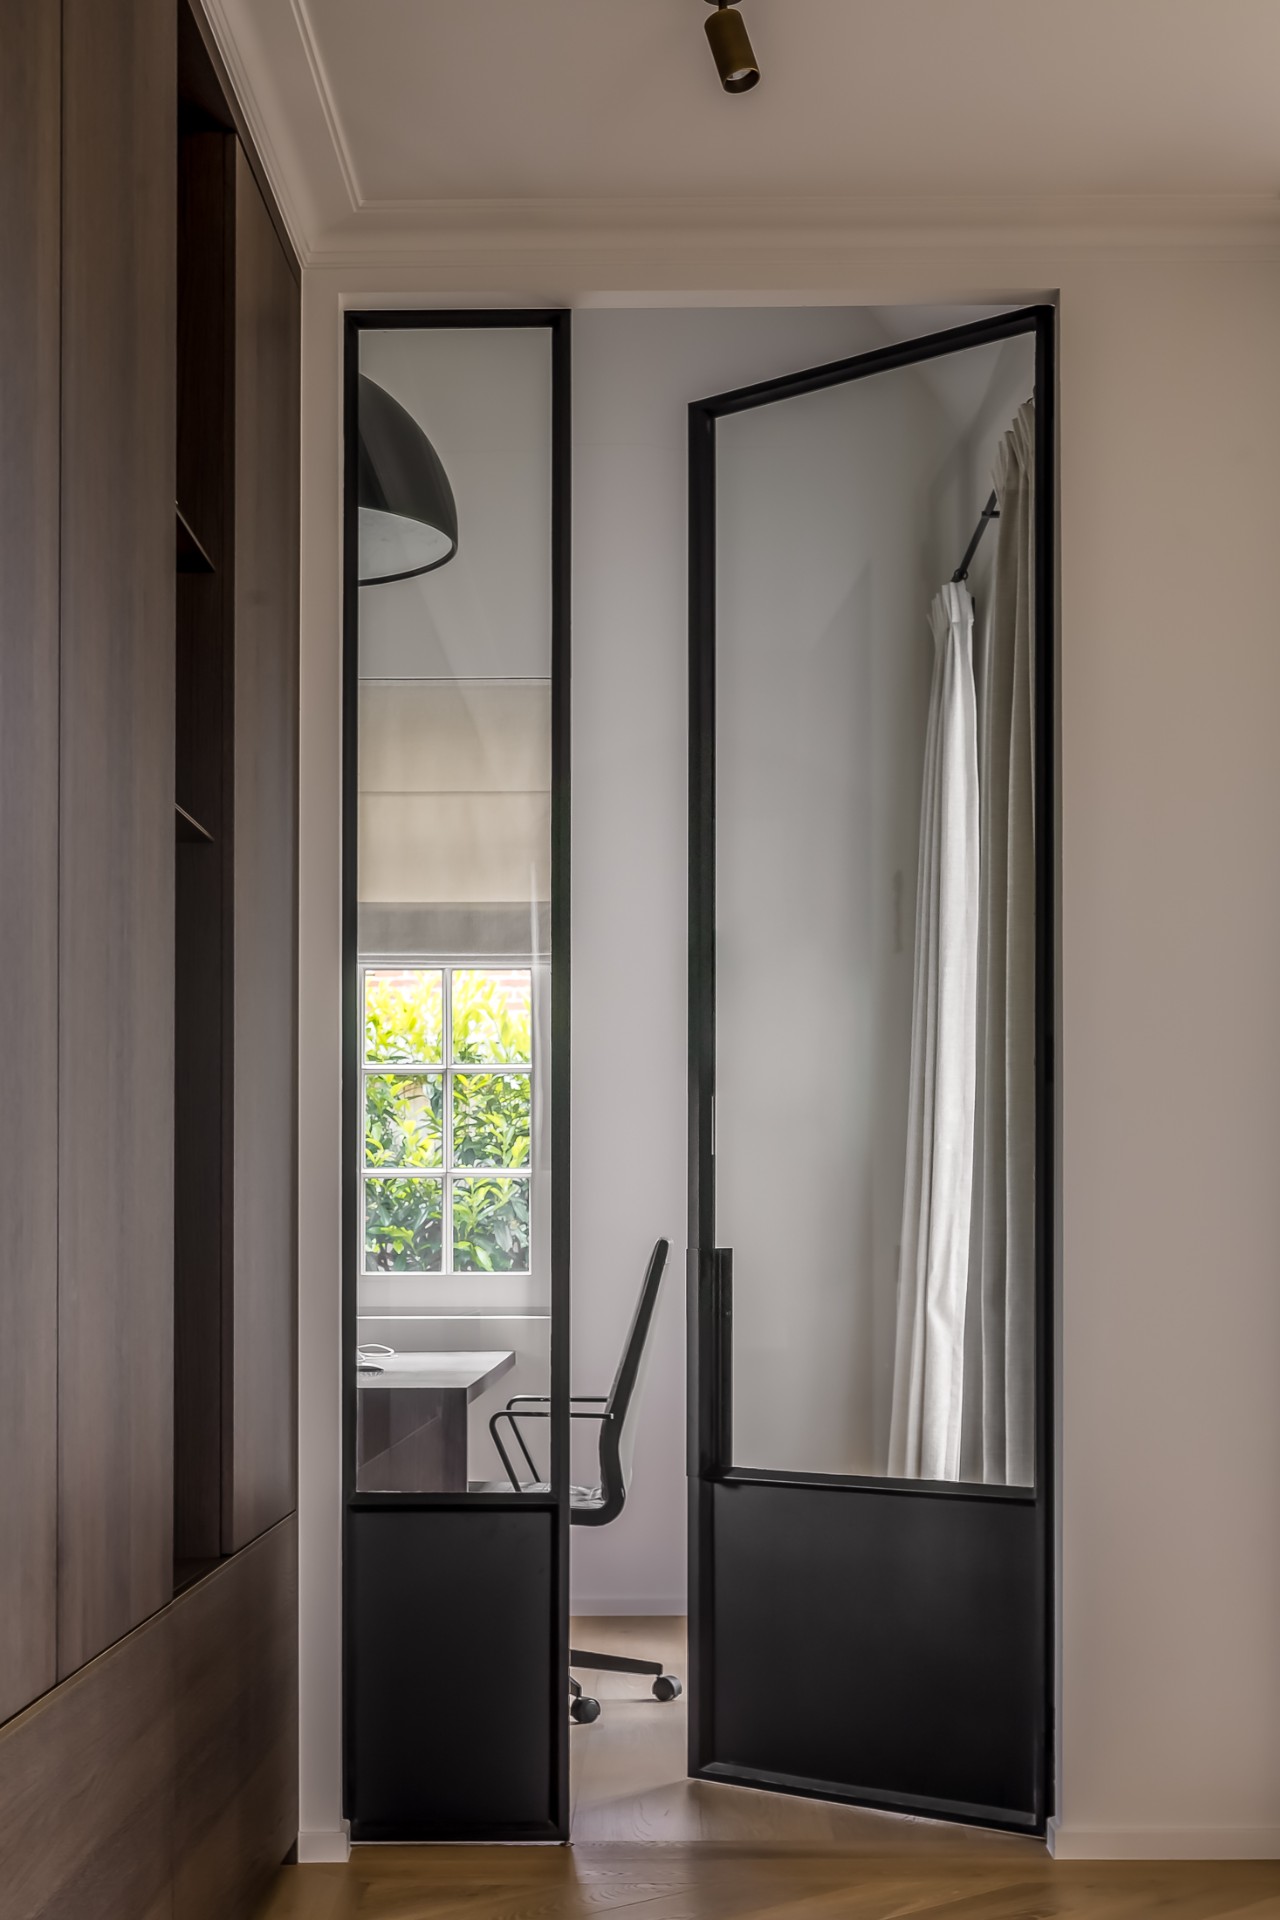
Dark window frames appear throughout the house and help structure the façades. They stand out against white render and brick alike, making the windows read as precise cuts in the wall rather than soft openings. In the entrance view, the black door works in the same way, introducing a stronger vertical note in an otherwise light plaster plane. The result is a villa construction that feels controlled in proportion, with the joinery doing more than enclosing space; it defines the face of the house.
That clarity continues at the more detailed exterior shots, where the framing, gutters and window divisions are all visible. The façade never relies on a single effect. Instead, it layers material against material: masonry next to plaster, dark frames against pale walls, and metal against tile. Those pairings are simple, but they keep the modern country villa from becoming flat. Each opening and edge has a job to do in the larger composition.
Inside, wood and stone carry the same discipline
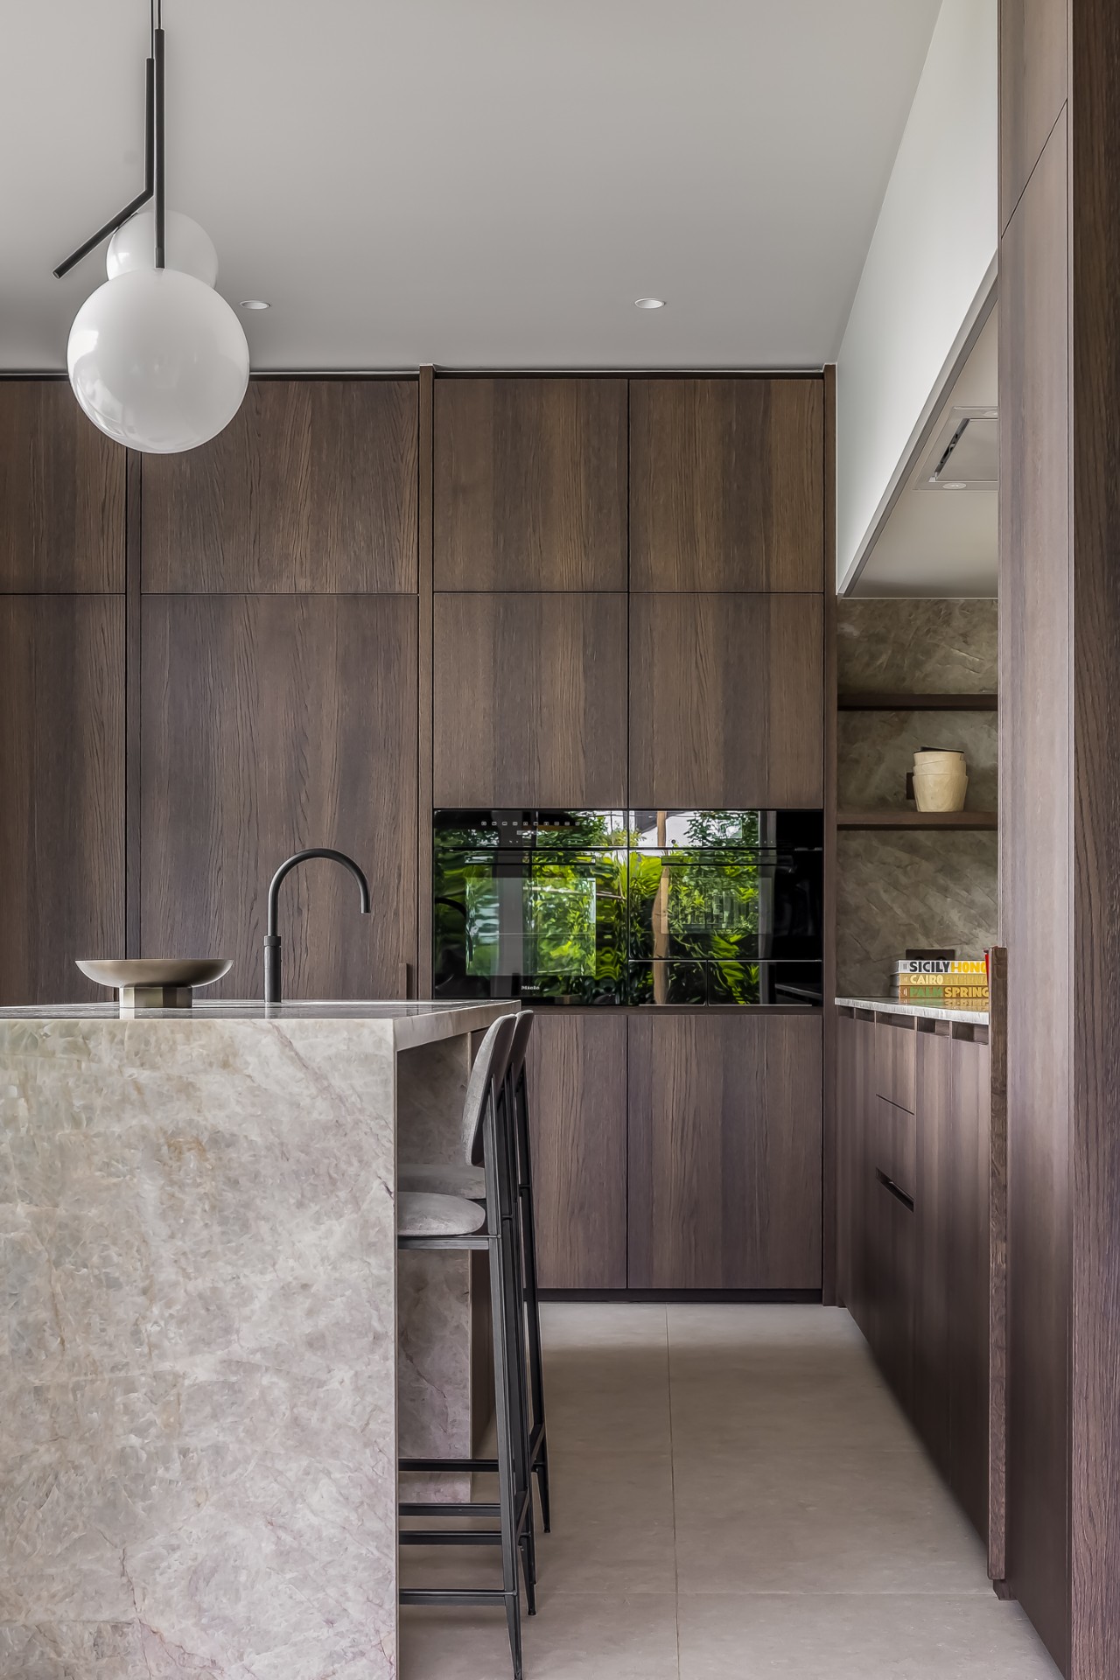
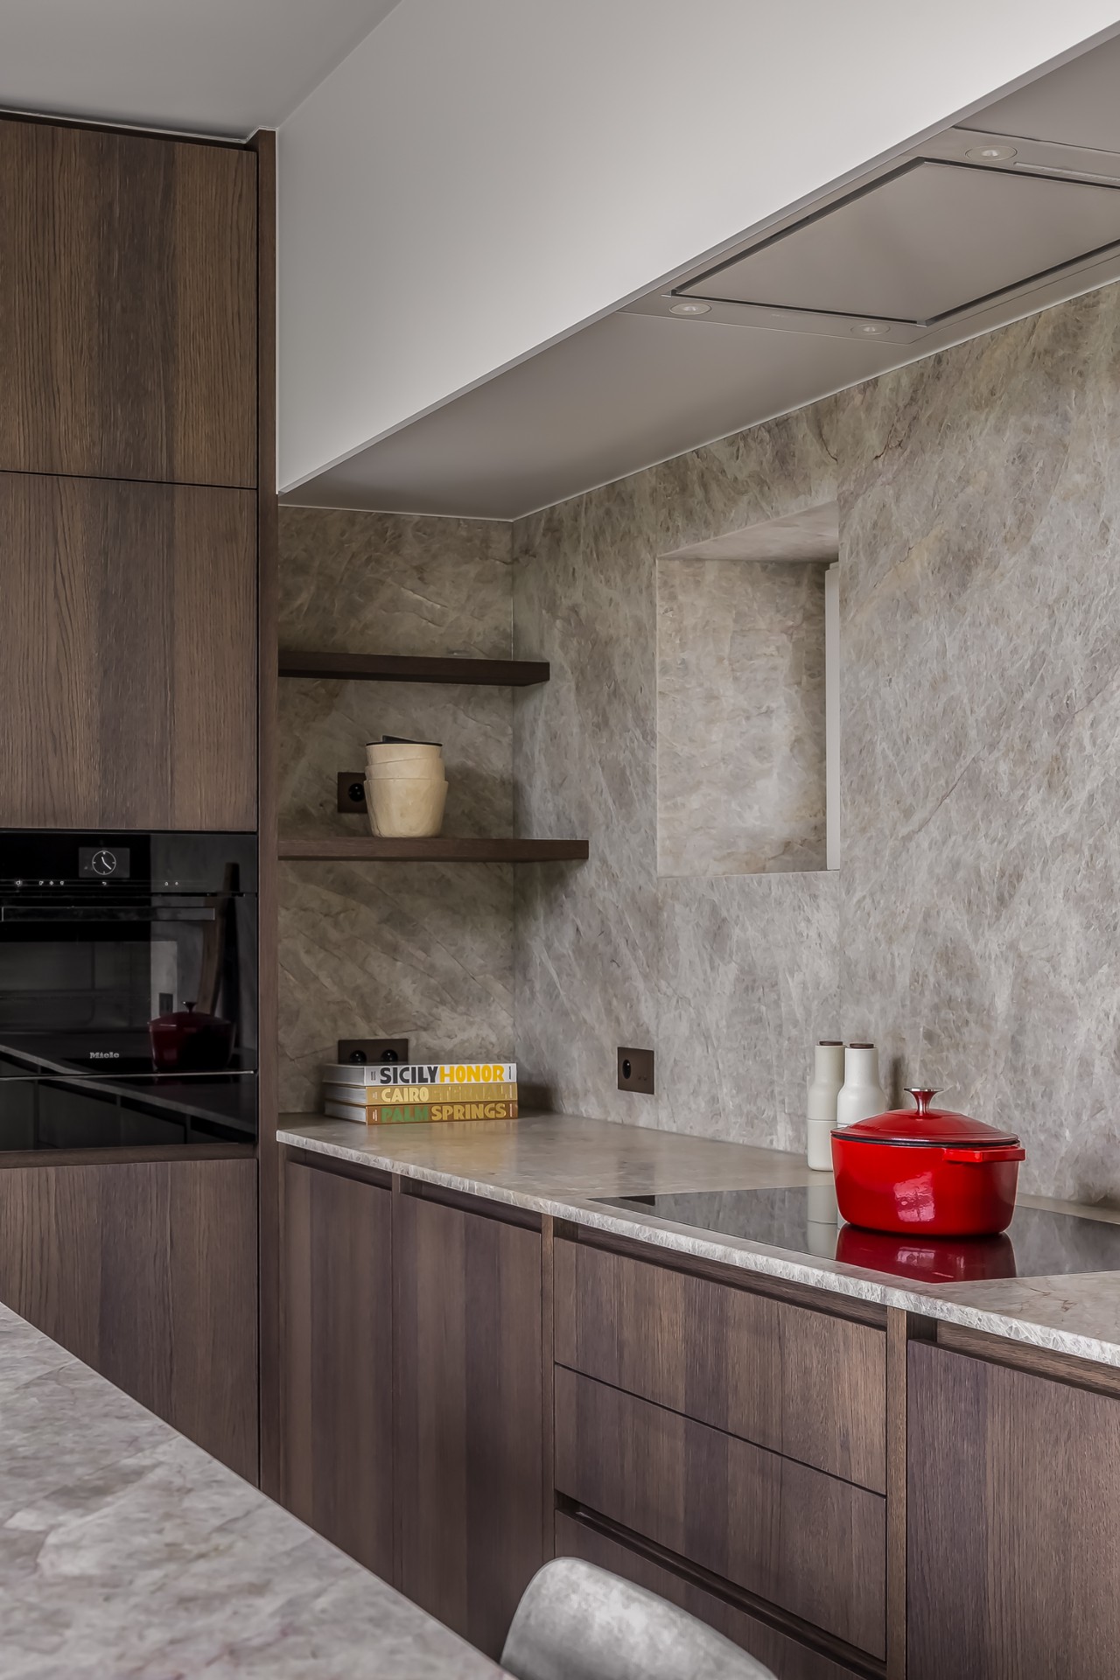
The wood and stone interior keeps the palette close to the exterior, though the mood becomes quieter. White walls and pale floors leave room for timber fronts, stone-look surfaces and matte finishes to do the work. In the kitchen, long runs of cabinetry use wood fronts with a natural grain, while the worktop and splash area shift into a more mineral surface. Open niches in the wall break the run of storage and give the kitchen a built-in, measured appearance.
Instead of filling the room with layers, the layout relies on clear lines. A glass panel on one side of the kitchen adds reflection, while the high cabinet wall keeps the storage compact and upright. The stone-like work zone is narrow and deliberate, with the horizontal surface cutting across the timber fronts. This is where the project’s material language becomes most evident: the villa construction outside has its counterpart in the interior detailing, where each surface is chosen for the way it meets the next.
Built-in niches and cabinetry shape the rooms
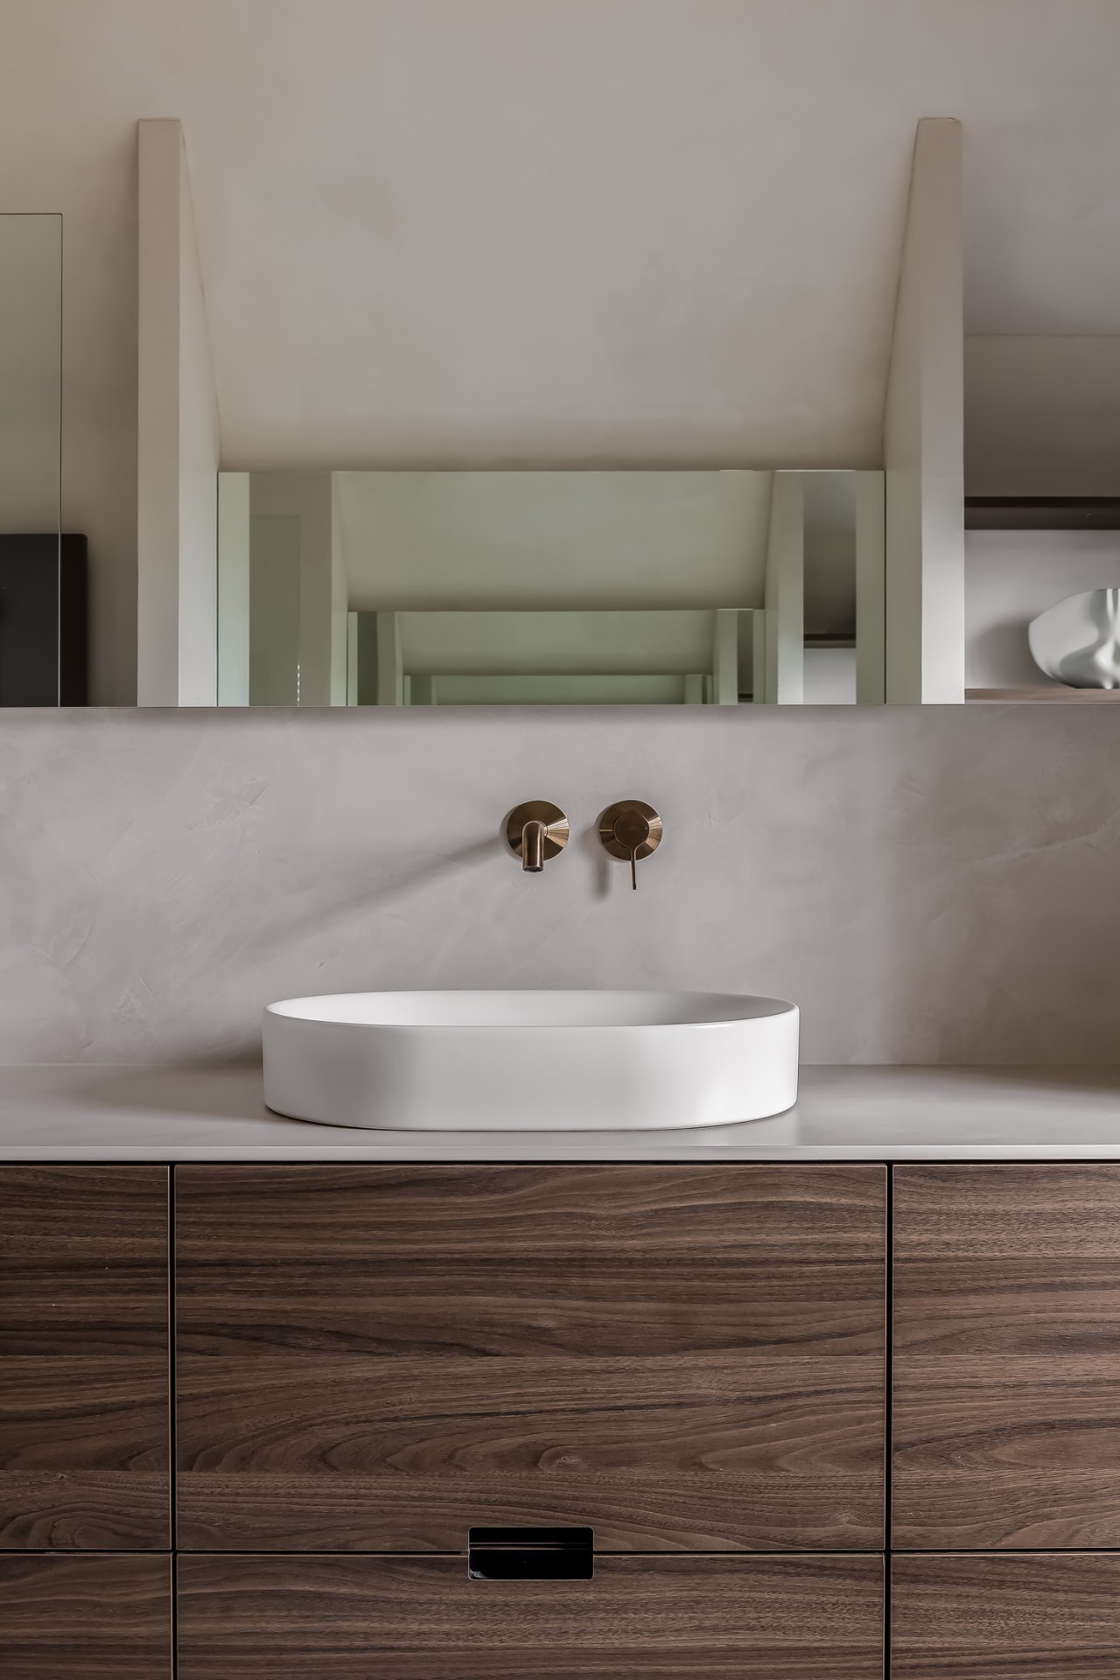
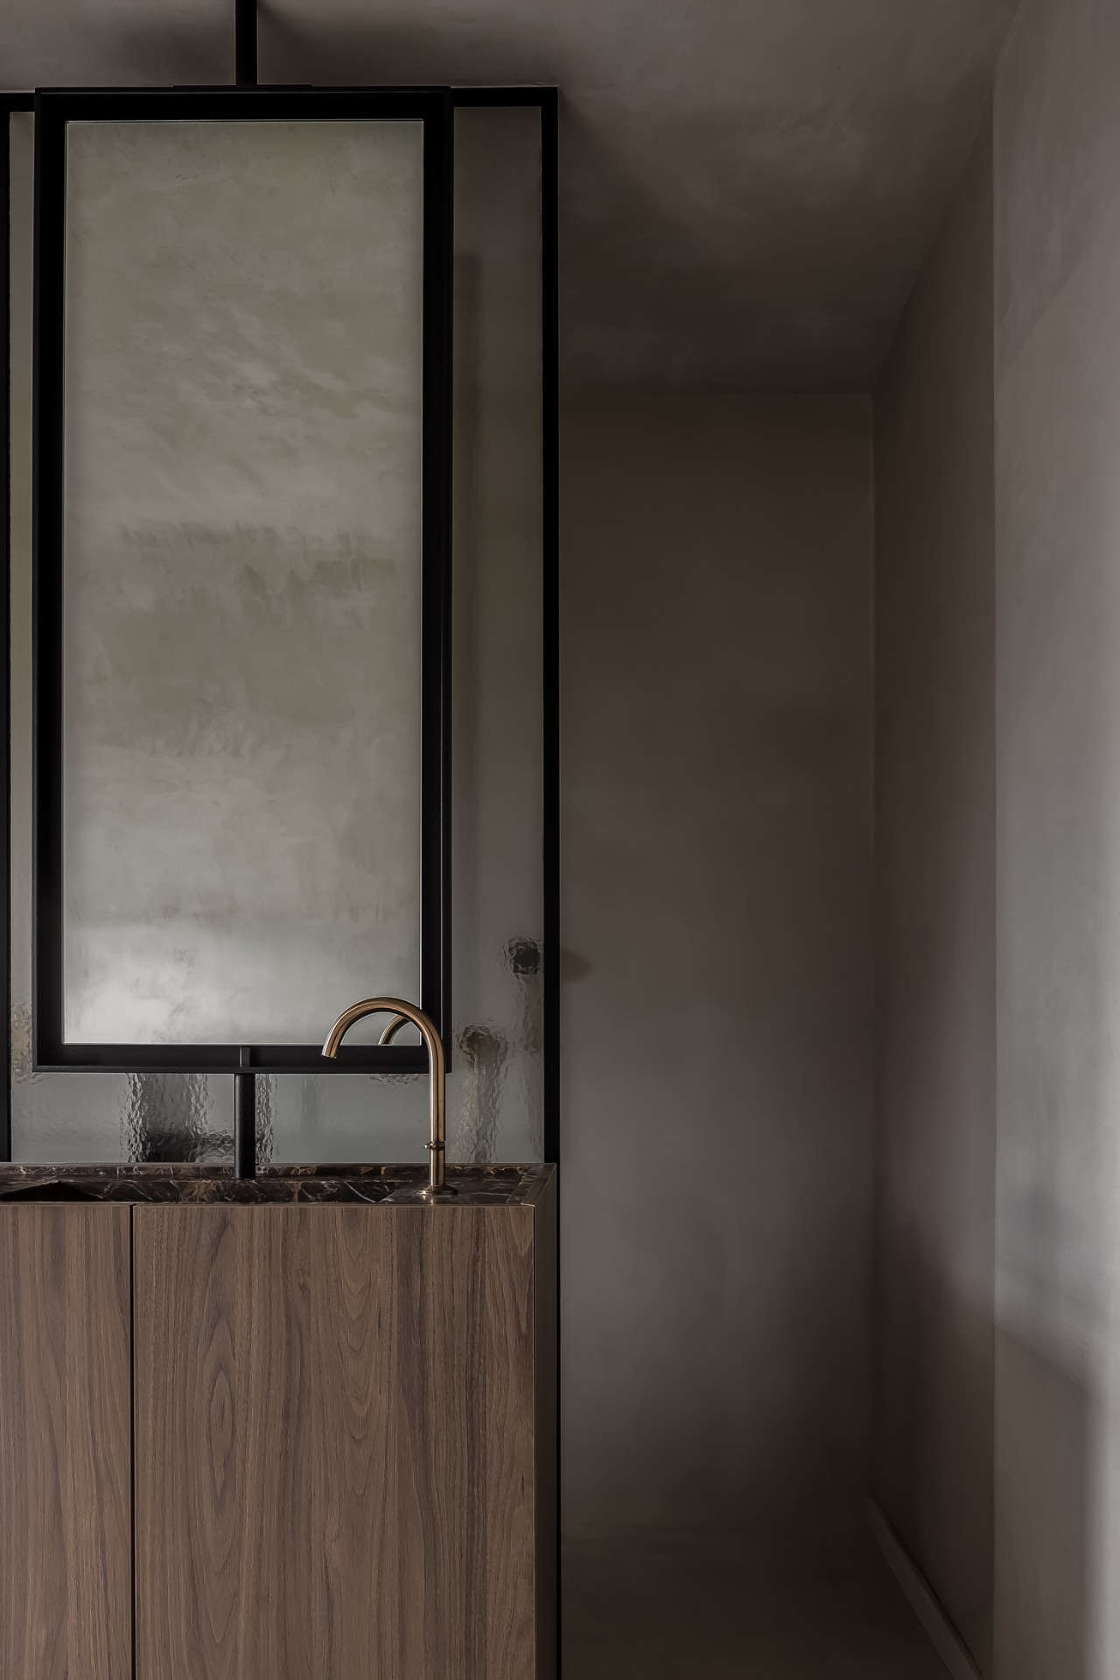
Built-in niches and cabinetry recur in several rooms, and they are among the most telling details in the project. In the bathroom, a round basin sits in front of a marble-like wall, with a recessed module built into the background. Another bathroom view shows a wood-fronted underpiece beneath a mirror and a stone-like countertop, while horizontal blinds bring a clear line across the window. The openings and recesses are not large gestures, but they give the rooms structure and keep the walls from reading as plain surfaces.
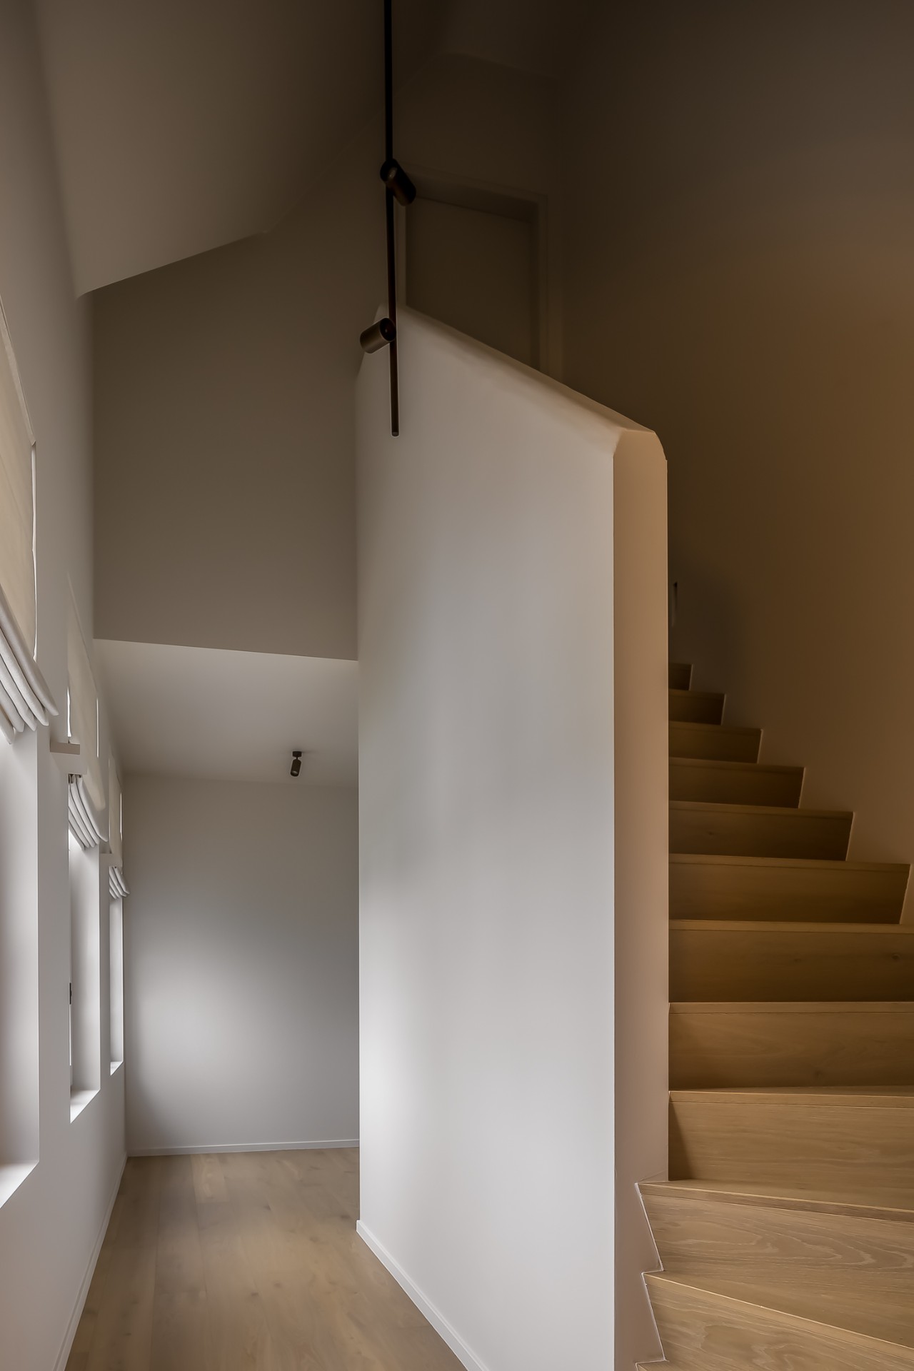
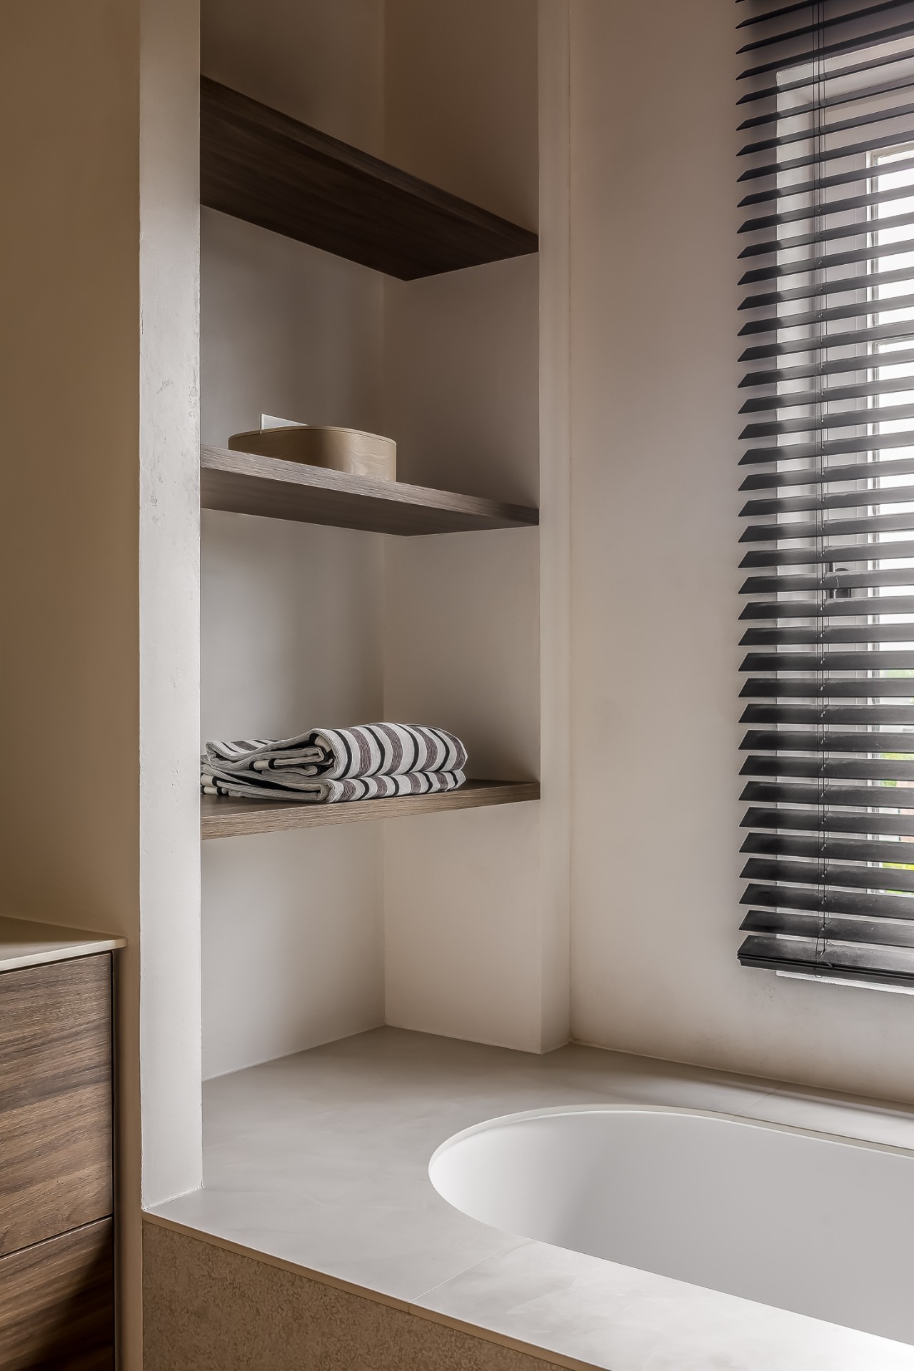
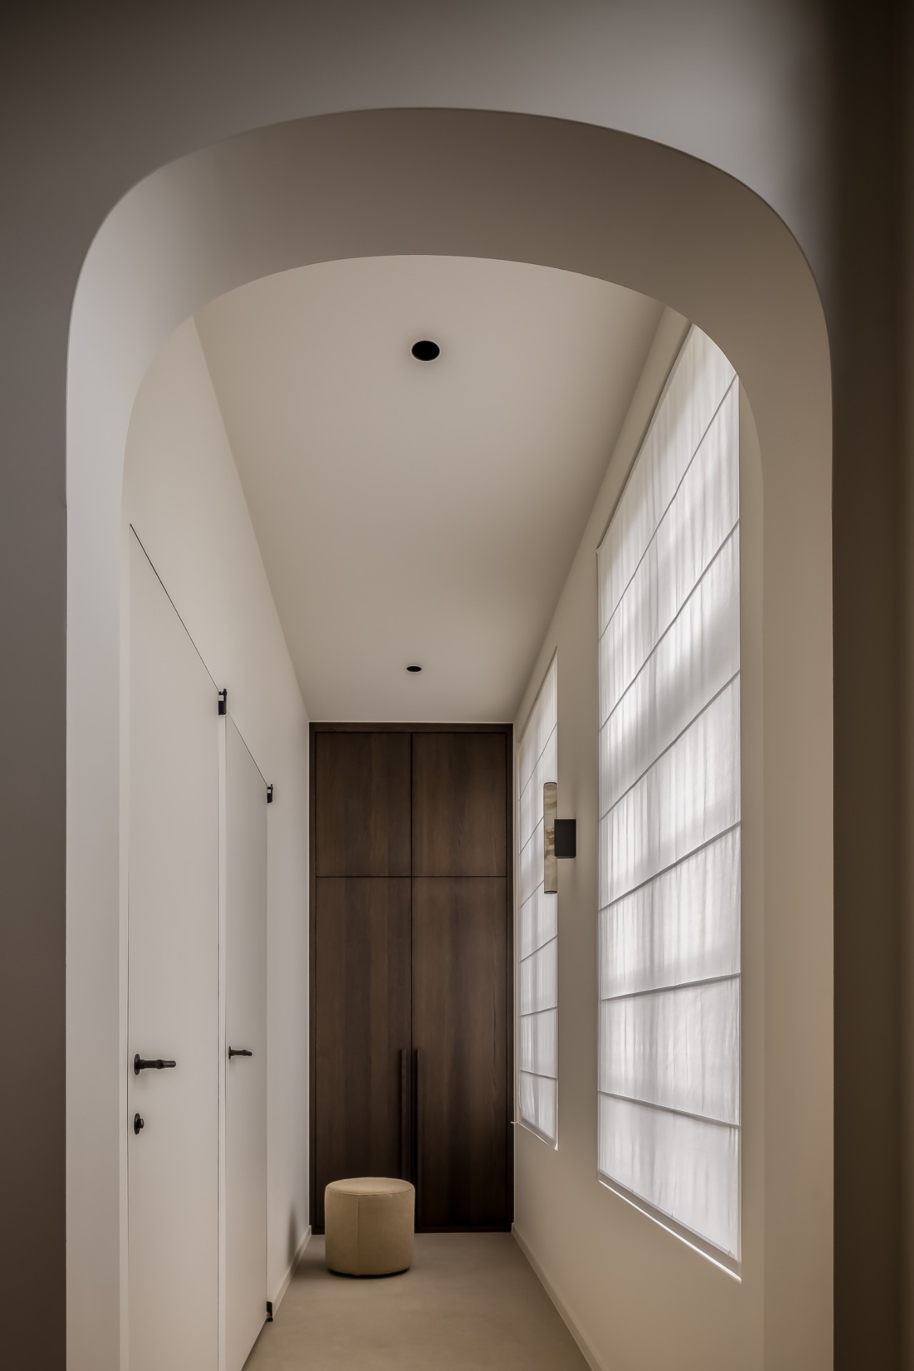
That approach is visible in the hallway as well, where a curved opening leads the eye onward and the stair with timber treads sits against crisp white walls. In another detail, a niche with wooden shelves is built into the wall beside the blinds, turning an otherwise narrow zone into usable storage. These built-in elements are practical, but they also keep the interior consistent with the rest of the new build villa: direct, ordered and carefully fitted together.
Light, fixtures and furniture keep the interior calm
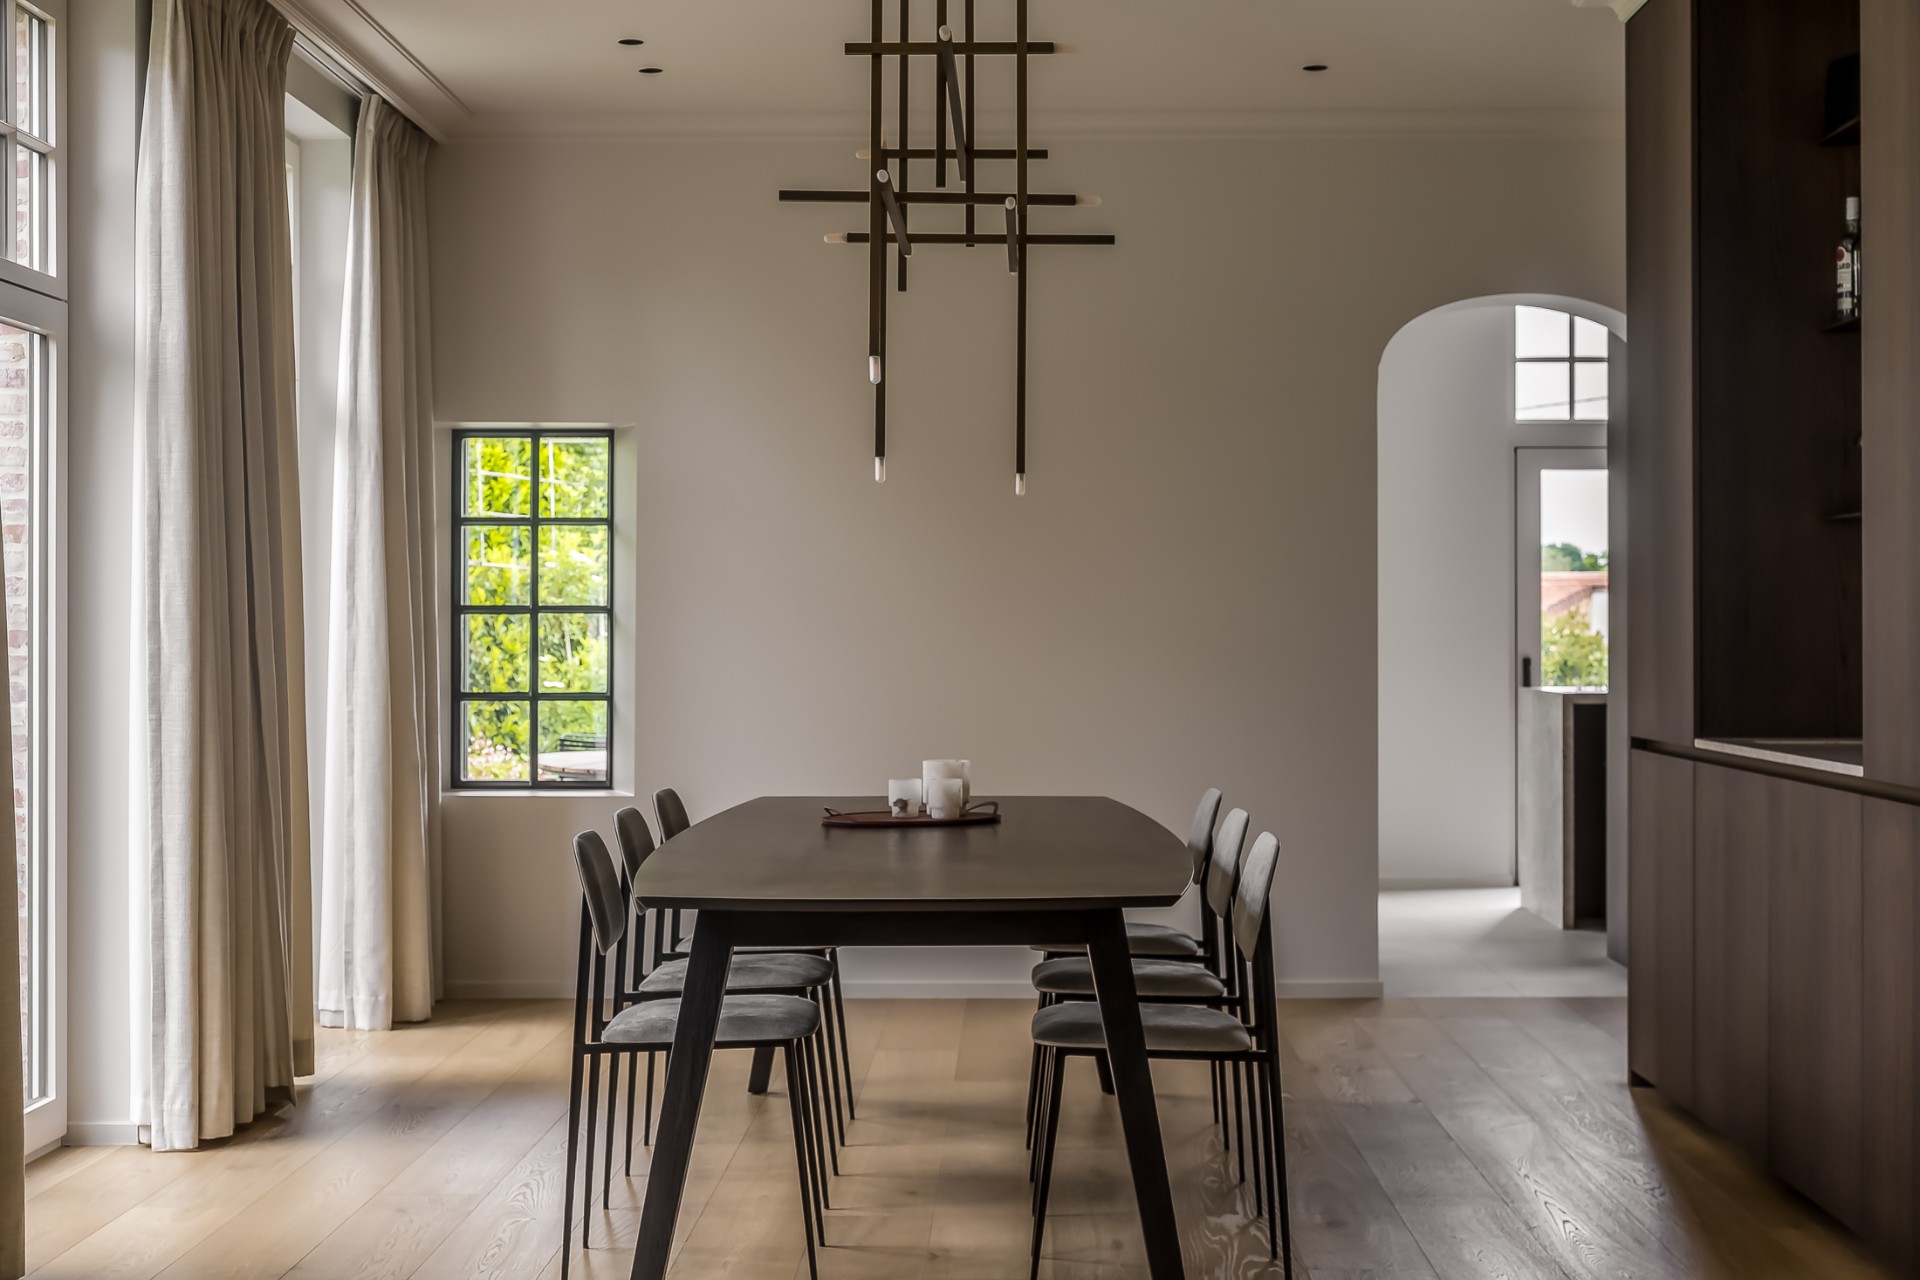
Several rooms depend on the way light lands rather than on large decorative statements. In the dining area, a round table sits under linear ceiling lighting and small spotlights, with curtains softening the window edge. The furniture is modest in shape, which lets the room remain open in view. The same restraint appears in the bathroom and kitchen images, where the surfaces, rather than ornament, carry most of the visual weight. In each case, the lines stay clean and the room remains easy to read.
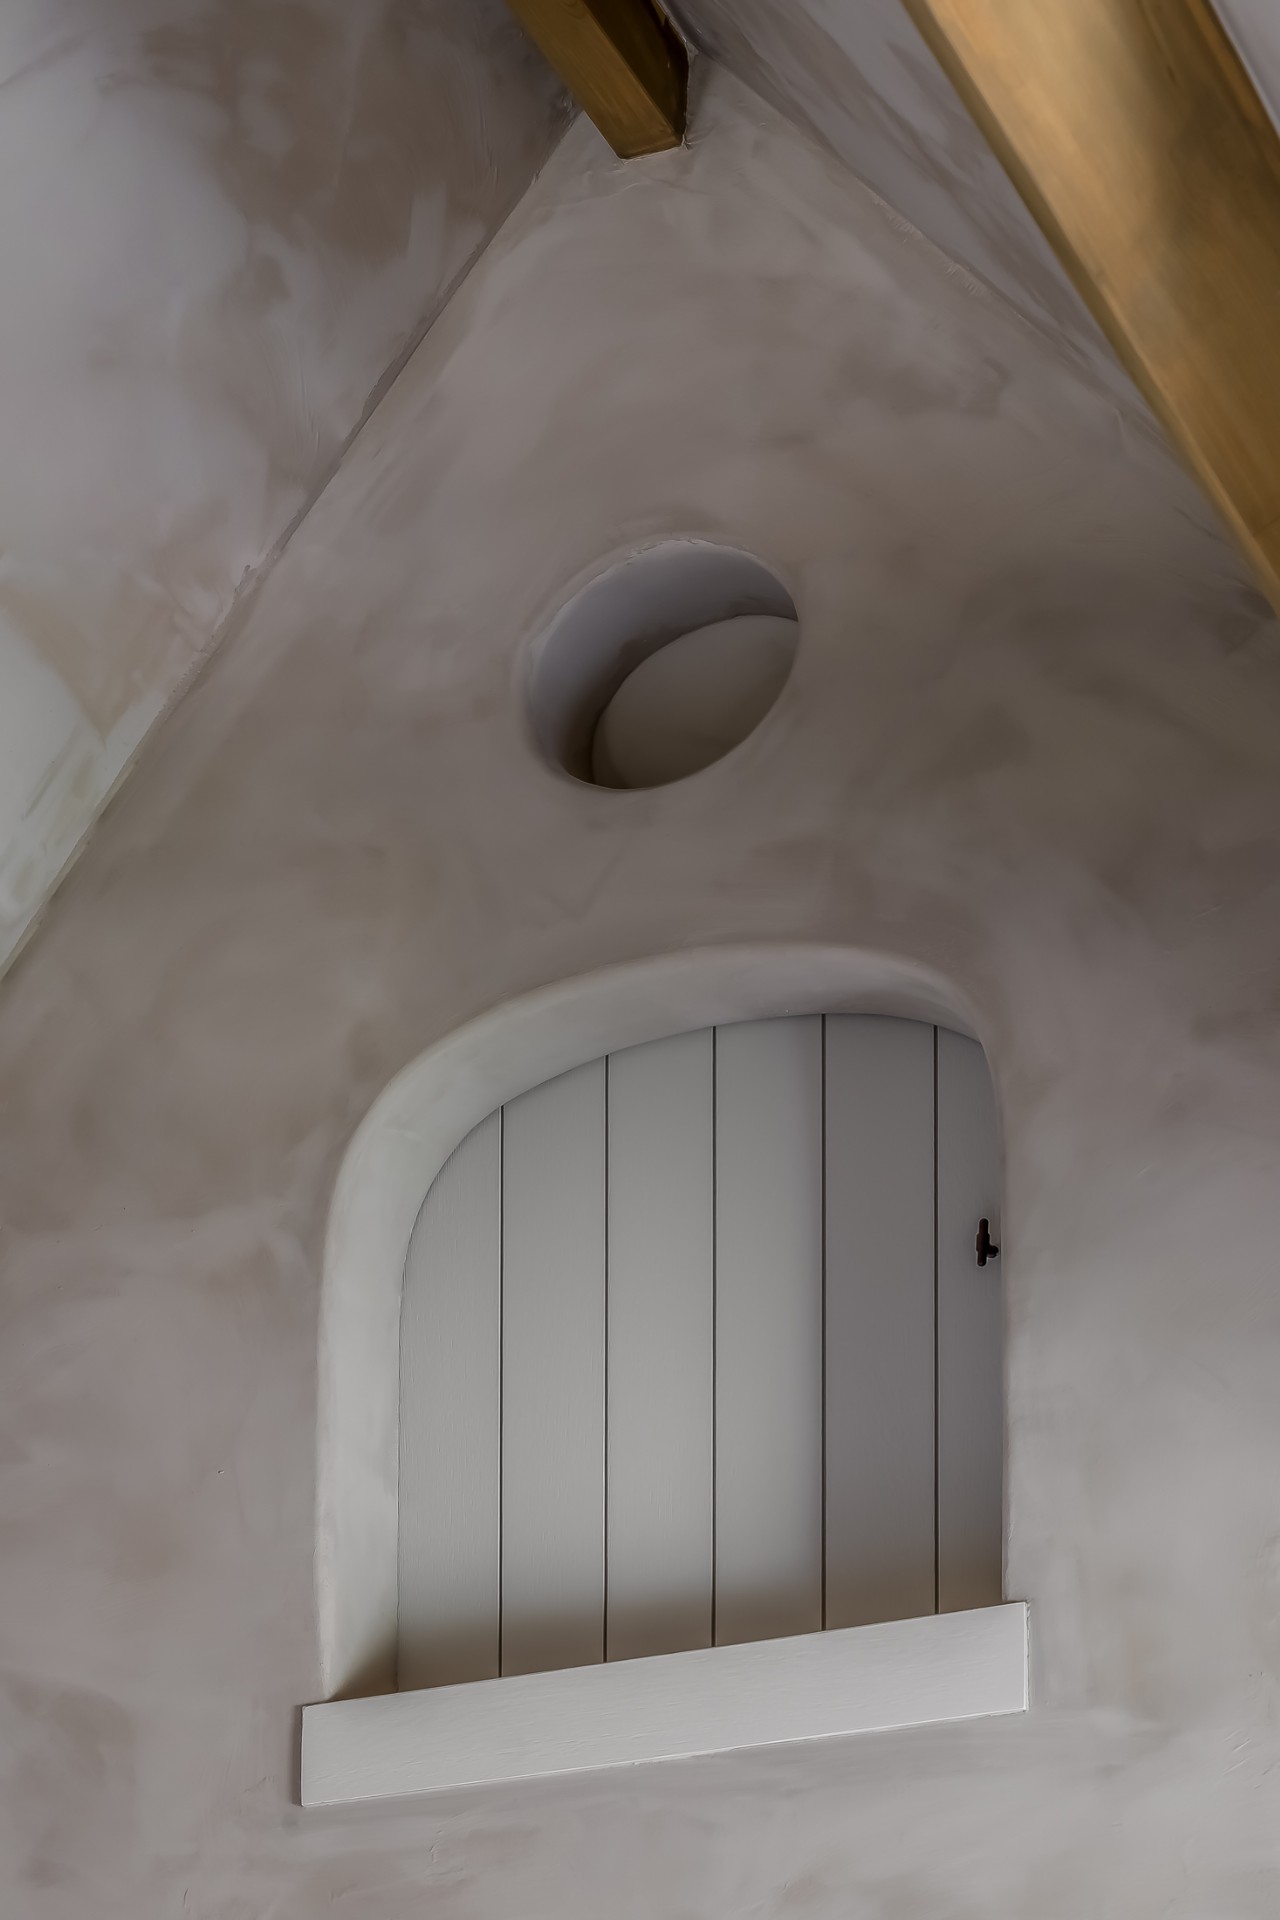
What stands out is the consistency between the spaces. The wood and stone interior uses the same palette in different ways: timber fronts in one room, stone-like worktops in another, pale walls throughout, and dark detailing where needed. Even the round and arched openings in the interior details follow that logic, breaking the straight lines without turning the rooms into something theatrical. It is a measured interior, built through joinery, surface and light rather than display.
Seen as a whole, the modern country villa construction reads as a project of clear material choices and precise finishes. Brick and white plaster set the shell, gabled rooflines with tiles define the upper profile, and dark window frames sharpen the openings. Inside, built-in niches and cabinetry, wood and stone surfaces, and the restrained use of light fixtures keep the same discipline going. The house presents itself through what is visible and fixed in place, which is exactly where its character sits.
Want to see more of Vlassak-Verhulst? View the page of Vlassak-Verhulst for even more great projects and company information.



NEW 2026 Jubileum Edition The Best Interior Designers Benelux
Order Now €125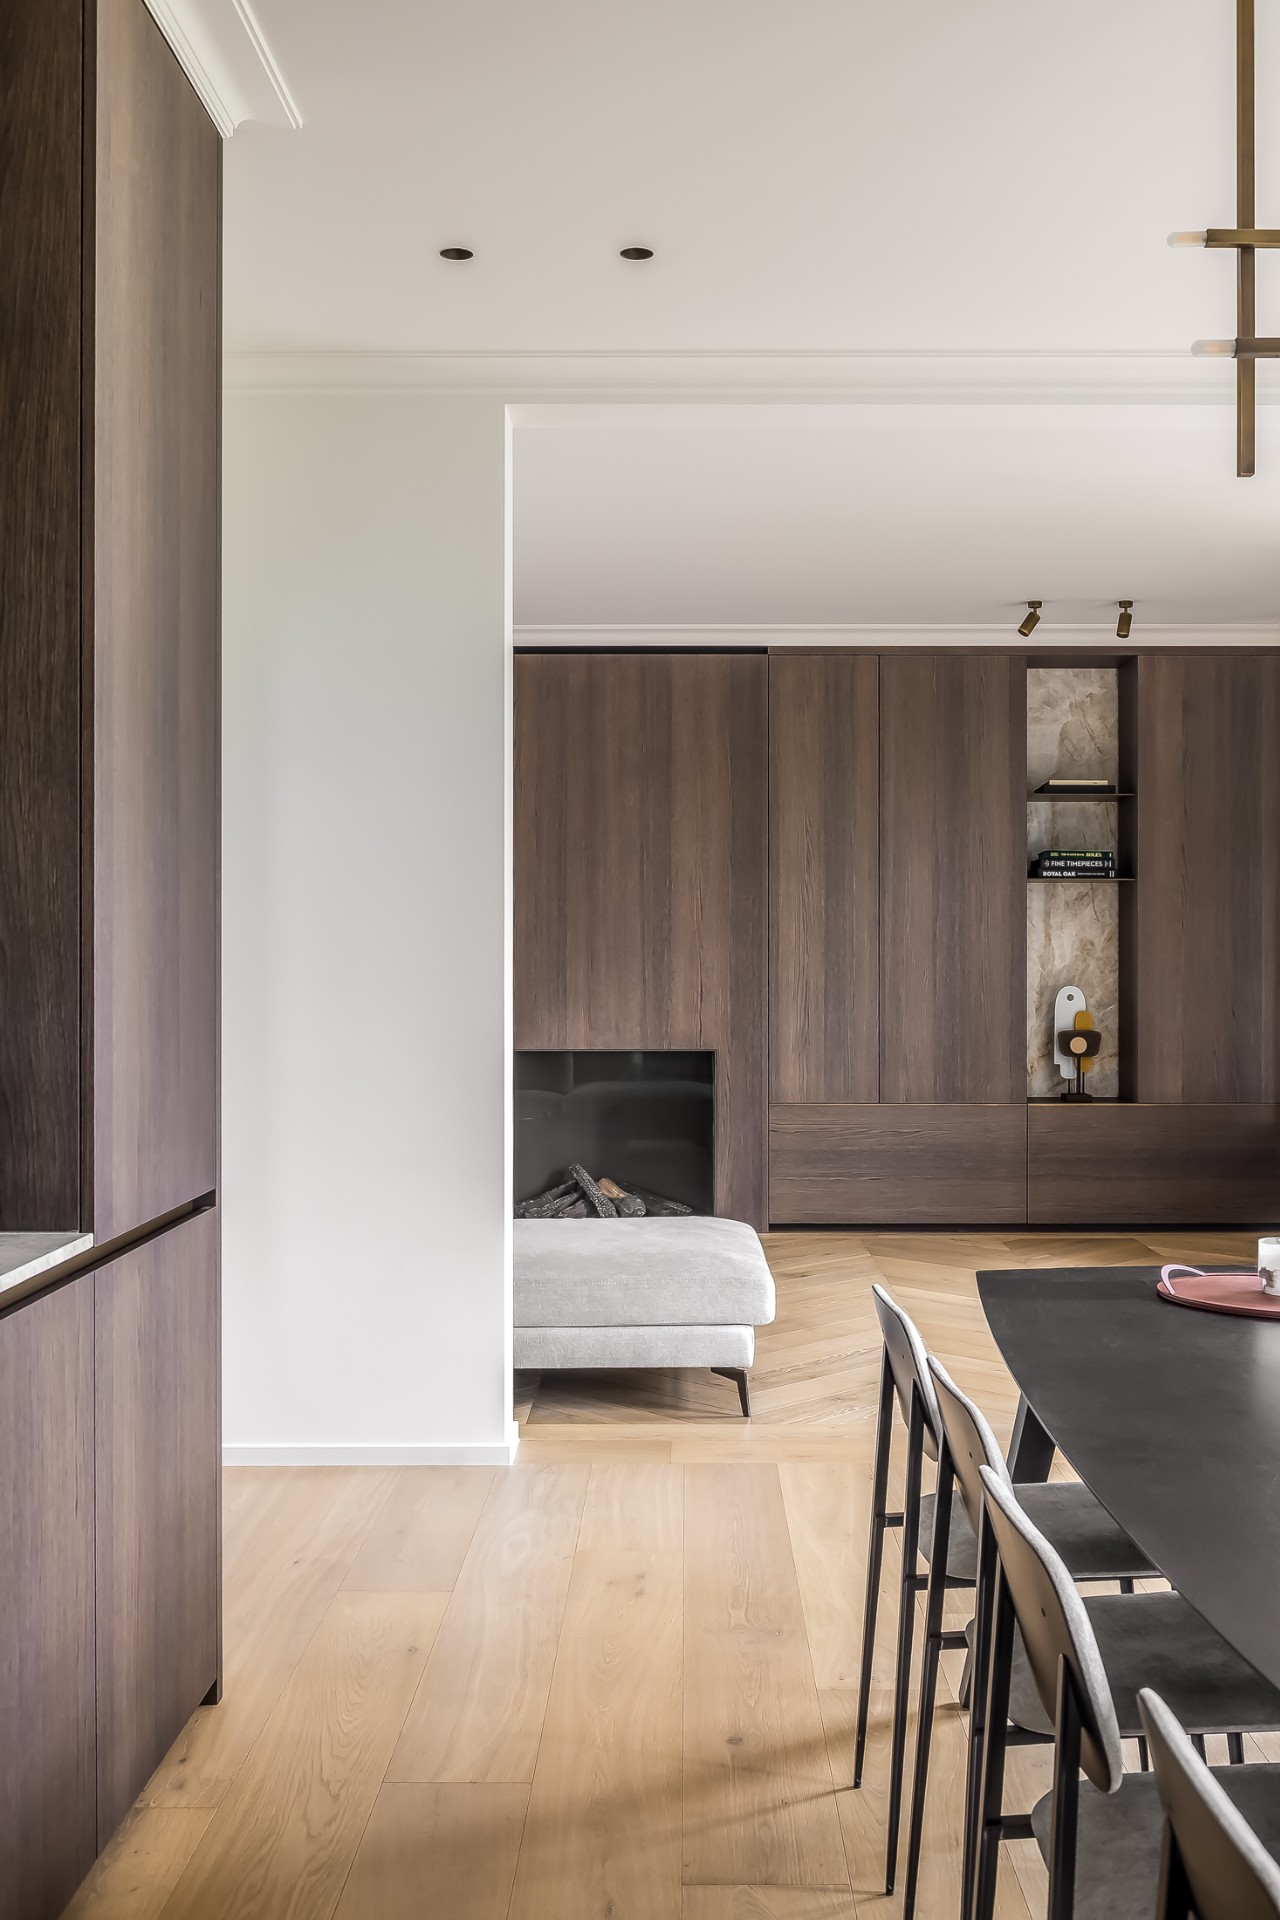
NEW 2026 Jubileum Edition The Best Interior Designers Benelux
Order Now €125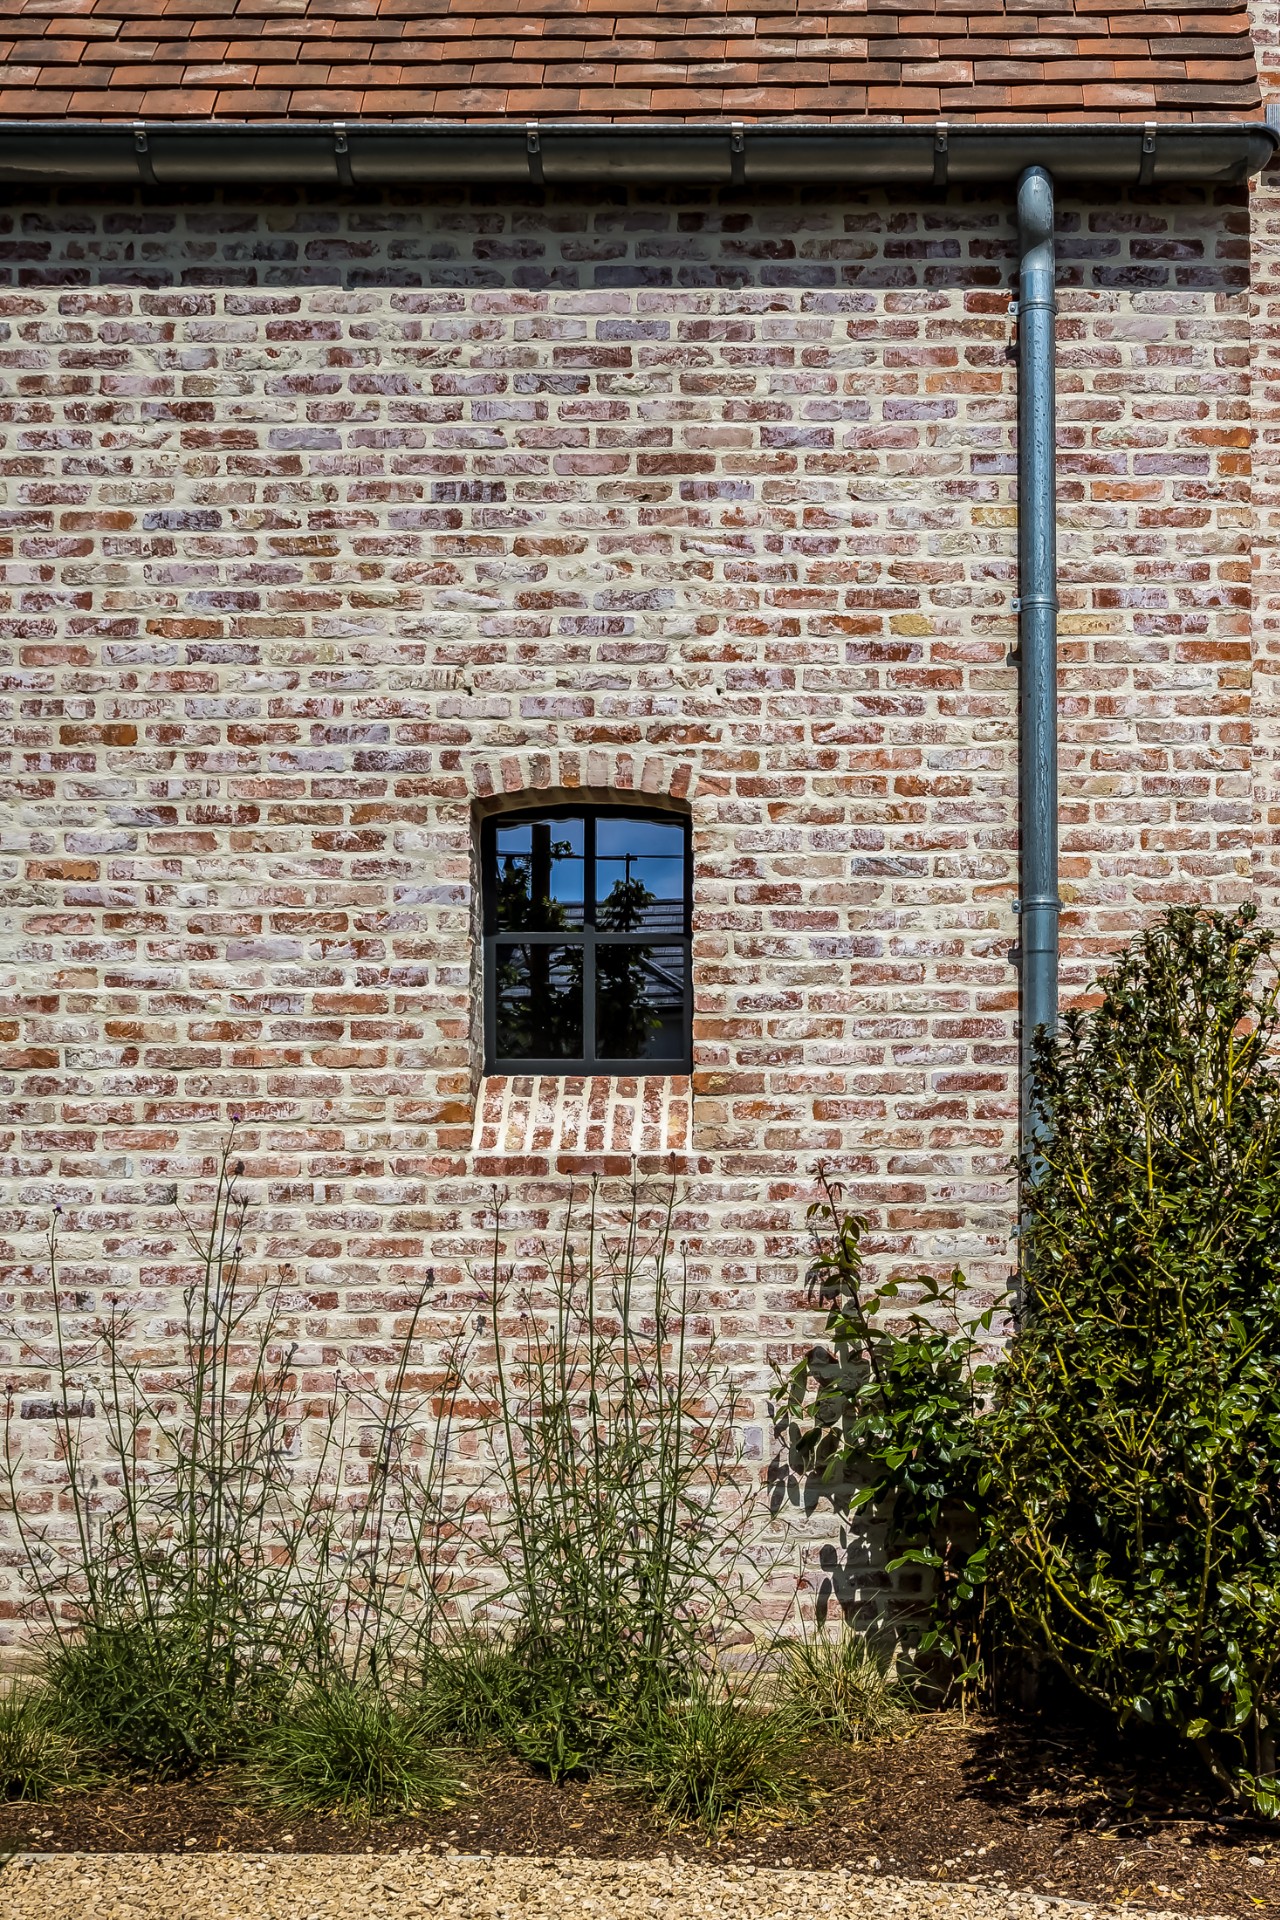
NEW 2026 Jubileum Edition The Best Interior Designers Benelux
Order Now €125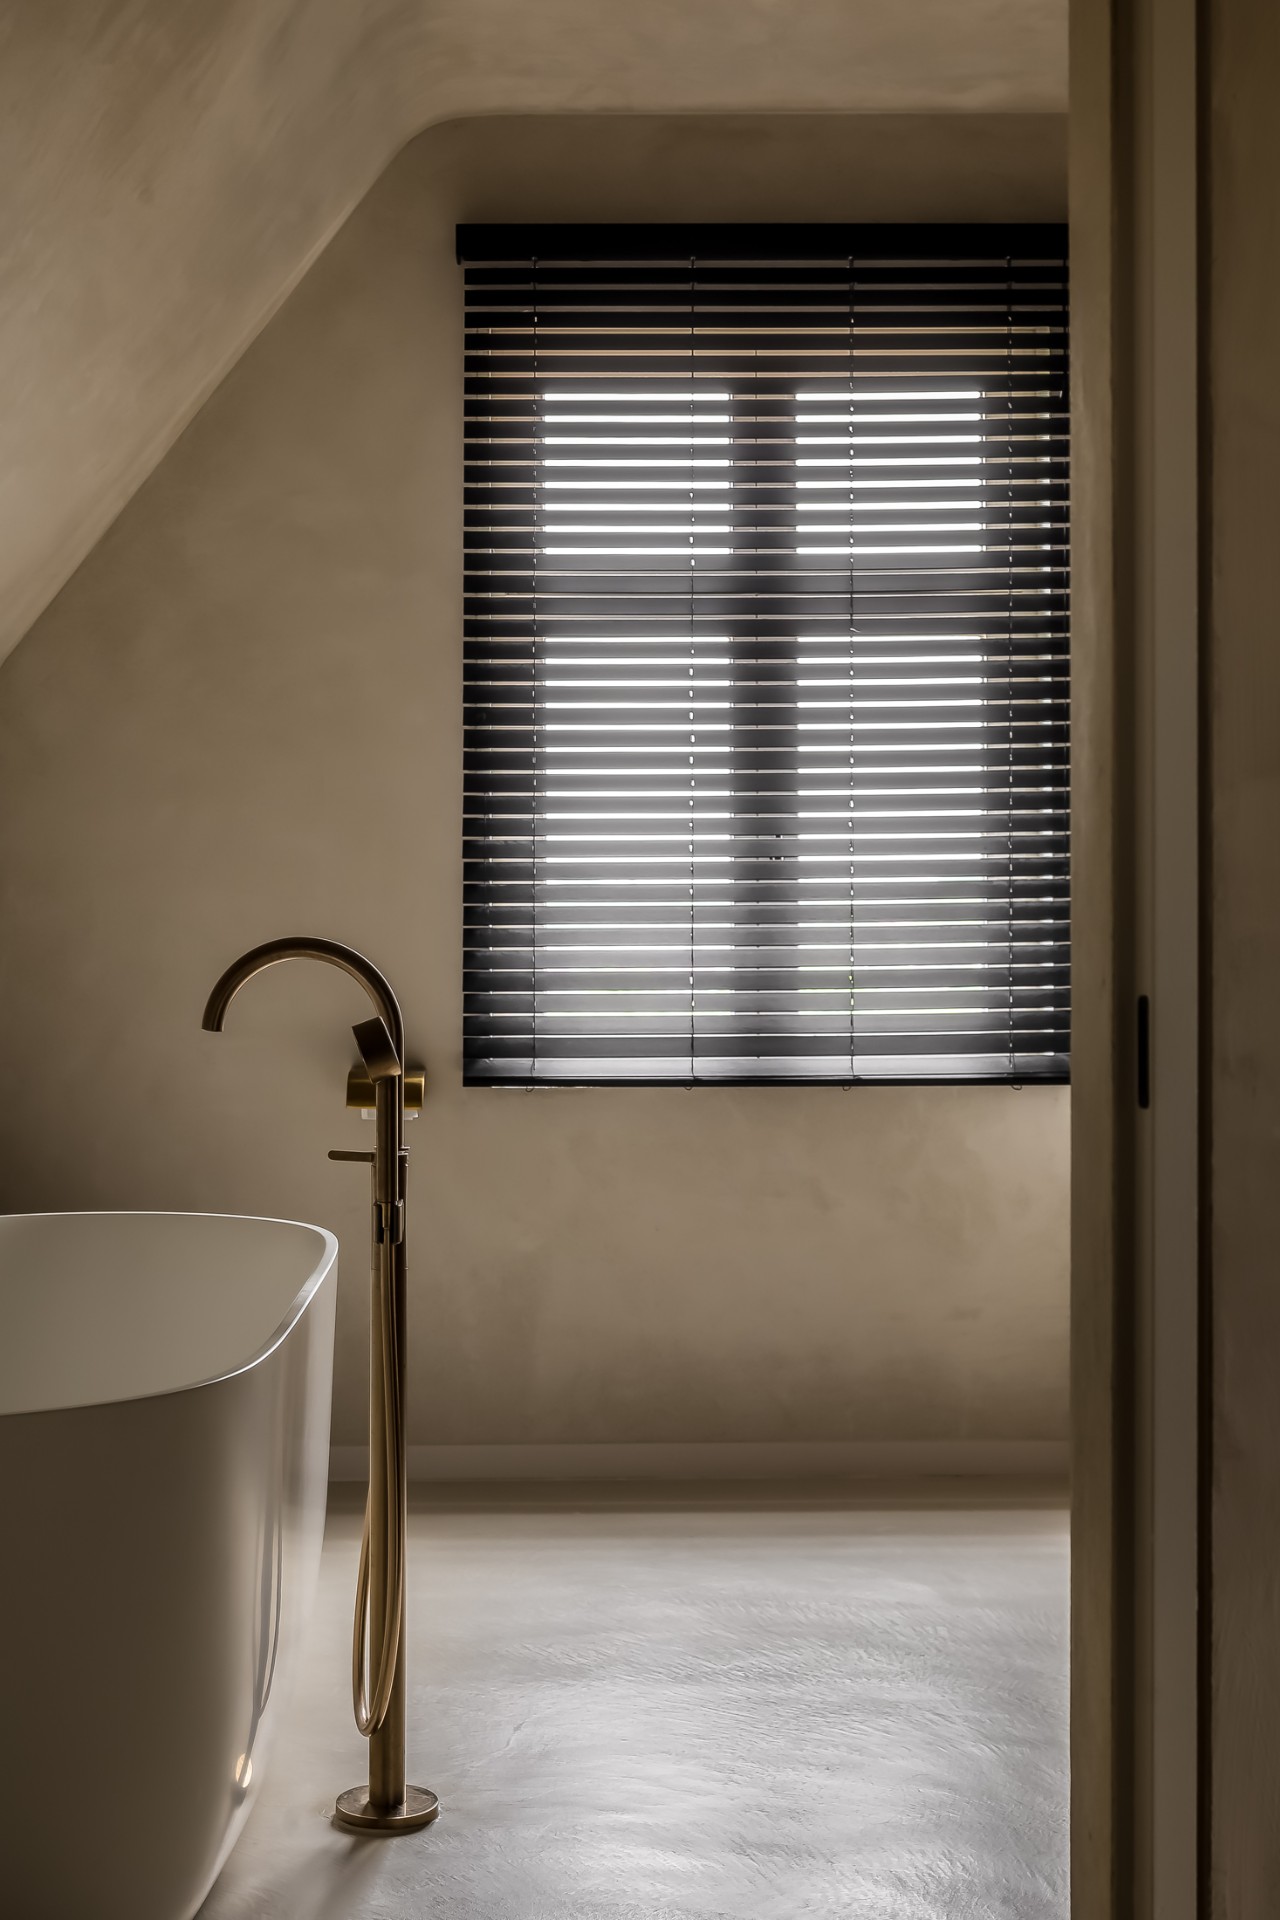
NEW 2026 Jubileum Edition The Best Interior Designers Benelux
Order Now €125