










Modern house renovation
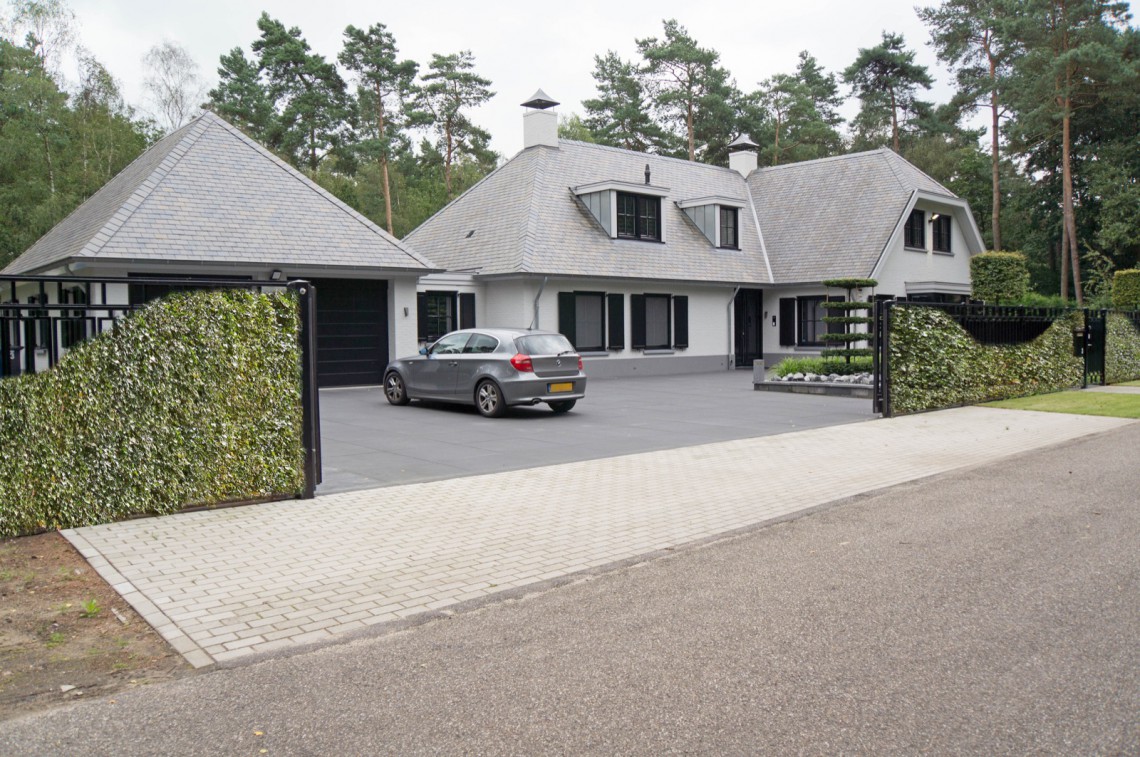
Light catches the dark window frames before the eye moves to the roofline. The villa presents itself with a white exterior, layered roof volumes and a slate-like covering that breaks the mass into clear planes. A paved drive leads to the entrance, while the dark accents around doors and windows keep the composition sharp. It is a modern house renovation that reads first in the details, then in the whole.
Modern villa exterior with dark accents
The front elevation relies on contrast rather than ornament. White wall surfaces sit against black frames, a dark garage door and a restrained gate element, so the openings stand out as cut-outs in the façade. The paved driveway and clipped hedge line keep the approach orderly, but the house never feels overdrawn. In this renovated villa, the exterior shows the same discipline that appears inside: few colors, clear lines and a careful use of surface.
Seen from another angle, the roof form becomes more layered. Several ridges, chimneys and the slate roof covering build up a profile with enough depth to catch changing light. That roof surface is not decorative; it sits as part of the overall massing, giving the house a defined top edge. For a modern house renovation, this kind of exterior work matters because it anchors the building before the interior is even reached.
A stair hall shaped by light and shadow
Inside, the route upward is marked by a dark balustrade and a stair hall that uses light sparingly. A window high above the landing brings daylight into the upper level, while the pale walls keep the space open. The floor is finished in smooth, light-colored tiles, which sharpen the geometry of the hall and make the transition from entrance to upper floor feel deliberate. The result is a custom interior that relies on measured contrasts rather than ornament.
Another interior sequence adds a more enclosed note. A long corridor opens through an arched passage, and along its length consoles and wall elements sit at regular intervals. The passage does not try to impress through scale; it works through proportion and the rhythm of openings. In a modern house renovation, these small spatial moves matter. They guide the body through the house and give the interior its calm, tailored structure.
Built-in bookshelves and a workroom that stays measured
The office is built around storage. Low and tall built-ins frame the room, and the shelving runs close to the windows so the walls do not feel crowded. Horizontal blinds soften the light and keep the view controlled, while the central desk remains plain and direct. This is where the custom interior becomes especially visible: the room is shaped by fitted elements rather than loose furniture. It gives the office a clear order without turning it into a showpiece.
Built-in bookshelves do more than store books here. They set the scale of the room and keep the window wall legible. The darker desk surface and the lighter surrounding cabinetry create a useful contrast, one that fits the rest of the renovated villa. The same restraint appears in the finishes, which stay smooth and quiet so the room can handle work without visual noise. Among the project’s images, this is one of the clearest examples of modern office built-ins used as part of the architecture itself.
Tile flooring and a bathroom built from plain surfaces
The bathroom is assembled from large tiles, a built-in bathtub and a double vanity that sits firmly against the wall. The surfaces are broad and even, with little interruption from fittings or decoration. Horizontal blinds filter the window light, making the room feel controlled rather than exposed. This is where tile flooring and wall cladding do much of the visual work: they hold the room together through scale, not pattern. The overall effect is sleek, but the interest lies in how the pieces are fitted.
The bathtub is boxed in rather than left free-standing, which makes the wall line read longer and the room feel more resolved. Nearby, the vanity surface and basin area continue the same stone-like language seen elsewhere in the house. It is a practical arrangement, but not an indifferent one. In a modern house renovation, this kind of bathroom tells you how carefully the interior has been adjusted to daily use without losing its sharp finish.
Illuminated display cabinets in the hall
A black built-in wall with glass-fronted cabinets introduces a darker, more enclosed moment in the interior. The illuminated niches bring a soft glow into the passage, and the glass doors keep the objects visible without cluttering the room. The light-colored floor tiles beneath this wall help the cabinets stand out as a deliberate architectural insertion. It is a small sequence, but it shows how custom interior elements can shape movement through the house as much as storage or display.
Kitchen and living space kept clean and direct
The kitchen area continues the same discipline. A long worktop with a double sink runs beneath windows fitted with horizontal blinds, and the pale tiled floor carries through the room. There is no visual break between prep zone and circulation zone, which keeps the room easy to read. The surfaces are plain, but not bare: the counters, the cabinetry and the window line are aligned with care. That sense of order is central to the modern house renovation and to the project’s calm interior language.
What makes the room convincing is the way the fitted elements answer the architecture. Dark window frames, stone-like counters and straight cabinet fronts repeat the palette seen in the hall, office and bathroom. The house does not shift style from one room to the next; it moves through a controlled set of materials and edges. That consistency gives the renovated villa its measured character and lets the custom interior remain present without dominating the plan.
The project’s strength lies in its clarity. The slate roof covering sets the tone from outside, while the interior continues with tile flooring, built-in bookshelves, illuminated cabinets and fitted joinery that avoid excess. Every room shown in the photographs contributes a different part of the same story: an entrance sequence with light and shadow, a workroom shaped by storage, a bathroom assembled from large surfaces, and a kitchen finished with a clean line. For this modern house renovation, the result is a house that feels edited rather than decorated.
Photo: Simon Schutter, interior photography.
Want to see more of Friso Woudstra? View the page of Friso Woudstra for even more great projects and company information.





NEW 2026 Jubileum Edition The Best Interior Designers Benelux
Order Now €125


NEW 2026 Jubileum Edition The Best Interior Designers Benelux
Order Now €125


