Modern house with sleek facade and indoor-outdoor living
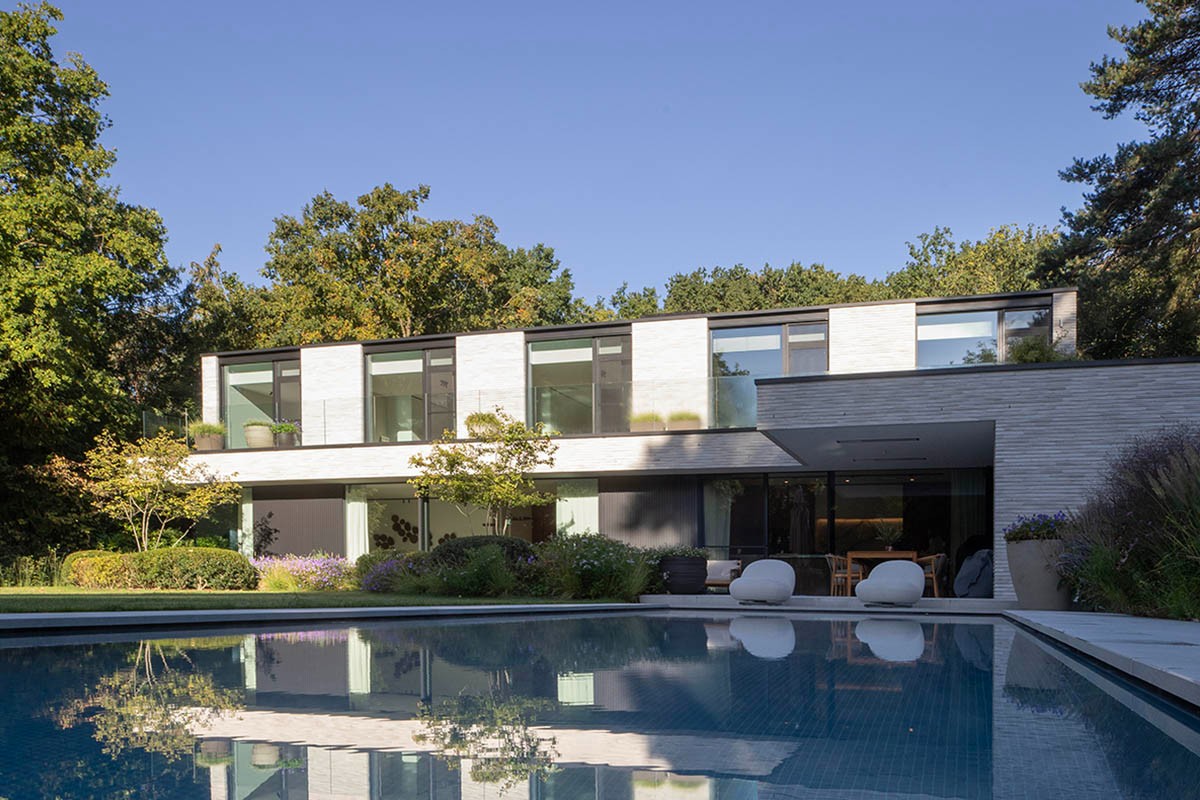
Stone, glass and a long horizontal line define the first view of this rebuilt home. What was once an older house, with a chalet and pond on the plot, gave way to a new composition that uses the available site more directly. The result is not about adding volume for its own sake. It is about opening the plan, sharpening the edges and letting modern house architecture connect the interior to the garden pool and the covered terrace.
Rebuilt home, stripped back to the essentials
The rebuilt home begins with a clear decision: remove the older structures and work with the plot as it stands. That move gives the house more room to breathe around it, while the new volumes read as compact and deliberate. The exterior is kept controlled, with large glazed surfaces set against masonry and plastered planes. Rather than spreading attention across many gestures, the project concentrates on a few strong ones, and that is where the architecture finds its force.
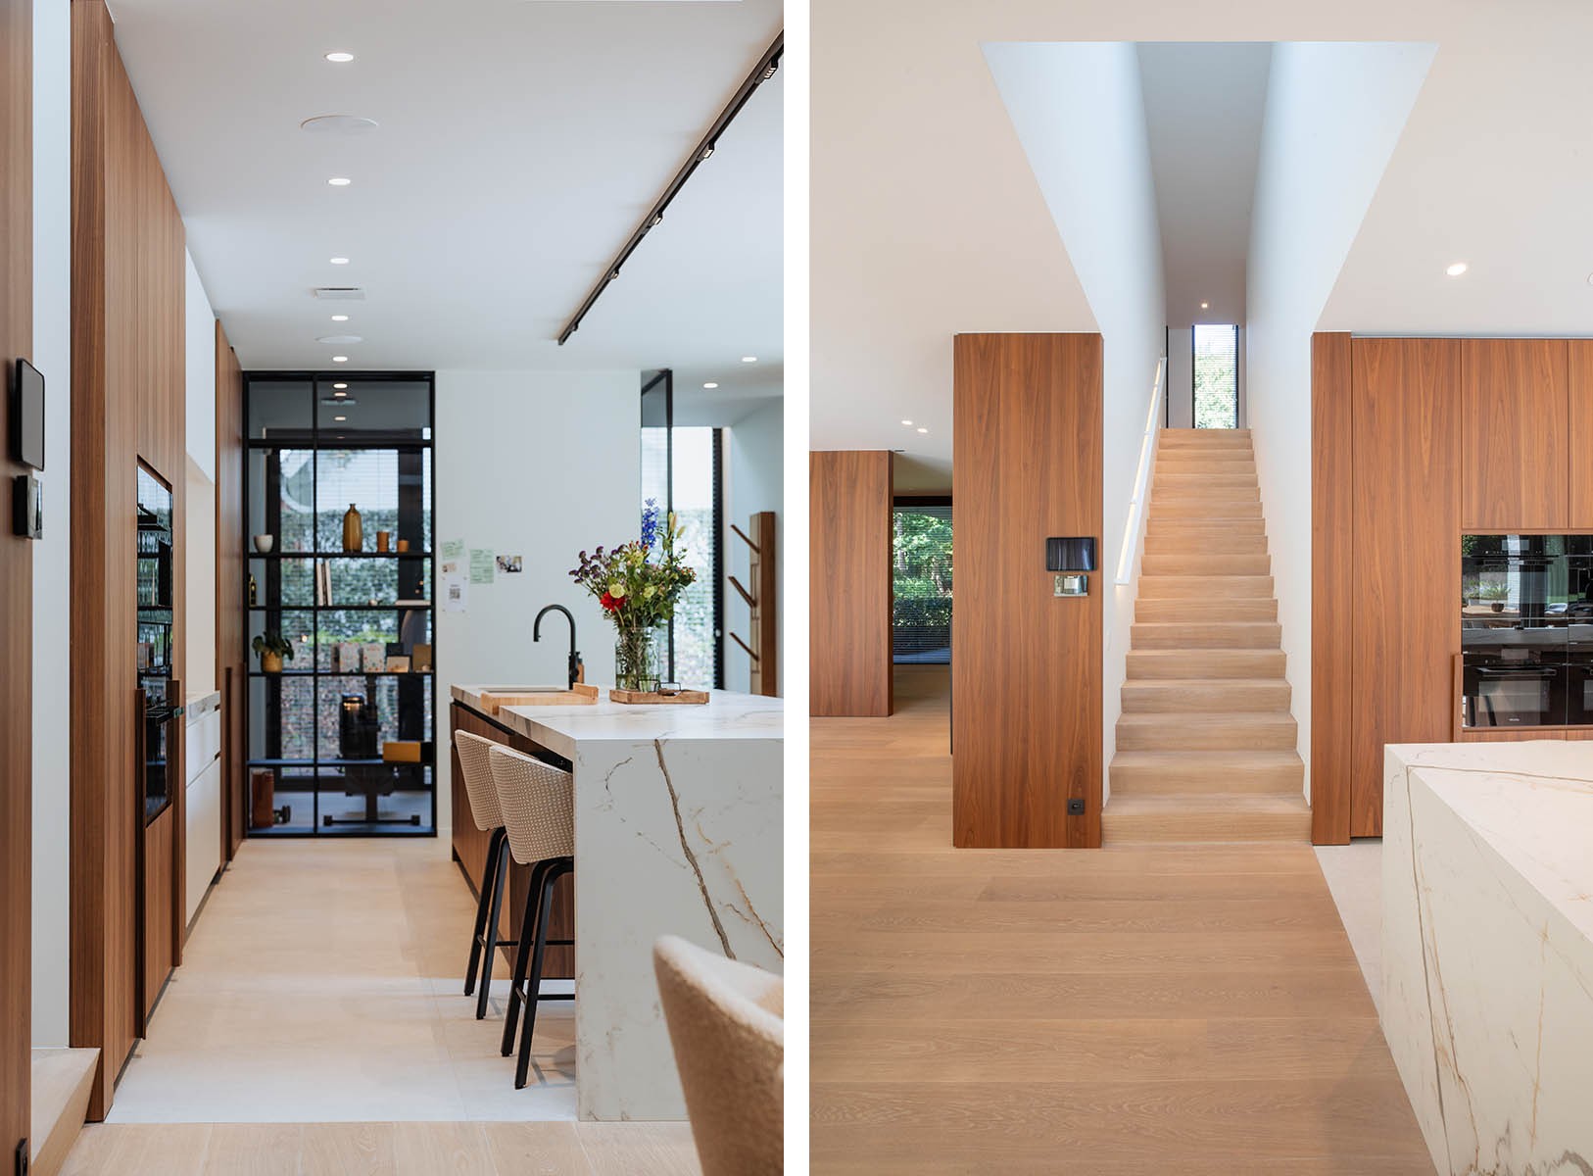
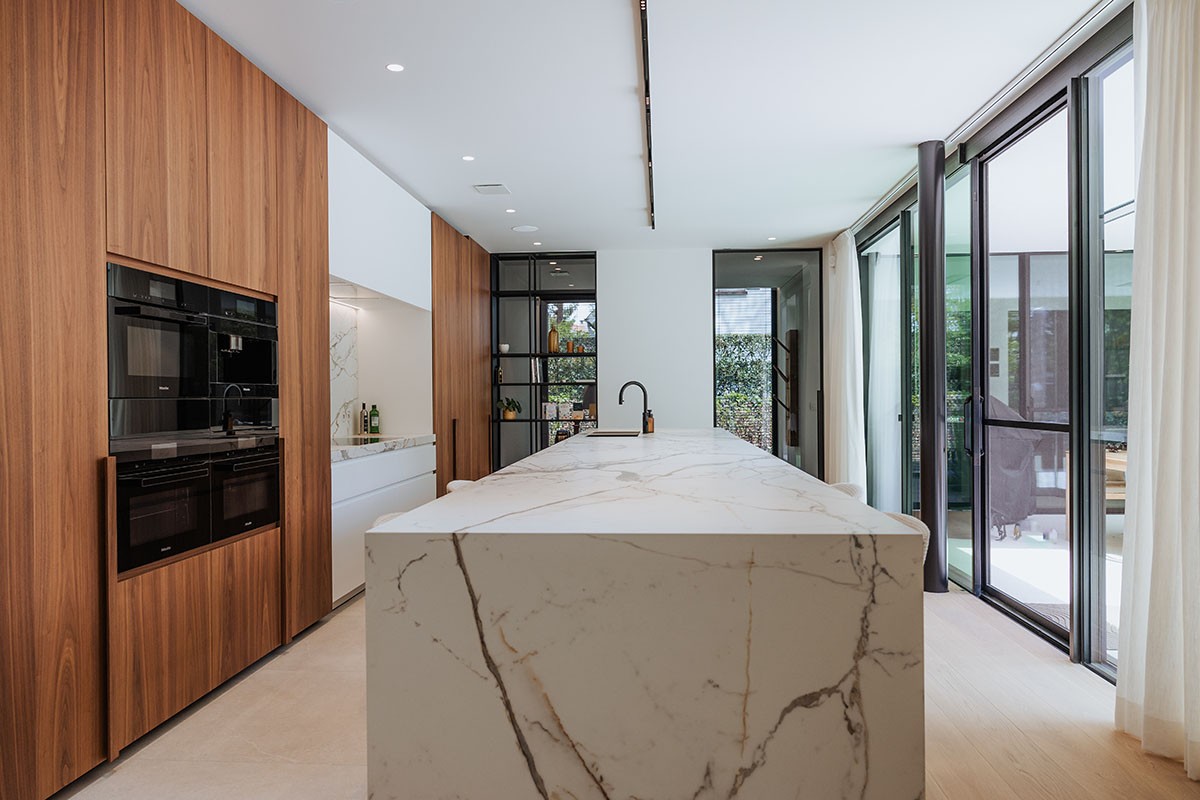
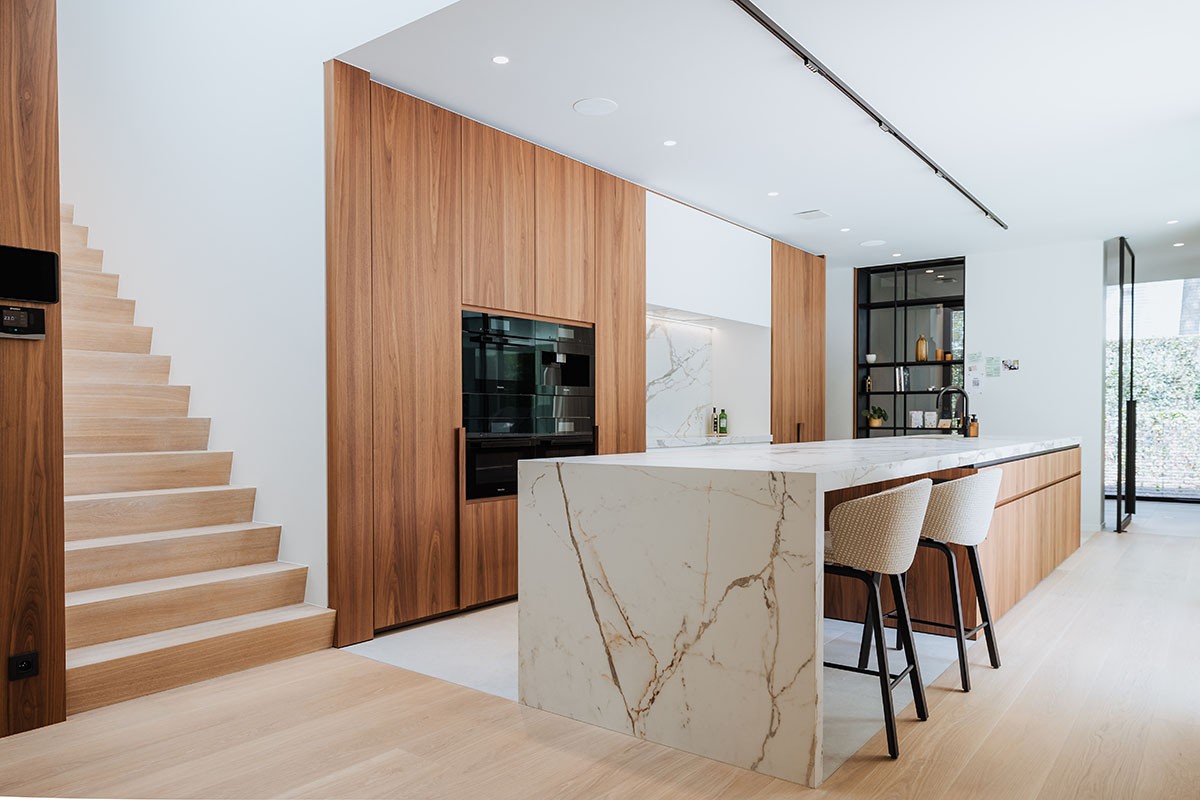
Inside, the same restraint continues. White floors, clean walls and dark window frames keep the focus on lines and light. A kitchen island with a marble-look surface introduces a harder note, while wood panels soften the straight edges. The materials are not piled up for effect. They mark the route through the home, from one opening to the next, and they make the modern house architecture feel measured rather than crowded.
Vertical windows cut into the sleek facade
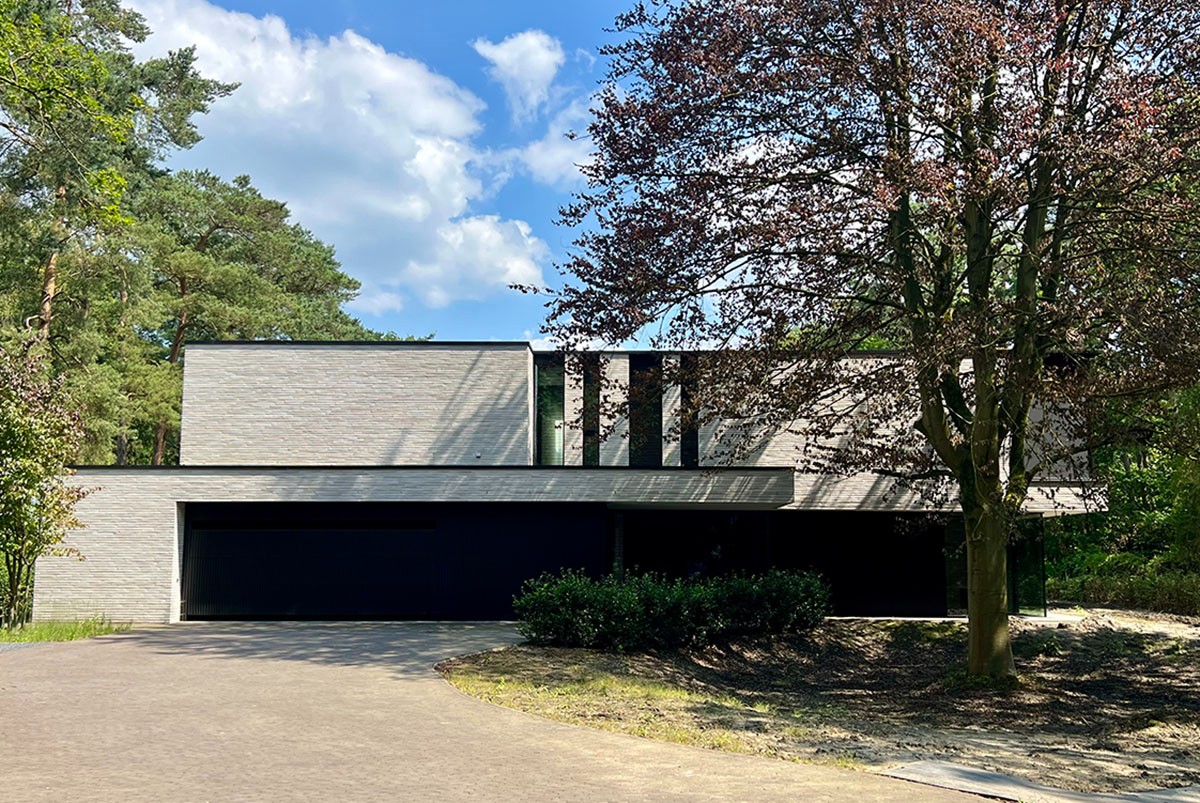
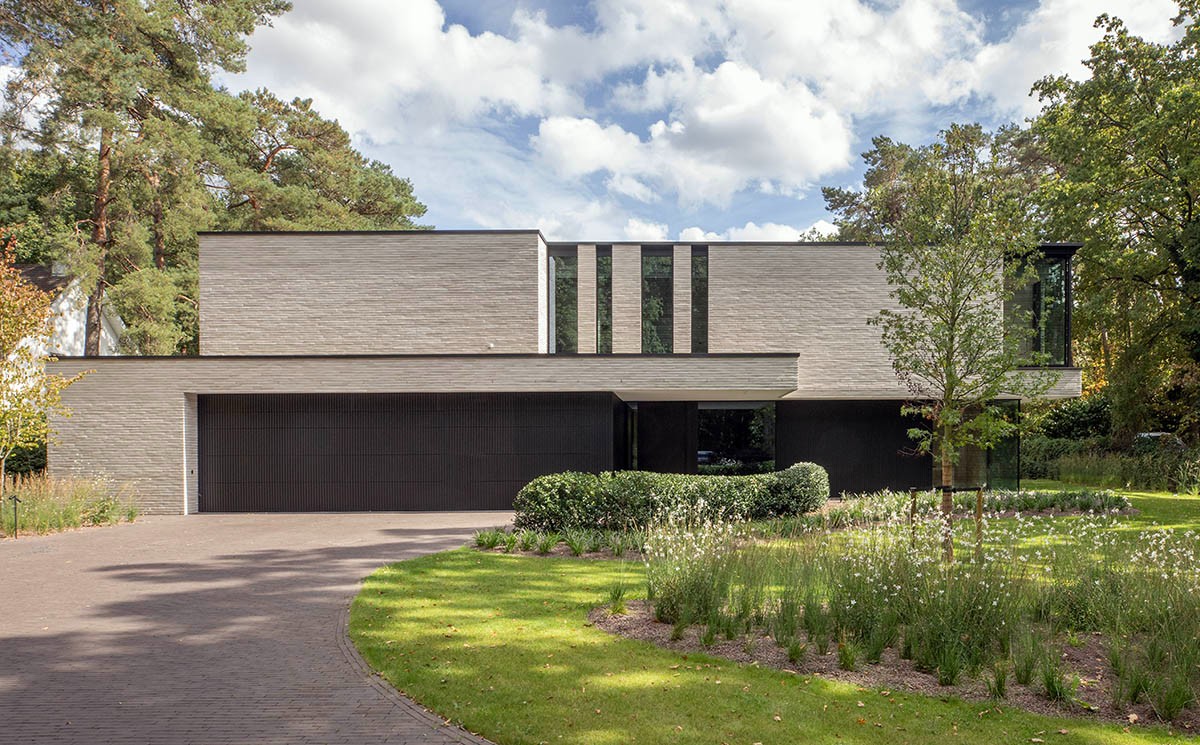
The sleek facade is shaped by narrow vertical windows on the upper level. Against the brickwork, those openings break the closed surface and bring a lighter rhythm to the front of the house. They are small in size but strong in effect. From the street, they pull the eye upward and give the wall a different cadence than the larger glazed areas at ground level. This is where the modern house architecture becomes most precise: a solid mass punctured only where light is needed.
A large red beech in the front garden stands close to that composition and changes how the facade is read. Its canopy softens the hard lines of masonry, the dark gate and the vertical slots. The tree does not compete with the building; it gives the frontage scale. In the same view, the driveway and planting beds keep the ground plane open so the house and garden remain visually connected from the first approach.
Light, openings and a controlled front elevation
The front elevation works with contrast rather than decoration. Dark surfaces around the gate and garage volume sit beneath an overhanging upper section, while the narrow windows above add thin cuts of daylight. Seen together, these elements create a front that feels ordered and compact. The sleek facade does its work quietly, using proportion and opening size instead of ornament to shape the first impression of the rebuilt home.
A covered terrace that extends daily life outside
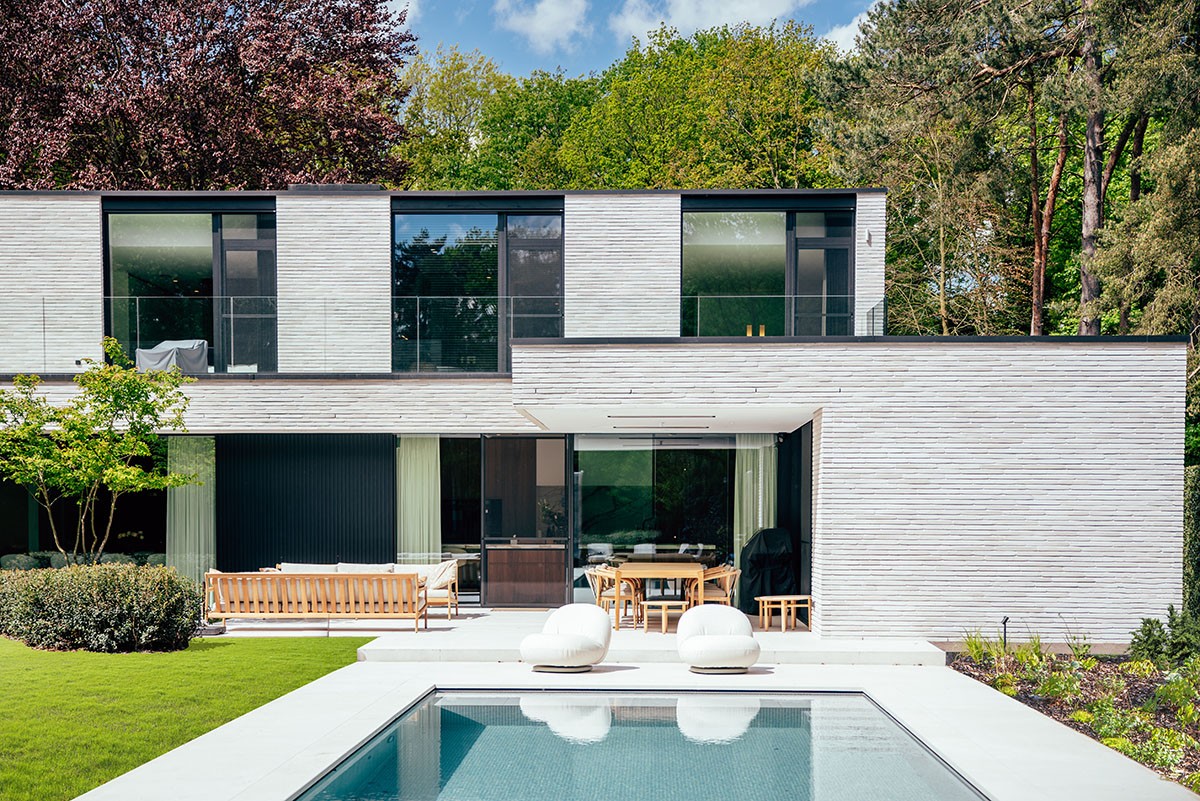
At the rear, a large covered terrace changes the pace of the house. It acts as a sheltered place for sitting and eating, with heaters that keep the zone usable when the air turns cooler. The canopy gives the outside room a clear edge, and the glass behind it keeps the connection to the interior open. This is indoor-outdoor living in practical form: doors, shelter and surface come together so the transition from living space to garden is short and direct.
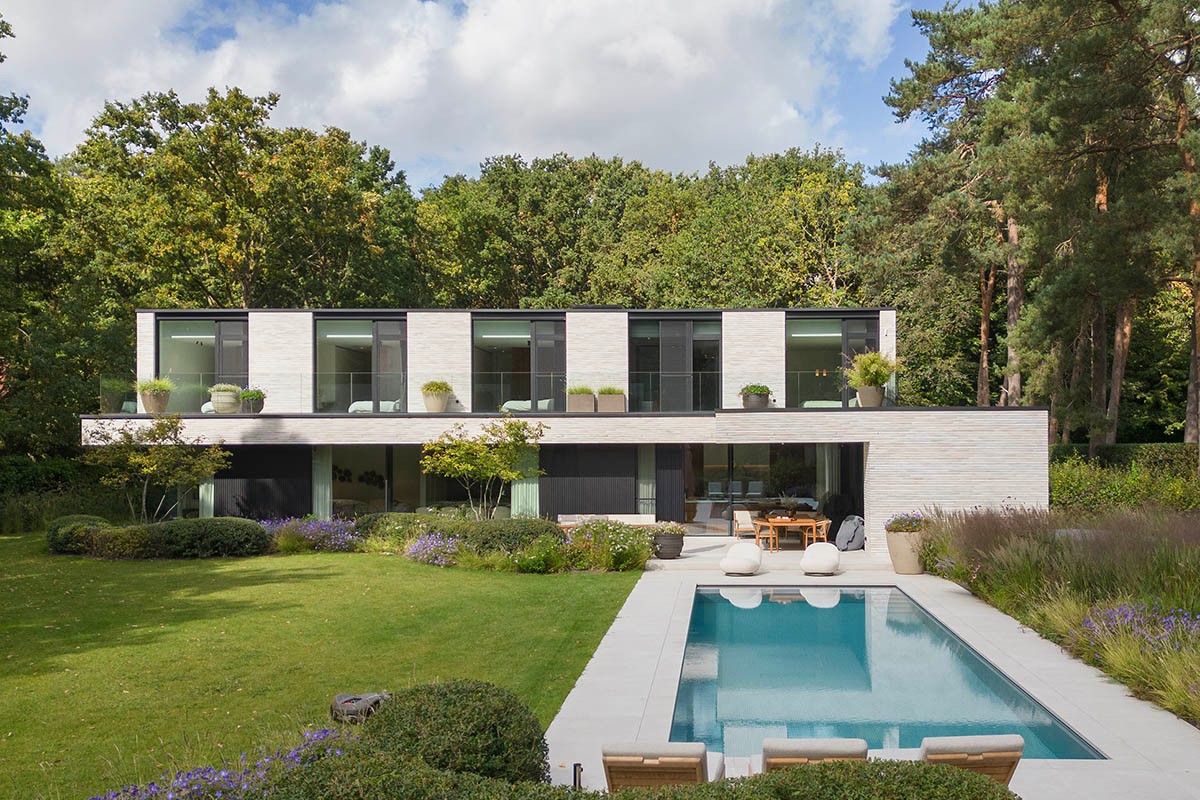
The terrace sits beside the pool and looks straight into the landscaped garden. From that angle, the architecture is read as a sequence rather than separate parts. The overhang frames the view, the water reflects the house, and the pool sharpens the horizontal axis of the plot. The modern house architecture relies on these alignments. A covered terrace is not added as an accessory here; it is part of the main spatial structure of the rebuilt home.
Because the terrace is covered, it also changes how the interior feels. Large panes open the living spaces to the outside without losing the sense of enclosure. The result is a room that extends beyond its walls, but only where the canopy and glazing define the boundary. That restraint keeps the indoor-outdoor living idea grounded in simple elements: roof, glass, floor and view.
Pool, planting and reflection in the garden
The garden pool is set out as a clean rectangle, with clear water and a crisp edge against the lawn and planting. It sits close enough to the house to remain part of the daily view, yet far enough to preserve the shape of the terrace zone. The pool’s still surface picks up the facade and the sky, so the architecture is repeated in reflection. That small visual echo helps the outdoor composition feel resolved without needing extra gestures.
Planting is kept low around the water, which makes the geometry of the pool easier to read. The focus stays on the line of the basin, the terrace paving and the straight edges of the house. In this setting, the garden pool is not a separate leisure object but a structural part of the site. It anchors the rear of the plot and gives the rebuilt home a second, quieter front.
Wellness area as a direct extension of the house
Next to the terrace, the wellness area adds another layer to the plan. The source material shows a fitness space, sauna, steam shower and jacuzzi, all tied to the outdoor zone. That proximity matters. It means the wellness room is not hidden away as an isolated program, but placed where it can share light, outlook and access with the rest of the house. The architecture treats it as part of the everyday route through the rebuilt home.
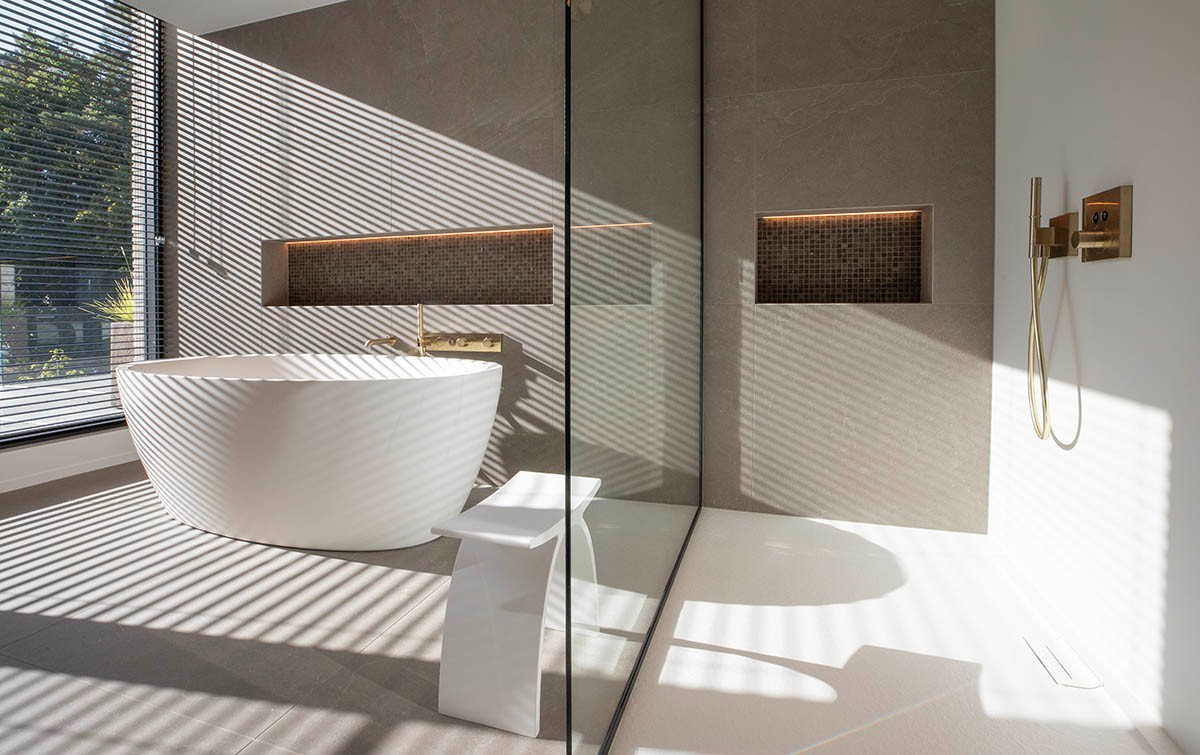
In the images, the spa atmosphere is carried by glass, tiled surfaces and pale finishes. A freestanding bath, shower glazing and a framed niche point to the same controlled material language seen elsewhere in the project. The wellness area therefore extends the indoor-outdoor living concept rather than breaking it. From the terrace to the pool to the spa spaces, the house keeps repeating a clear set of moves: open, shelter, reflect, and return to the interior.
Wood, marble-look surfaces and quiet transitions
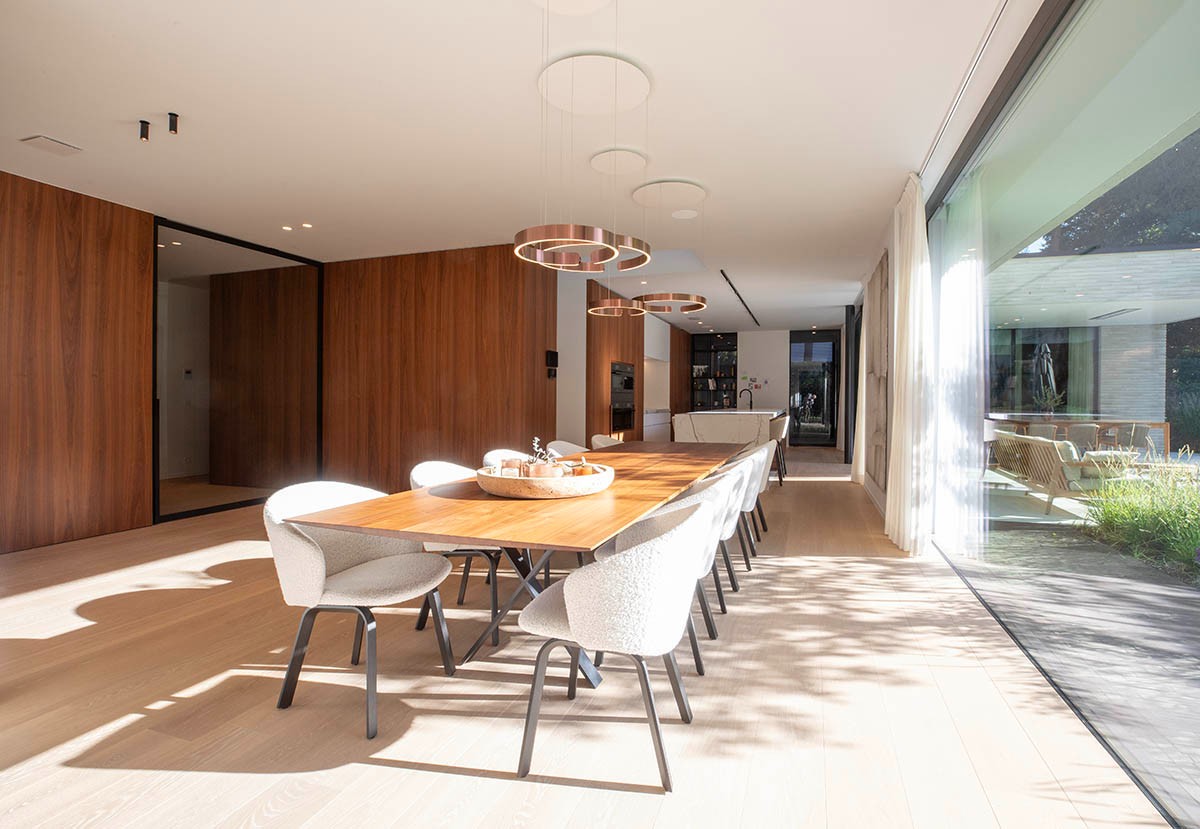
The interior detail is where the project becomes warmer in tone without losing its discipline. Wood wall panels run beside white surfaces, and the kitchen island introduces a marble-look finish that catches light differently from the surrounding cabinetry. In the dining area, a long table sits beneath simple pendant lights, while a wide window pulls the garden into the room. These are modest interventions, but they shape how the rebuilt home is used and read. The modern house architecture remains visible in the straight lines, yet the materials keep the rooms from feeling hard.
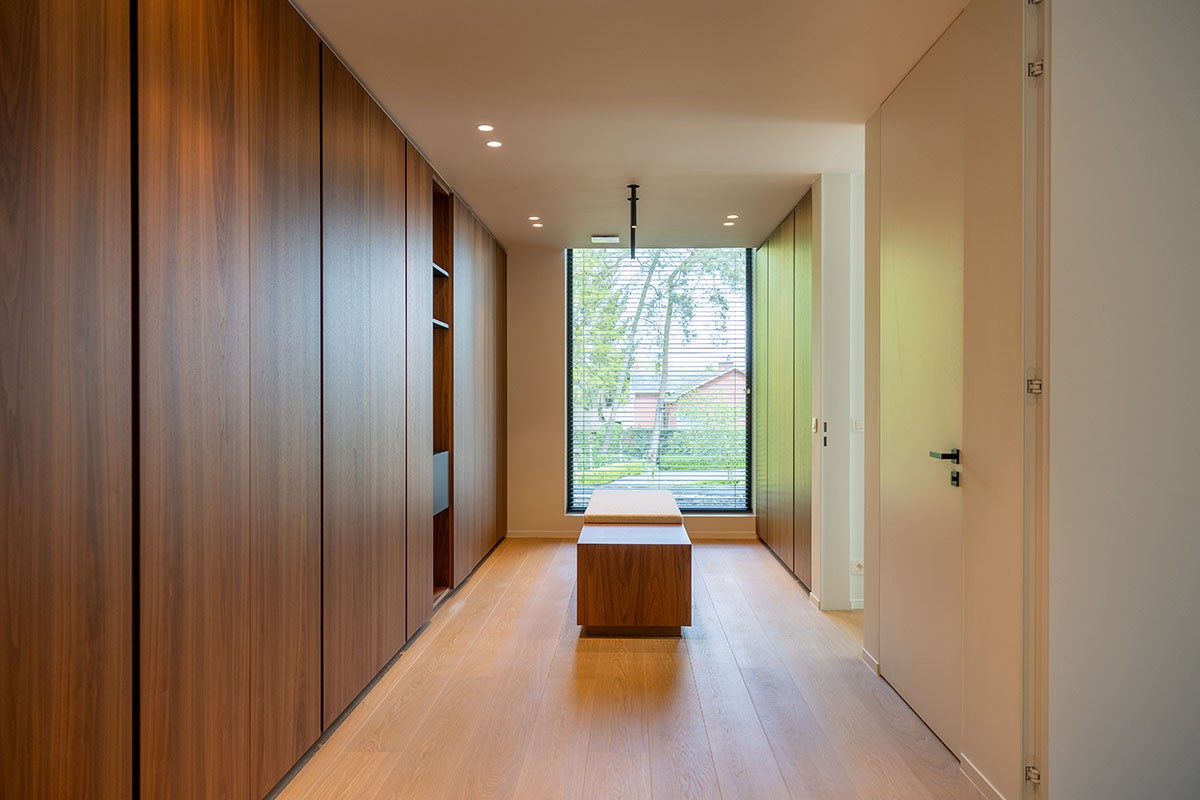
That same logic appears in the hallway, where built-in timber panels and horizontal blinds set a calm rhythm along the wall. Nothing is excessive. Doors, frames and ceiling spots are arranged so the passage feels continuous, not overworked. Across the project, the sequence stays clear: a sleek facade at the front, a covered terrace and garden pool at the rear, and a wellness area that follows the same measured language. Together they make the rebuilt home legible in plan, in section and in detail.
Want to see more of Schellen+ Architecten? View the page of Schellen+ Architecten for even more great projects and company information.



NEW 2026 Jubileum Edition The Best Interior Designers Benelux
Order Now €125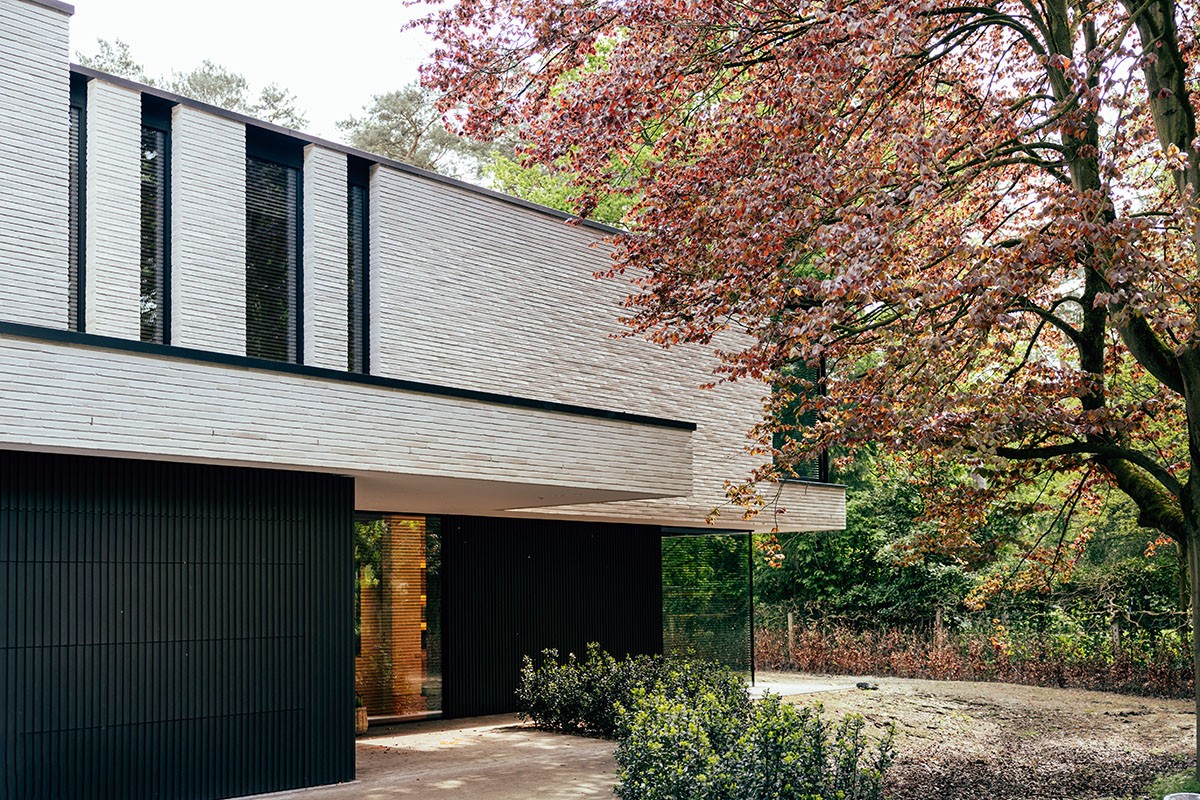
NEW 2026 Jubileum Edition The Best Interior Designers Benelux
Order Now €125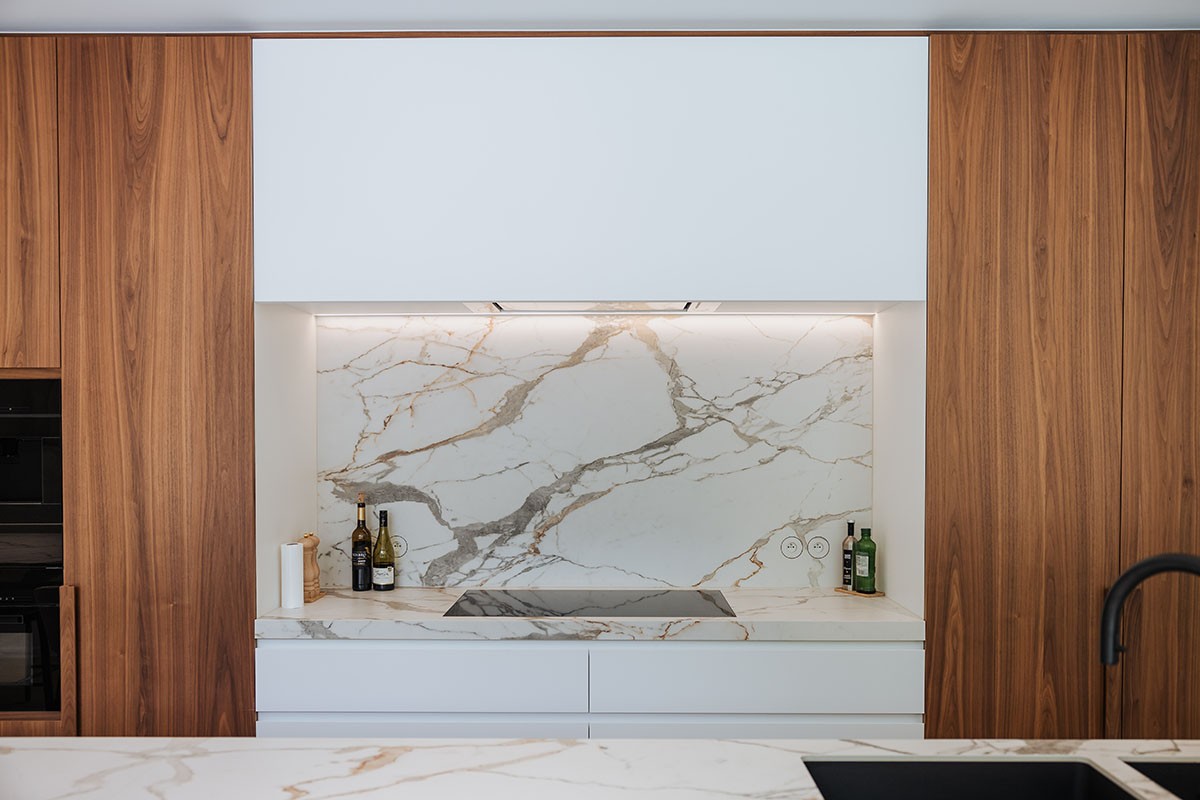
NEW 2026 Jubileum Edition The Best Interior Designers Benelux
Order Now €125