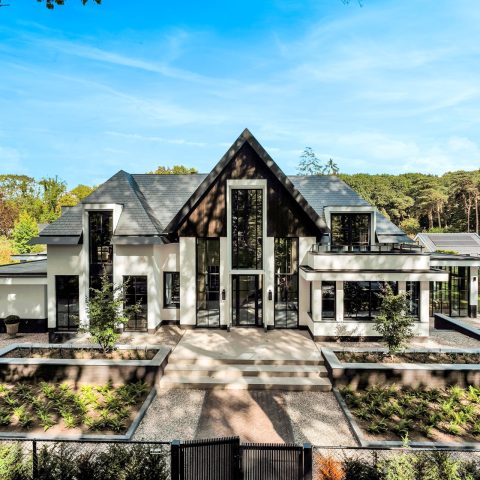
Modern indoor-outdoor living with a glass terrace awning and light gray patio floor
Under the flat roof, the view stays open through large panes of glass and slim dark profiles. The terrace floor runs out in a light gray, monolithic surface that echoes the smooth finish used inside the house. Kitchen, dining area, utility room, and toilet all carry that same fine-grain treatment, so the transition between rooms and garden reads as one continuous line rather than a sudden change in material.
A covered terrace zone that stays visually light
The terrace awning is built with a flat roof and broad glass panels, which keep the structure visually light despite its clear outline. Dark framing gives the edges definition, while the pale underside softens the ceiling plane. From outside, the covered zone feels precise and restrained; from within, it frames the garden without blocking the view. The result is a modern indoor-outdoor living setting where the cover, glazing, and floor work together as one spatial move.
Glass, steel, and a low horizon line
Slender posts and dark window lines set a sharp boundary around the seating area. The glass does not dominate the scene; instead, it lets the garden remain visible behind the terrace. That low horizon is important here. It keeps attention on the floor, the roof edge, and the straight geometry of the opening, which gives the whole zone its clear presence.
The patio floor sets the tone
The patio is finished in a light gray surface that reads as one continuous field. Its monolithic appearance is reinforced by the straight edges and the level changes around it. Rather than breaking the terrace into separate parts, the floor ties the house, the covered sitting area, and the garden into a single route. The same smooth finish used indoors reinforces that reading, especially where the terrace meets the interior threshold.
Small changes in height make the surface more legible. Steps and borders are drawn in the same muted tone, so the eye follows the outline instead of stopping at a hard contrast. That restraint suits the rest of the scheme: dark frames above, pale ground below, and a garden zone that opens beyond them. It is a clean modern finish, but one defined more by edges and planes than by decoration.
A rectangular water feature anchors the garden
Beyond the terrace, a rectangular integrated pool introduces a second strong line in the composition. Its shape mirrors the straight roof and the disciplined terrace layout, which keeps the garden from feeling loose or overworked. Water sits beside the seating area rather than apart from it, so the change from covered space to open garden is easy to read in one glance.
The pool edge, terrace floor, and surrounding greenery create a sequence of horizontal bands. Each band has a clear role: the covered zone above, the pale paving in the middle, and the water surface below. The garden planting and fencing soften the perimeter without distracting from the geometry. In several views, the rectangular pool is seen against the light gray floor, making the overall composition feel measured and calm.
Vertical wall panels and screening shape the backdrop
Vertical wall cladding panels add texture where the seating zone meets the garden edge. Their ribbed rhythm breaks up the larger planes of glass and paving, but only slightly. They are present as a backdrop, not a statement piece, which suits the rest of the project’s quiet detailing. Nearby screening and fencing continue that controlled look, using dark and pale surfaces to hold the garden edge in place.
Details that keep the scene ordered
From one angle, the covered seating area sits between glass, panelled surfaces, and a pale floor with a distinct border. From another, the terrace reads as a sequence of frames: roof slab, glass panel, dark support, and patio edge. These parts do not compete. They register as separate layers, each with a clear material and a clear line, which is what gives the project its disciplined finish.
Inside the house, the matching fine-grain overlay in the kitchen, dining area, utility room, and toilet extends that same visual language beyond the terrace door. It keeps the palette controlled and the surfaces quiet, so the indoor-outdoor living concept does not depend on ornament or contrast. The eye moves from smooth interior planes to the light gray patio floor without a jolt, then out toward the water and the planted boundary. That is where the project’s strength sits: in the exact way each surface meets the next.
The overall impression comes less from a single feature than from the spacing between them. Glass, floor, water, and panelled screens are set in clear relation to one another. The terrace awning gives shelter, the patio floor carries the movement, and the garden adds depth with reflections and greenery. Seen together, they form a modern home renovation with indoor outdoor terrace awning and patio floor that relies on plain materials, straight lines, and a carefully controlled view.
Want to see more of Texture Painting? View the page of Texture Painting for even more great projects and company information.





NEW 2026 Jubileum Edition The Best Interior Designers Benelux
Order Now €125