










Modern living kitchen
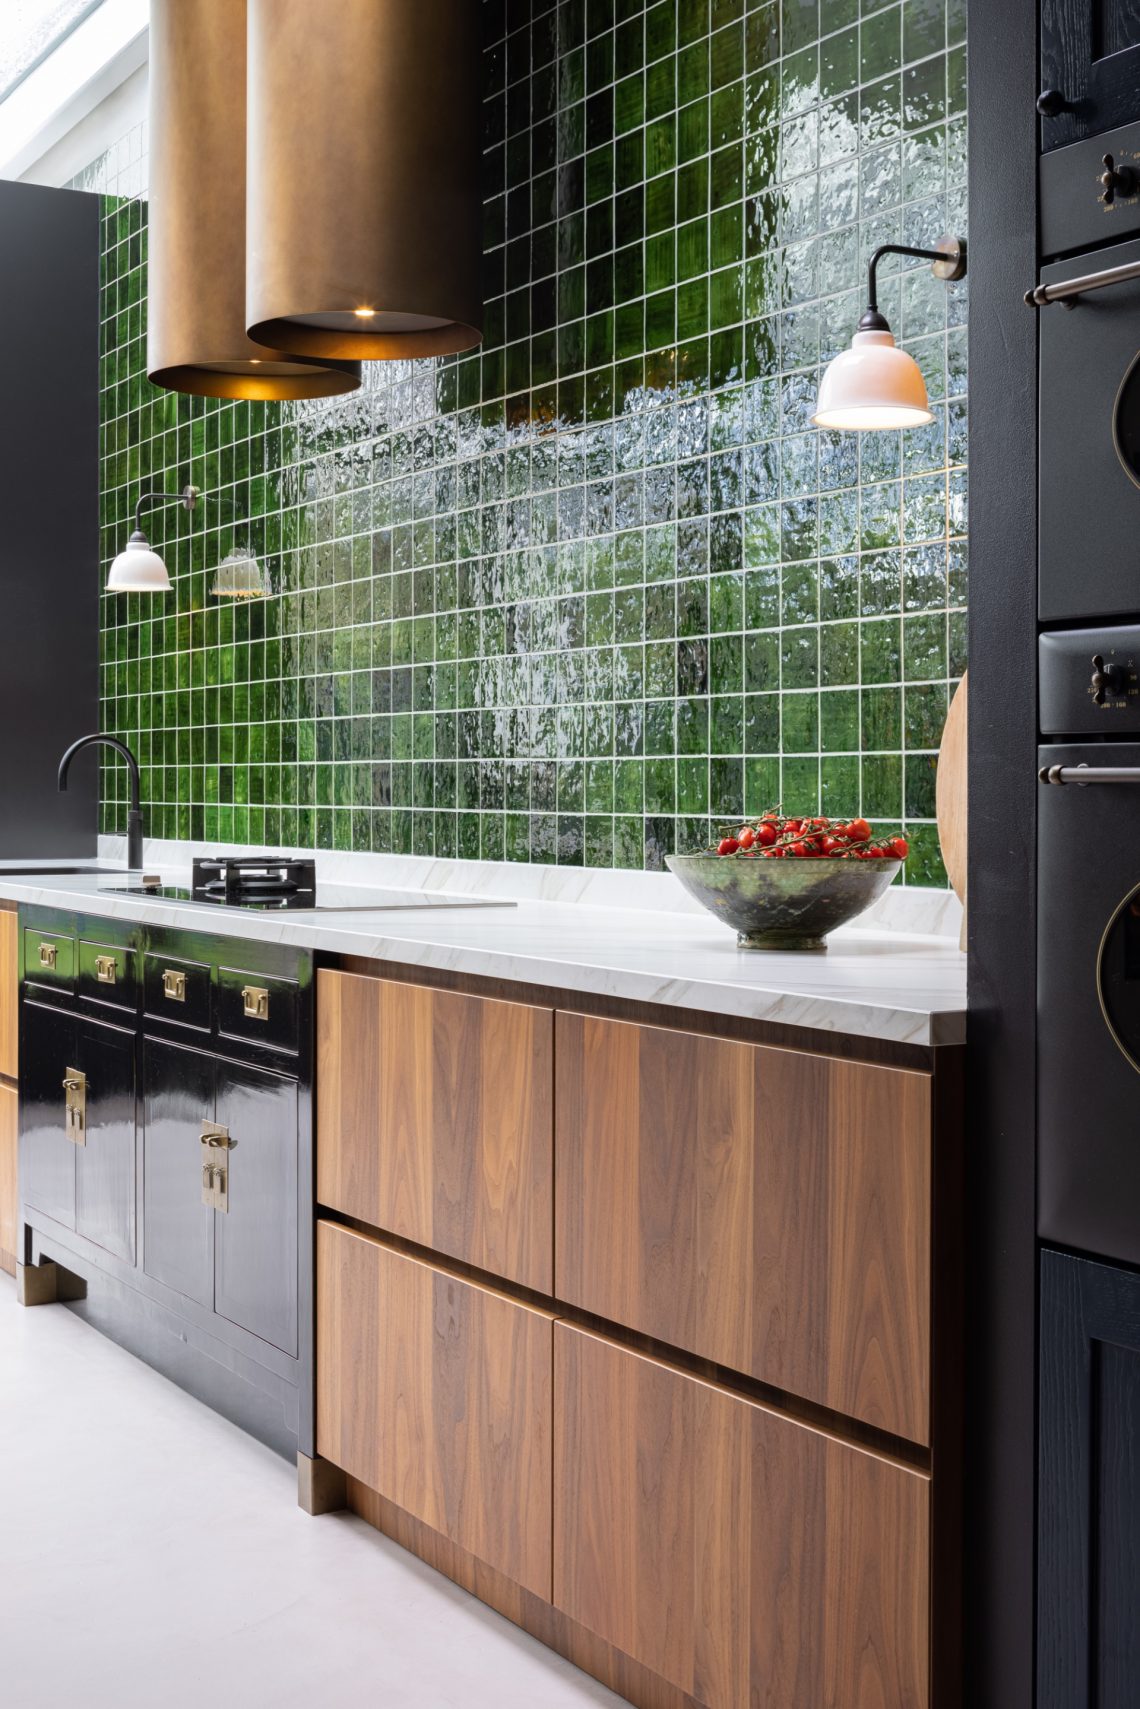
Dark fitted cabinets set the tone before the eye reaches the island. Their deep finish sits against a composite worktop in a Shiitake tone, and the surface gives the kitchen a quiet, grounded presence. In this modern living kitchen, the materials do the talking: sprayed MDF oak fronts with dark-stained veneer, a wide worktop, and a layout that keeps equipment close but out of sight. The room reads as a luxury custom kitchen designed for daily use, not display.
Dark cabinetry that holds the room together
The tall storage wall gives the kitchen its strongest vertical line. Behind the dark fronts, the appliances disappear until needed, which keeps the surface of the room calm and clear. A wine cabinet, coffee machine, and combi steam oven are all concealed behind pivoting inset doors, so the technical parts of the kitchen do not break the view. The result is a modern living kitchen with a measured rhythm of closed panels, narrow reveals, and flush details.
The cabinetry finish is not glossy or flashy. It relies on texture and depth instead. The sprayed oak fronts and dark-stained veneer soften the geometry of the wall while still keeping the lines crisp. In a custom kitchen like this, the joinery carries as much visual weight as the island. That is why the cabinet wall feels like part of the architecture, not furniture placed against it.
An island built for cooking, not just gathering
The modern kitchen island sits at the center of the plan and acts as the working surface of the room. Its composite worktop stretches cleanly across the top, while the cooking zone is set into the surface rather than added as a separate object. The edge extraction draws attention for a practical reason: it removes the need for a hood overhead, which leaves the room open above the island and keeps sightlines uninterrupted.
From the side, the island reads as a solid block of dark material with a precise cut-out for the cooking system. That contrast between the continuous top and the technical insert gives the kitchen its strongest visual tension. The island does not try to look light or delicate. It is made to hold equipment, prep space, and the pressure of daily use, which makes it central to the character of the composite worktop surface.
The cooking zone stays low and unobtrusive
The hob with edge extraction changes the way the room is drawn. Because the extraction is built into the cooking area, the ceiling line remains clear and the island can sit under the hanging light without a bulky element above it. That makes the whole room feel more open, especially when the eye moves toward the windows and the curtain line beyond. The cooking setup is clearly the technical heart of the kitchen, yet it is kept visually low and contained.
This is one reason the page reads as a luxury custom kitchen rather than a specification sheet. The system is present, but the room is not built around it as a piece of equipment. It is folded into the island, where the worktop, front panels, and cooking surface act together. The surrounding details stay measured so the island remains readable from every angle.
Appliances hidden behind doors, not scattered across the wall
The appliance wall keeps the kitchen from becoming visually busy. By placing the wine cabinet, coffee machine, and combi steam oven behind pivoting inset doors, the design reduces the number of visible interruptions in the room. That matters in a kitchen where the cabinetry is already dark and dense in tone. Closed, the wall becomes a plain plane of joinery. Open, it reveals the functions that make the room practical without changing its overall order.
There is a clear difference between a kitchen with exposed machines and one where the equipment is folded into the architecture. Here, the hidden appliances behind doors let the eye move from island to cabinet wall to window without stopping at a string of separate devices. For anyone looking at integrated appliances as part of a premium interior, this project shows how the technique works at full scale.
Light, curtains and the wider living space
Large windows soften the weight of the dark joinery. Horizontal blinds sit behind lighter curtains, so daylight arrives in layers instead of one hard wash of brightness. That matters in a room with such clear edges and dark surfaces. The textiles do not compete with the kitchen; they break up the glazing and give the open-plan space a slower visual tempo. As the light changes, the contrast between the cabinets, the worktop, and the pale wall surfaces becomes more noticeable.
The project is clearly a modern living kitchen, but the room is not isolated from the rest of the interior. The kitchen opens into adjacent living zones, and the sightlines stay long. You can read the island, the cabinet wall, and the window wall in a single glance. That openness gives the project its spatial clarity. It also allows the darker joinery to act like a frame inside the broader room.
Details in the margins keep the room from feeling flat
Integrated niches and subtle lighting break up the stronger surfaces. A niche with open shelving gives one of the wall compositions a lighter pause, while hidden light lines sharpen the edges of the joinery in the evening. These are small interventions, but they matter because the kitchen depends on precision rather than decoration. The rooms shown in the imagery use the same logic elsewhere too: sharp panel joints, recessed details, and clean transitions between materials.
That approach is visible beyond the kitchen as well. The interior images show a wall with an inset fireplace, a bedroom with a dark bed surround, and a walk-in closet lined with full-height cabinetry and built-in lighting. Even when the spaces change, the language stays similar: vertical panels, concealed storage, and careful light placement. It suggests a home where joinery is treated as the main design tool, not an afterthought.
A project led by surfaces, not ornament
What stays with you is the way the surfaces are allowed to carry the composition. Dark fitted cabinets, a composite worktop, and concealed appliances create a room that is legible at a glance. The island anchors the centre, the cabinet wall keeps the technical side in check, and the windows pull in enough daylight to stop the darker finishes from closing in. It is a custom kitchen built around use, but it is equally strong as a spatial composition.
Seen as a whole, the project is less about a single feature than about how the pieces sit together. The worktop color, the dark veneer, the hidden appliances, and the open living plan all stay in step. That is what gives this modern kitchen island setting its strength: each part is distinct, yet none of them tries to dominate the room.
Want to see more of Van Den Berg Maatkeuken | Maatinterieur? View the page of Van Den Berg Maatkeuken | Maatinterieur for even more great projects and company information.




NEW 2026 Jubileum Edition The Best Interior Designers Benelux
Order Now €125


NEW 2026 Jubileum Edition The Best Interior Designers Benelux
Order Now €125


