









Modern living room with large windows and fireplace
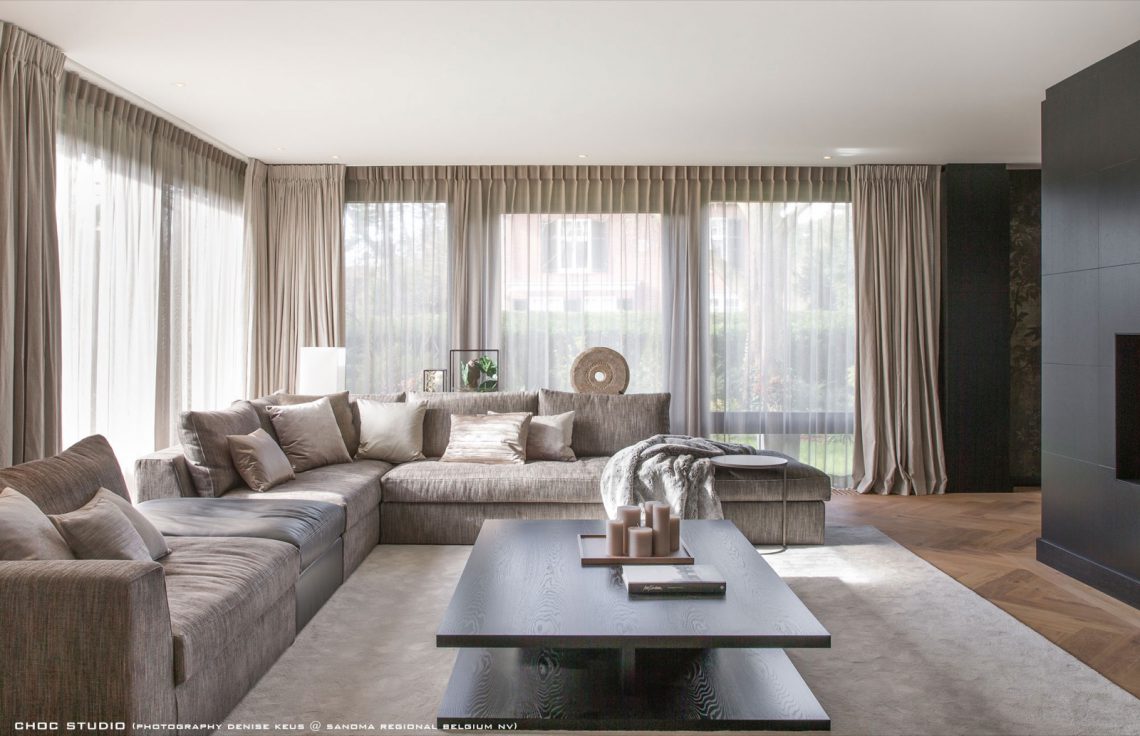
Large windows set the rhythm in the living room, pulling light across the oak parquet and onto the grey sectional sofa. The room no longer reads as a dated family house interior; it now carries the clear marks of an interior design project shaped around new surfaces, a revised layout and a fireplace wall that gives the seating area a fixed centre.
Light first, then the seating plan
The first impression comes from the windows and the curtains that soften their width. Beige and gold-toned fabric frames the glass without closing it off, while the long sofa turns toward the middle of the room rather than the perimeter. That move gives the living room with fireplace a different order. A rectangular coffee table sits in front, leaving the floor visible and keeping the route through the room open. The effect is calm, but it comes from simple spatial decisions rather than decoration.
In the photographs, the grey sectional sofa is not treated as a product shot. It is part of a larger arrangement that includes the window wall, the table, the floor and the dark opening around the hearth. Cushions break up the sofa’s length, and the low profile keeps the eye moving toward the windows. This is where the modern living room with large windows becomes legible: the room is bright, but the brightness is controlled by textiles, furniture placement and the weight of the surrounding finishes.
A partition wall with fireplace as the anchor
The most decisive intervention is the partition wall with fireplace. Instead of standing as a decorative insert, it structures the room. Darker panelled sections meet lighter surfaces around the opening, giving the hearth a framed, built-in presence. The opening itself is rectangular and deep, which adds shadow to an otherwise light room. From several angles, the wall reads as both divider and focal point, a piece of interior construction that changes how the seating zone is used and how the room is understood.
The fireplace wall also introduces contrast into the scheme. Against the pale curtains and the honey-toned floor, the darker niche makes the hearth more visible without overplaying it. That restraint matters in a home that had to be changed quickly: the new wall gives the space a clear line, but it does not crowd the windows or interrupt the daylight. In a project like this, the strongest move is often the one that settles the room without asking for attention every time you enter.
New flooring and cleaned-up walls
Oak parquet runs through the living area and helps connect the separate gestures in the room. The planks bring a steady grain beneath the sofa and fireplace wall, while the wall finishes above it stay visually quiet. Those walls were part of the renovation, and the effect is visible in the crisp edges around the openings and niches. Rather than competing with the furniture, they provide a neutral field for the glass, textiles and built-in elements.
The floor is important because it carries the whole project from one zone to the next. It also gives the living room a more precise surface than the dated interior that came before. Under warm light, the oak reflects only a little, which keeps the room from feeling glossy or overly staged. It is a practical choice in a house that had to be turned around in about a month, but it also gives the image a physical texture that holds up from wide shot to close detail.
Modern lighting with a warm register
Lighting changes the room as clearly as the new wall. The ceiling fittings and wall lights are compact, with bronze-toned metal catching the lamp glow in small flashes. They sit close to the architecture instead of hanging as loose accents, and that keeps the ceiling line clean. In the wider living-room shots, the lighting does not dominate the scene; it sharpens the edges of the built-ins and marks the transition from window daylight to evening use.
Several images show this quietly. A standing lamp picks up the room’s darker notes near the sofa, while other fixtures introduce a warmer register above the kitchen and sitting areas. The result is not theatrical. It is measured, and that suits the straight lines of the partition wall with fireplace. The new lighting works like a final adjustment: small in scale, but decisive in how it sets the room into layers of brightness and shadow.
Fresh furniture placed within the new frame
All the furniture was newly placed, and that reset is visible in the way the seating, tables and storage work together. Nothing sits randomly against the wall. The sofa is pulled into the centre, the table marks the gathering point, and the surrounding openings keep the room linked to the rest of the house. In this interior design project, furniture is not used to fill space; it follows the new structure created by the flooring, walls and fireplace wall.
The built-in wall unit appears in the images as a controlled plane rather than a freestanding object. Its purpose is to hold the room together visually, especially where darker wall sections and open niches meet. That kind of solution suits a renovation where the old interior had already lost its coherence. Here, the new placement of furniture and storage makes the living room read as one deliberate sequence of surfaces instead of a collection of separate pieces.
Kitchen details and private-room continuity
Although the living room carries the strongest visual weight, the other spaces show the same edited approach. In the kitchen detail, the chrome sink faucet sits against clean, light-coloured fronts and a darker recess beside the work zone. It is a small view, but it confirms the project’s language: straight edges, restrained materials and a preference for surfaces that do not compete for attention. The kitchen interior detail is brief, yet it fits the same renovation logic as the living area.
The bedroom photographs continue that line with a built-in wall unit and a bed set against a darker headboard zone. Horizontal blinds sit tightly in the window opening, and the room feels measured rather than crowded. Even here, the architecture is kept in the background while the interior elements do the work. That consistency matters in a home that had to be transformed in roughly a month: each room seems to come from the same set of decisions, even when the functions differ.
A fast renovation with a clear result
The speed of the work is part of the story. Within about a month, the dated interior was turned around under one interior concept, and the residents could move in soon after. What makes that believable on the page is the clarity of the visible changes: floors replaced, walls adjusted, lighting renewed, a partition wall with fireplace added, and furniture reset. The home still feels lived in, but the evidence of the renovation is unmistakable in every room shown.
That is what gives the project its strongest reading. The house itself remains the setting, yet the visual focus stays on the intervention: the modern living room with large windows, the fireplace wall, the oak parquet, and the way daylight meets new furnishings. Seen together, the rooms form a practical case study in how a dated semi-detached home can be reworked quickly without losing its spatial calm.
Want to see more of Choc Studio? View the page of Choc Studio for even more great projects and company information.




NEW 2026 Jubileum Edition The Best Interior Designers Benelux
Order Now €125


NEW 2026 Jubileum Edition The Best Interior Designers Benelux
Order Now €125


