Modern luxury interior with stone and glass
Dark stone underfoot, black-framed glass around the edges, and a run of built-in storage set the tone from the first view. In this modern luxury interior, the eye moves between hard surfaces and long sightlines: a kitchen with a stone island, an entry framed by large glass panels, and rooms that use bespoke joinery to keep the lines clear. Daylight lands on the darker finishes and makes the stone look even denser.
Kitchen island in dark stone with integrated storage
The kitchen is anchored by a central island with a dark stone worktop, set against tall cabinetry in the same restrained palette. The island reads as a working block rather than a decorative gesture. It holds the sink zone and keeps the storage visually quiet, while the ceiling spots mark out the length of the room. This kitchen with stone island is one of the clearest examples of the modern luxury interior language used throughout the house.
What gives the room its weight is the contrast between the deep-toned surfaces and the light that falls across them from the nearby glazing. The cabinetry stays flush and straight, so the stone remains the main surface in view. It is a practical composition, but also a careful one: every edge seems measured against the next, from the island line to the cabinet fronts and the small breaks in the ceiling.
Custom joinery that keeps the kitchen calm
The custom joinery in the kitchen does not compete with the island. Instead, it closes up the visual noise. Tall units, fitted panels and concealed storage allow the room to stay open around the work zone. Even the rhythm of the ceiling lighting feels part of that control. In a project like this, the joinery matters as much as the stone, because it keeps the kitchen from breaking into separate pieces.
Dining area with built-in bench and wall niches
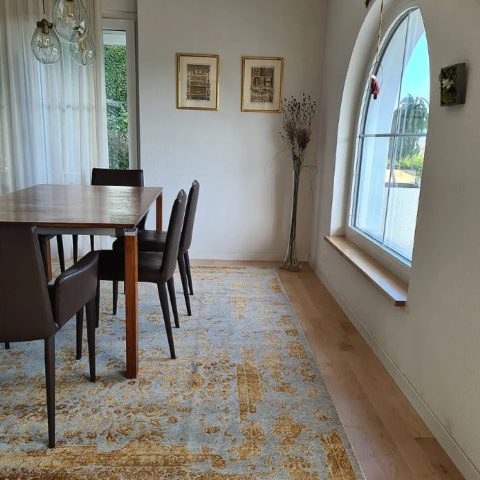
Across from the kitchen, the dining area shifts the mood without changing the material language. A built-in bench lines one side of the table, and the wall behind it is cut with niches and open recesses. That built-in bench dining area is set beneath a broad window, so the seating sits in the light rather than against it. The table remains visually light, which helps the fixed joinery read as part of the architecture rather than extra furniture.
The wall niches give the room a measured depth. They break up the surface without introducing clutter, and the built-in seating keeps the floor clear. Seen together, the bench, niches and window create one continuous strip of use. It is a modest arrangement on paper, but in the room it does real work: the joinery defines where people sit, where objects can be placed, and where the daylight lands in the afternoon.
Large glass panels and a direct line through the house
Large glass panels appear again near the dining zone and in the entry, where black frames sharpen the outline of each opening. They are not used as decoration. They extend the view, pull daylight inward and connect the interior to the darker stone and planted outdoor edge beyond. This entry with large glass panels also sets up the house from the threshold, letting one space read into the next before any furniture takes over.
Bathroom surfaces kept quiet around the fixtures
The bathroom uses the same restrained discipline, though the feeling changes once the freestanding tub appears in front of the window. Light walls and pale floor tiles keep the room from becoming heavy, while a tall storage column stands beside the bath. The room is built around clear volumes, not ornament. Even the lines around the bath stay spare, so the tub and window can hold the scene without interruption.
Another bathroom view shows a luxury bathroom with double vanity, where two basins sit within one long cabinet. The mirror above stretches the width of the unit, and the twin faucets mirror the basin layout below. The composition is simple, but it depends on precise joinery: the base cabinet, the mirror edge and the basin spacing all have to line up. That is where the custom work shows itself most clearly.
Double vanity, mirror and storage in one line
Rather than splitting the bathroom into separate zones, the vanity wall pulls washing, storage and reflection into a single strip. The double vanity keeps the counter functional, but the cabinet stays visually quiet. The result is a room that reads as measured and built-in. It belongs to the same project language as the kitchen and dining area: stone, glass and fitted storage arranged so the surfaces can do the talking.
Entry and staircase with dark details and stone-look flooring
The entry is darker than the bathroom and more compressed than the living zones. Black-framed openings cut through the space, and the stone-look floor carries the same sober tone as the kitchen island. From there, the staircase rises in dark steps with crisp edges, making the circulation route feel deliberate rather than hidden away. The entry does not try to soften the transition. It marks it.
That directness continues where the black glass lines look out toward a lounge area with a stone wall beyond. The movement from one surface to another is part of the project’s appeal: glass, floor, stair and wall each take a clear role. This is where the modern luxury interior becomes most legible. The sequence is simple, but every part has been cut and placed with enough precision to hold the whole.
Why the joinery carries the project
Across the house, the same logic returns in different forms. The kitchen hides storage behind flat fronts. The dining area uses a built-in bench instead of loose seating. The bathroom keeps the vanity wall as one continuous unit. The entry relies on clean thresholds and dark framing. These are not isolated gestures. They show how custom joinery can steady a room, especially when the surrounding materials are already strong: stone, glass, dark flooring and large openings.
Seen as a whole, the project is less about individual rooms than about how those rooms are held together. The stone and glass interior does not rely on decorative extras. It depends on proportion, fitted elements and the control of light across each surface. That is why the custom joinery remains the most readable thread in the house, even when the view changes from kitchen to bathroom to entry. It keeps the project grounded in use, while the stone and glass give it its sharp outline.
Want to see more of Boreas? View the page of Boreas for even more great projects and company information.




NEW 2026 Jubileum Edition The Best Interior Designers Benelux
Order Now €125


NEW 2026 Jubileum Edition The Best Interior Designers Benelux
Order Now €125