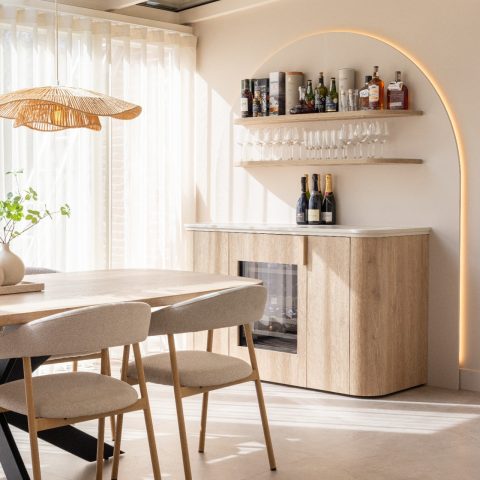
Modern luxury villa interior with spa, sauna, and statement lighting
Large windows pull daylight deep into the rooms, where dark frames, oak flooring, and stone surfaces keep changing the mood from one space to the next. The modern luxury villa interior is built around those contrasts: a living area with hanging light forms, a dining room set under a statement fixture, and quieter spaces that shift toward glass, tile, and wood. Nothing is over-described. The architecture lets the materials do the work.
Light fixtures that define the living spaces
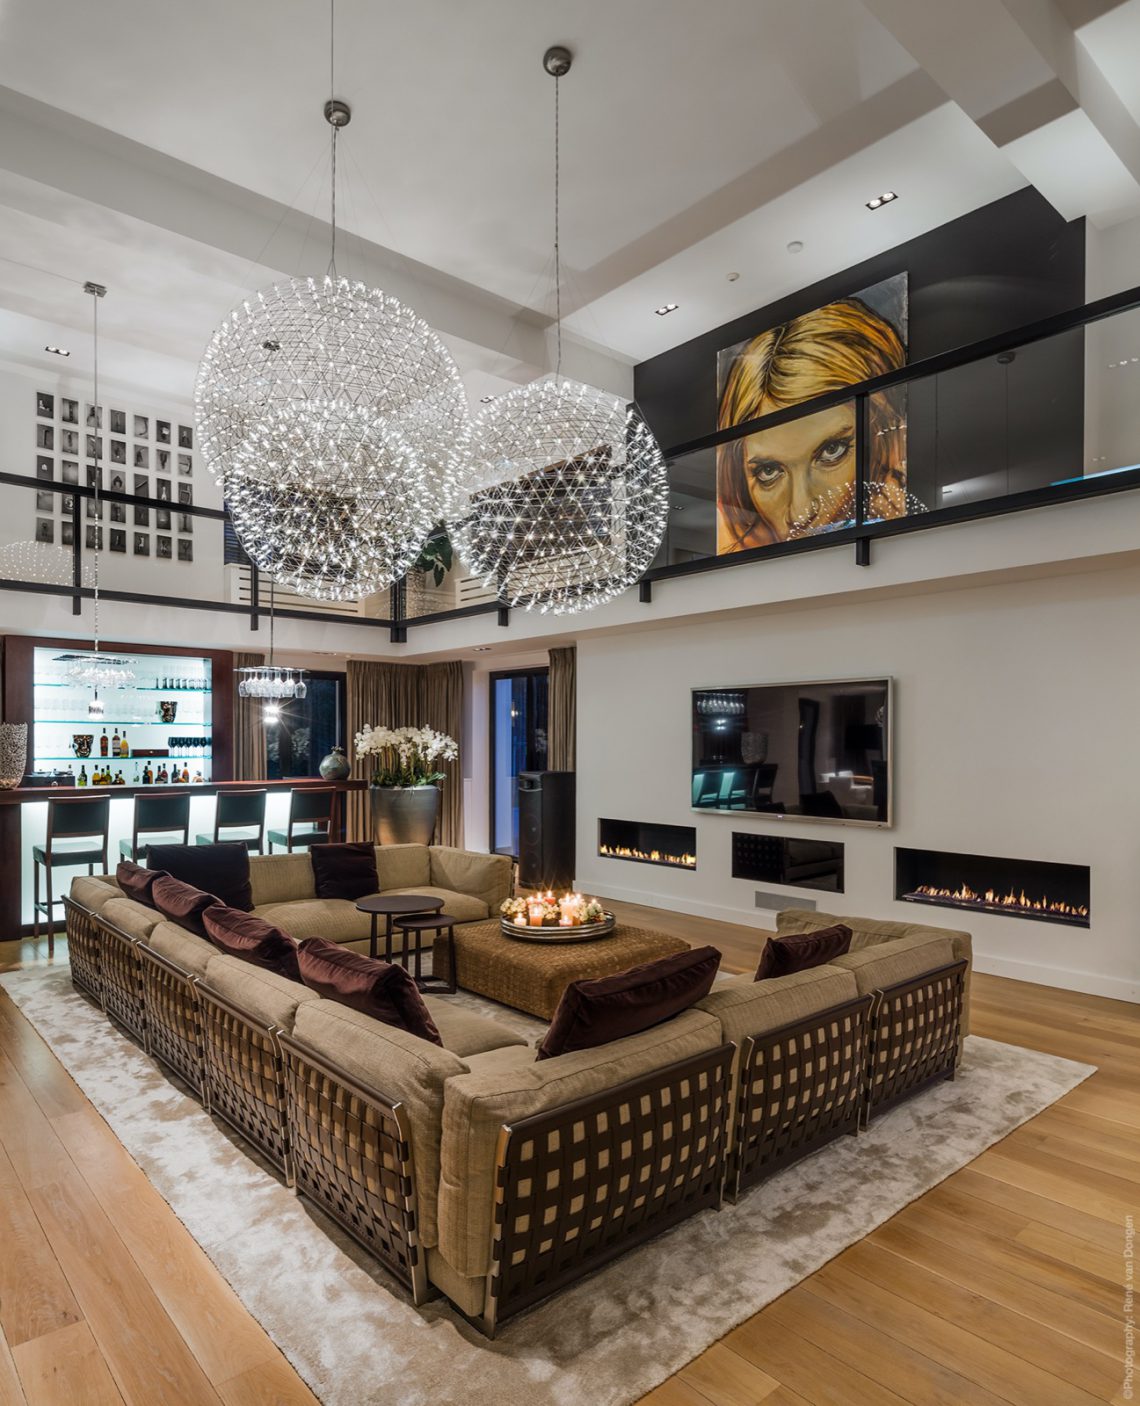
In the living room, the chandelier reads almost like a suspended object rather than a simple light source. Crystal-like clusters catch the room’s light, while the dark outlines of the windows hold the view in place. Nearby, inset fireplaces sit within the wall plane, giving the room a series of fixed points. The result is a space that feels arranged around light, reflection, and the dark lines of the structure. It is the most immediate expression of the modern luxury villa interior.
The dining room continues that idea with a longer table, sculpted chairs, and a chandelier feature that drops into the center of the room. Glass-paneled doors and dark joinery frame the setting without closing it off. The arrangement is formal in plan, but not stiff. Surfaces stay restrained: pale walls, measured shadows, and the sheen of the pendant above the table. This room shows how the modern luxury villa interior uses one strong fixture to set the pace of the space.
Dark cabinetry and a kitchen centered on the island
The kitchen turns darker, with custom cabinetry in deep tones and a dark kitchen island with sink taking over the middle of the room. The island is not treated as a decorative object; it is the working center, with a high tap, integrated basin, and an overhead extraction zone that leaves the line of sight open. A glass screen runs beside the cooking area, adding another layer of transparency against the matte fronts.
Along the perimeter, the cabinetry folds in appliances and storage so the wall reads as one continuous surface. A lighter worktop and metal edge interrupt the dark run just enough to catch the eye. Nearby hanging lights echo the fixtures in the dining area, tying the rooms together without repeating them exactly. The modern luxury villa interior uses those shifts in tone to keep the kitchen connected to the rest of the house.
Stone, tile, and the quieter rooms between them
A corridor with a skylight breaks the sequence of enclosed rooms. Daylight falls from above, landing on framed artwork and the spot-lit ceiling below. The passage feels deliberate rather than purely transitional. It also reveals how the modern luxury villa interior handles movement: with light from overhead, dark trim around openings, and walls that hold art as part of the route. The effect is calm, but never blank.
A nearby workspace takes a different tone. Built-in shelving runs across the wall, with niche lighting picking out books and objects against a dark backing. A long table sits under pendant lights, while large abstract panels fill the opposite side. This room shows another side of the modern luxury villa interior: it uses fitted storage and controlled illumination to make a practical room read with the same discipline as the living spaces.
Bathroom details: mirrors, tile, and a double vanity
In the bathroom, the surfaces become larger and more reflective. A bathroom double vanity mirrors the wide wall tiles and the clean horizontal line of the basin below. The mirrors are lit from within or around the edge, so the light sits evenly across the face of the room. Stone-like tiles wrap the walls and floor in large sections, reducing visual noise and leaving the fittings to stand out.
Another bathroom view shows a freestanding tub beside a glass shower enclosure. The shower wall keeps the room open, while the tub adds a softer shape against all the straight tile joints. The palette stays close to grey, white, and beige, with the occasional dark frame to sharpen the edges. The modern luxury villa interior does not rely on decoration here; it uses scale, tile format, and reflection to define the space.
Wellness spaces with water, timber, and glass
The indoor spa pool brings a stronger material shift. Blue water sits beside a wooden deck-like edge, and the room opens around it with pale walls and recessed lighting. The pool zone feels part lounge, part interior garden room, with the timber surface giving the water a warmer border. Windows and grilles keep the perimeter visually active, but the focus stays on the pool itself and the way light spreads across the surface.
Next to it, the sauna uses glass wall benches and a clear partition so the wood structure remains visible from outside the room. Wooden benches line the interior, and the tiled floor holds the heat-resistant shell in place. In contrast to the pool, the sauna is compact and enclosed, yet the glass keeps it from feeling sealed off. Together these rooms make the wellness side of the modern luxury villa interior feel architectural rather than ornamental.
Spaces that move from open to contained
Elsewhere, the plan shifts between generous and enclosed rooms. A home cinema space is lined with dark curtains and a projection screen, with low seating aimed squarely at the wall. The darkness is intentional, creating a pause after the brighter living and dining areas. In another part of the house, a bedroom pairs a textured headboard with window blinds and draped curtains, keeping the palette soft and low against the larger architectural lines.
The garage and hobby-style room are more practical in tone, but they still follow the same interior discipline. Built-in storage runs along the wall, the floor has a hard metallic finish, and the white walls keep the space clear. Even here, the arrangement is considered. The modern luxury villa interior extends beyond the formal rooms and carries its material language into spaces that are usually left plain.
What ties the project together is not a single style note but a set of repeated cues: dark metal frames, stone and tile, oak flooring, and lighting that is used as structure rather than decoration. The living room chandelier, the dining room chandelier feature, the dark kitchen island with sink, the indoor spa pool with wooden deck, the sauna with glass wall benches, and the bathroom double vanity mirrors all mark different parts of the house, yet they belong to the same visual system. Seen room by room, the project gives a clear reading of a modern luxury villa interior shaped by light, surface, and precise transitions.
Want to see more of Herman Peters? View the page of Herman Peters for even more great projects and company information.





NEW 2026 Jubileum Edition The Best Interior Designers Benelux
Order Now €125


NEW 2026 Jubileum Edition The Best Interior Designers Benelux
Order Now €125


NEW 2026 Jubileum Edition The Best Interior Designers Benelux
Order Now €125


NEW 2026 Jubileum Edition The Best Interior Designers Benelux
Order Now €125


NEW 2026 Jubileum Edition The Best Interior Designers Benelux
Order Now €125


NEW 2026 Jubileum Edition The Best Interior Designers Benelux
Order Now €125