Modern new build house with brick façade
Brick, glass and a clear line to the garden
The first impression is set by the red brick volume and the dark window frames that cut clean rectangles into the façade. In this modern new build house, the brickwork does more than wrap the structure; it gives the exterior a grounded rhythm that is then opened up by large windows and wide glass surfaces. Those openings draw the eye straight through to the terrace and the garden, where the pool sits close to the house and keeps the outdoor space tied to daily use.
The brick layer is laid with tight joints, so the surface reads as precise rather than busy. Against that texture, the dark anodised-looking frames create a sharper outline around the glazing. The contrast is visible from several angles: in the front elevation, in the side views, and through the rooms where the windows frame the outdoor setting. That repetition of brick and glass gives the house a steady face without flattening it.
Large windows opening the living spaces outward
Large windows are one of the strongest elements here. They pull daylight deep into the interior and, just as important, keep the garden present in the rooms. In the images, the glazing sits close to the terrace, so the transition from inside to outside feels direct and unforced. You can read the relationship immediately: the façade is not a closed wall, but a series of openings that connect the house to the paved exterior and the green edges beyond it.
The size of the openings also changes how the brick volume is experienced. Instead of a heavy masonry shell, the house gets a measured alternation of solid and void. The dark frames help to order that composition. They draw attention to the geometry of the windows and keep the glass from disappearing into the surface. As a result, the modern brick façade holds its form even where it opens most generously toward the garden.
A covered terrace with a wooden ceiling structure
Under the covered terrace, the material palette shifts. Visible wooden beams run across the overhead structure and give the sheltered zone a distinct ceiling line. The wood softens the hard edge of the brick and stone around it, while the dark glazing behind the terrace keeps the space visually anchored to the house. This is where the project’s exterior sequence becomes most legible: wall, shelter, paving, water, and lawn follow one another in a compact strip.
The covered terrace does not read as an add-on. It sits directly against the façade and extends the living area into the garden without interrupting the layout. The paving continues underfoot in clean, rectangular fields, and that straight geometry mirrors the house itself. Because the ceiling is open enough to show its beams, the shelter has a clear structure rather than a decorative finish. That detail matters: it gives the terrace a visible order and makes the space useful in more than one season.
Terrace paving that ties house and pool together
The terrace paving is one of the quietest but most important elements in the project. The tiles create a continuous surface beside the glass and around the pool edge, so the outside space reads as one composed zone. Their restrained colour keeps the focus on the red brick, the dark frames and the blue of the water. At ground level, the paving also guides movement: from the door, along the terrace, and toward the garden, the route is easy to follow.
The pool as part of the outdoor living area
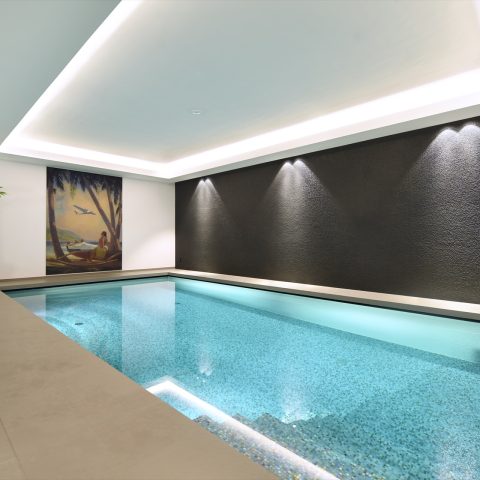
The swimming pool in the garden is set close enough to the house to feel integrated with the terrace rather than detached from it. The pool water reflects the dark frames and the brick tones, while the surrounding paving keeps the edge crisp. In the images, the pool is not isolated in a separate landscape; it sits within the same clear outdoor system as the covered terrace and the glass walls. That proximity makes the exterior work as one space, with the water acting as a visual pause in the sequence.
Seen from different angles, the pool also sharpens the relationship between built and planted areas. The geometry of the paving remains strict, but the lawn and border planting soften the perimeter. The result is a garden that stays readable. Nothing is overdrawn. The pool, the terrace and the house each keep their own line, and that makes the whole outdoor area easier to take in at a glance.
Dark frames, red brick and the way they hold the composition
Colour does a lot of work here. The red and orange tones of the brick give the house weight, while the dark frames and doors provide the counterpoint that makes the glazing stand out. The palette is limited, but the effect is not flat because each material has a different surface: the roughness of brick, the reflectivity of glass, the matte reading of the frames, the grain of the wood overhead. Together they create an exterior that feels measured without becoming rigid.
That measured quality is what keeps the modern new build house coherent across its different parts. The front elevation, the terrace, the pool edge and the interior views all repeat the same material language, yet each space uses it differently. Brick protects, glass opens, wood shelters, and paving connects. The partner’s exterior specialization is visible in that clear sequence of elements, where the details are not isolated gestures but part of one readable outdoor setting.
From the garden side, the project gains its most complete view: brick volume at the back, large openings facing the terrace, the covered zone with its wooden structure, and the pool held neatly against the paving. It is a straightforward composition, but not a simple one. Each line is placed to keep the exterior legible from close up and from inside the house. That is where the strength of this modern villa with pool becomes visible: in the way the outdoor spaces are built from exact transitions rather than spectacle.
Want to see more of Studio Anja Vissers? View the page of Studio Anja Vissers for even more great projects and company information.




NEW 2026 Jubileum Edition The Best Interior Designers Benelux
Order Now €125


NEW 2026 Jubileum Edition The Best Interior Designers Benelux
Order Now €125