Modern rustic villa with barn-inspired typology: two volumes connected by a transparent corridor
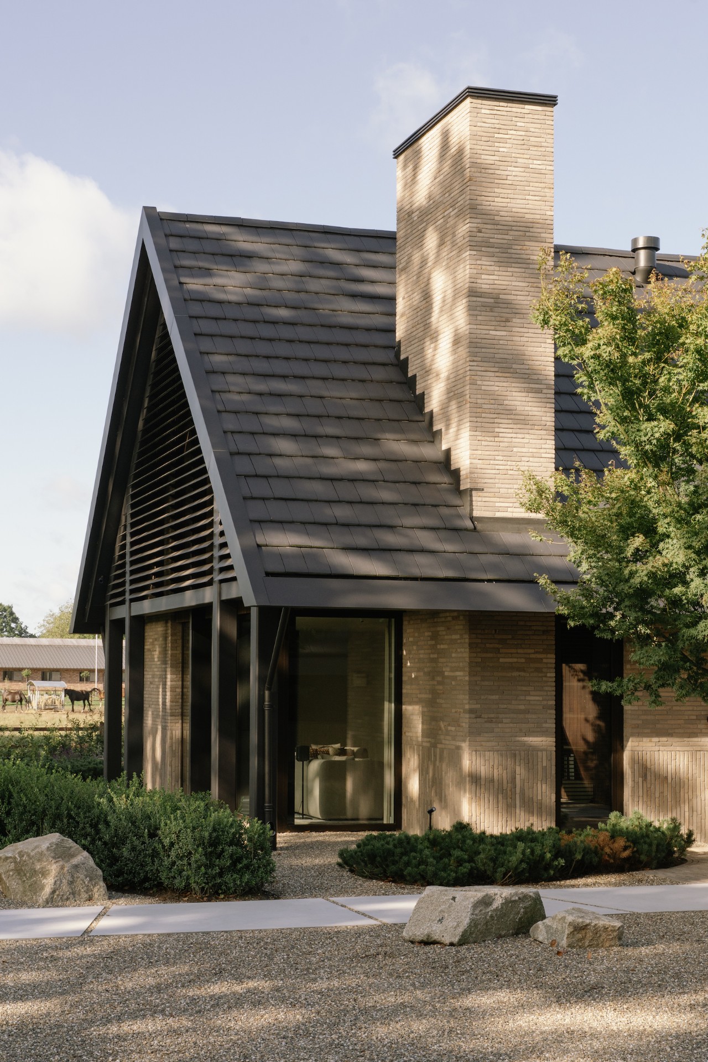
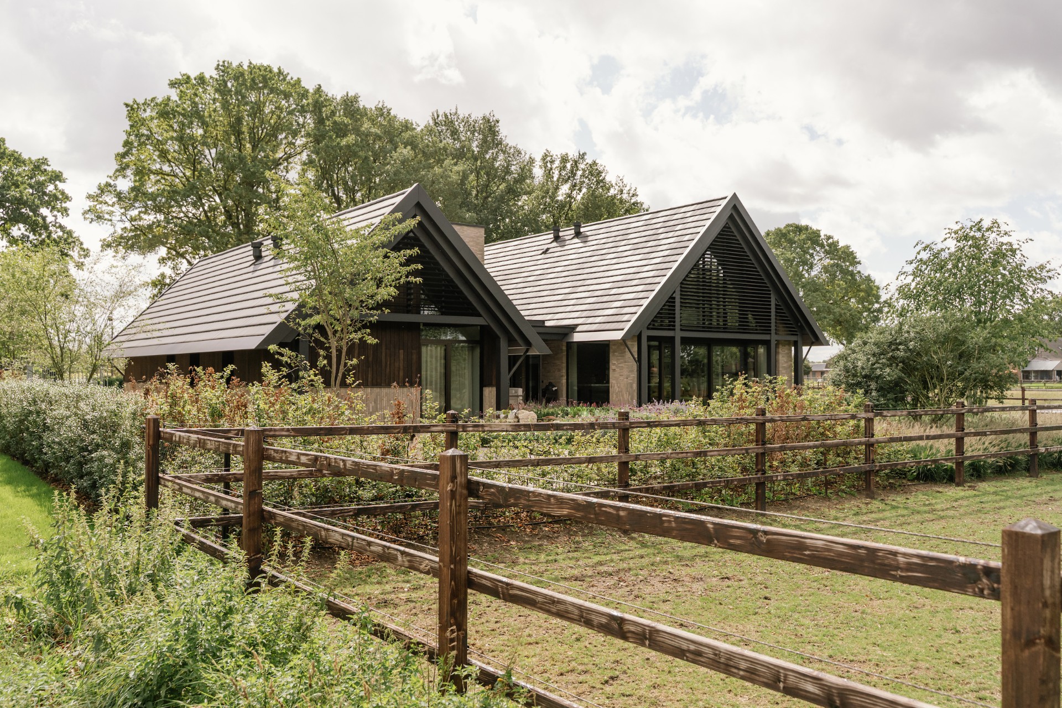
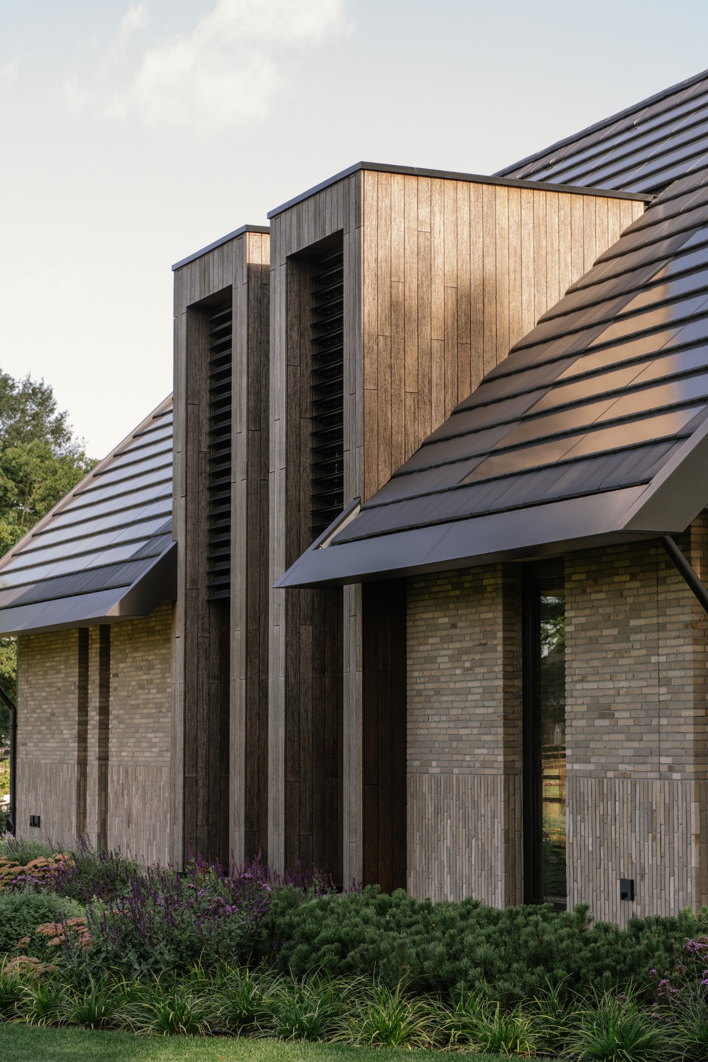
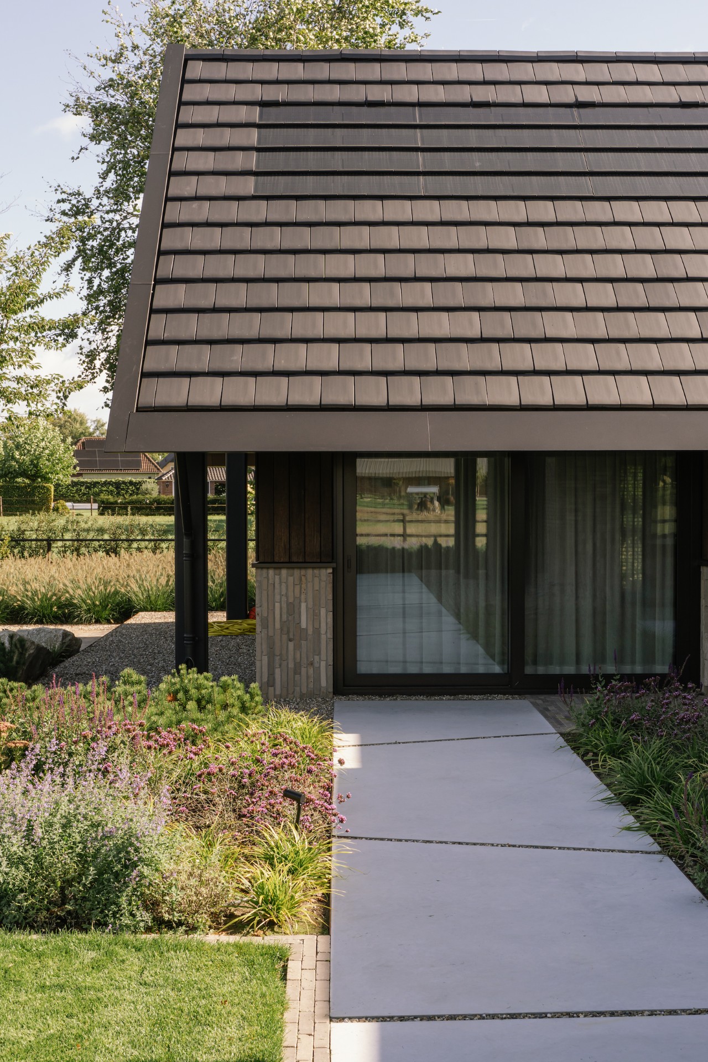
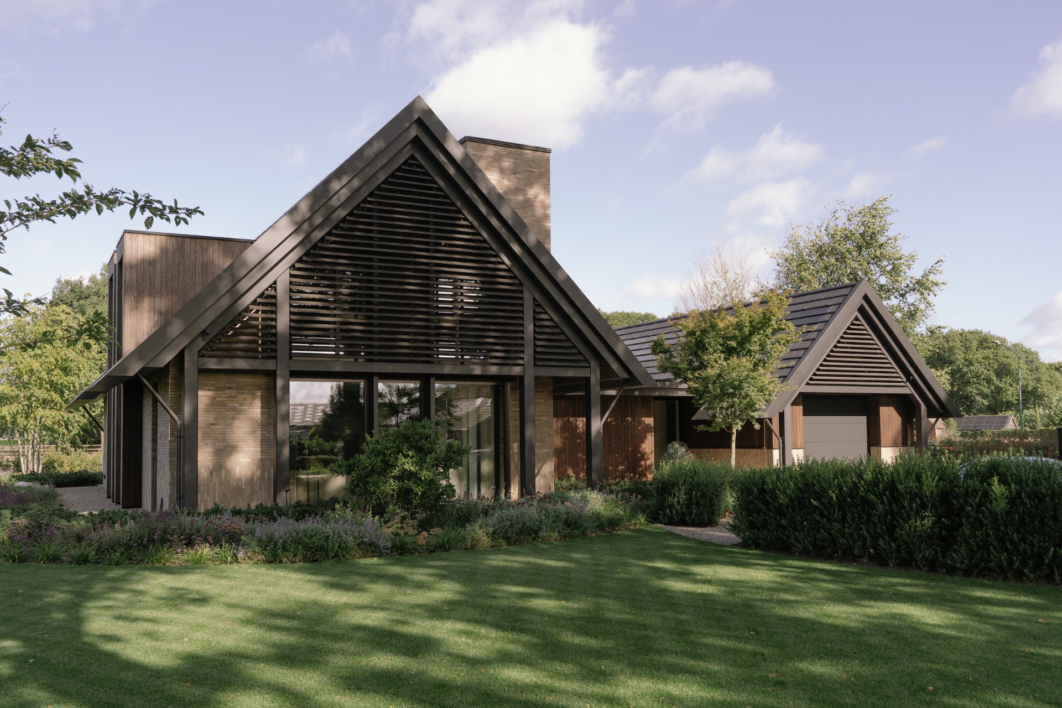
Warm wood, long brickwork and dark roof lines give the house its first impression before the plan even becomes clear. From the lane, the volumes read as a modern rustic villa with a barn-inspired typology: measured, low-voiced, and built from a few strong moves rather than decoration. Large openings cut through the façades, while the darker roof finish keeps the silhouette sharp against the trees and fields around it. The result is a building that feels tied to the landscape without mimicking it.
Two volumes, one clear route between them
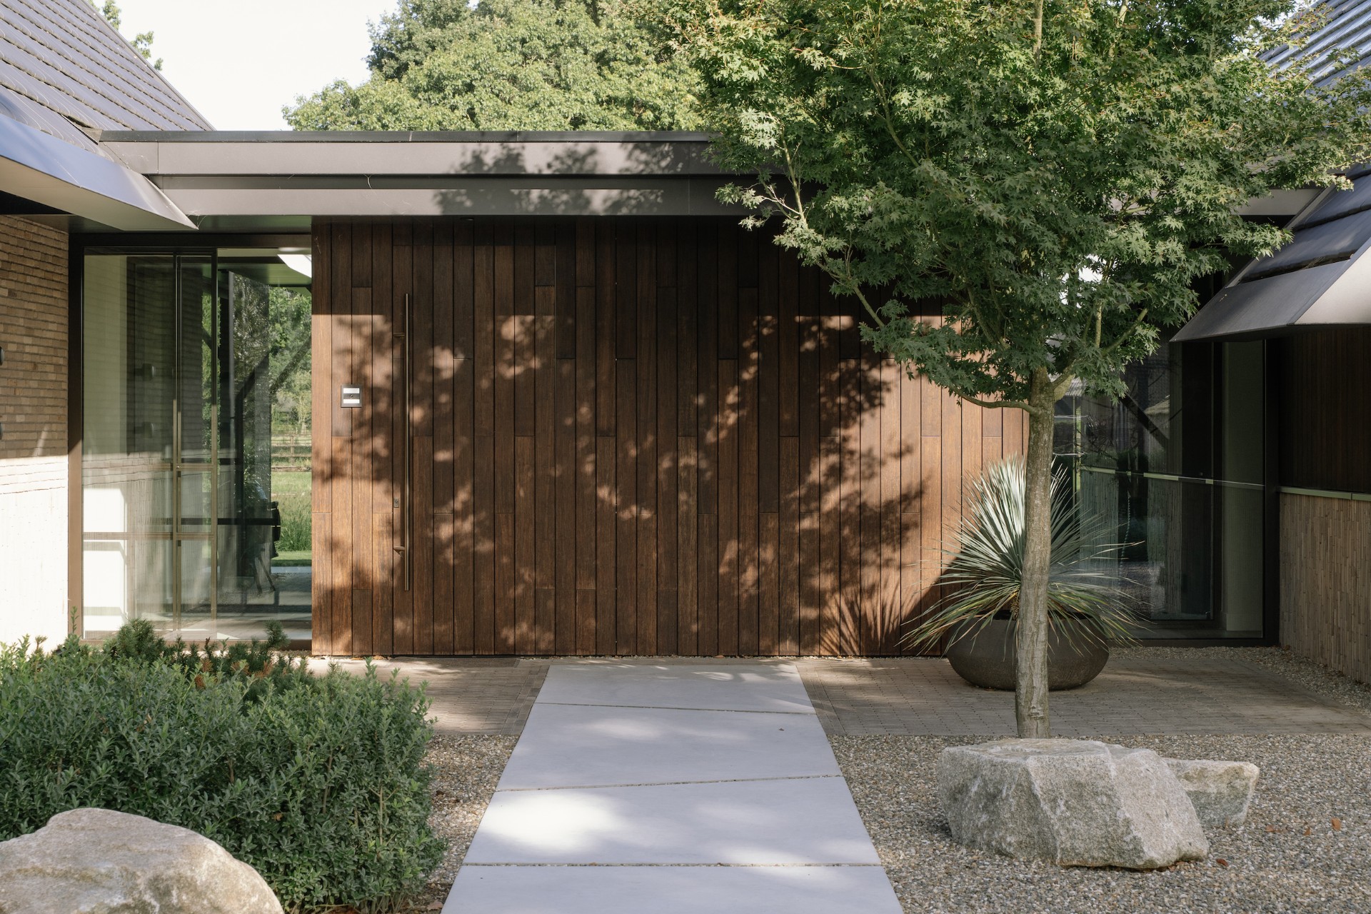
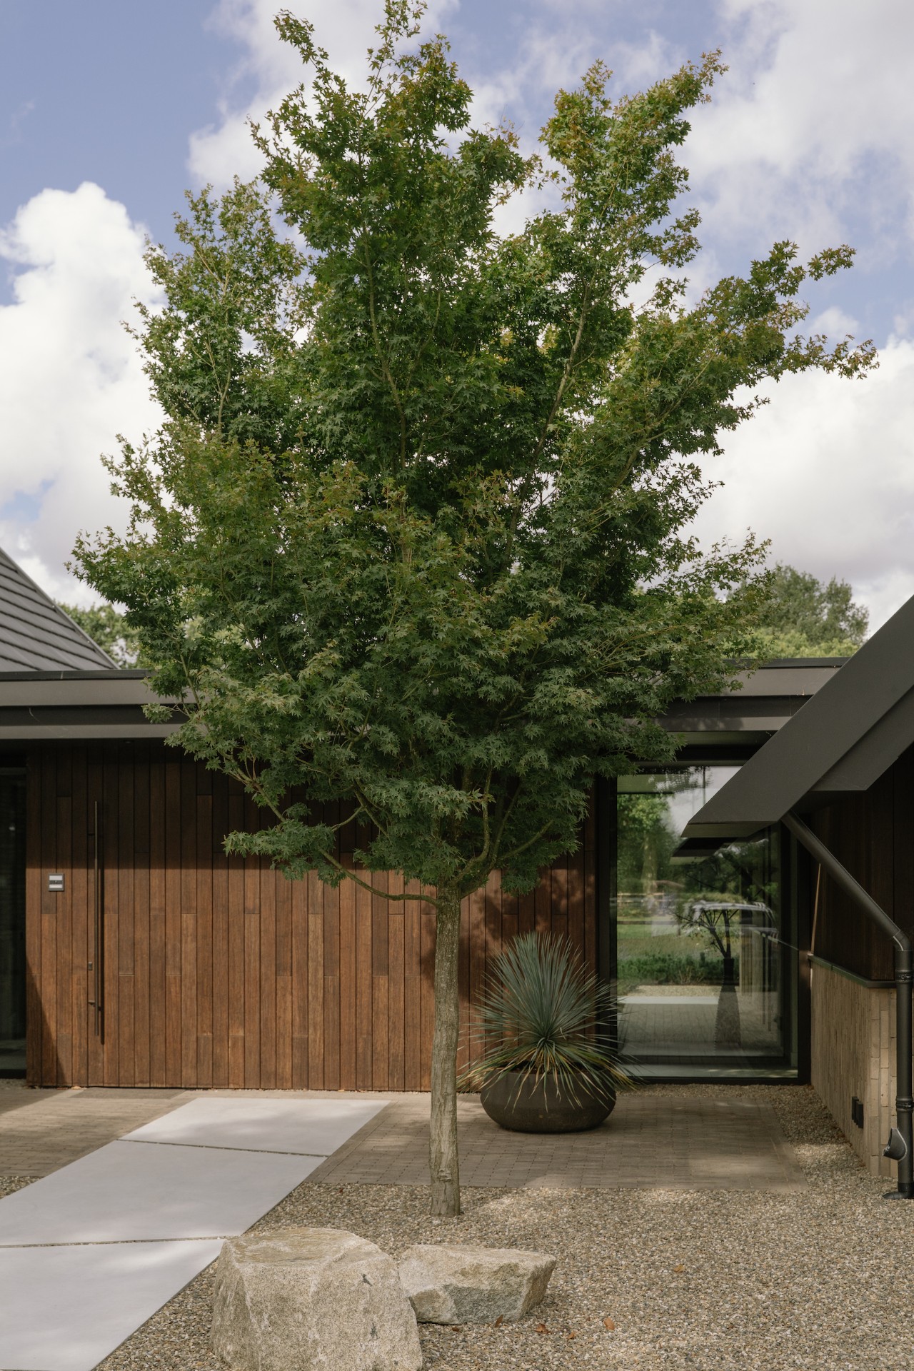
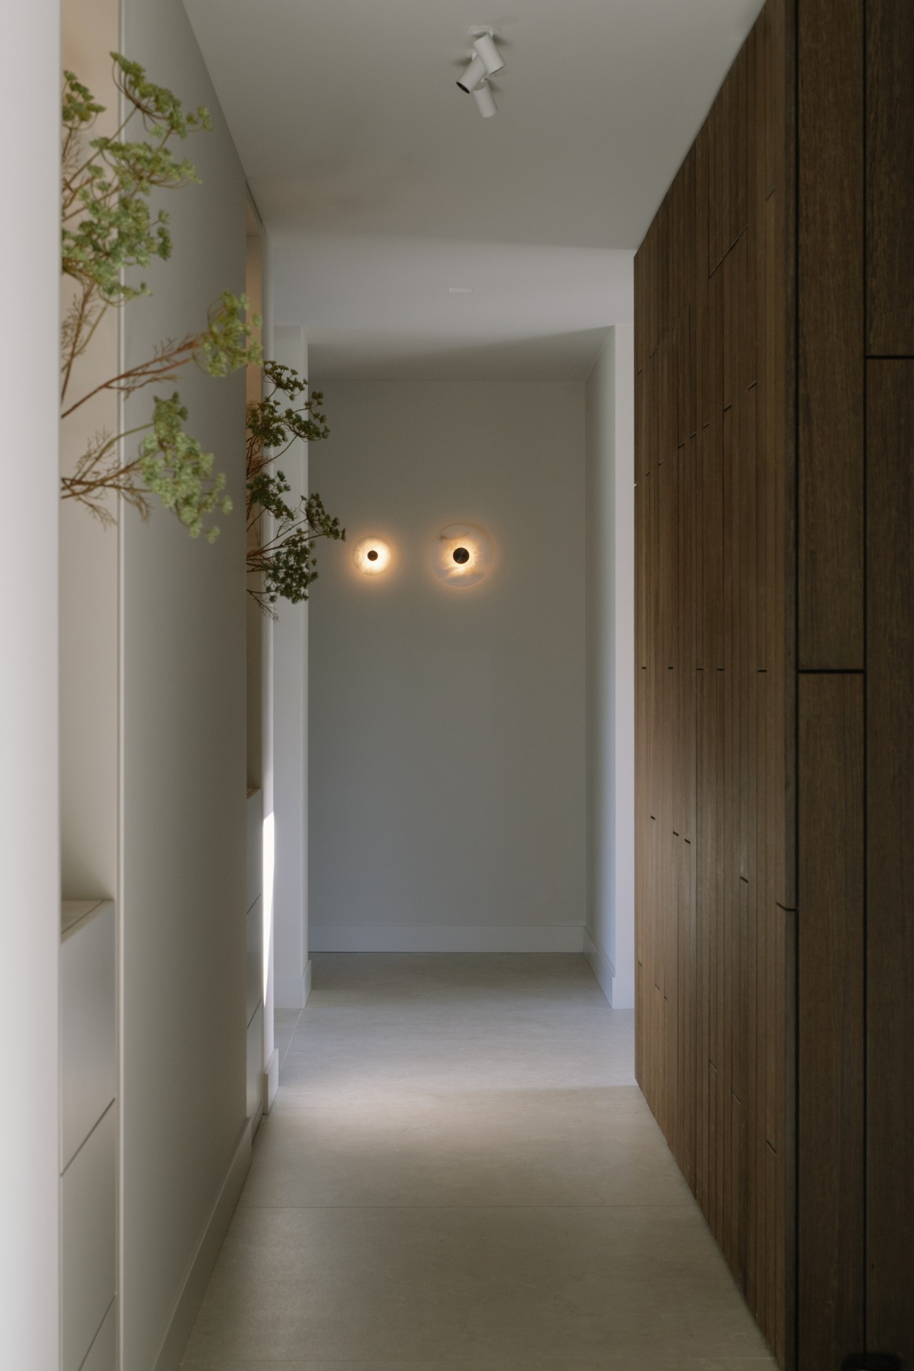
The layout is split into two volumes. One holds the living areas, with kitchen and lounge gathered around the main daily spaces. The other contains the more private rooms: bedrooms, bathroom and wellness. Between them runs a transparent corridor connection, which does more than simply link the plan. It creates a pause, a narrow moment of light and sightline, before the route opens again into the quieter side of the villa. The separation keeps movement legible, and the connection stays easy to read from inside and out.
That division also shapes how the rooms are experienced. In the living volume, the plan can open toward the garden and the wider views. In the private volume, the rooms feel more enclosed, with the corridor acting as a hinge rather than a buffer wall. This villa with two volumes uses that contrast well: active and calm, open and contained, connected by a passage that stays visually light.
Wood, brick and a roofline that keeps the volume grounded
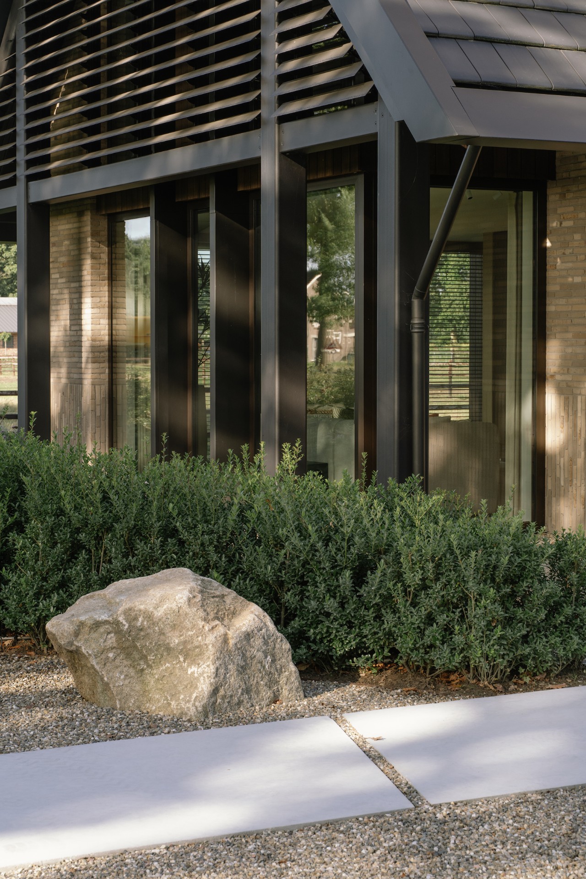
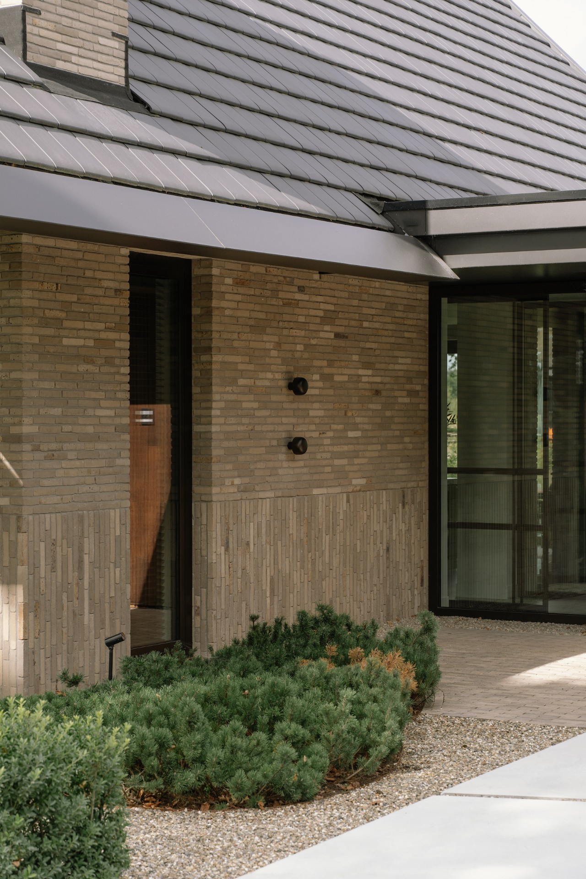
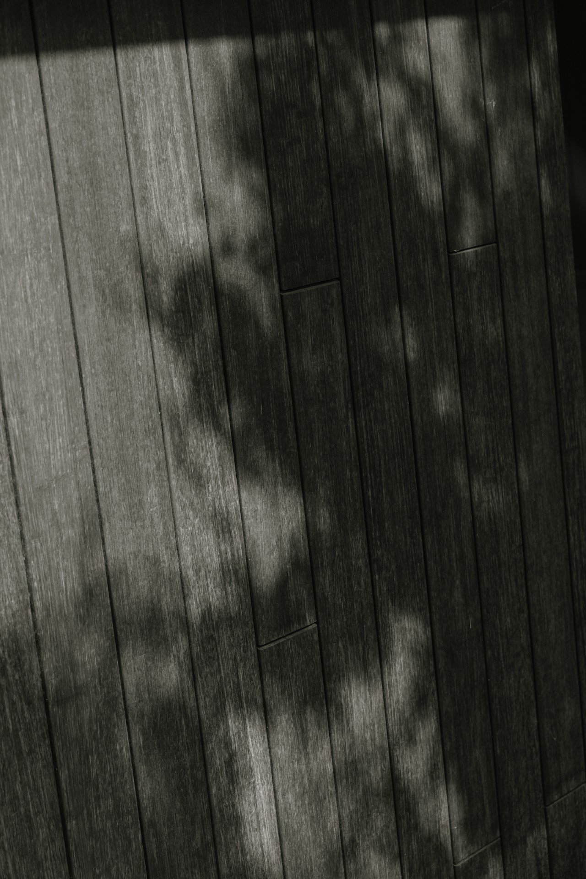
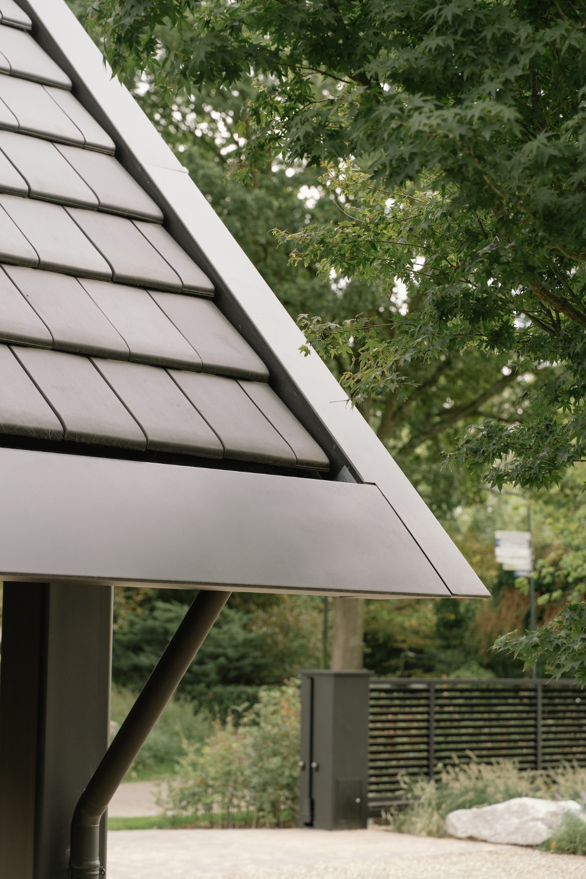
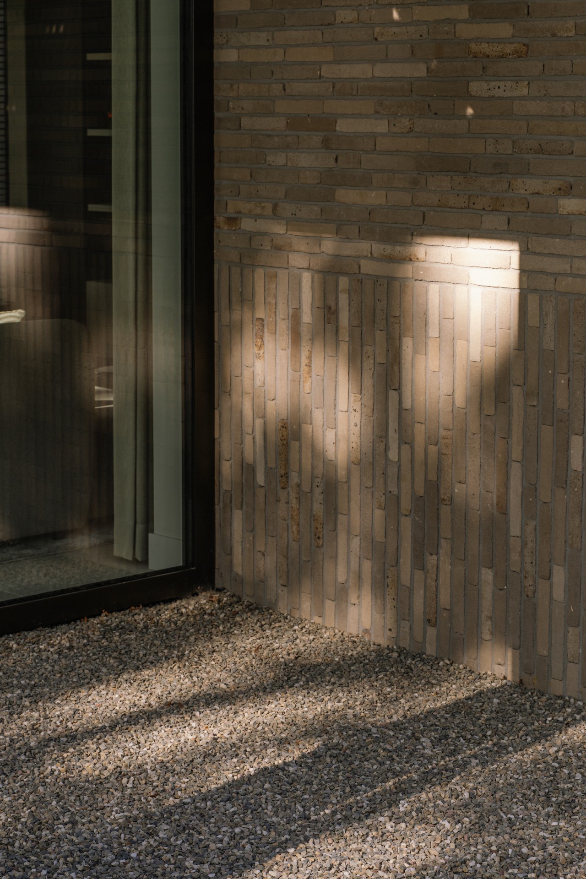
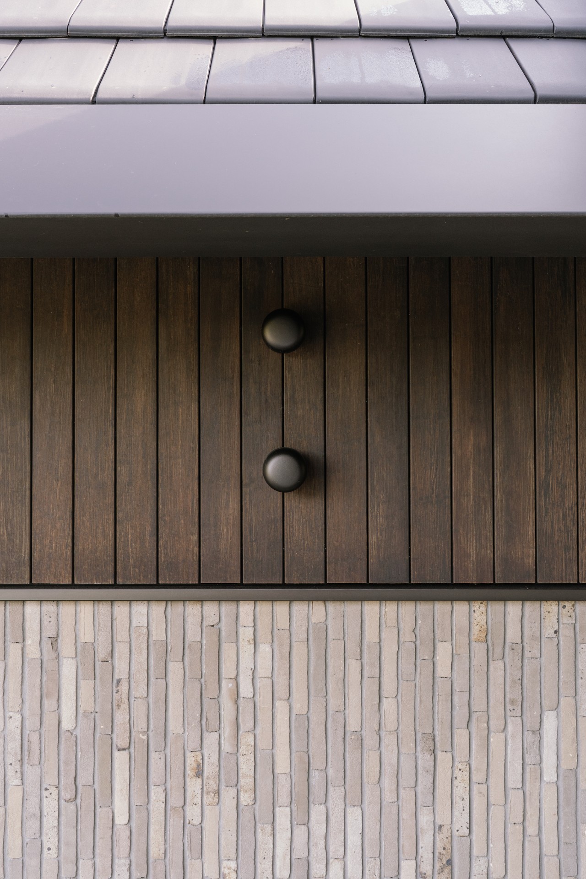
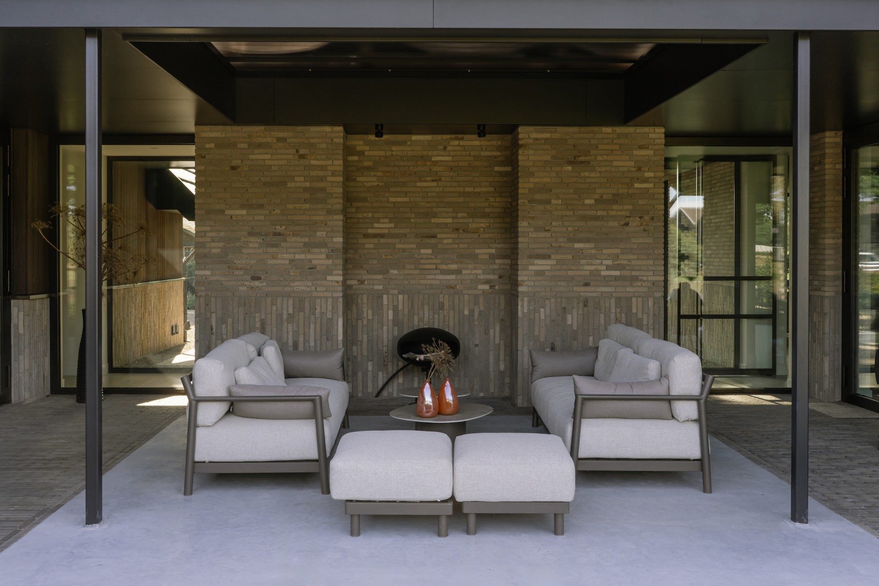
The material palette is restrained but direct. Wood softens the longer faces of the building, while the long brick facade adds length and weight to the composition. Dark roof tiles complete the image with a crisp edge, and the roof planes bring a barn-like profile without turning the house into a literal copy of a rural building type. Seen together, the wood and brick facade gives the villa texture at close range and clarity from a distance.
What stands out in the exterior is not ornament, but the way surfaces meet. The masonry runs in long horizontal stretches, the timber adds vertical rhythm, and the glass openings are set into that field with clean lines. A modern roof tiles look keeps the top of the house visually compact. Even where the volumes shift, the material changes stay controlled, so the massing reads as one composition rather than a collage of parts.
Glass openings that pull the landscape inside
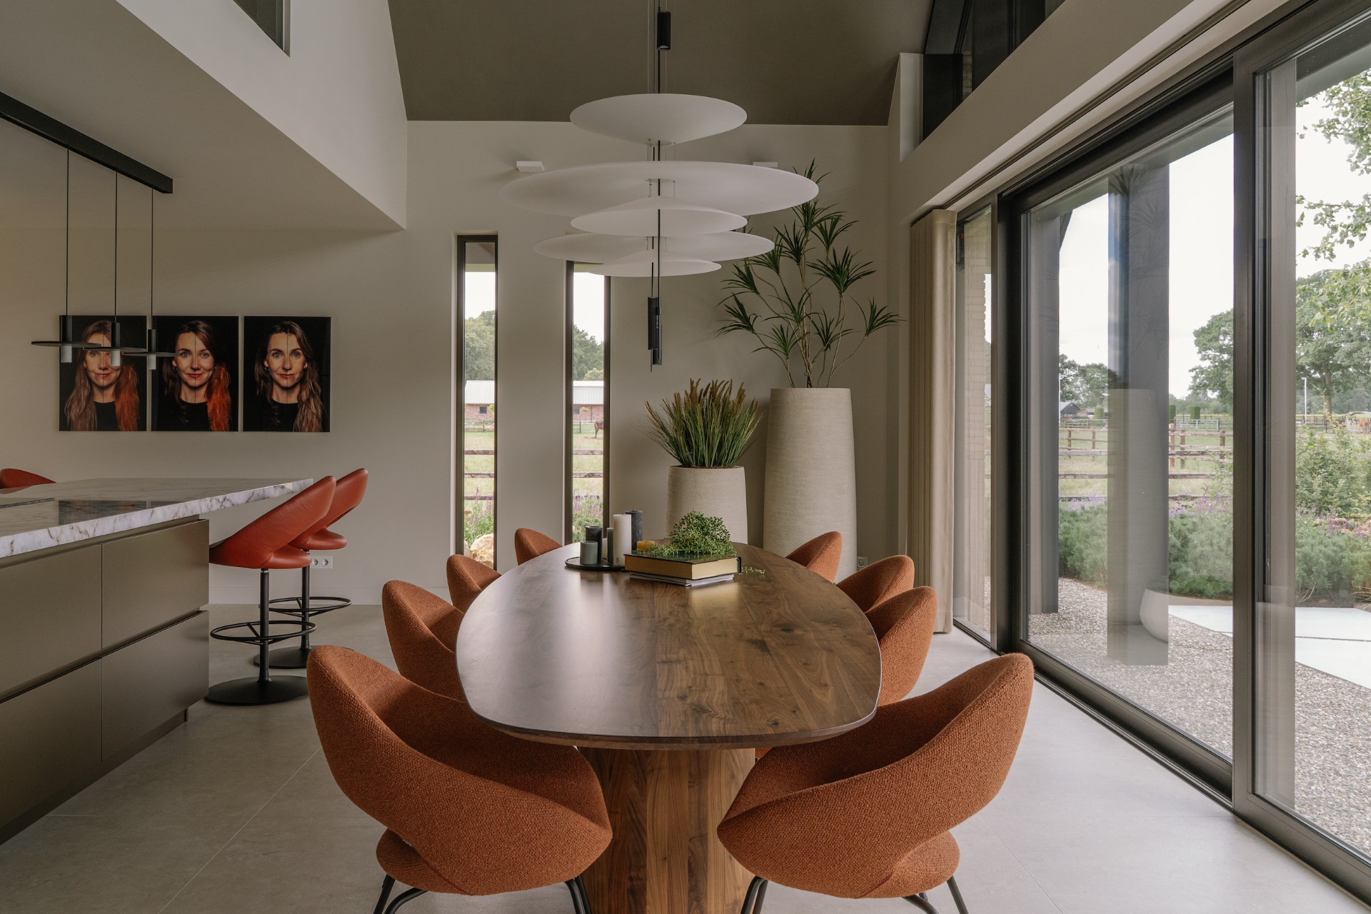
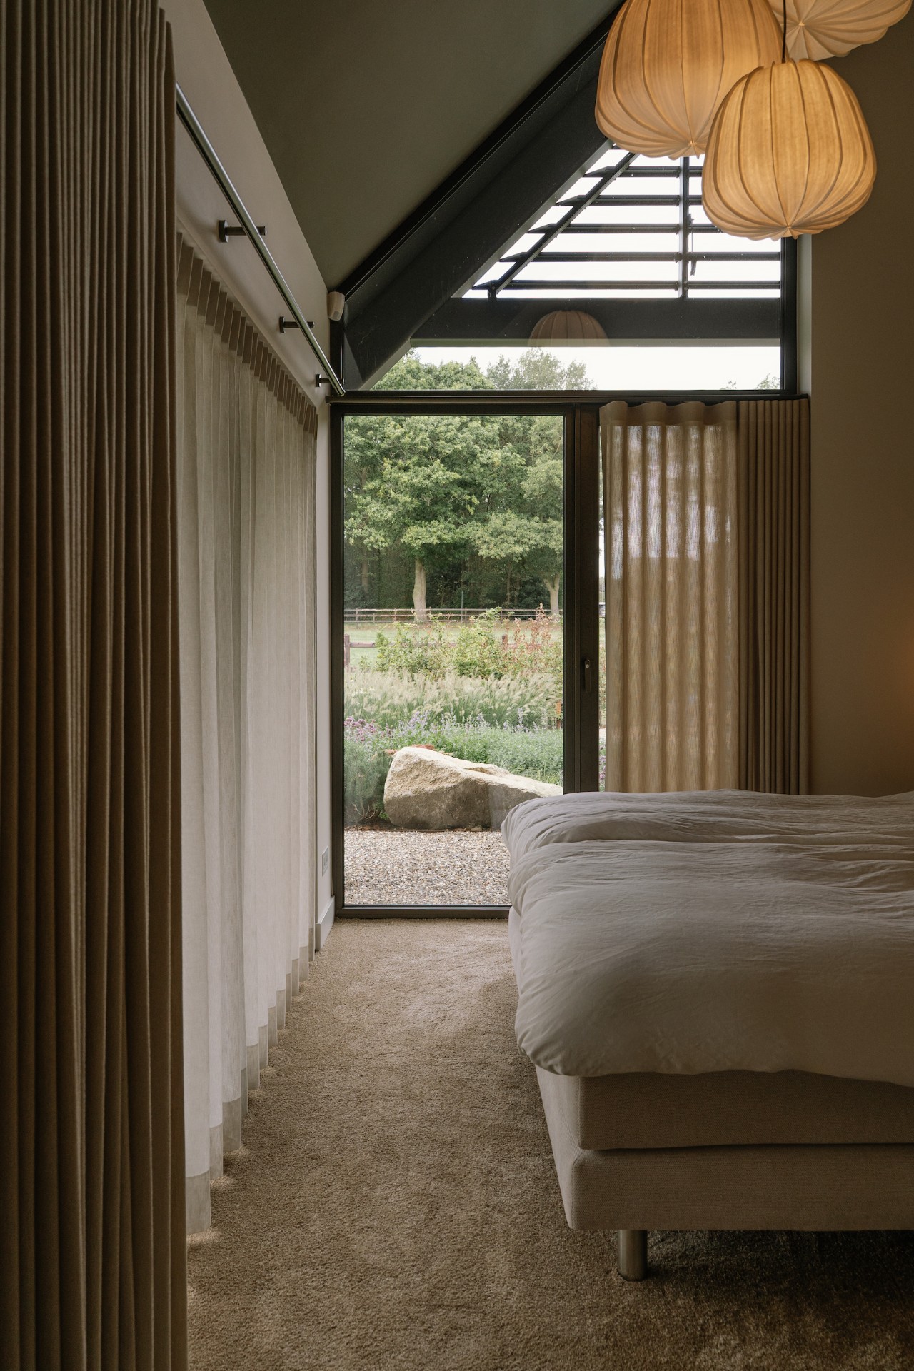
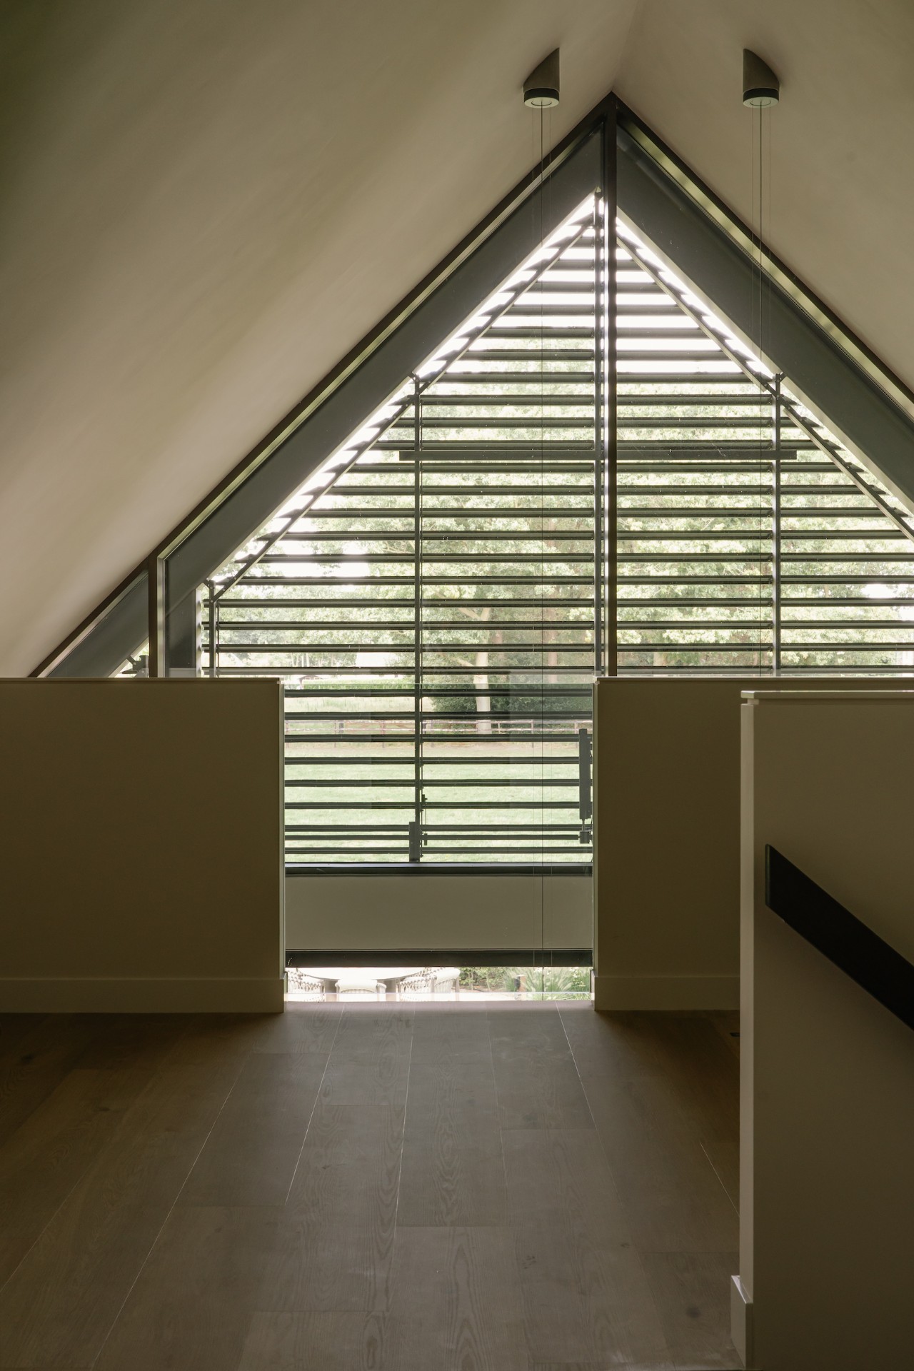
Large glass openings appear throughout the villa and are used to frame the surroundings rather than flood every wall with glass. From the interior, those openings give direct indoor-outdoor sightlines toward the garden and the wider landscape. The corridor also contributes to that effect, because it lets the eye continue across the plan instead of stopping at a closed wall. Light moves along the route, and the shifting views make the house feel longer than it is.
The outside spaces are drawn into the daily sequence as well. A covered patio design links the interior to the terrace, and the transition from floor to garden is handled with simple paving, gravel and timber edges. That keeps the threshold readable. You step from a more protected zone into the open air without a hard break, and the glass line remains present even when the doors are open.
Inside, the plan keeps its clarity
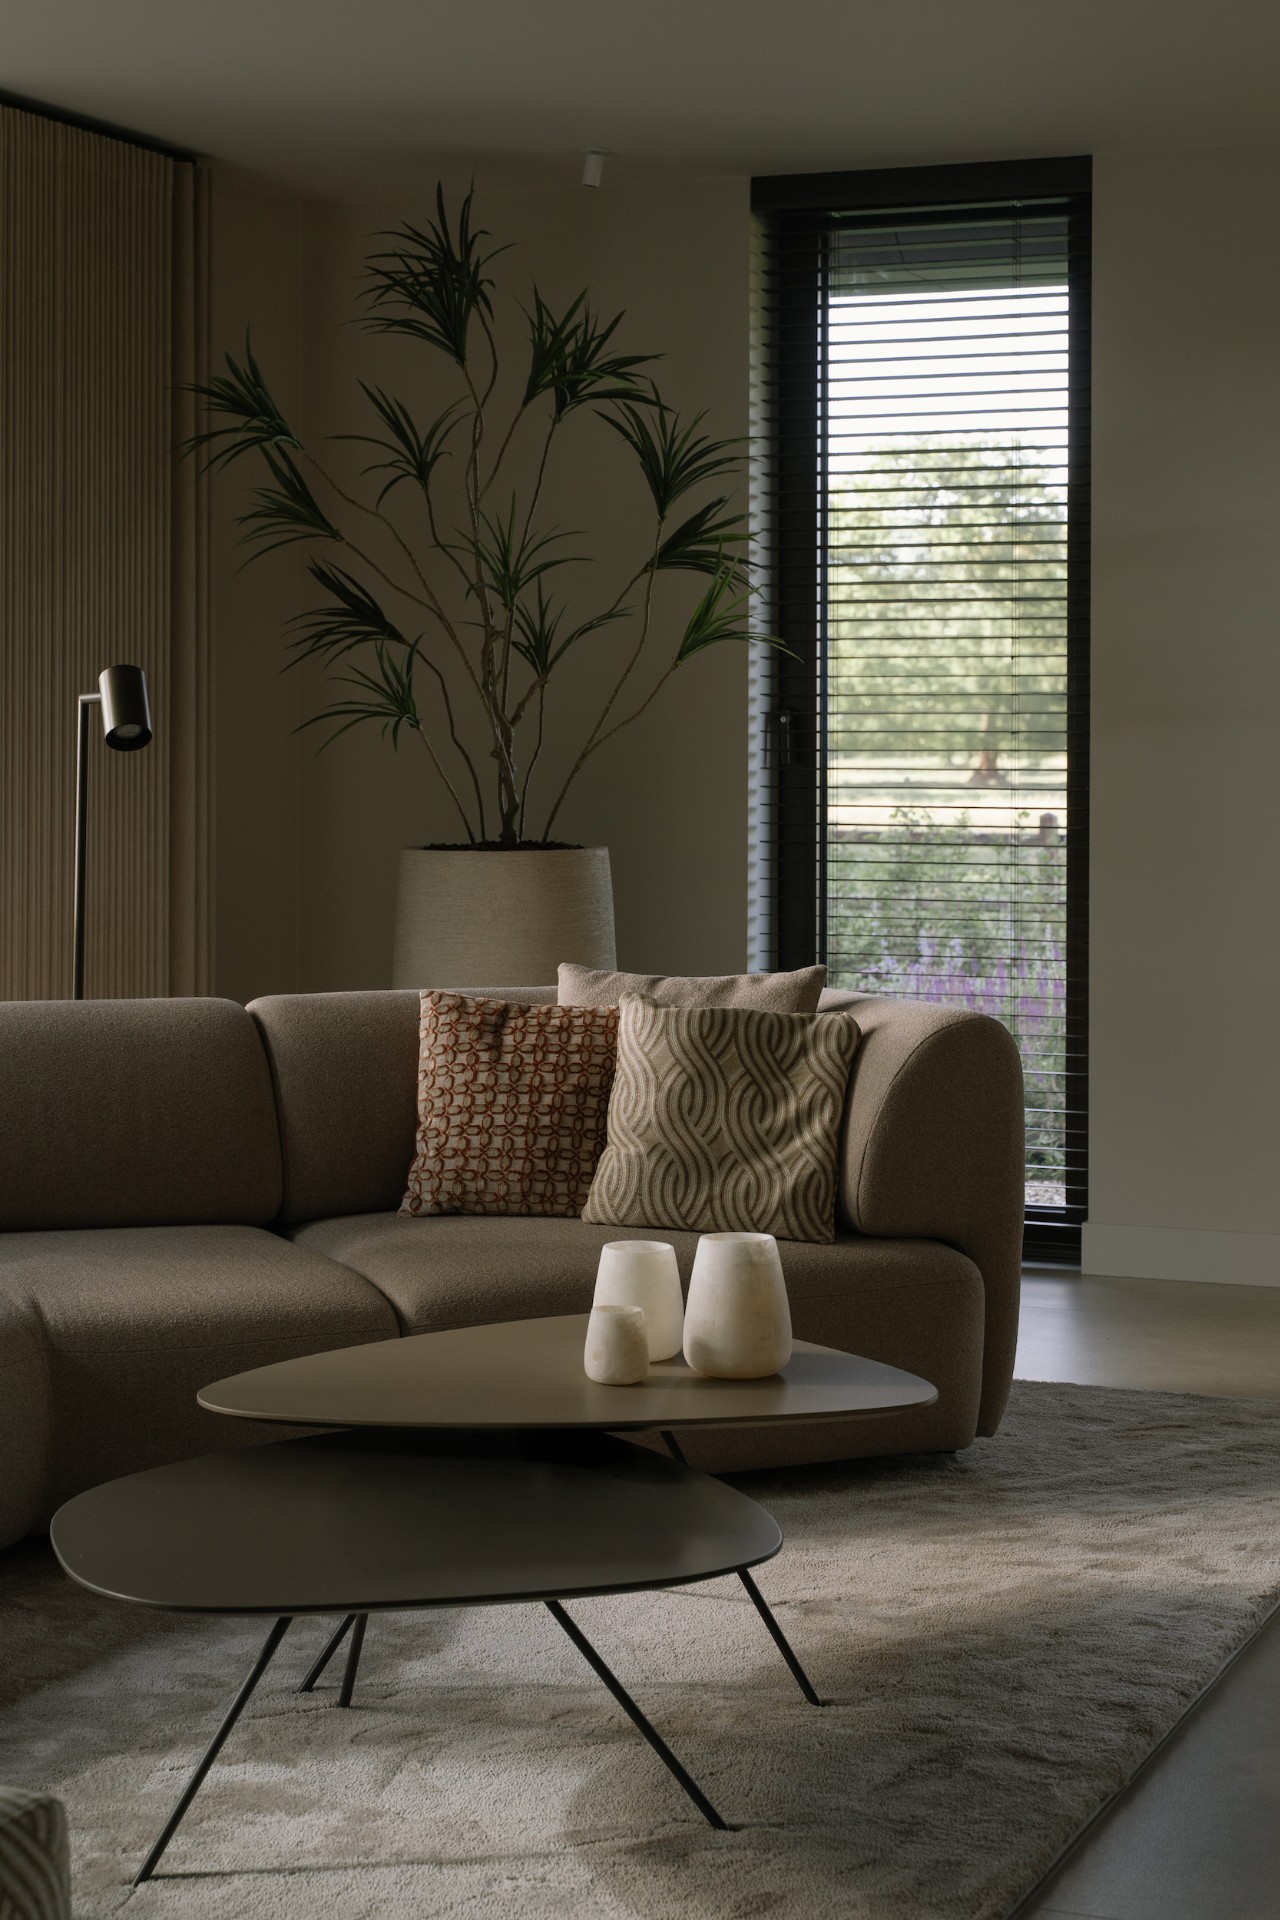
The living areas are shaped around open sightlines and a steady flow of daylight. In the dining space, a round table softens the sharper geometry of the villa, and the large glazed surfaces keep the room connected to the trees outside. The interior does not fight the exterior character; it extends it through proportion, light and view. A staircase with timber treads and simple walls continues that calm route through the house, keeping the circulation plain and readable.
Elsewhere, the rooms show a careful mix of hard and soft surfaces. White walls, wood accents and tiled finishes keep the palette quiet enough for the larger shapes to remain visible. In the bedroom, a black-framed opening pulls the eye outward, while a neutral floor covering reduces visual noise. The emphasis stays on the line of the opening, the depth of the room and the way daylight lands on each surface.
Details that slow the eye down
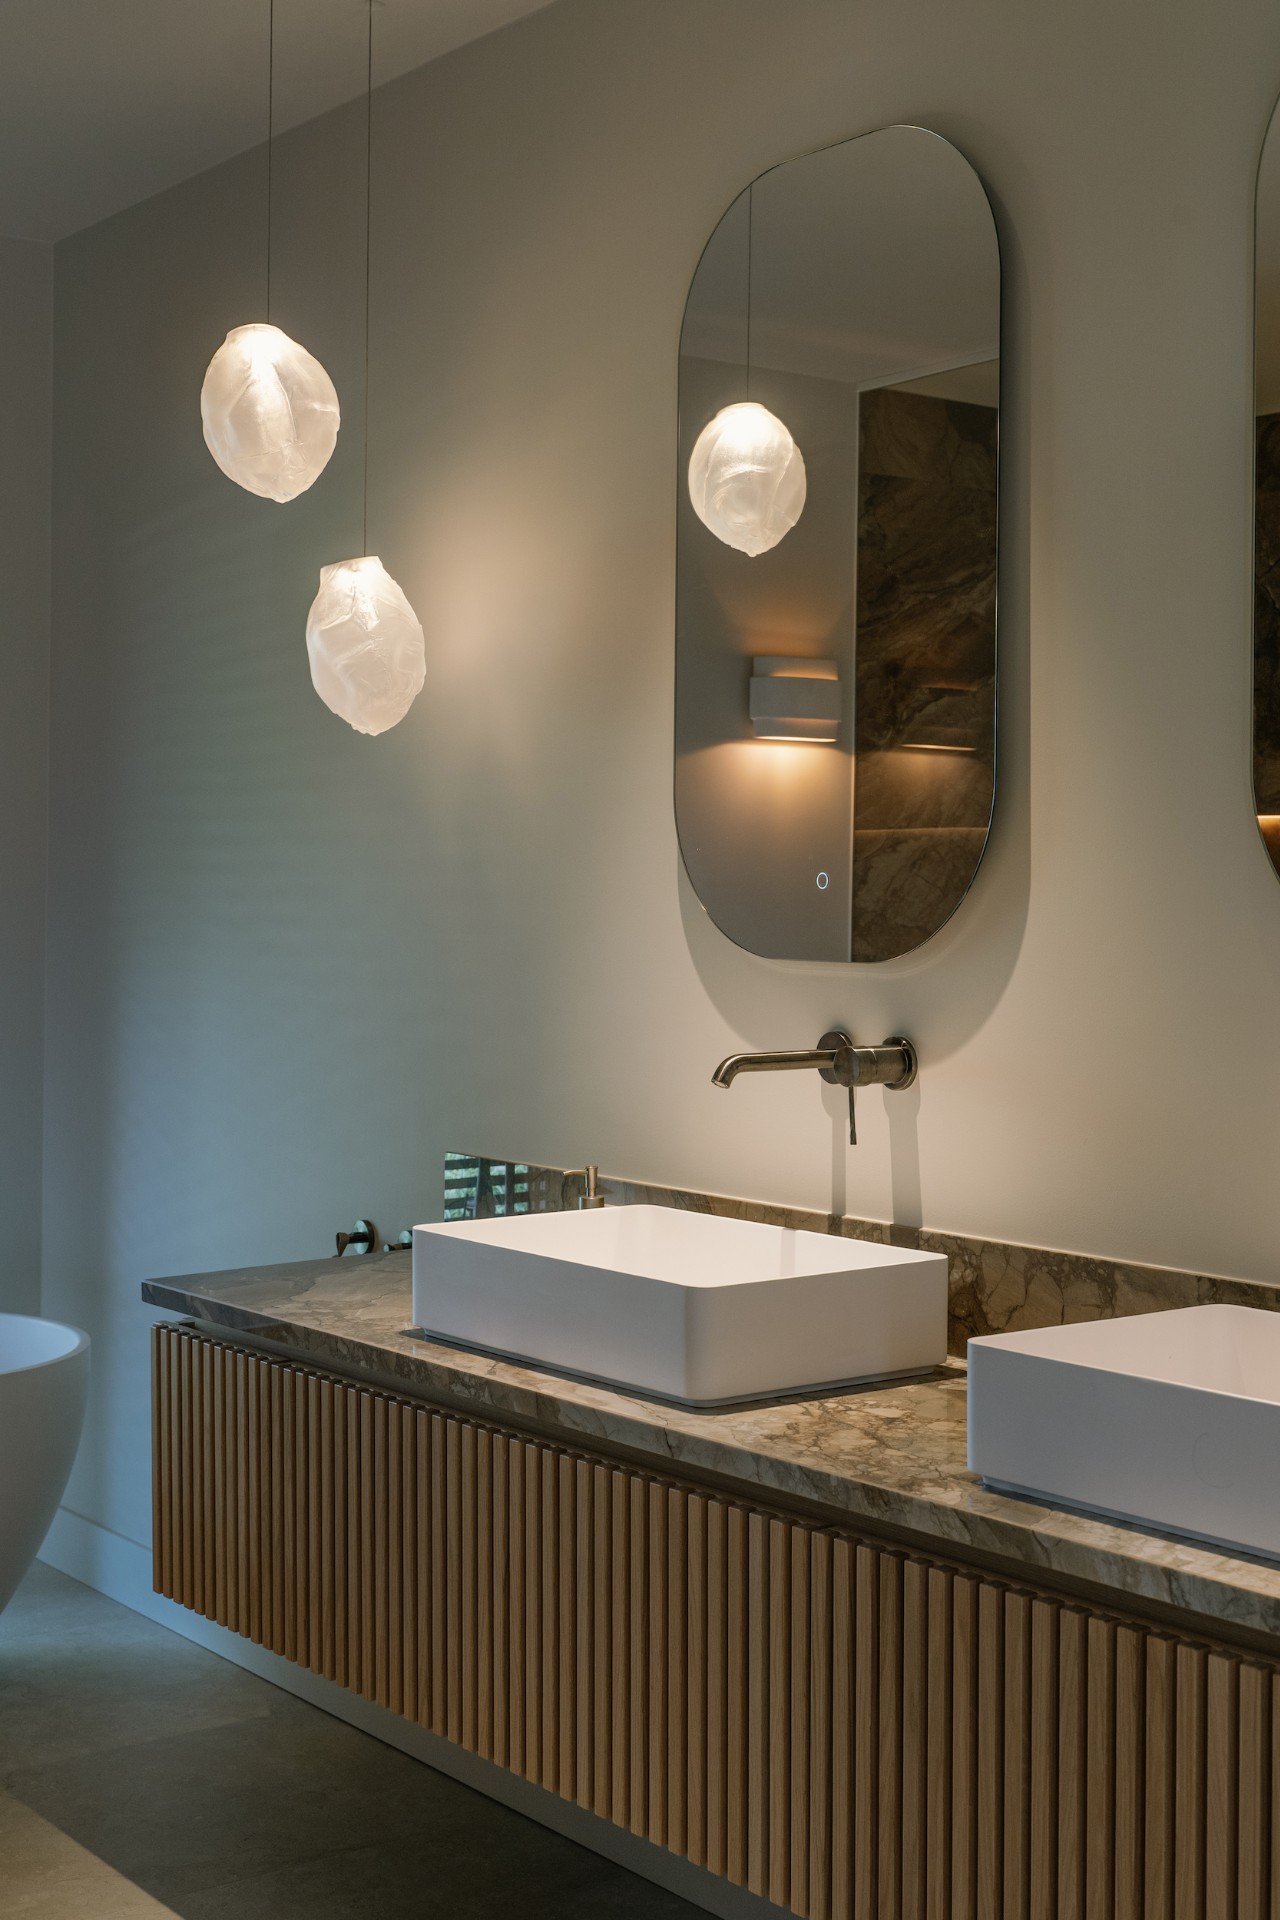
The bathroom shifts the mood through stone-like surfaces and a round mirror that breaks the boxier geometry around it. A rectangular wash unit with rounded edges sits against a marbled wall, and the open niche above it brings a measured amount of storage into view. These smaller gestures matter because they echo the larger project: clear lines, distinct volumes and a preference for surfaces that show their material rather than conceal it.
Viewed as a whole, the house relies on repeated relationships rather than isolated gestures. Timber sits beside brick. Glass cuts through mass. The corridor joins what is separated. That is what gives this modern rustic villa its character on the site, and it is also what keeps the barn-inspired villa typology present without overstatement. The house reads as a sequence of spaces and surfaces, each one visible, each one doing a specific job in the plan.
Hous LightBox
Fabio Jansen
Want to see more of Bob Romijnders? View the page of Bob Romijnders for even more great projects and company information.



NEW 2026 Jubileum Edition The Best Interior Designers Benelux
Order Now €125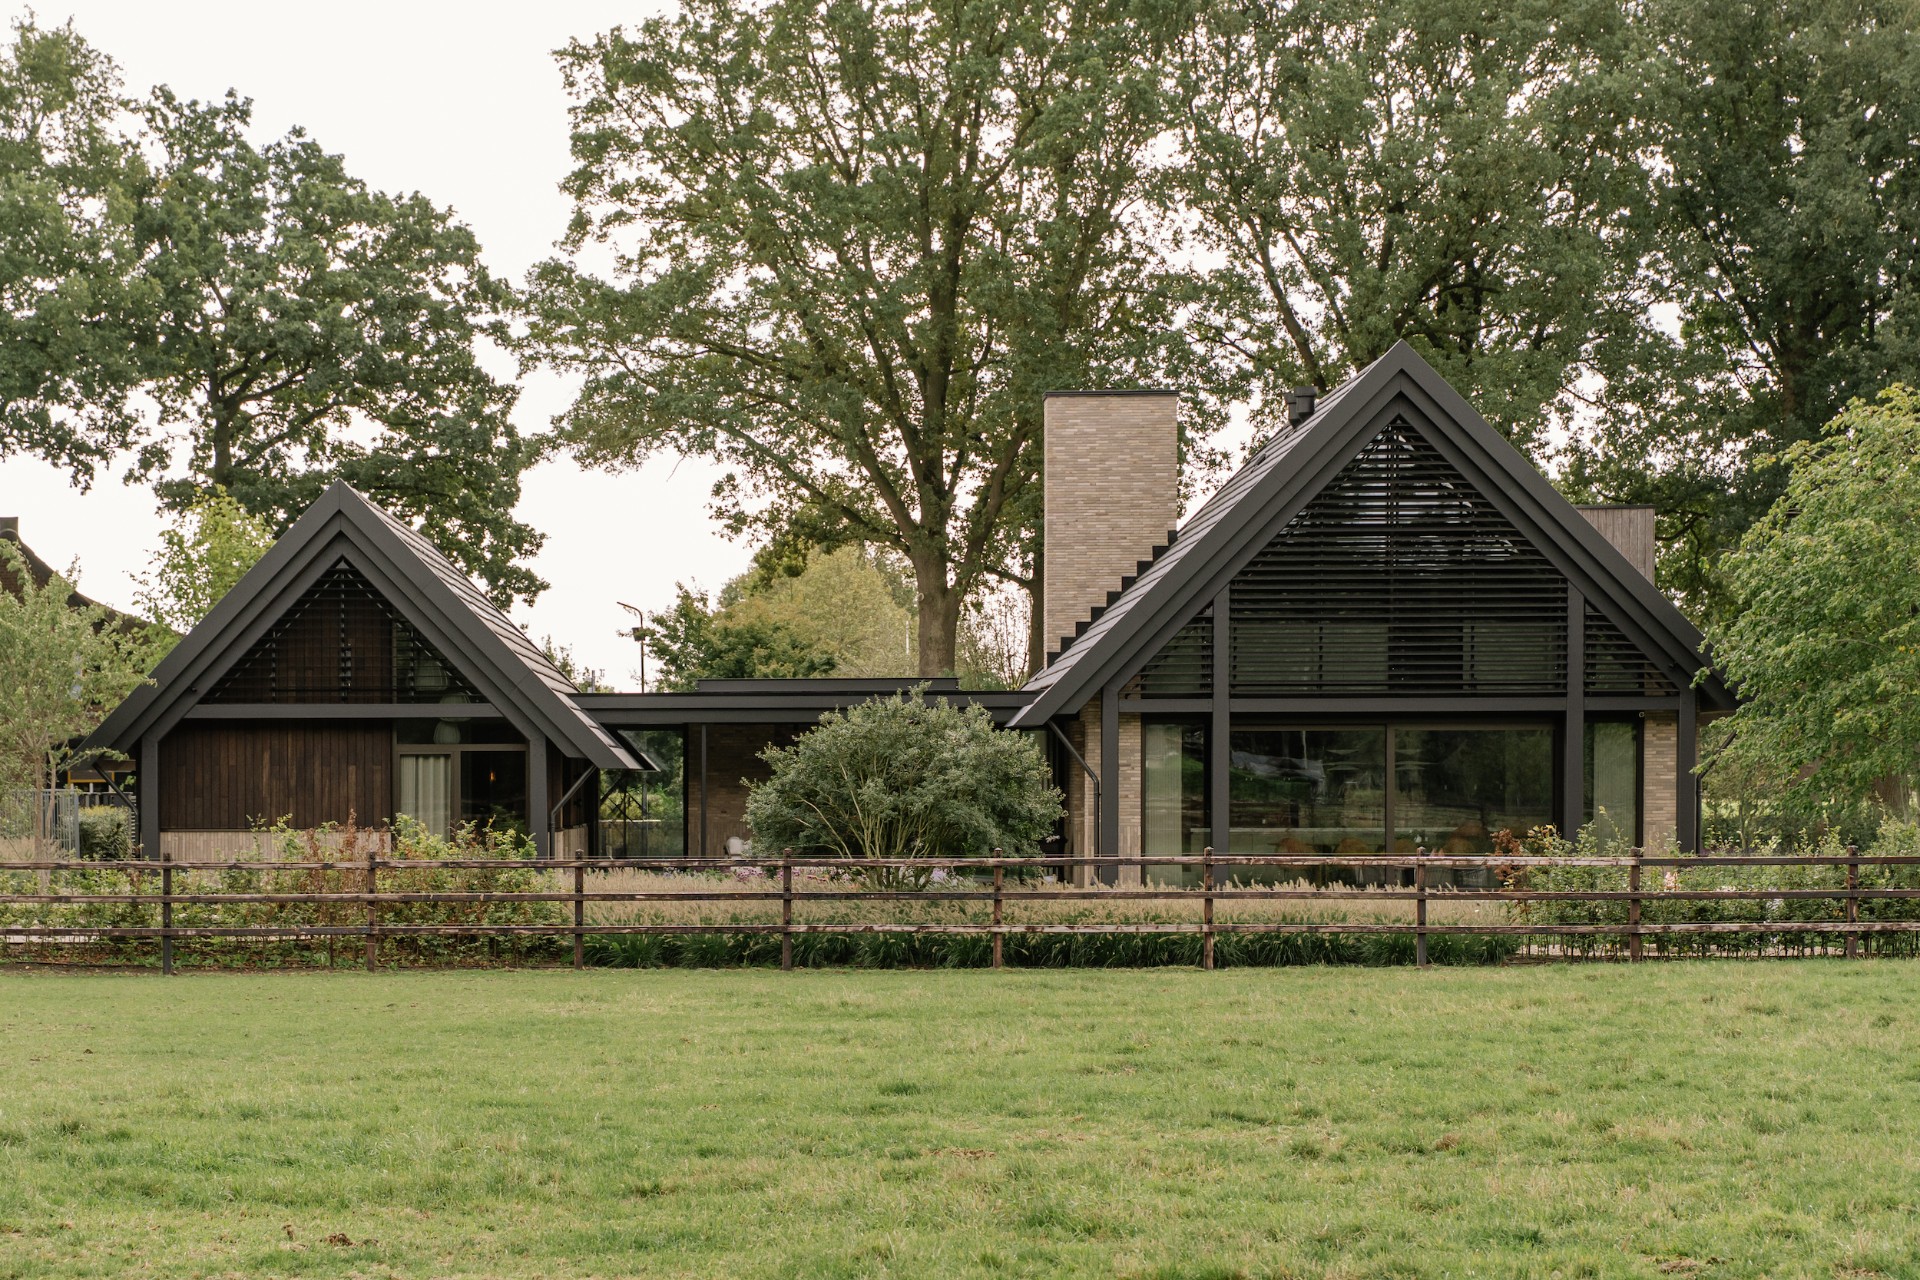
NEW 2026 Jubileum Edition The Best Interior Designers Benelux
Order Now €125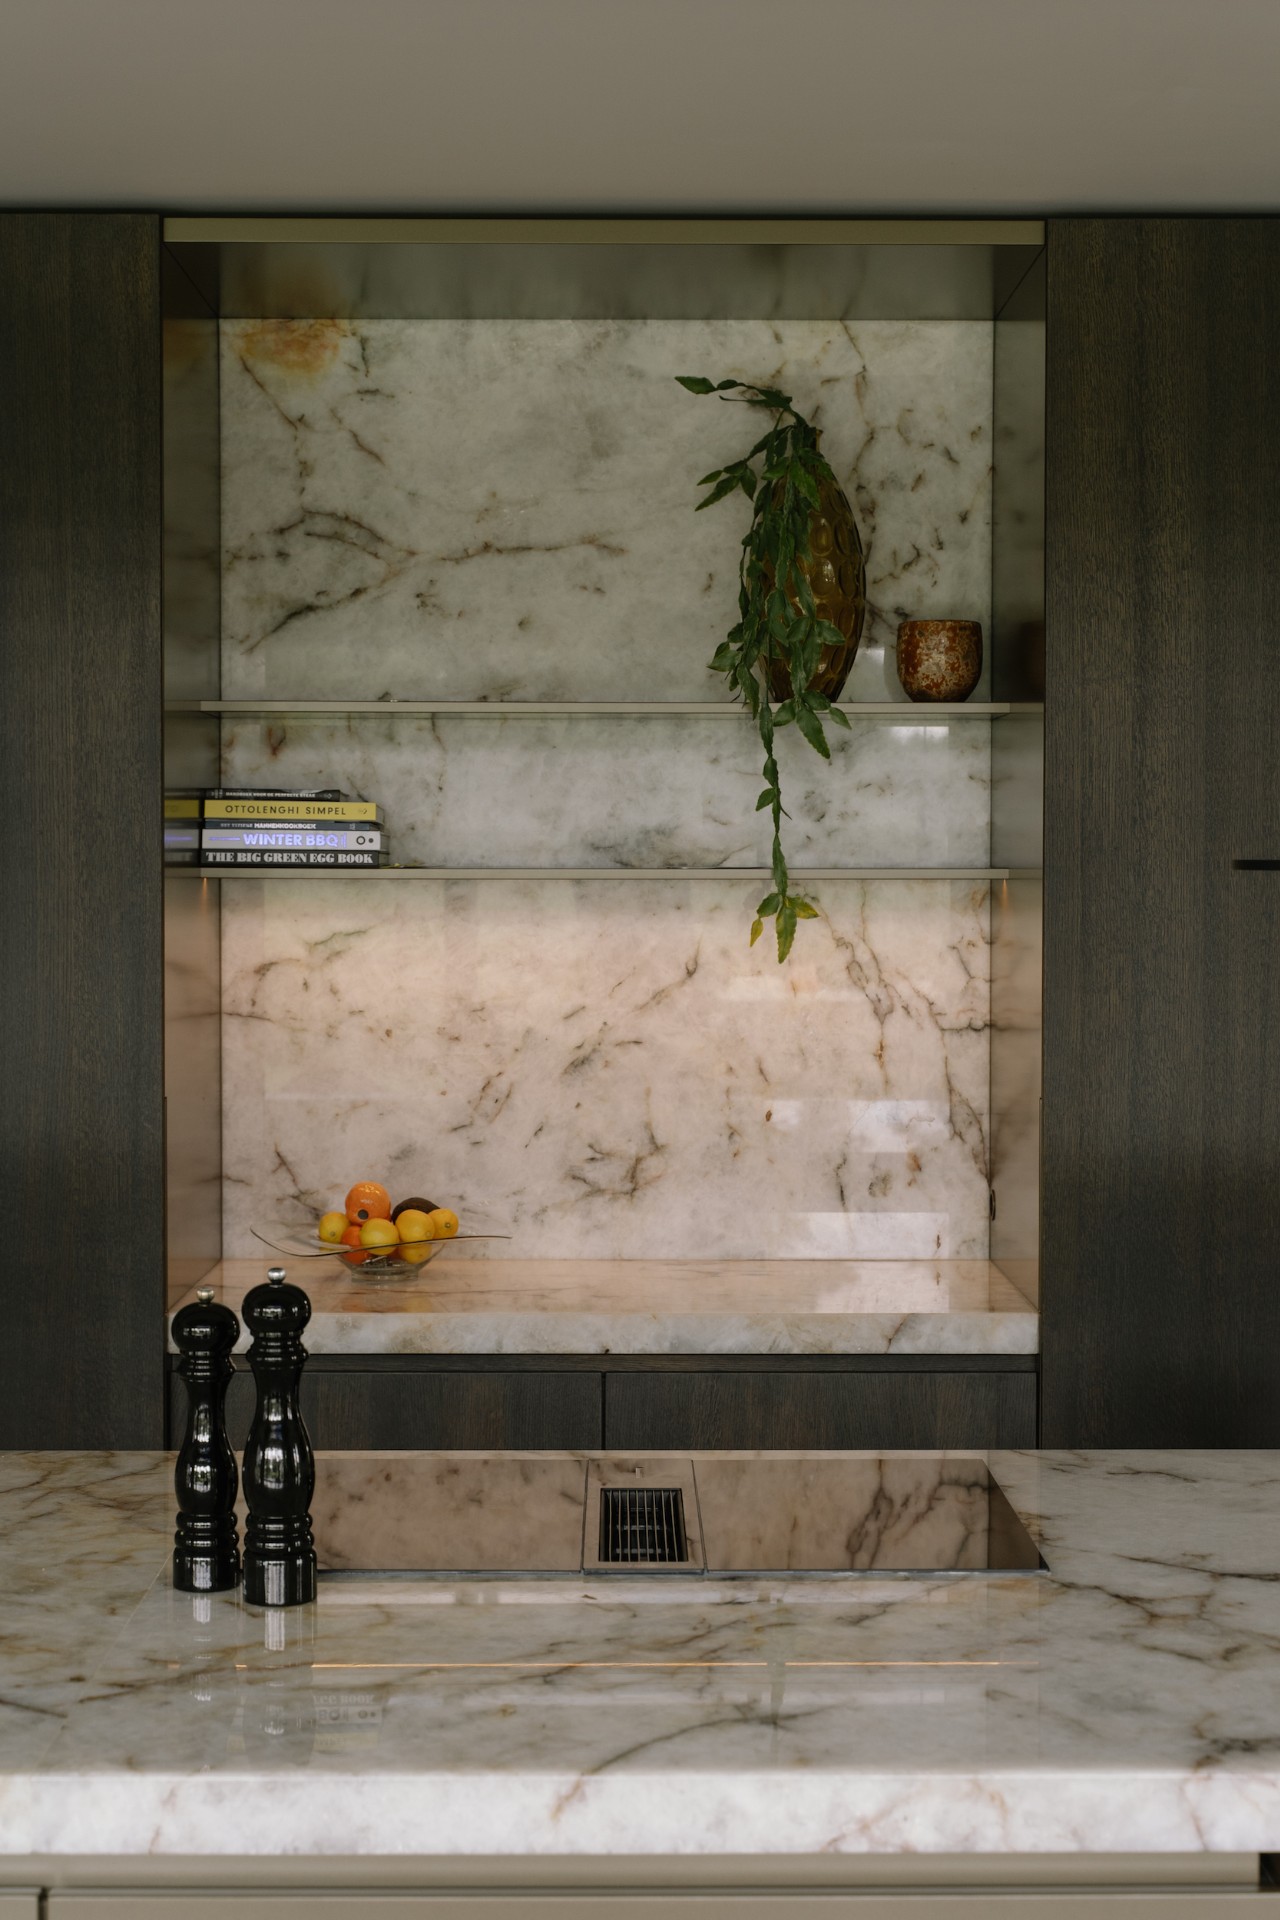
NEW 2026 Jubileum Edition The Best Interior Designers Benelux
Order Now €125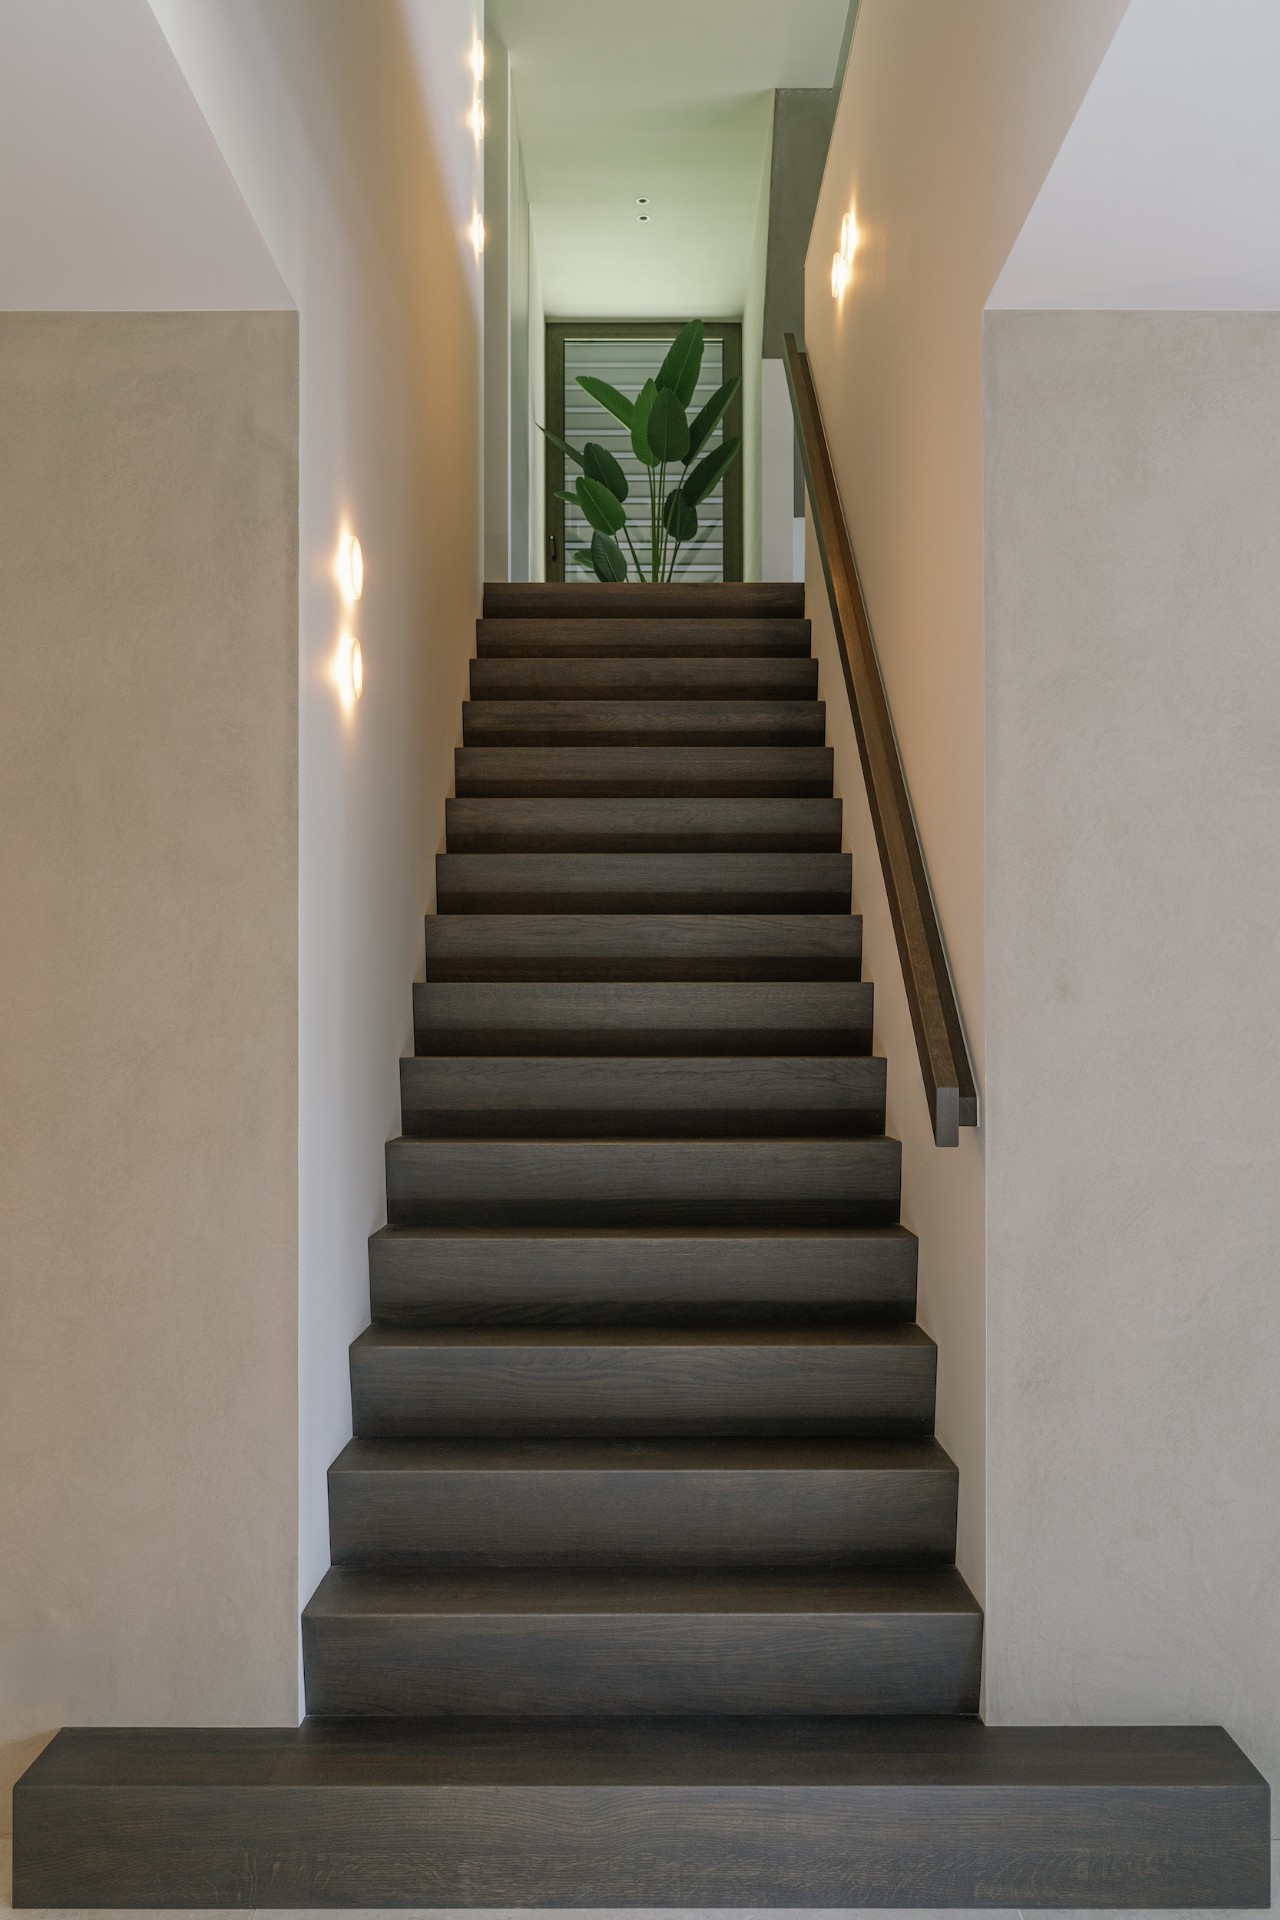
NEW 2026 Jubileum Edition The Best Interior Designers Benelux
Order Now €125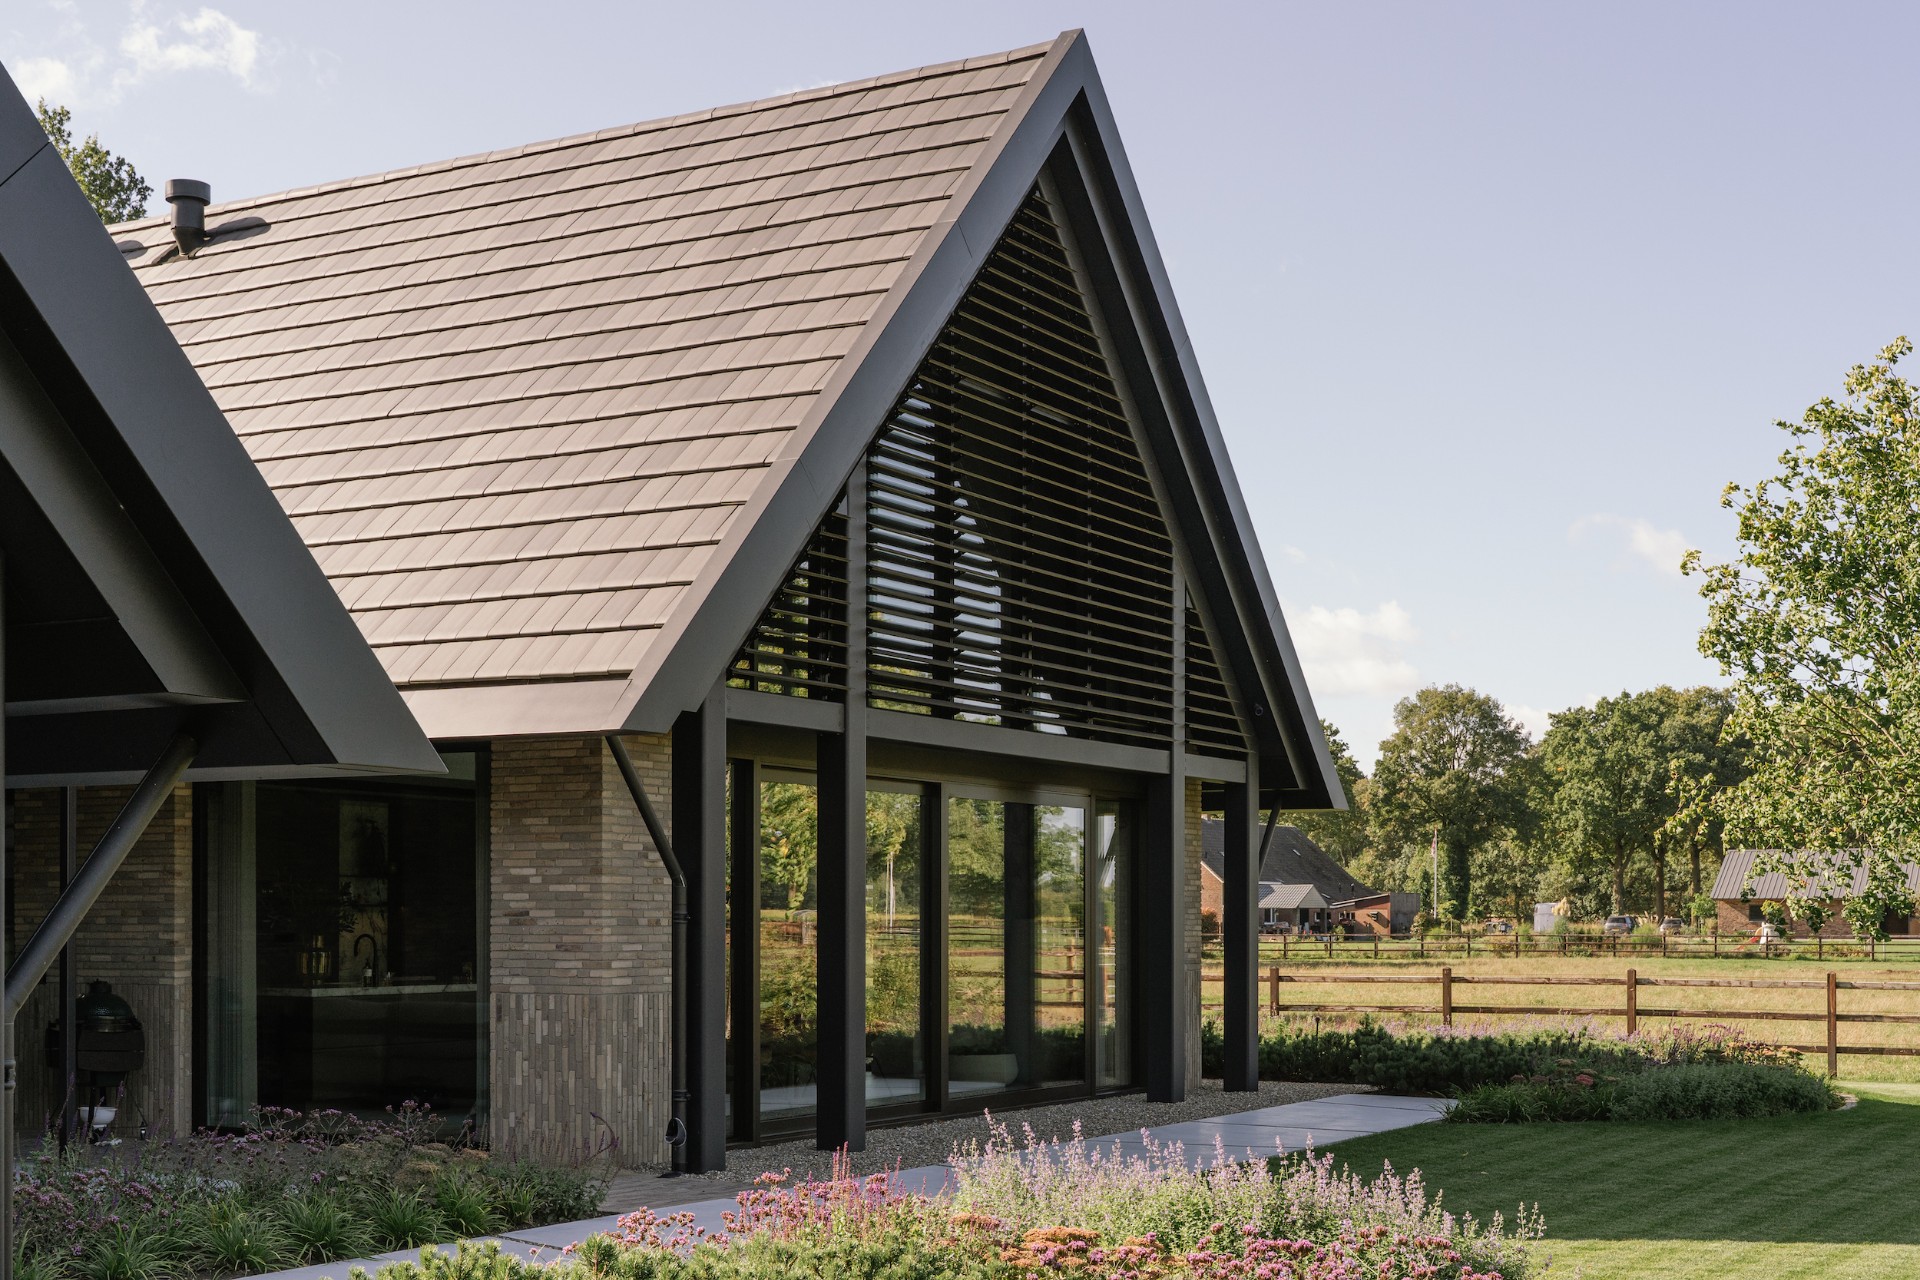
NEW 2026 Jubileum Edition The Best Interior Designers Benelux
Order Now €125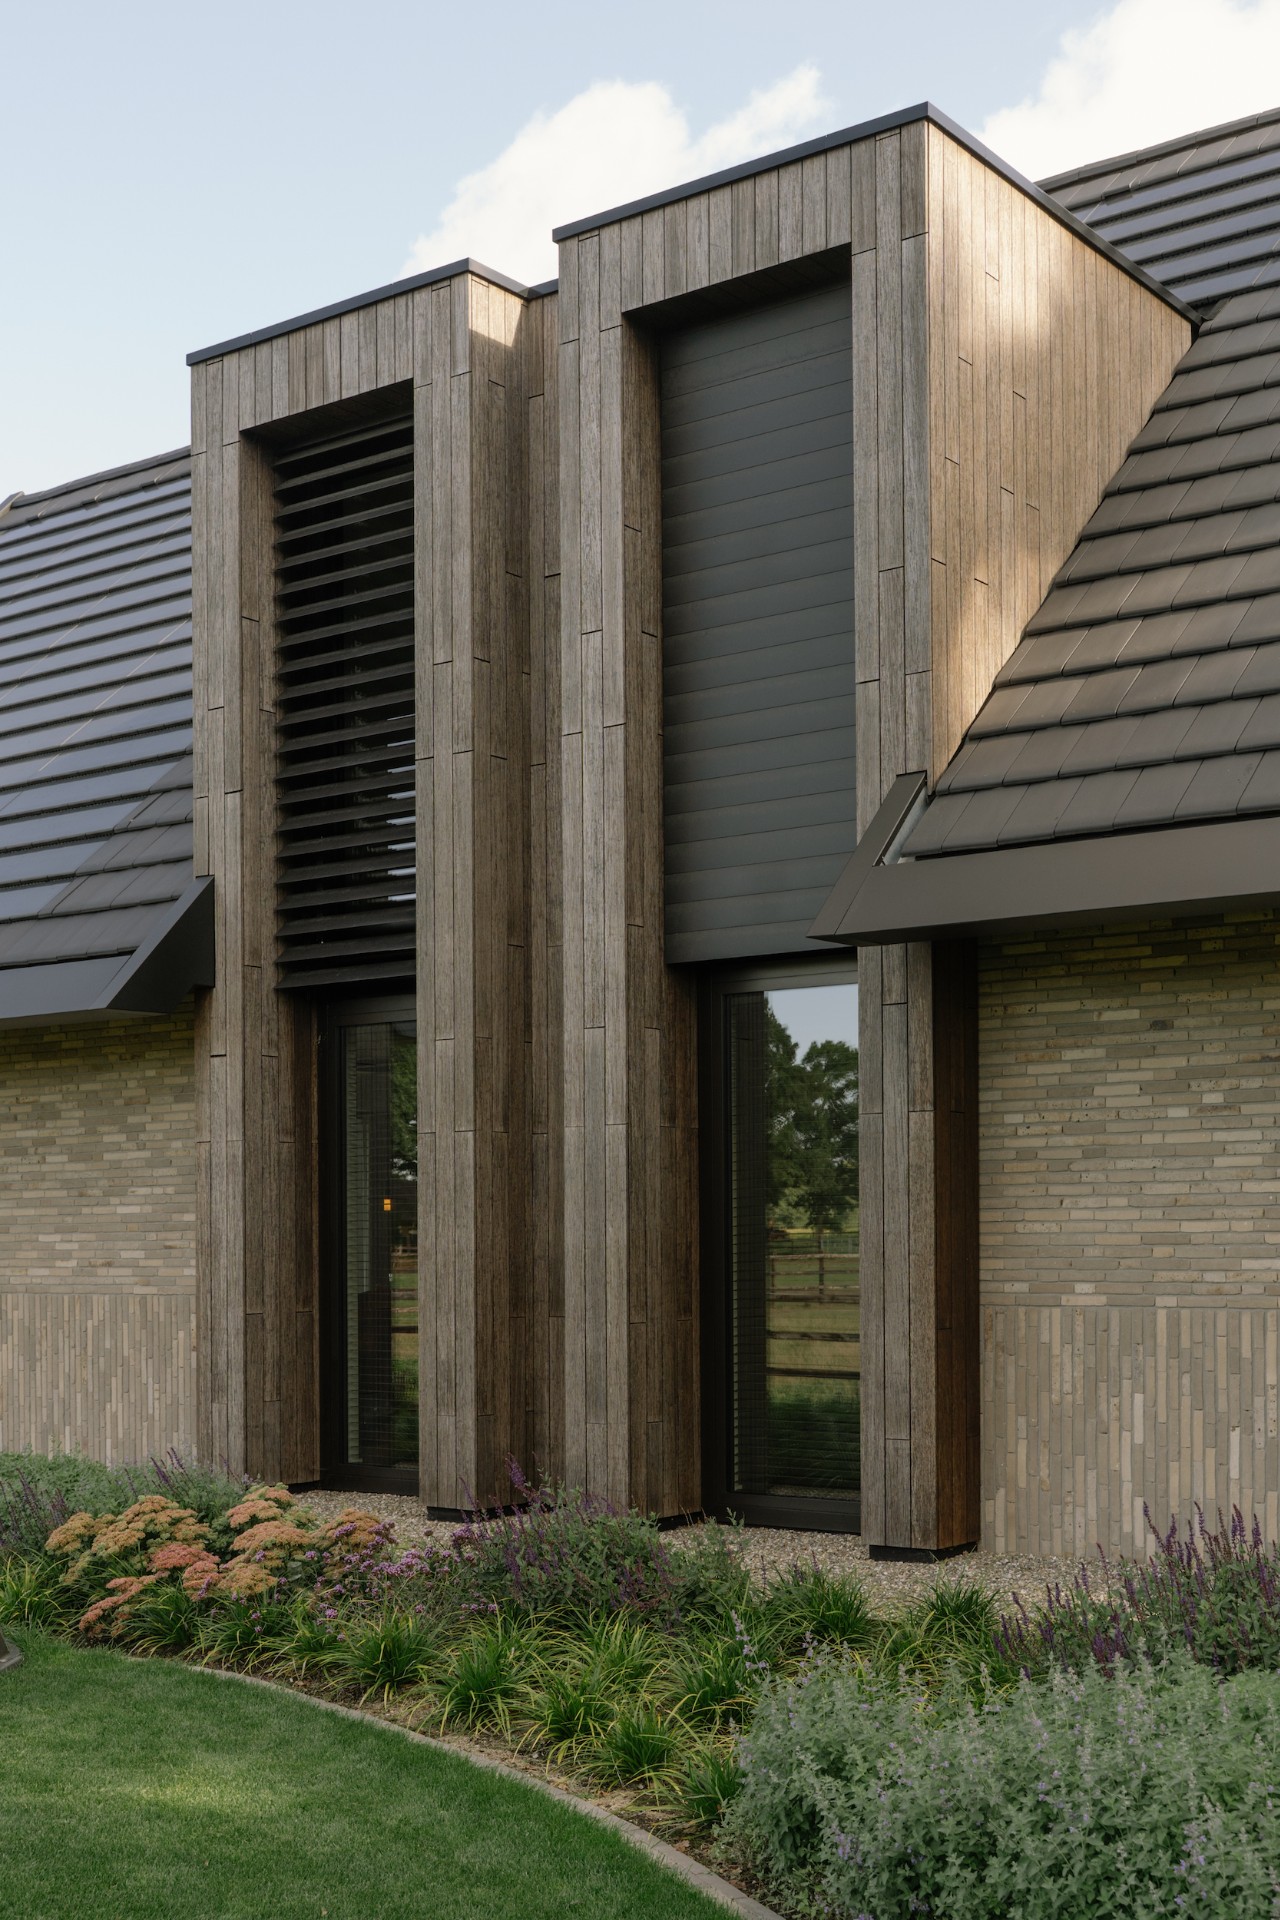
NEW 2026 Jubileum Edition The Best Interior Designers Benelux
Order Now €125