










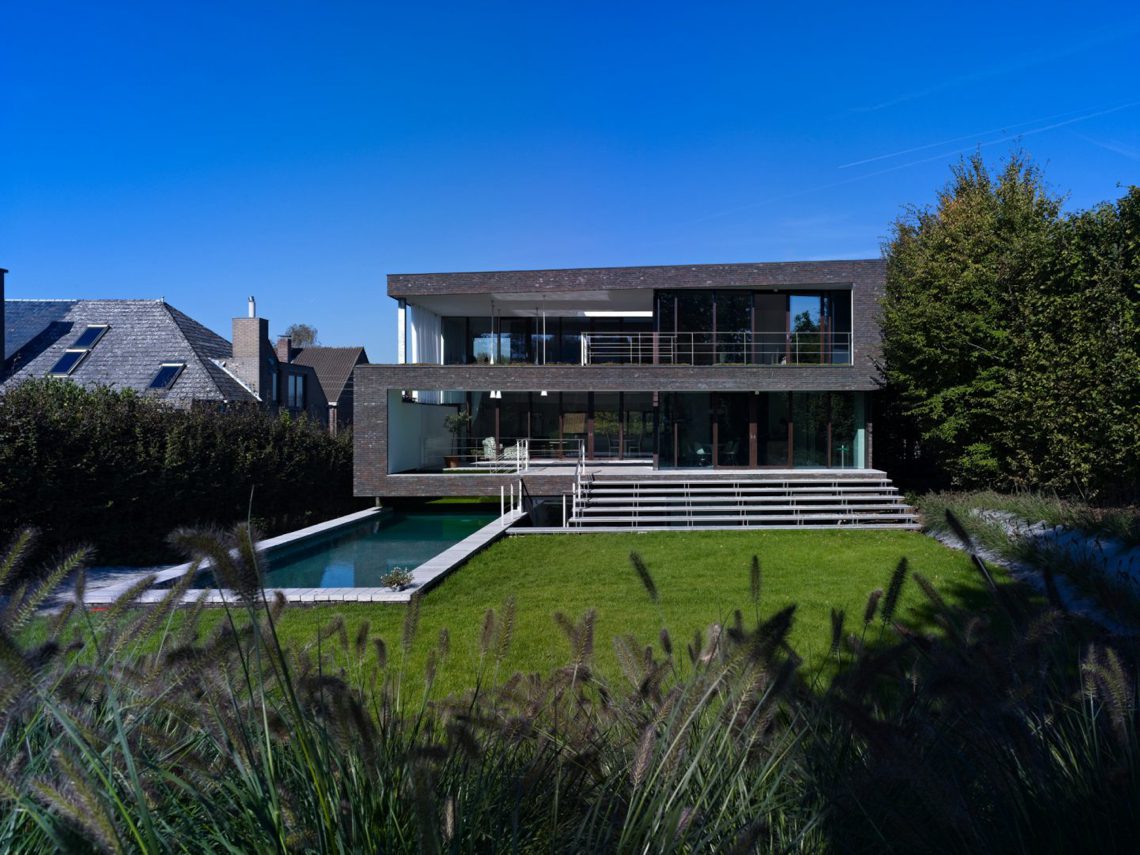
Modern new construction villa with a glass facade and dark wood accents
Large panes of glass set the tone before any interior detail comes into view. In this new construction villa, the glazed opening draws the terrace, the garden, and the rooms behind it into one line of sight. White curtains soften the glass without closing it off, while the overhead lighting marks the covered outdoor zone as a place to stay rather than pass through. The result is a house that works through openings, frames, and the shift from brick to wood to glass.
Glass facade and the move between inside and outside
The modern villa with glass facade is most clearly read in the covered terrace area, where a broad glass wall sits beside vertical curtains and slim metal framing. The view remains open, yet the fabric changes the light and adds privacy when needed. Above, the ceiling lighting traces the length of the terrace and gives the overhang a defined edge. The brickwork around it keeps the composition grounded, while the wood accent at the structure adds a warmer note against the glazing.
That contrast between hard surfaces and soft screening is the main spatial device here. The glass does not act as a fixed boundary; it turns the terrace into an intermediate room. Repeated verticals in the curtain folds and frame elements slow the long horizontal run of the opening, so the façade reads as layered rather than flat. Seen from this angle, the modern villa with glass facade is less about display than about controlled openness.
Garden with a swimming pool set against straight lines
Outside, the garden with swimming pool is organised with a rectangular pool, clipped lawn, and paved edges that keep the setting measured. The pool sits close to the house, so the reflection of the glazing and the nearby paving becomes part of the same view. Stone slabs define the walking surfaces, and the planting stays low enough to leave the architecture legible. Nothing here interrupts the line between the terrace and the water.
The outdoor area gains its strength from restraint. A metal frame element near the terrace edge and the clean tile joints add a technical note, but the scene remains quiet because each surface holds its place. The garden with a swimming pool is not treated as a separate landscape project; it extends the house by continuing the same clear geometry. From the terrace, the pool reads as a precise rectangle set into grass and stone.
Light, curtain, and frame
One of the most visible moves in the covered outdoor zone is the way the white curtains soften the glass facade without hiding it. They filter the view toward the garden and make the opening feel usable in more than one condition. The ceiling lights above the terrace reinforce that idea by defining an evening zone under the overhang. Together with the metal frame and the wood accent, they turn a simple threshold into a detailed edge.
Dark wood accents in the interior rooms
Inside, dark wood accents carry through the living spaces and hallway areas, where they register as wall cladding, flooring, and built-in surfaces. The darker timber brings depth to the room without taking over the frame of the windows and doors. In the main living zone, the wood sits beside broad panes of glass, so the interior keeps its visual link with the terrace and garden. Light falls across the grain and makes the material read differently from one angle to the next.
That same material rhythm continues in the circulation spaces. The stair area uses contrast more directly: dark treads, pale risers, and white vertical elements guide the eye upward. It is a small sequence, but it says a lot about the project’s approach. Surfaces are kept distinct. Edges stay visible. The dark wood accents are not added as decoration; they shape how the rooms are read and how movement through the house is experienced.
Stair and hallway details
The hallway and staircase rely on line rather than ornament. Narrow shadows land on the floor, glass doors sit in metal profiles, and the dark flooring carries the eye toward the opening on the side. The stair itself uses a clear contrast between the steps and the lighter structural parts around it. This keeps the circulation area calm, but never blank. Every surface has a role in guiding light and direction.
Mosaic feature wall in the kitchen
The kitchen introduces a different texture. A mosaic feature wall in kitchen settings breaks the larger planes of wood and glass with a dense surface made of small tiles. In the images, it sits behind the working zone and close to the dining table, so it becomes part of the daily visual field rather than a background detail. The round pendant above the table adds a strong circle to a room built mostly from straight edges.
The kitchen and dining area are tied together by those repeated contrasts: tile against wood, round light against rectangular openings, and the darker wall surface against the brighter daylight from the windows. White chairs sit in front of the wooden counter, which keeps the composition from feeling heavy. The mosaic feature wall in kitchen use gives the room a tighter scale, and that smaller texture is exactly what makes the larger openings feel more pronounced.
Bathroom with a glass shower enclosure
In the bathroom, the glass shower enclosure keeps the room visually open while the materials do the work of separating functions. The enclosure is paired with a mosaic wall, so the water zone gets its own texture without adding visual clutter. Reflections in the glass and the tiles create a more active surface than the plain walls elsewhere in the house. The effect is controlled and direct, with each material left clearly readable.
The bathroom continues the same logic seen in the rest of the house: few elements, but each chosen for what it does in the space. Glass keeps sight lines open. Mosaic gives the shower area a distinct surface. Pale sanitary elements sit against the darker background, which helps the enclosure stand out without turning it into a focal object. The glass shower enclosure fits the project’s broader material language rather than interrupting it.
Material shifts that hold the house together
Across the villa, the strongest moments come from material transitions: brick meeting glass, wood meeting tile, curtain meeting frame. None of these junctions is hidden. The joins stay visible, and that clarity gives the rooms their structure. Even the covered terrace depends on the same method, with its glass wall, lighting, and stone paving working as a sequence rather than as separate features. The house is built to be read through surfaces and edges.
That reading is what makes the project coherent as a whole. The modern villa with glass facade opens to the garden, then turns inward to darker wood, a mosaic feature wall in kitchen areas, and a glass shower enclosure that keeps the bathroom light. Each part is different, but the transitions stay disciplined. The result is a house where the exterior opening, the garden with swimming pool, and the interior finish all speak the same material language.
Want to see more of DMOA Architects? View the page of DMOA Architects for even more great projects and company information.





NEW 2026 Jubileum Edition The Best Interior Designers Benelux
Order Now €125


NEW 2026 Jubileum Edition The Best Interior Designers Benelux
Order Now €125


NEW 2026 Jubileum Edition The Best Interior Designers Benelux
Order Now €125


NEW 2026 Jubileum Edition The Best Interior Designers Benelux
Order Now €125


NEW 2026 Jubileum Edition The Best Interior Designers Benelux
Order Now €125


