Modern villa interior with light and views
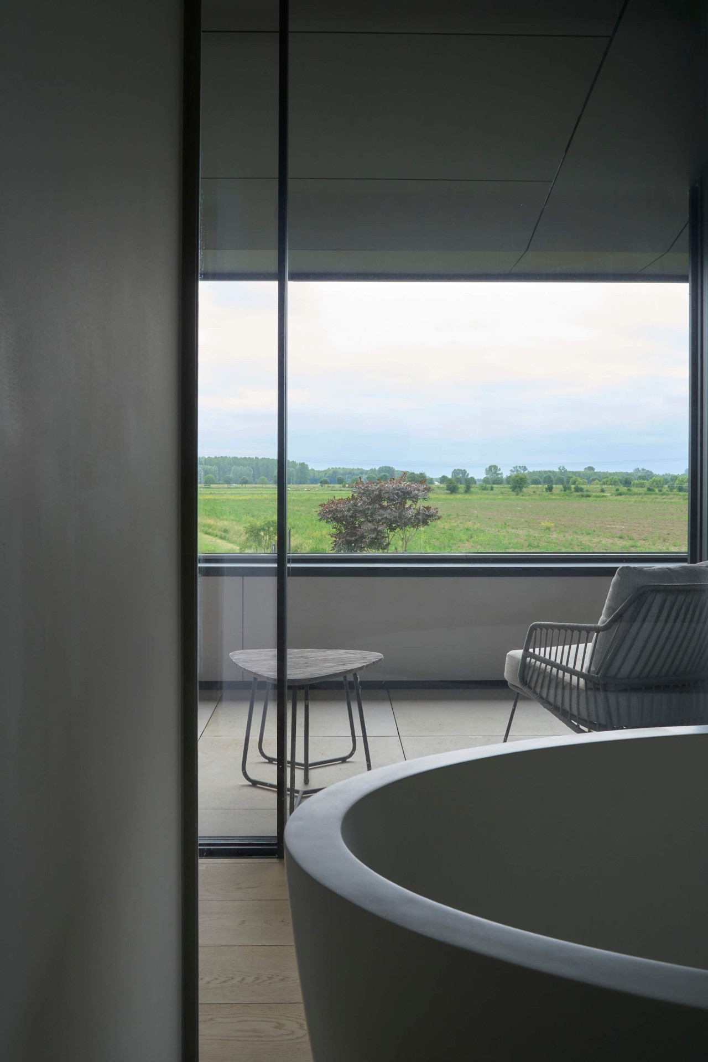
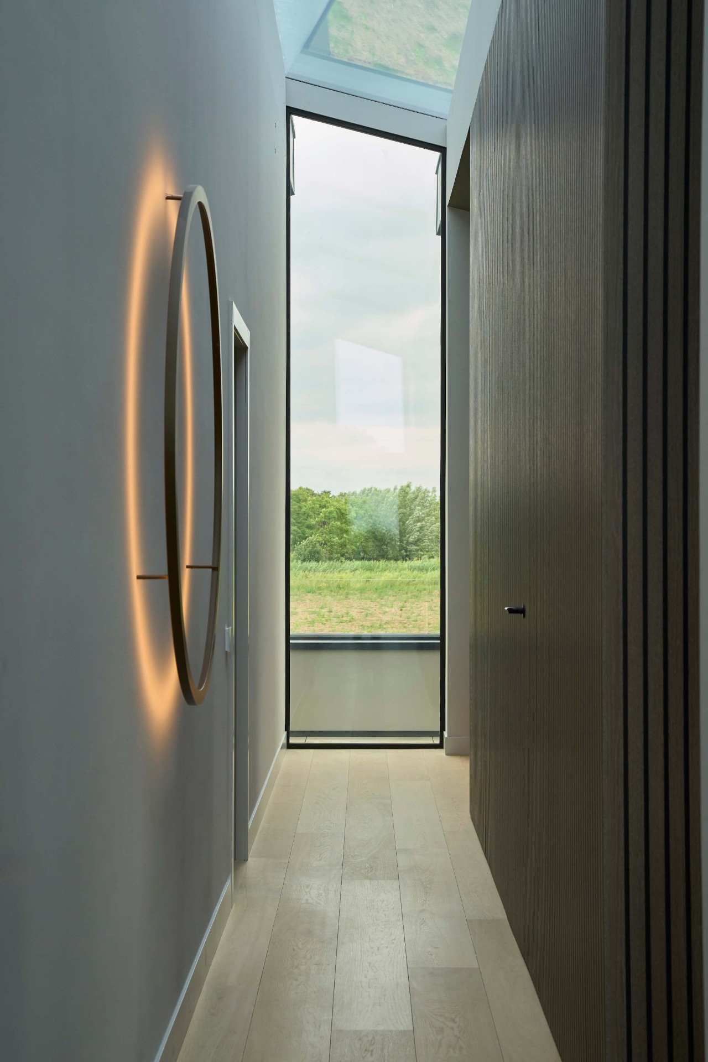
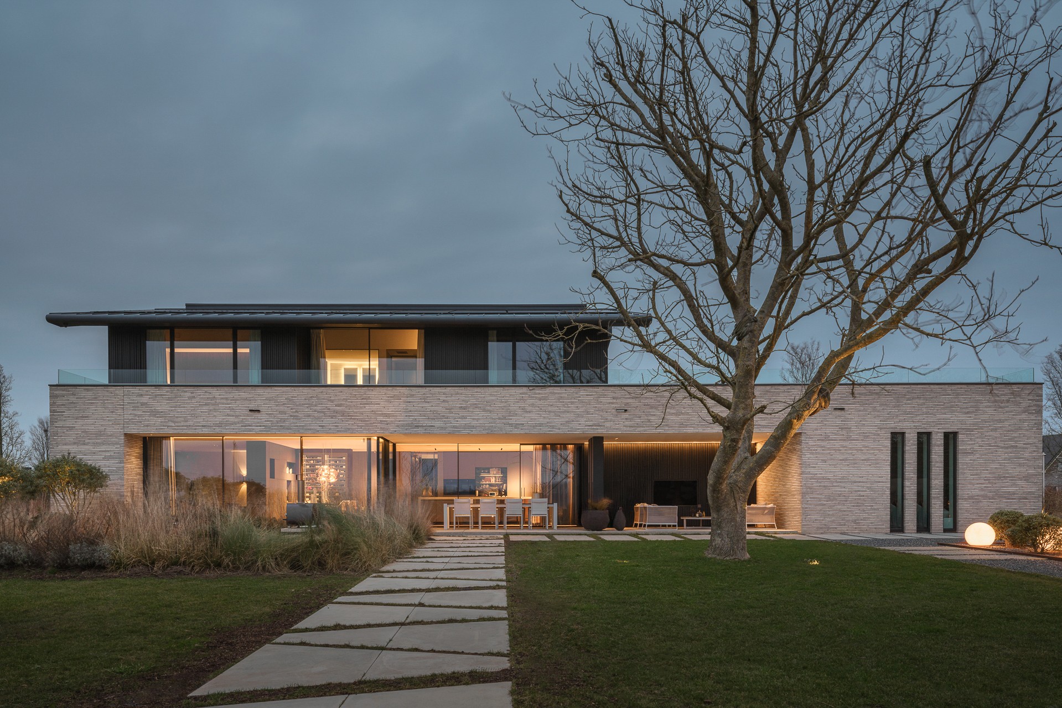
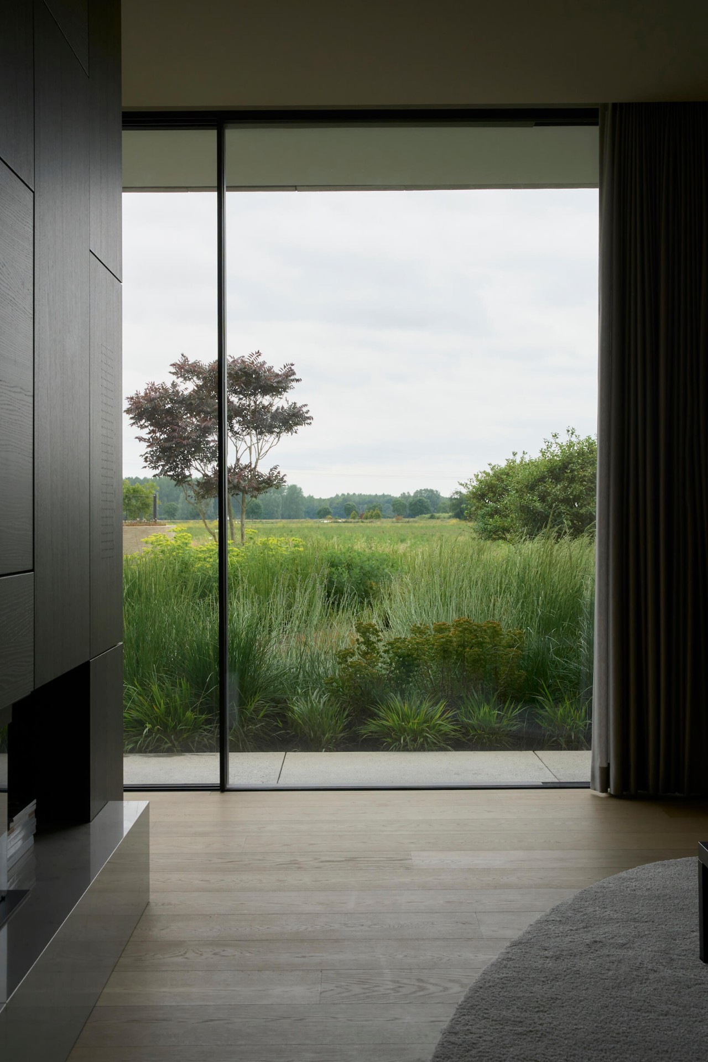
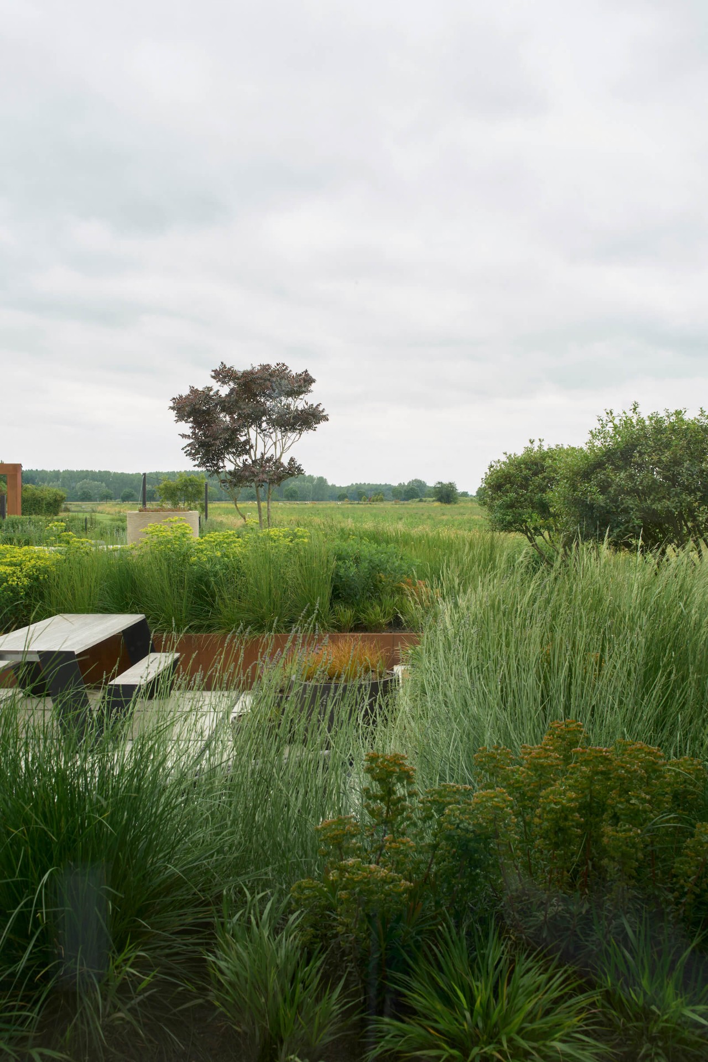
Large glass openings set the tone before a single room is fully seen. Light reaches deep into the house, sliding past stone surfaces, pale walls and the clean edges of the window frames. The result is an interior of a modern family villa that reads as calm without becoming empty. Views to greenery stay present from the main living spaces, while the plan keeps moving forward in straight lines toward the garden.
Rooms shaped by long sightlines
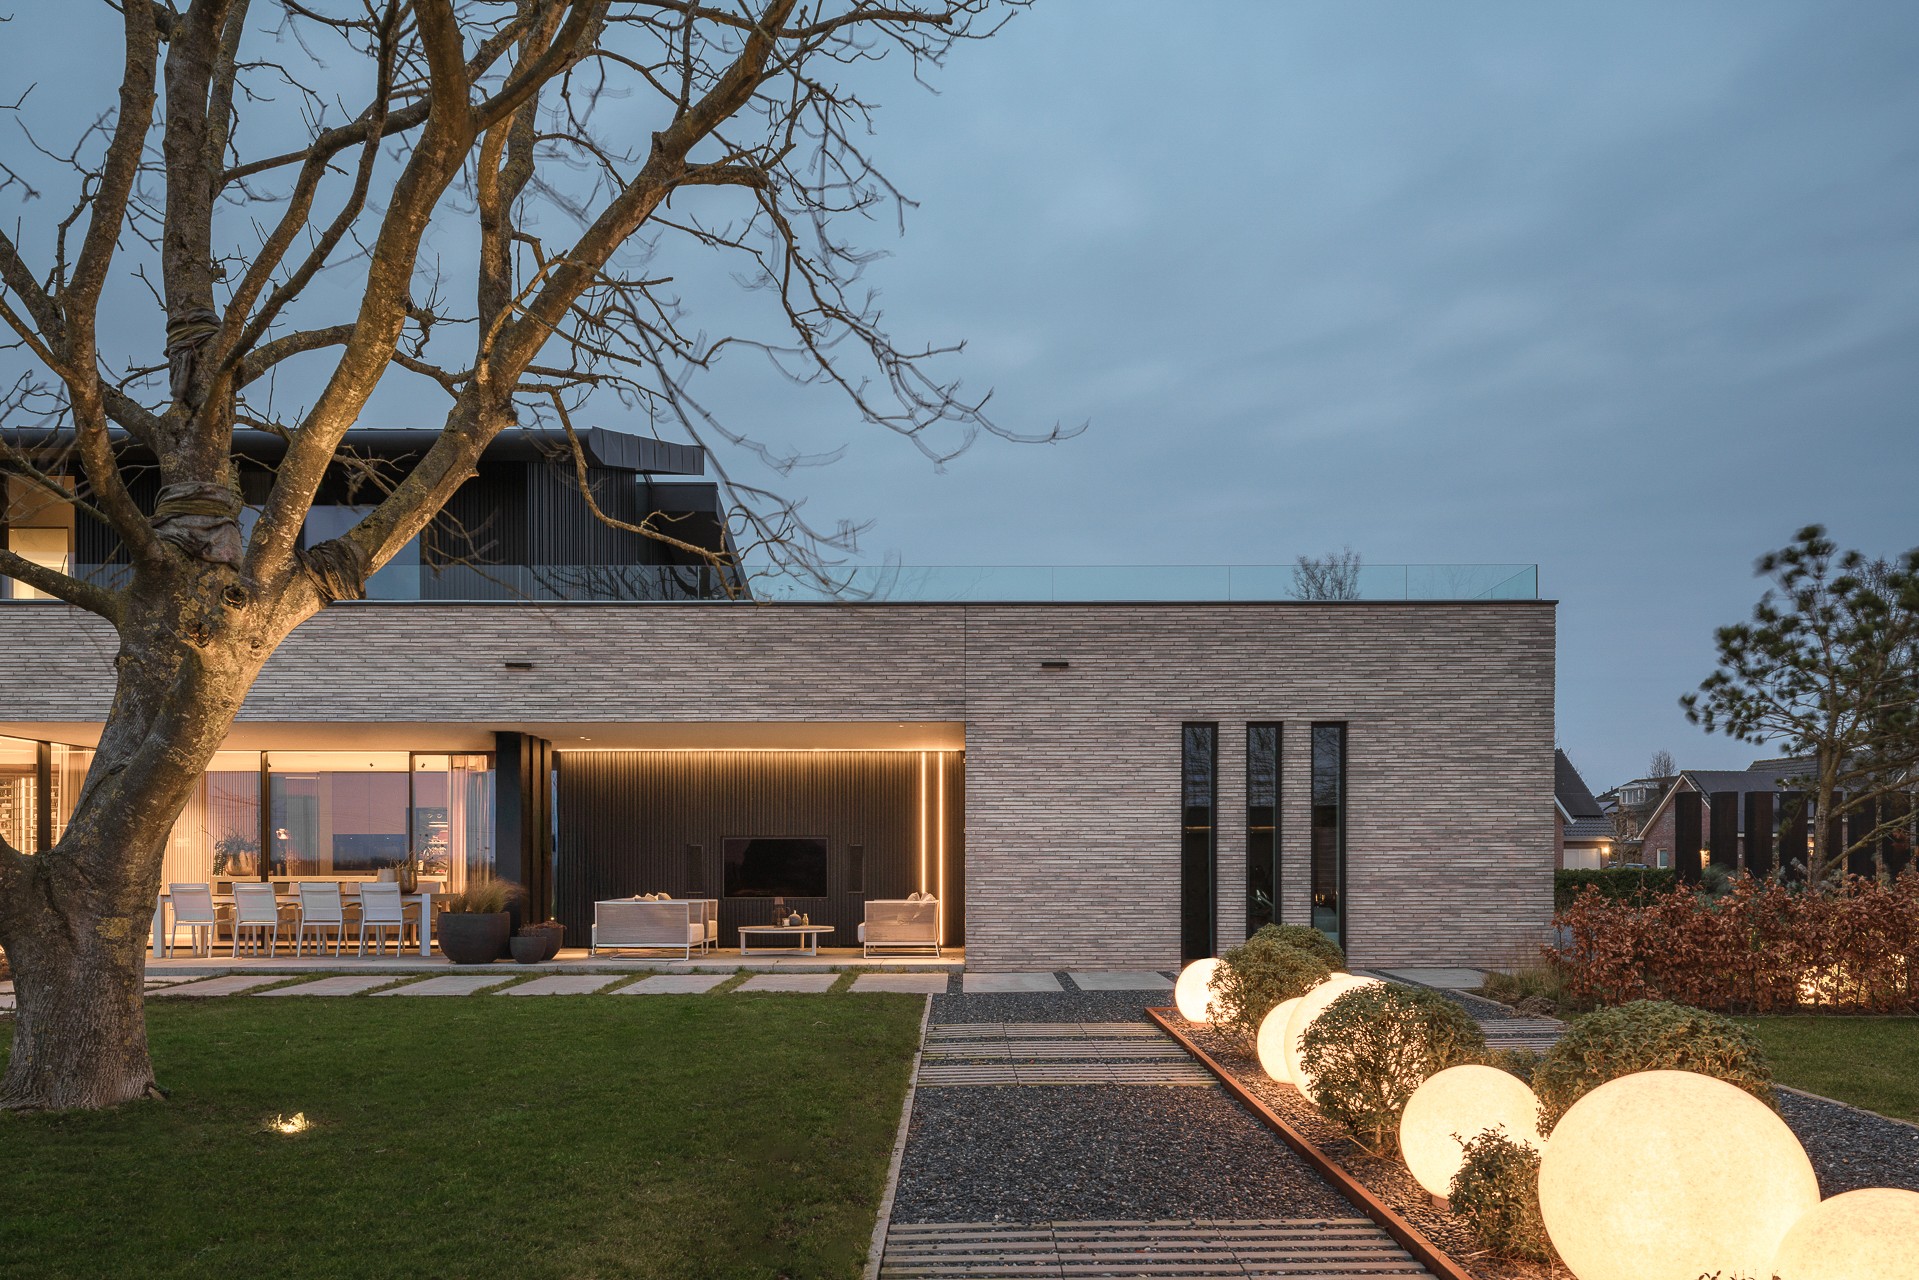
The rectangular layout is visible in the way one space opens into the next. From the living areas to the back of the house, the eye is pulled toward the landscape through large glass openings. That indoor outdoor connection is not treated as a gesture at the end of the project; it is built into the way the rooms are arranged. Even the closed street side matters here, because it makes the open rear façade feel measured and deliberate rather than exposed.
Inside, bright interior finishes keep the volume clear. Walls, ceilings and floors stay restrained, so the attention lands on the changing views, the hard edges of the joinery and the shifts in daylight across the day. The house does not rely on decoration to make its point. It uses proportion, transparency and the pause between solid and open.
A kitchen defined by stone and straight lines
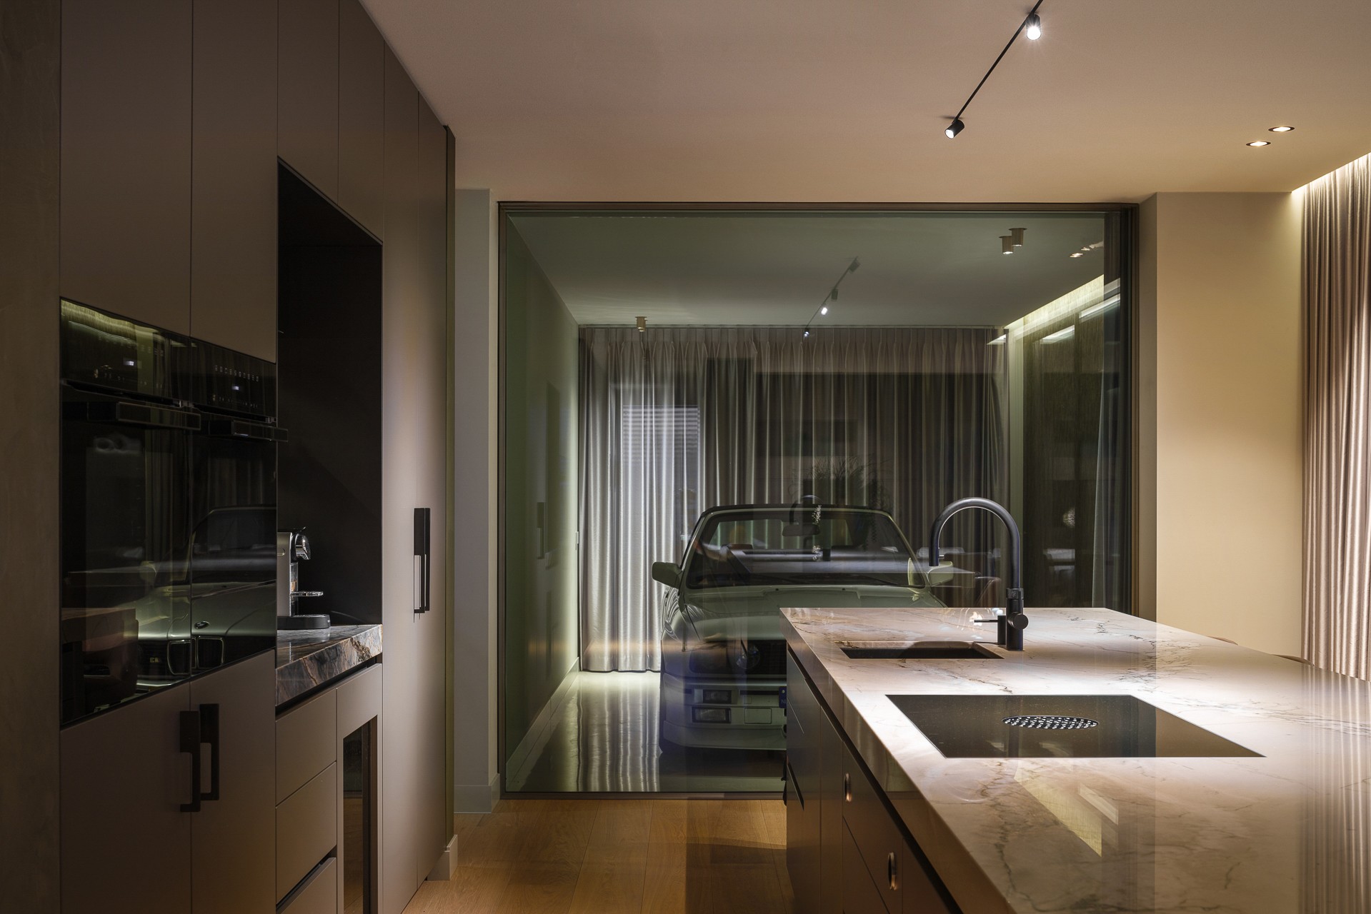
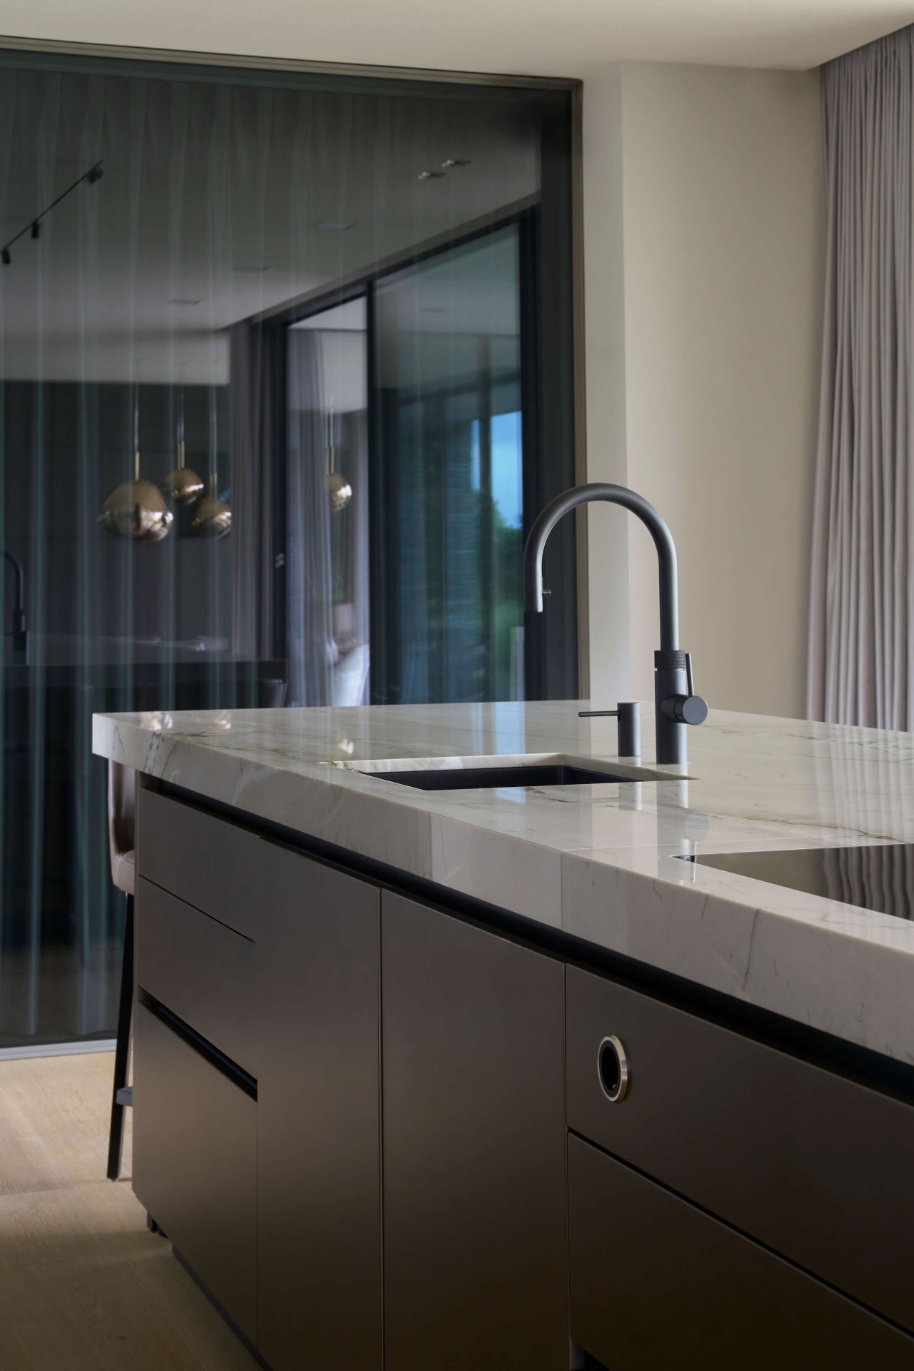
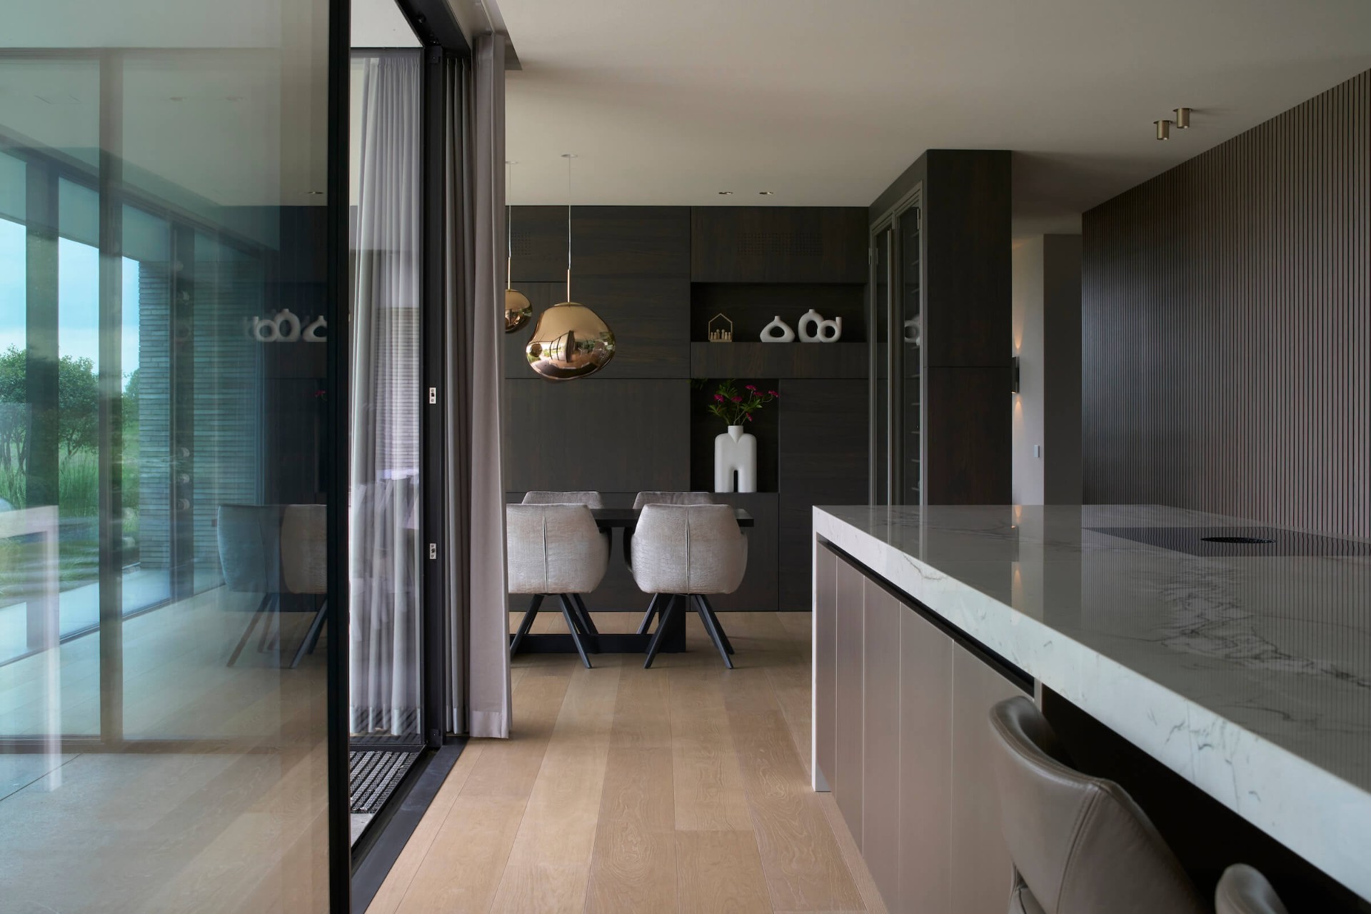
The kitchen shows the project’s preference for direct forms. Closed fronts keep the line of the cabinetry uninterrupted, while the stone worktop brings a denser surface into the room. Near the large window, curtains soften the light without breaking the clarity of the space. This is minimal kitchen design in a practical sense: not bare, but stripped back enough that the material edges stay visible.
What stands out is how the kitchen sits inside the larger interior of a modern family villa. It does not try to become a separate showpiece. The worktop, the aligned fronts and the pale surrounding surfaces sit in one visual field with the dining area and the view beyond. That keeps the room tied to the rest of the house, especially where the glazing opens the interior toward the garden.
Details that keep the room open
The window position matters as much as the materials. It brings in a broad strip of daylight and gives the kitchen a direct line toward green outside. The surfaces stay light enough to catch that daylight without glare. In that setting, the room feels settled and easy to read, with every horizontal line running cleanly across the frame.
Natural stone bathroom surfaces in close view
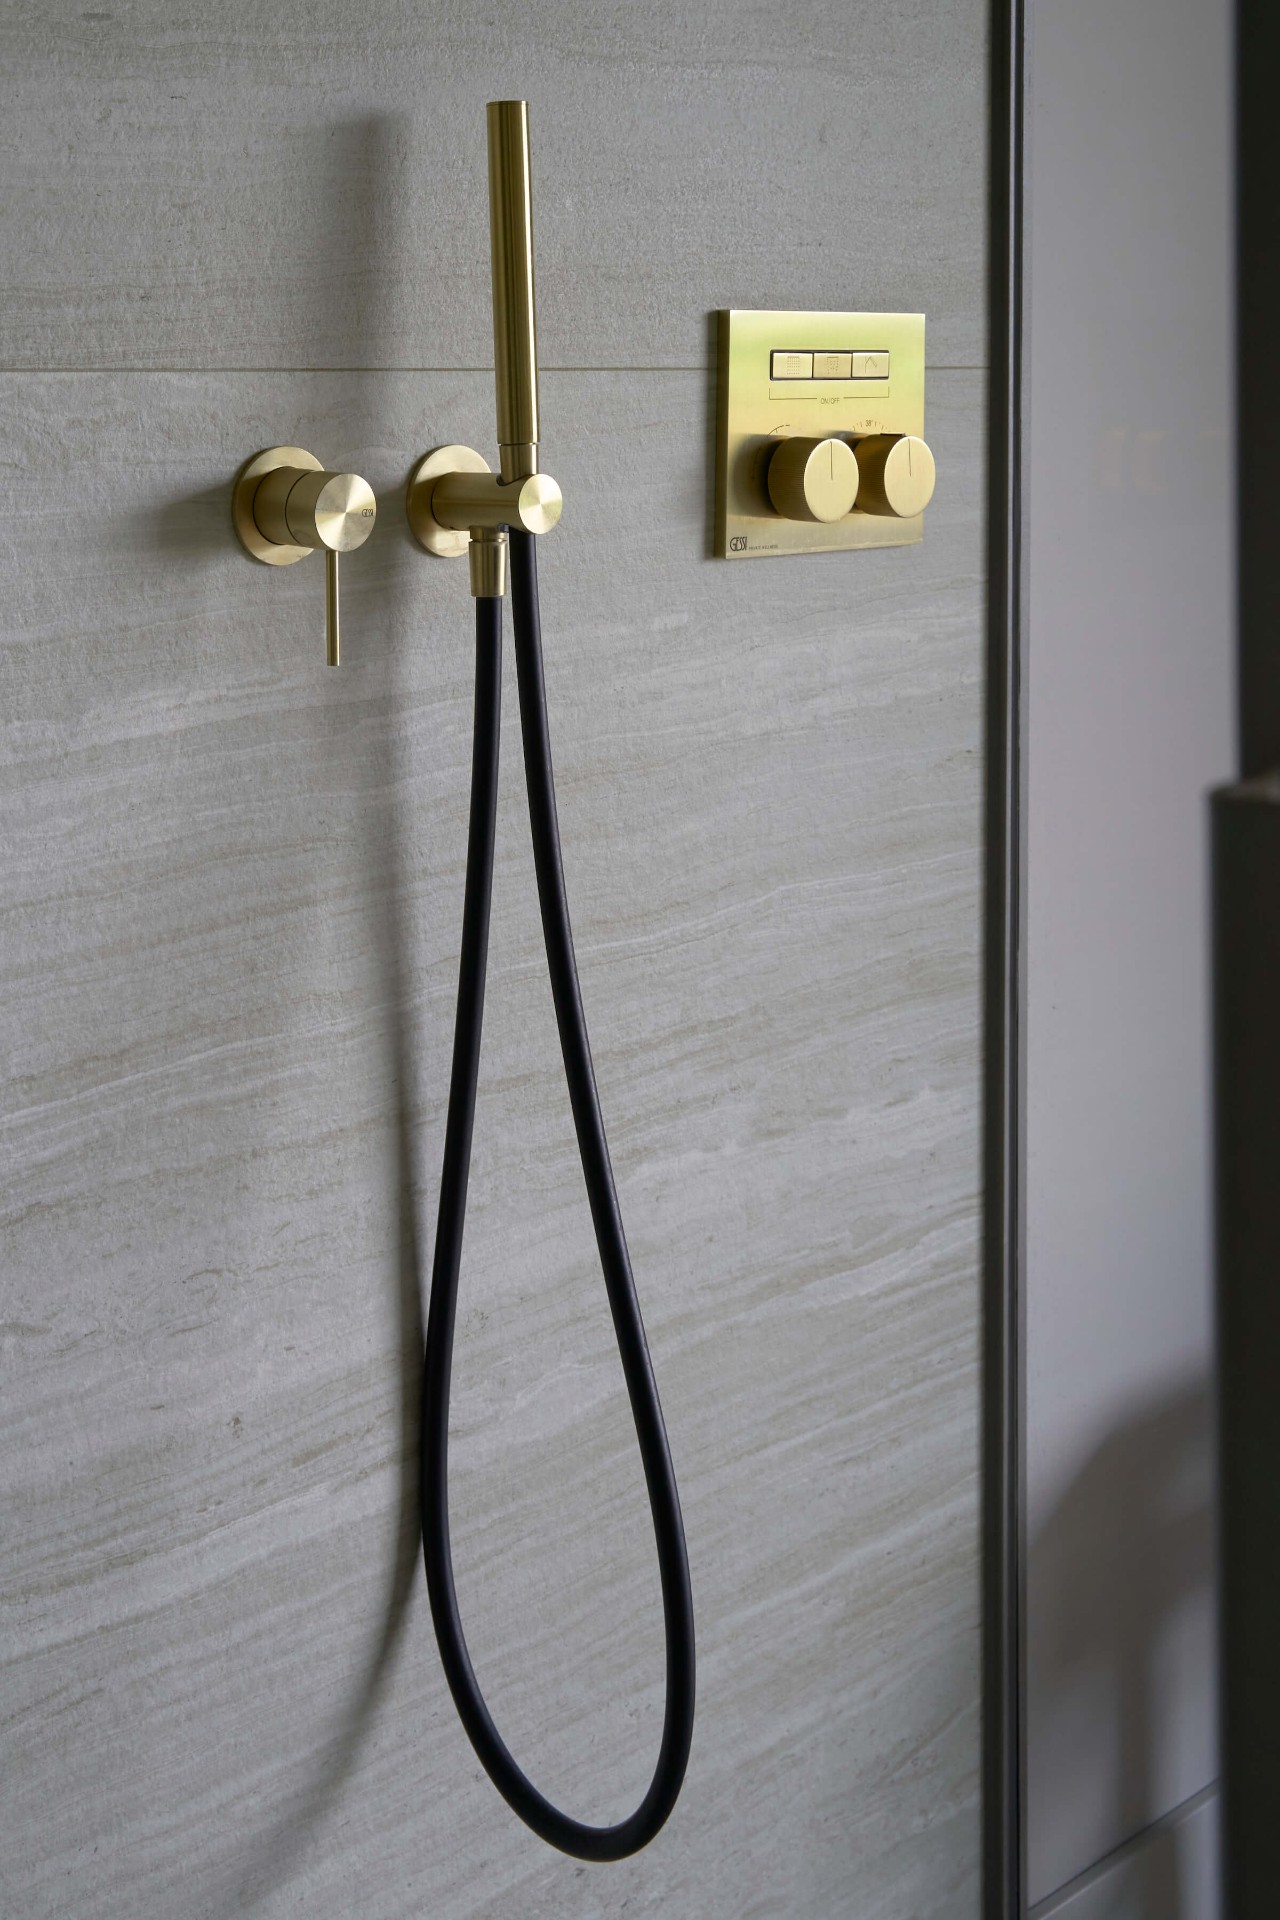
The bathroom shifts the atmosphere through material rather than color. A stone-like basin and surrounding wall finish give the room a denser texture, while the fittings stay visually restrained. In close-up, the details are the point: the rounded spout, the crisp edge of the basin, the way the stone surface absorbs rather than reflects the light. It is a natural stone bathroom in which the tactile quality of the material carries most of the visual weight.
Seen next to the more open parts of the house, this room adds another layer to the modern villa interior. The glazing in nearby spaces keeps the overall composition linked to the outside, but the bathroom turns inward and uses a more enclosed palette. That contrast is effective because it stays quiet. Nothing competes with the surface itself.
Clean fittings, quiet surfaces
The close framing of the image makes the room read through junctions and edges. The basin meets the wall with little interruption, and the tap stands out as a small metallic line against the stone. These are modest elements, yet they define how the room feels: precise, legible and free of excess movement. The material remains the main subject.
The staircase as a clear vertical line
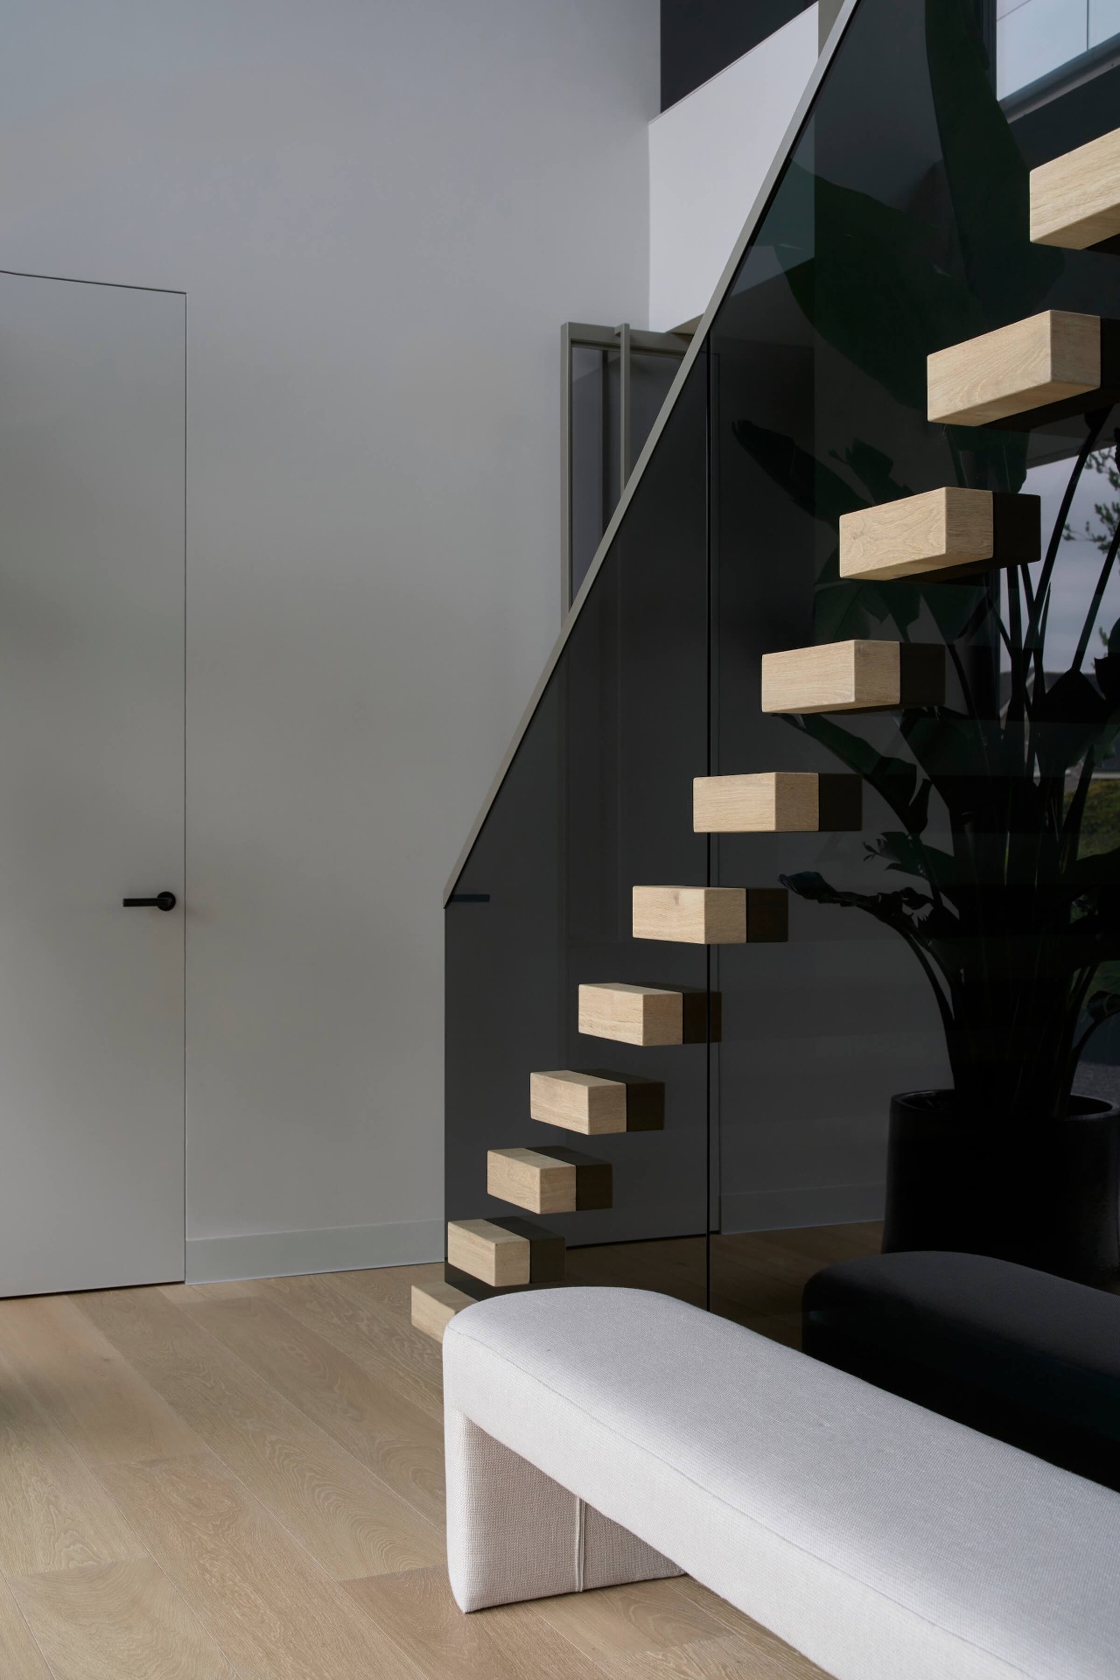
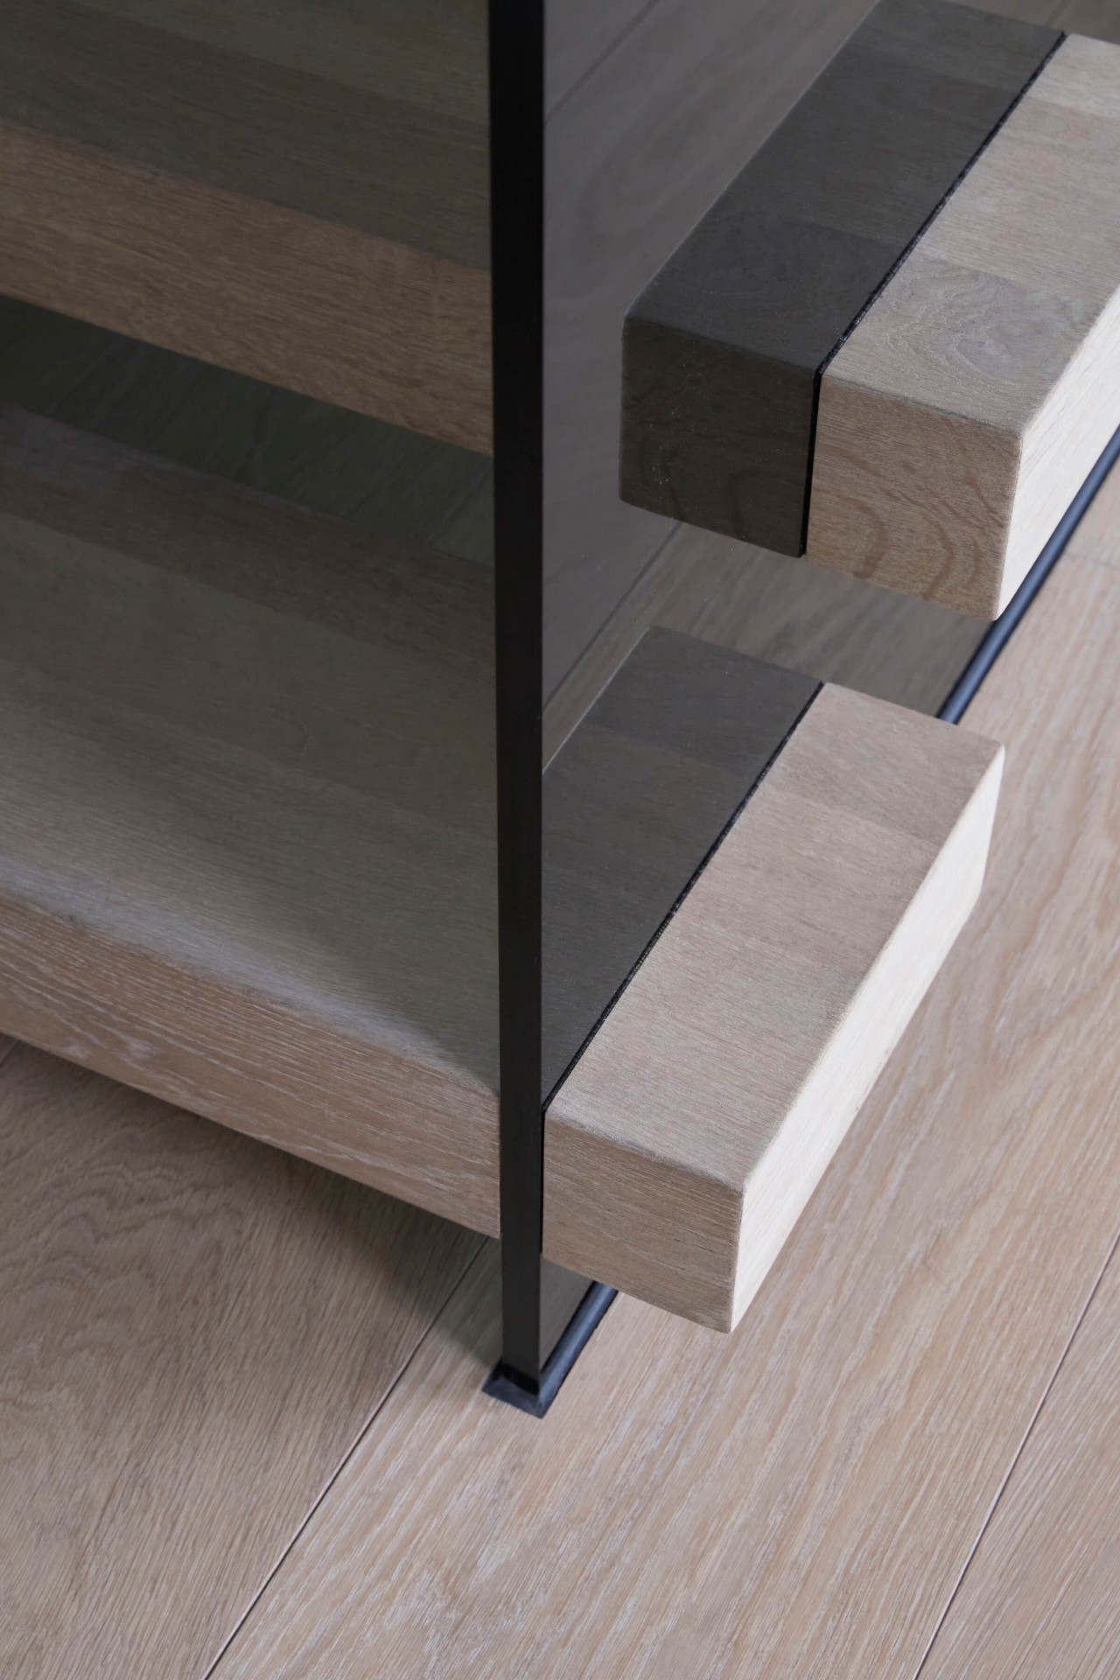
One of the sharpest interior moments appears in the stair hall, where a glass staircase railing keeps the view open across the void. Wooden treads bring a warmer note, but the overall effect stays light because the balustrade does not block the space. White wall panels frame the opening and make the geometry of the stair easier to read. The stair becomes a vertical pause in a house that otherwise moves horizontally toward the landscape.
That combination of glass, timber and white surfaces fits the broader language of the project. The stair is not treated as a separate feature; it is part of the same disciplined interior of a modern family villa. It marks the shift between levels while keeping daylight and sightlines alive. Even in the narrowest views, the space feels connected to the rooms around it.
Daylight, overhangs and a cooler summer interior
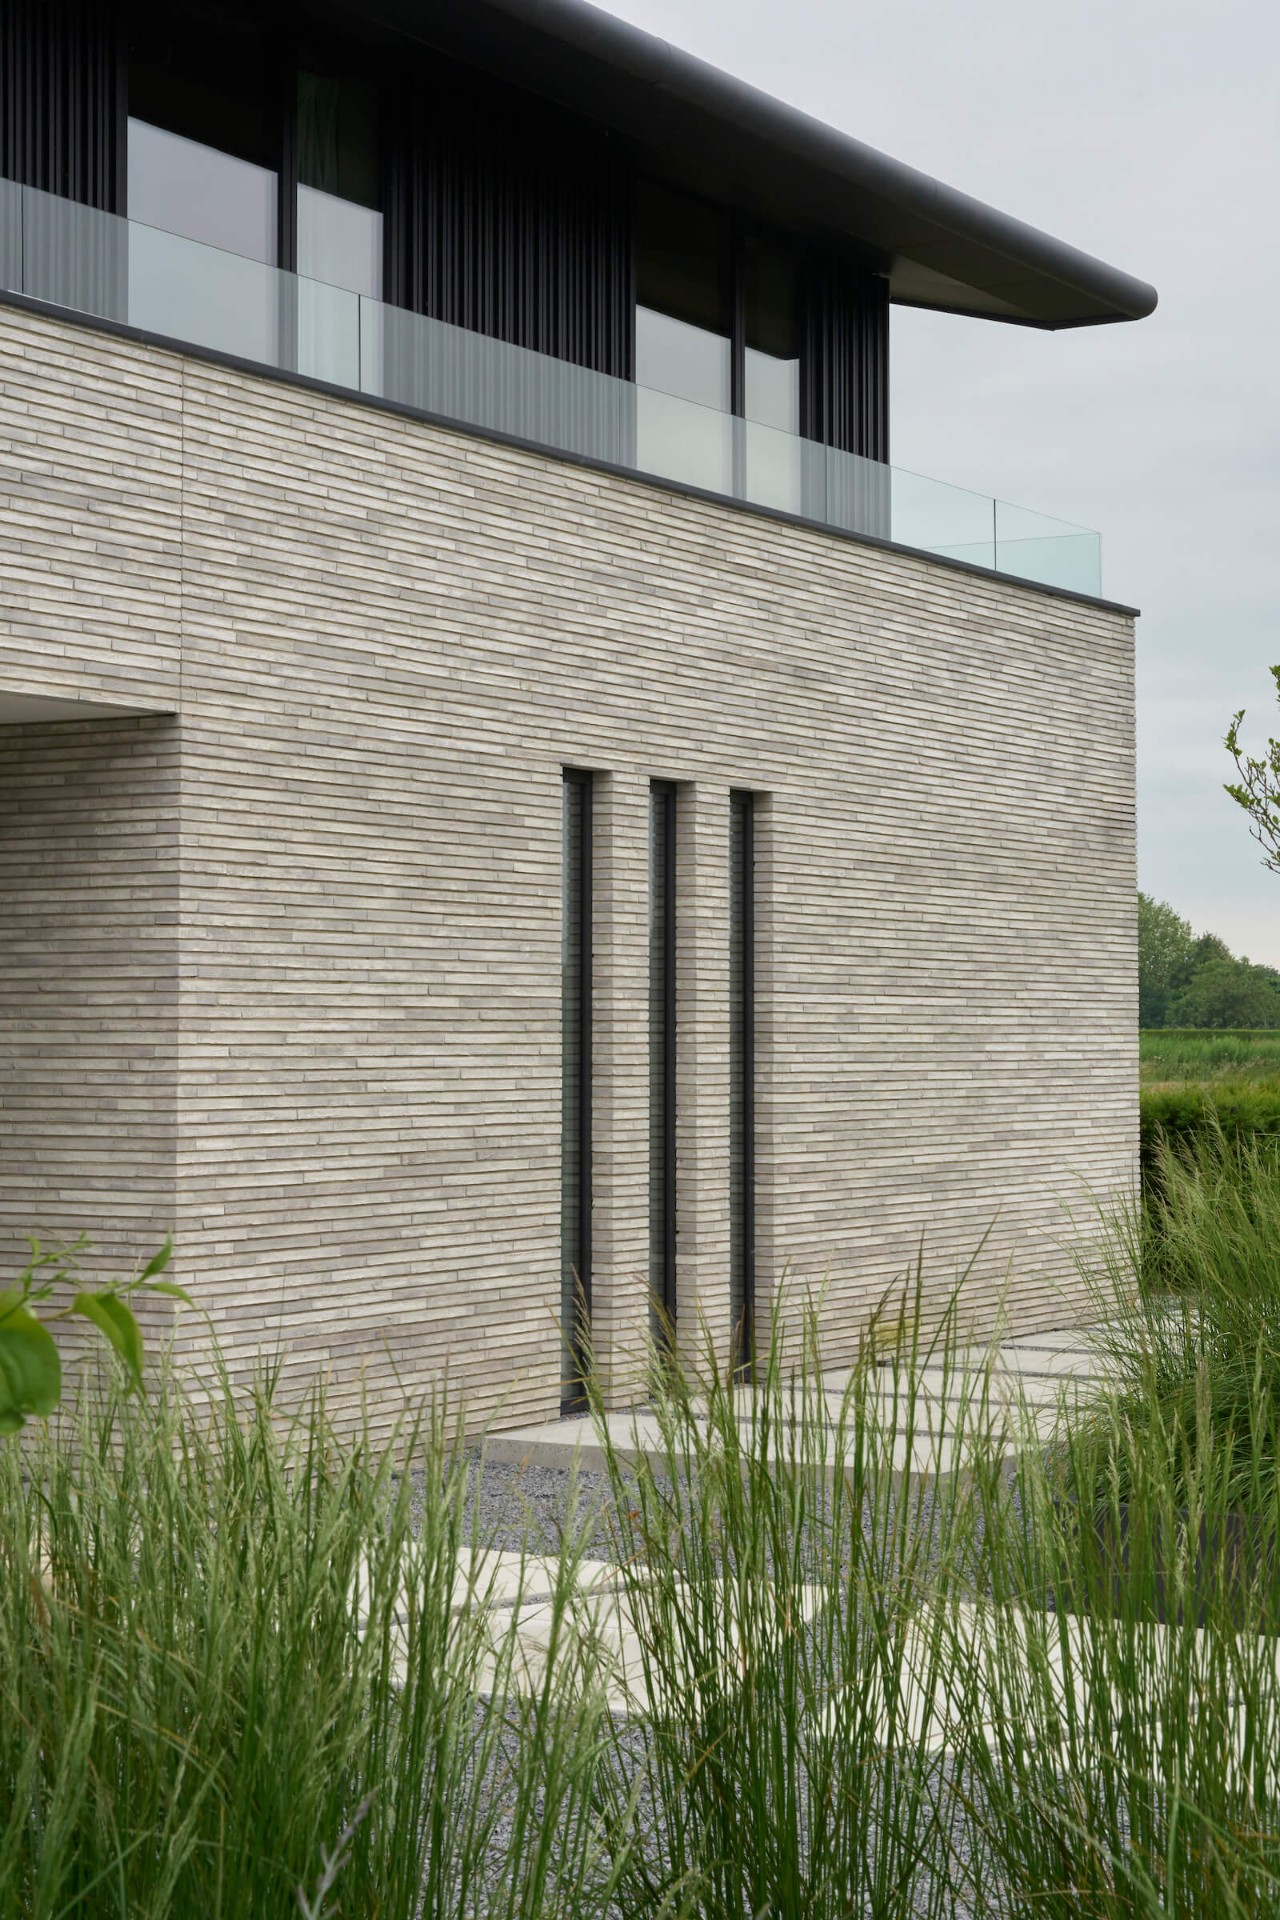
Outside the main rooms, the architecture helps the interior work. Deep overhangs extend more than a metre and shade the glazing from high summer sun. Above the upper floor, a skylight light strip runs along the length of the level, drawing daylight deeper into the plan. Together with the sloping roofs, it creates a measured rhythm of light and shadow that supports the interior rather than overwhelming it.
This is where the practical side of the modern villa interior becomes visible. The house uses its openings, roof forms and technical systems to regulate the indoor climate in a natural way. The interior experience is therefore tied to the building envelope: sunlight is controlled, views stay open, and the rooms keep their clarity without feeling sealed off from the surroundings.
Glass, stone and restrained finishes in one view
The strongest impression across the project comes from the way the materials are held together. Glass openings, stone surfaces and bright interior finishes are used with restraint, so the rooms can carry both openness and structure. The same applies to the transition from the public rooms to the quieter private zones. Nothing is overworked. The focus remains on how the interior meets the outside, how daylight moves, and how each surface supports that movement.
In that sense, the modern villa interior is less about a single hero room than about continuity. The kitchen, bathroom and stair all show the same careful control of line and surface, while the larger house keeps offering framed views to greenery. It is a project where the visible details do the work: the window edges, the stone, the glass railing, the open sightline. Together they give the house its clear interior identity.
Want to see more of Bob Romijnders? View the page of Bob Romijnders for even more great projects and company information.



NEW 2026 Jubileum Edition The Best Interior Designers Benelux
Order Now €125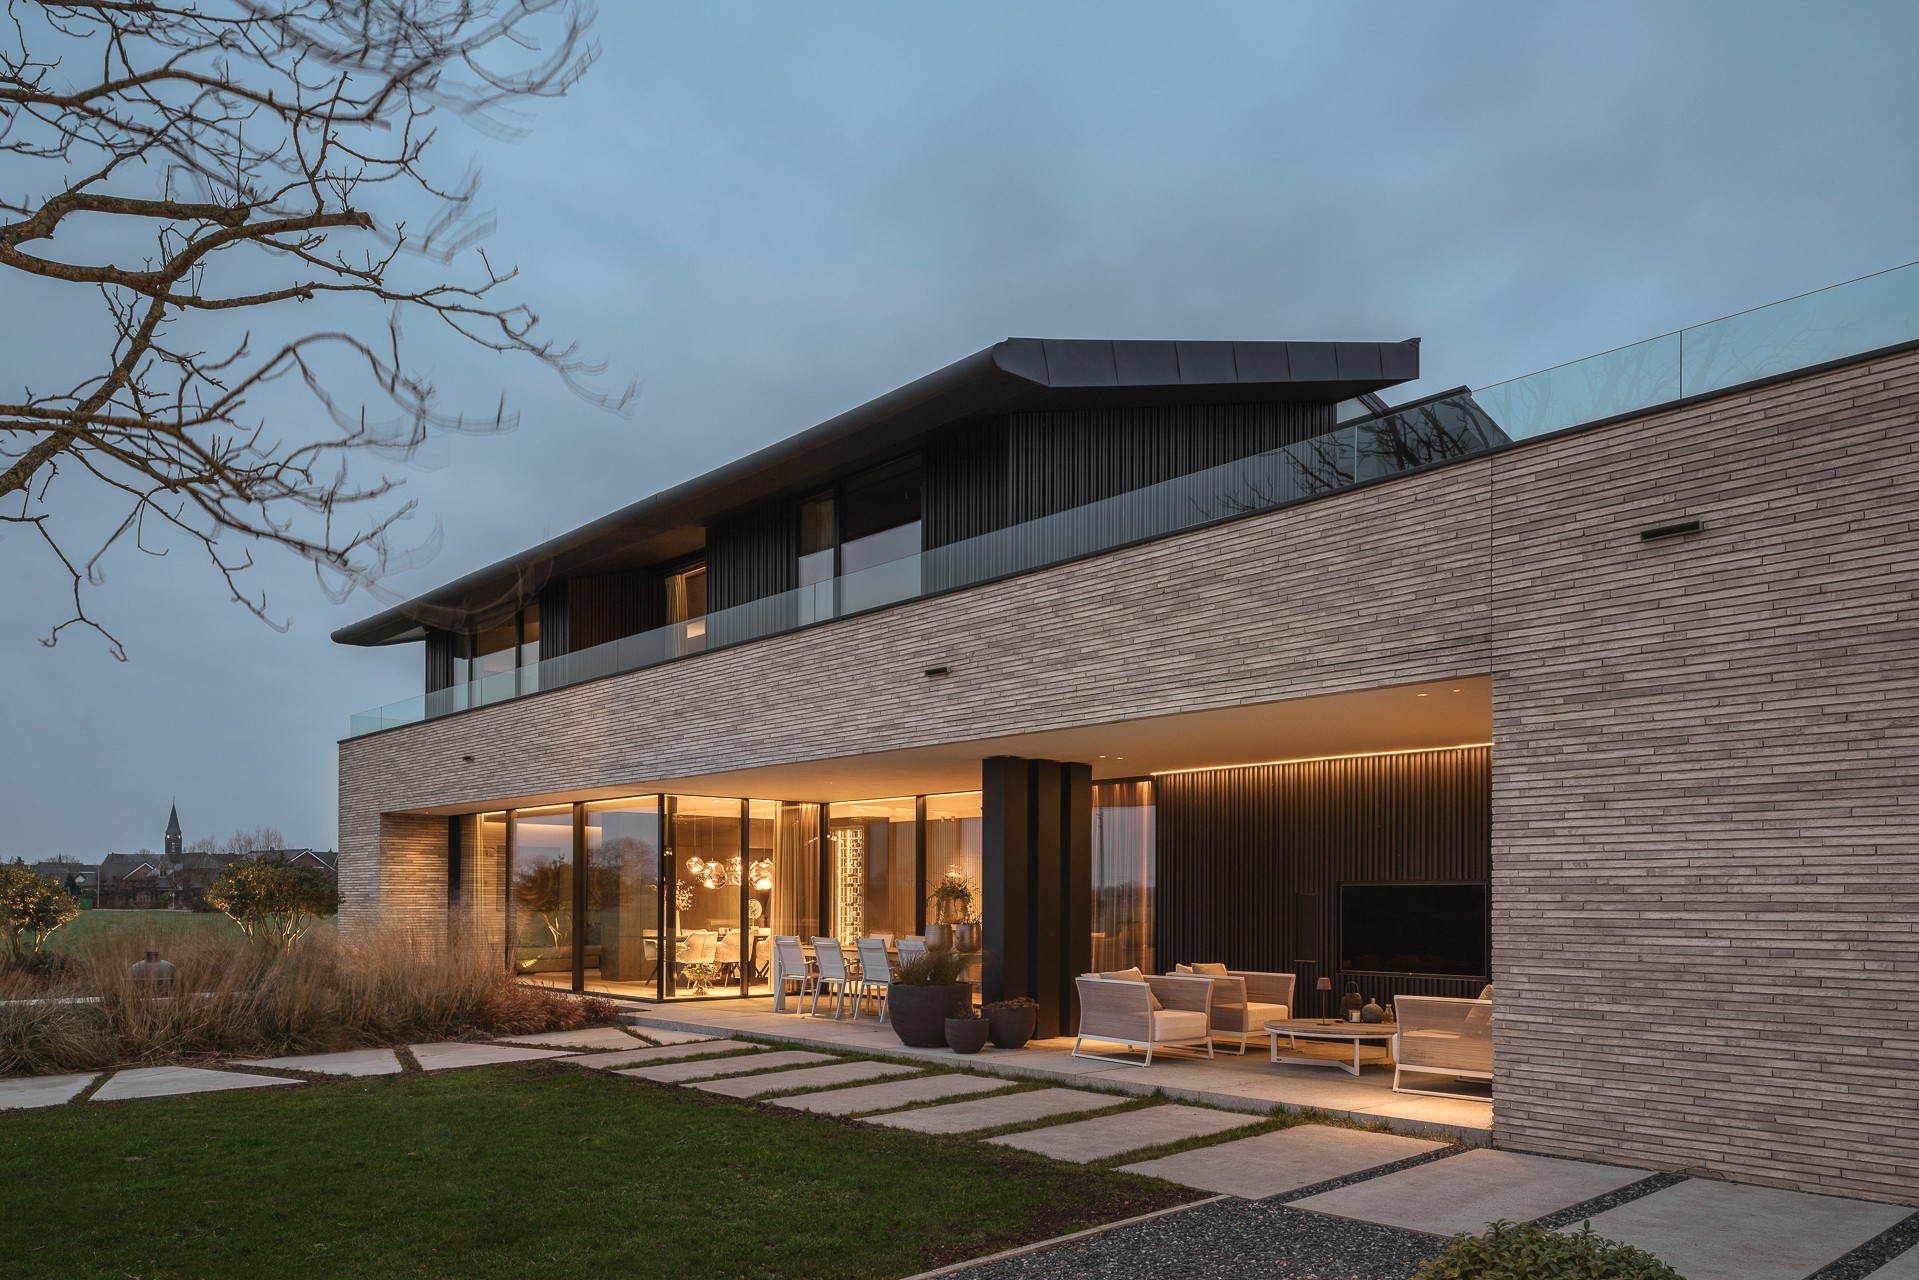
NEW 2026 Jubileum Edition The Best Interior Designers Benelux
Order Now €125
NEW 2026 Jubileum Edition The Best Interior Designers Benelux
Order Now €125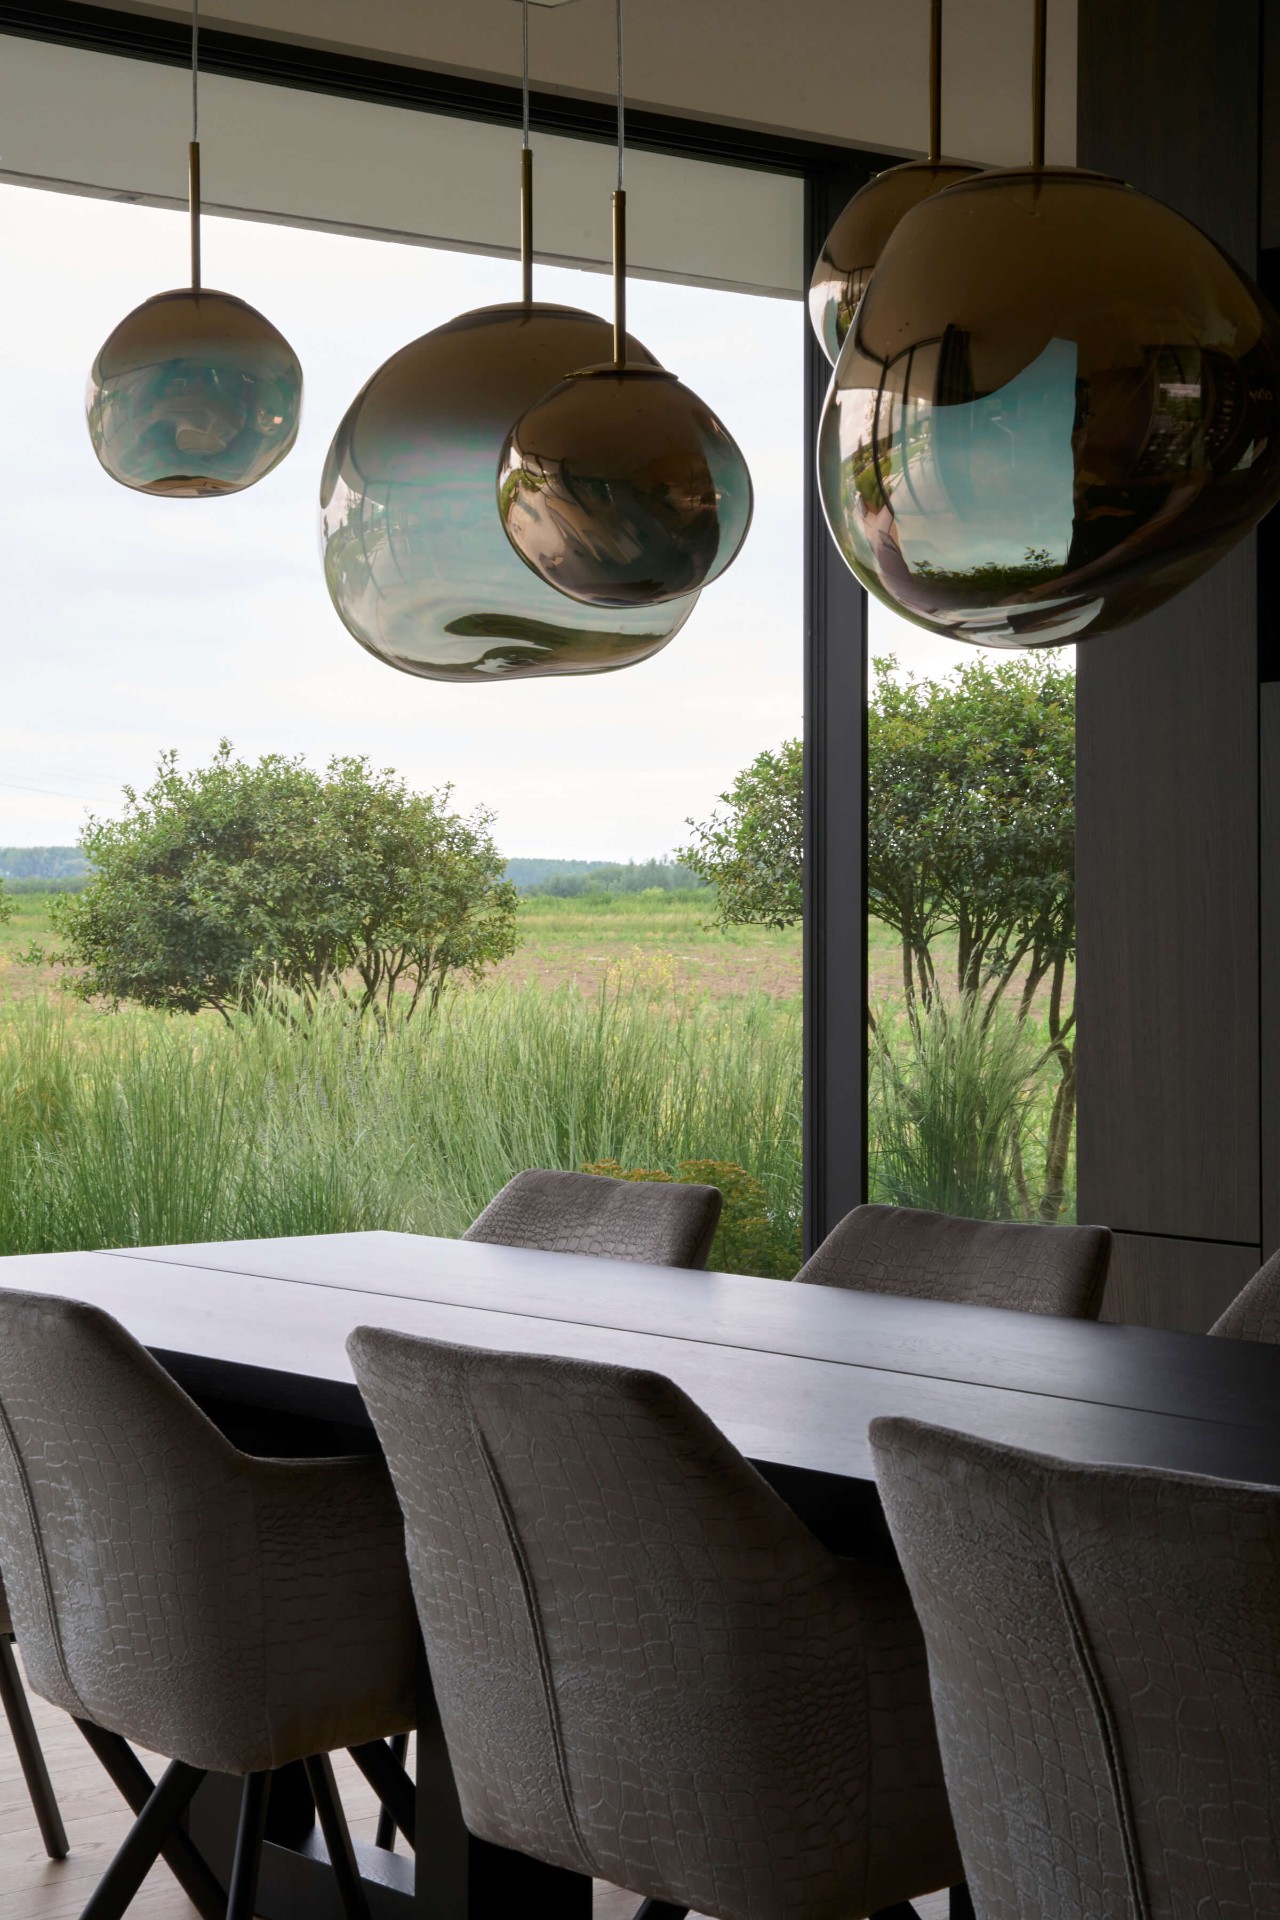
NEW 2026 Jubileum Edition The Best Interior Designers Benelux
Order Now €125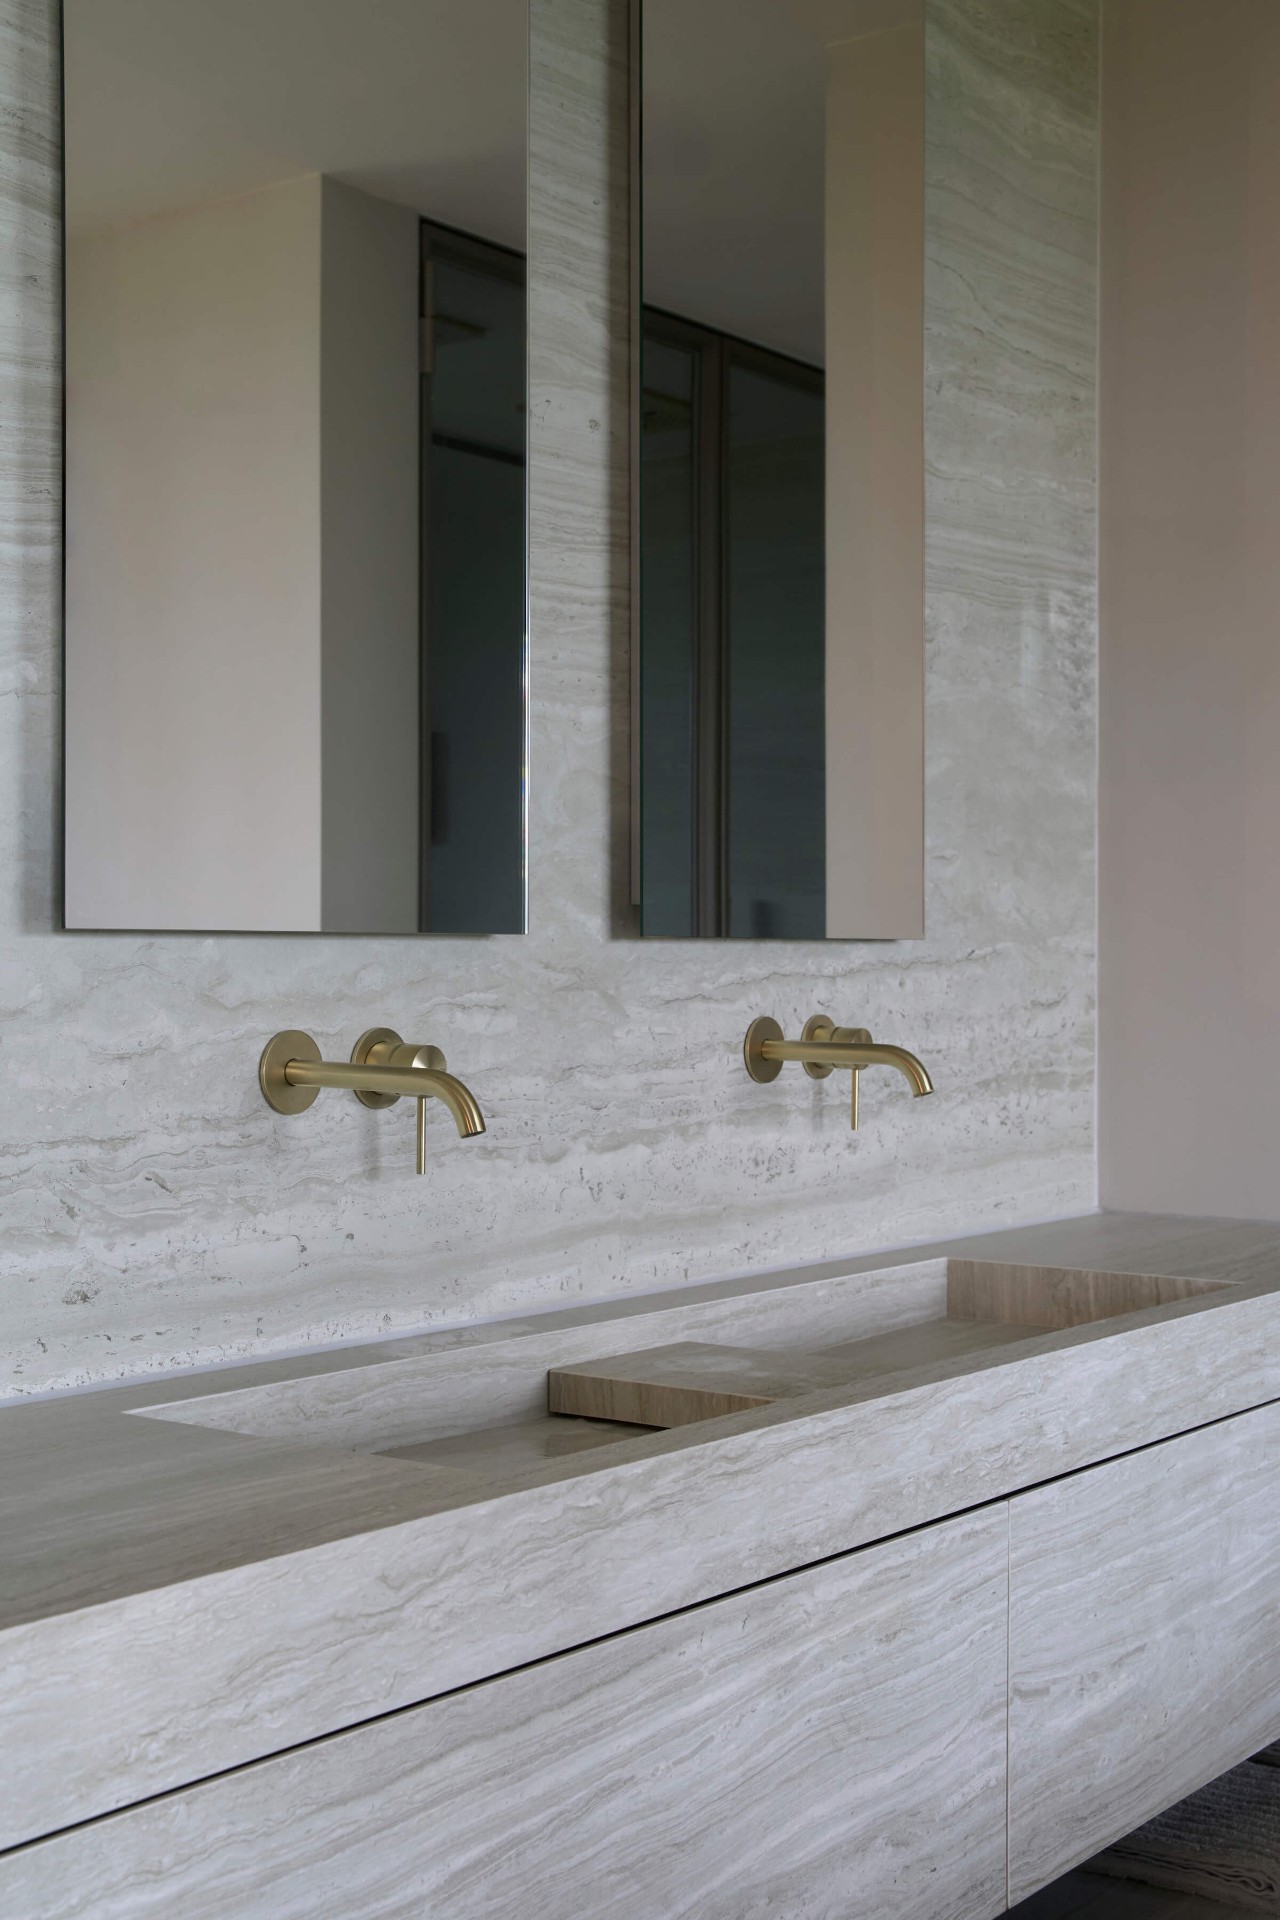
NEW 2026 Jubileum Edition The Best Interior Designers Benelux
Order Now €125