Modern villa interior with custom wood joinery
Warm wood panels run wall to wall before the eye reaches the glass. In the main rooms, the modern villa interior is defined less by decoration than by built-in volumes: kitchen cabinetry that climbs to the ceiling, wall units with hidden storage, and light that lands on smooth stone worktops and pale floors. Black window frames cut clear lines through the rooms, while the open plan keeps the kitchen, dining area and sitting space visually connected.
Kitchen cabinetry that works like a wall
The kitchen is built from layered surfaces rather than loose pieces of furniture. Tall timber fronts sit beside white upper cabinets, and the joinery folds around the cooking zone in a single continuous line. In the details, a light stone or composite island top holds the sink and a slim metal tap, while recessed wooden niches add depth and break up the long runs of cabinetry. The result is a modern villa interior where storage stays present, but never dominates the room.
That same custom wood joinery appears again in the larger wall units, where open sections and closed panels alternate. Some bays are lit from within, turning the recesses into framed pockets of light. Others remain plain, letting the grain and panel joints carry the surface. It is a careful use of built-in wood storage: practical enough for daily use, but composed with the same restraint as the rest of the house. The kitchen reads as part of the architecture, not an object placed inside it.
Open rooms kept visually clear
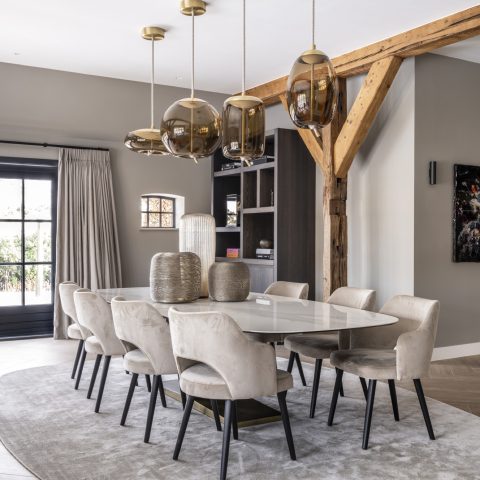
The dining and living areas are arranged around broad openings and long views. Curtains soften one side of the rooms, but the main impression comes from the large glass windows and the way daylight spreads across the floor. Pendants hang over the table, giving the dining zone a fixed point without closing it off. Across the room, timber wall panels and dark base lines keep the vertical surfaces disciplined, so the furniture and circulation can remain open and easy to read.
In these spaces, the modern villa interior relies on contrast rather than contrast for effect: pale walls against timber, glazing against solid walls, smooth planes against the texture of wood. The open-plan layout is not treated as one oversized room. It is split into zones by ceiling fixtures, changes in wall treatment, and the direction of the light. That gives the living space a clear sequence without using partitions or heavy transitions.
Light that lands inside the joinery
One of the strongest visual moves is the way light is built into the woodwork itself. Narrow horizontal recesses glow from within, and the illuminated niches draw attention to the depth of the wall units. Instead of adding separate display shelving, the joinery carries both storage and atmosphere through the same structure. This is where the project’s material language becomes most direct: timber, shadow, and hidden lighting working in one line.
Stairs, landings and the passage between rooms
The staircase and upper landing are handled with the same pared-back discipline seen downstairs. White ceiling planes meet smooth wall surfaces, and the lighting is kept tight and unobtrusive. A recessed opening in the ceiling marks the transition, while a timber-lined section at the wall gives the passage a warmer edge. The route through the house feels measured, not theatrical. It is the kind of interior where circulation is visible in the section and in the material changes.
Along the corridor, doors and wall panels sit flush, which keeps the hallway from breaking into separate fragments. The floor continues without interruption, and the white planes hold the background while the timber zones provide orientation. In a modern villa interior, those small decisions matter. They keep the eye moving from one room to the next without cluttering the passage with unnecessary detail. Here, the joinery does not stop at the kitchen; it also shapes how the house is read in motion.
A bathroom pared back to tile, glass and edges
The bathroom uses a narrower palette. Stacked tiles line the walls, and a glass shower screen with dark profiles keeps the wet zone visually open. The finishes are plain enough to let the geometry stand out: straight tile joints, a clear shower line, and light surfaces that reflect the available daylight. Compared with the timber-rich living areas, this room feels cooler and more reduced, but the detailing remains consistent with the rest of the house.
Even here, the modern villa interior keeps its attention on edges and surfaces. The bathroom does not introduce a new language; it compresses the existing one. Glass, tile and pale framing take over from wood, yet the same minimal approach guides the layout. That continuity makes the shift from room to room legible without forcing every space into the same atmosphere.
Built-in storage as an architectural line
Across the house, built-in wood storage appears as a fixed part of the walls. Tall cabinets, hidden compartments and panelled fronts merge into one rhythm, especially where the joinery reaches the ceiling. The effect is strongest in the living and kitchen areas, where the storage runs are long enough to read as surfaces rather than furniture. The warm timber stops the white volumes from feeling flat, but it never breaks the calm geometry of the rooms.
Glazed openings, terrace and pool as the outer frame
The exterior supports the interior rather than taking over the story. Large glazing opens the living areas toward the terrace, and the black frames repeat the line work seen inside. Outside, white volumes meet wood-clad sections, giving the house a clear contrast between solid and warm surfaces. The terrace is finished in continuous stone or ceramic slabs, which extend the interior’s pale floor tone into the outdoor space.
A pool sits beside the terrace, with grass and planting beyond. The setting is straightforward, but it sharpens the reading of the house: strong horizontal lines, broad openings and a measured relation between inside and outside. As a modern villa with pool, the project is most convincing where the materials keep their discipline from room to terrace. The wood, glass and pale surfaces do not change language when they move outdoors; they simply widen their field.
Seen as a whole, the project is carried by a consistent set of decisions: timber joinery, open sightlines, recessed lighting and clear transitions between rooms. The modern villa interior gains its character from those visible parts working together, not from surface effect. From the kitchen wall units to the glass shower and the terrace by the pool, each space keeps the same measured approach to material and light.
Want to see more of Dieter vander Velpen Architects? View the page of Dieter vander Velpen Architects for even more great projects and company information.




NEW 2026 Jubileum Edition The Best Interior Designers Benelux
Order Now €125


NEW 2026 Jubileum Edition The Best Interior Designers Benelux
Order Now €125


NEW 2026 Jubileum Edition The Best Interior Designers Benelux
Order Now €125


NEW 2026 Jubileum Edition The Best Interior Designers Benelux
Order Now €125


NEW 2026 Jubileum Edition The Best Interior Designers Benelux
Order Now €125


NEW 2026 Jubileum Edition The Best Interior Designers Benelux
Order Now €125


NEW 2026 Jubileum Edition The Best Interior Designers Benelux
Order Now €125


NEW 2026 Jubileum Edition The Best Interior Designers Benelux
Order Now €125


NEW 2026 Jubileum Edition The Best Interior Designers Benelux
Order Now €125


NEW 2026 Jubileum Edition The Best Interior Designers Benelux
Order Now €125