Modern villa interior design
A glazed stairwell sets the rhythm of the house from the moment you step inside. It rises as a clear vertical volume, bringing daylight deep into the plan and making the movement between floors part of the interior experience. In this modern villa interior design, studio RIANKNOP treated the stair not as a background element but as the anchor around which the rooms, openings and custom oak elements were arranged.
Glass and oak in direct conversation
The strongest contrast inside comes from the pairing of glass, aluminium and oak. The stairwell is executed in glass and aluminium with a soft green tone, while an oak block supports the structure and also works as a bespoke piece of furniture. That block is reached from the living room, so the stair does not read as a separate object. It sits inside the daily route of the house, where the material shift from glass to wood is felt immediately.
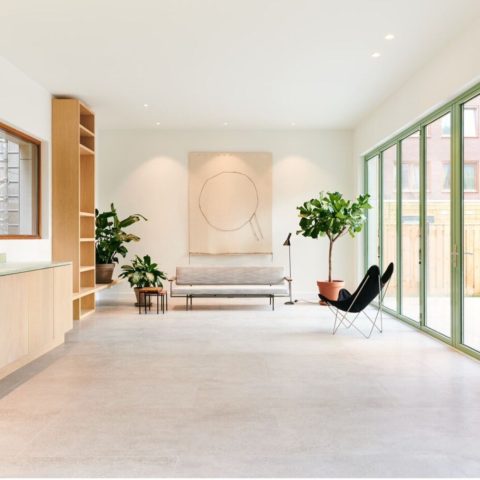
Across from it, the kitchen is built in oak as well, with a soft green terrazzo worktop that brings the palette back to the stair. Wide oak window sills extend along both sides of the kitchen. They create a place to pause at the window, looking out over greenery, while a bookcase is folded into the same custom piece. The room is shaped by joinery rather than by loose furniture, which gives the modern villa interior design its clarity.
Daylight and sightlines carried through the plan
Because the stairwell was conceived together with the facade, the windows are positioned to work with the interior layout. That decision is visible in the way daylight enters from multiple directions and reaches the full house. The stairwell draws light into the centre, while the large panoramic windows at the front open the living spaces towards green and water. At the back, the glazed stair volume interrupts the solid surface and adds depth, so the interior reads as a sequence of framed views rather than a closed box.
What makes the daylight and sightlines convincing is the consistency of the openings. The stair can be seen from nearly every angle of the house, and the living spaces are always aware of the exterior. Instead of treating the view as decoration, the plan uses it to organise movement. The result is an open-plan living arrangement that feels direct, with each room keeping its own identity through position, light and material.
A stairwell that does more than connect floors
The stairwell is also the strongest visual statement in the house. Its industrial character gives the interior a firmer edge, yet the soft green finish and the presence of oak keep it from feeling hard. Where privacy is needed, the glass has been treated so that views from the surrounding city are limited. That means the stair can remain transparent without exposing the interior too much. It becomes both a practical connector and a carefully controlled threshold.
The handling of the stairwell changes the way the house is experienced. From the living room, from the kitchen and even from the upper levels, it stays present as a vertical line of light and structure. The open treads, the green balustrade and the clear panels together make the stair a constant reference point. In a modern villa interior design like this, circulation is not hidden away; it is given a visible role.
The living room opens directly to the garden
On the ground floor, the living room is fitted with folding doors that open wide to the garden. When they are open, the tiles continue from inside to outside, so the transition is read through the floor rather than through a threshold detail. The garden then acts as an extension of the living space, not as a separate backdrop. This inside outside connection is simple, but it gives the room a far greater sense of reach.
That continuity also supports the calmness of the interior. The same material language returns in different parts of the house, from the oak joinery to the light floor finish and the green accents around the glazing. Nothing has been overdesigned to compete with the stairwell. Instead, the rooms hold their own through proportion and placement, while the opening to the garden keeps the ground floor visually open.
Graphic lines, soft green details and a restrained palette
Graphic lines run through the house in a way that gives the surfaces definition without adding noise. The facade plates outside carry a clear line, and that same sense of layering appears in the stairwell and the joinery inside. The grey, green and oak palette is repeated with discipline, but never in a flat way. A mosaic at the entrance integrates the house number into the green tone, while the wooden frames and accents soften the harder surfaces around it.
Inside, the palette continues to do specific work. Oak appears in the structural block, in the kitchen, in the window sills and again in the sleeping areas. Each time it breaks the monolithic feel of the shell and introduces tactility where the architecture could otherwise feel severe. The soft green terrazzo top gives the kitchen a distinct surface, not just a decorative one, and ties it back to the stairwell and the exterior accents.
Four bedrooms, each with its own view
Upstairs, the four bedrooms each have a private bathroom and their own outlook, either towards greenery or towards the city neighbourhood. The same material restraint continues here, with oak again used to interrupt the more solid surfaces. It is a practical move, but also a visual one. In the bedrooms, the wood tempers the room edges and keeps the palette close to the rest of the house, so the upper floors do not feel detached from the ground level.
The bedrooms benefit from the same daylight and sightlines that define the rest of the villa. Large openings and carefully placed windows bring the outside in without turning the rooms into display spaces. What remains is a measured interior that stays connected to the glazed stairwell below. Through that vertical link, the whole house feels organised around movement, light and the custom oak interior.
A detached villa shaped from the inside out
Seen as a whole, this detached villa is not organised around isolated rooms but around a sequence of views, materials and routes. Studio RIANKNOP has given the glazed stairwell the role of spatial centre, then used oak, soft green accents and generous glazing to hold the rest of the plan together. The result is a modern villa interior design that stays legible from every angle, while still leaving room for quieter moments at the window, the kitchen and the garden edge.
The house gains its character from this steady repetition of materials and from the way exterior and interior are read together. Panoramic windows at the front, the transparent stair at the back, the folding doors to the garden and the custom oak interior all work in the same direction. Each element does a clear job. Together they form a house where daylight, sightlines and movement are not added later, but built into the plan from the start.
Want to see more of studio RIANKNOP? View the page of studio RIANKNOP for even more great projects and company information.



NEW 2026 Jubileum Edition The Best Interior Designers Benelux
Order Now €125


NEW 2026 Jubileum Edition The Best Interior Designers Benelux
Order Now €125