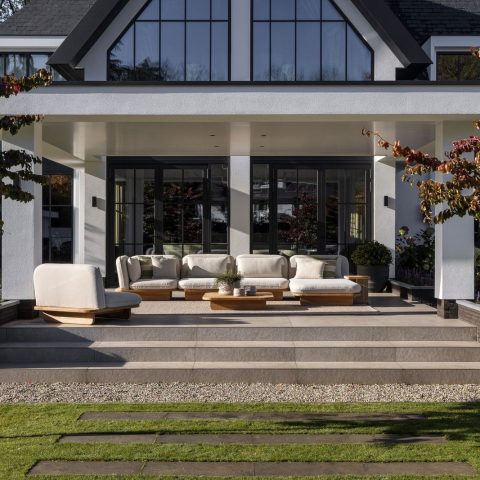
Modern villa with lots of glass and an open, airy feel
Light, air and space set the tone from the first glance. Large panes of glass draw the exterior into the interior, while curved lines keep the plan from feeling rigid. In this modern villa with lots of glass and open-plan feel, sightlines run from room to terrace and back again, so the outdoor space is never far away. White plaster, warm wood and patches of natural stone give the composition a clear material rhythm.
Glass, curves and long sightlines
The most immediate impression comes from the way the openings are placed. Windows sit wide and deep in the envelope, and several routes through the house end with a view outside. That direct connection gives the rooms a longer reading than their footprint suggests. The curved and flowing architectural lines are visible in the façade details as well as in the way the openings are framed, softening the straight edges of the glazing and keeping the volume visually open.
From the outside, the house reads as a sequence of white surfaces, timber accents and darker stone sections. Those materials are not used as decoration only; they shape how the volume is perceived. The wood warms the larger planes, the stone adds weight at specific points, and the glass breaks the mass into smaller reflections. Together they support the same theme that runs through the interior: a modern villa with lots of glass and open-plan feel, where space is defined by light rather than by closed walls.
Views from inside to the outdoors
The interior layout keeps the outdoors in sight. A passage, a landing or a room opening can all end in a window or a glazed door, so the eye keeps moving. That idea of views from inside to the outdoors is not limited to one room; it appears across the plan. Even the circulation feels generous because the route is visually extended by the garden, terrace or pool area beyond the glass. The result is a house that reads open without losing structure.
White walls and pale surfaces help the daylight travel farther inside. The open staircase is a good example: white side walls, wooden treads and a clear void beneath the steps keep the stair from becoming a heavy block. It works as a pause between levels, not as an interruption. The same restraint appears in the way the glazing is handled. Frames are kept visually precise, so the openings stay sharp and the outdoor view remains the main event.
Open living, framed by stone
In the living area, a natural stone wall brings texture into a room that is otherwise read through glass and light. The stone surface sits behind the seating area and gives the open-plan room a fixed point. Around it, linear lighting runs along the ceiling and reinforces the horizontal movement of the space. The furniture is not the focus; instead, the room is organized by long surfaces, reflections and the line of sight toward the garden.
That same measured approach continues in the details. Hanging lamps appear in groups rather than as one central statement, and the light is spread across the room in a way that matches the plan. Ambient lighting throughout the interior keeps the large glazed areas legible after dark. It also prevents the open rooms from feeling flat in the evening. Instead of relying on one bright source, the house uses several layers of light that trace the edges of walls, ceilings and walkways.
A bathroom positioned to borrow the view
One of the quieter spaces places the bathtub beside a window, turning the outside into part of the room’s composition. The bathroom is finished in a restrained palette: a dark vanity unit, a light stone basin surface and smooth wall planes that keep attention on the opening. Here, the view is not a side note. It shapes the way the room is used, because the window becomes the visual anchor while the rest of the space stays calm and direct.
This is where the project’s light air and space design becomes most tangible. The bathroom does not depend on decoration to feel complete. Instead, the proportions, the placement of the bath and the opening to the outside do the work. Daylight lands on the bath edge and the surrounding surfaces, while at night the room would read differently, with the opening becoming a dark frame around the interior.
Materials that hold the volume together
Wood and natural stone exterior accents give the villa its strongest material contrast. The timber softens the larger white surfaces and appears again in the open staircase, linking outside and inside through one consistent tone. Stone adds a different kind of weight: it shows up as a vertical accent, as a wall surface and as a textural counterpoint to the smooth plaster. Because the materials are used in clear zones, they help define the volume without fragmenting it.
The exterior details show the same discipline. Curved openings, deep window reveals and metal-framed glazing all help the house read as one assembled composition rather than a collection of separate parts. At several points, the façades bend or recess, and those moves create shadow and depth. The effect is subtle but important. Light changes on the surfaces during the day, and the house shifts with it, especially where wood meets stone or plaster.
Evening light on terrace and water
When dusk falls, the outdoor areas come into focus. The terrace edge, the pool surface and the lit façade start to work together, with reflections repeating the lines of the house in the water. Ambient lighting throughout the exterior is visible in the evening images: it traces the perimeter, catches on the glass and picks up the underside of the roof line. The result is not theatrical. It simply makes the open character of the house readable after dark.
The pool area also shows how much attention has gone into the transition between inside and outside. From the terrace, the glazed openings keep the interior visible, and from inside, the water adds another layer to the view. That back-and-forth relationship is central to the project. Whether seen from a living space, a landing or the garden edge, the house keeps returning to the same idea: a modern villa with lots of glass and open-plan feel, shaped by light, clear routes and rooms that always know where the outside begins.
Want to see more of BAAS architecten? View the page of BAAS architecten for even more great projects and company information.



NEW 2026 Jubileum Edition The Best Interior Designers Benelux
Order Now €125


NEW 2026 Jubileum Edition The Best Interior Designers Benelux
Order Now €125


NEW 2026 Jubileum Edition The Best Interior Designers Benelux
Order Now €125