










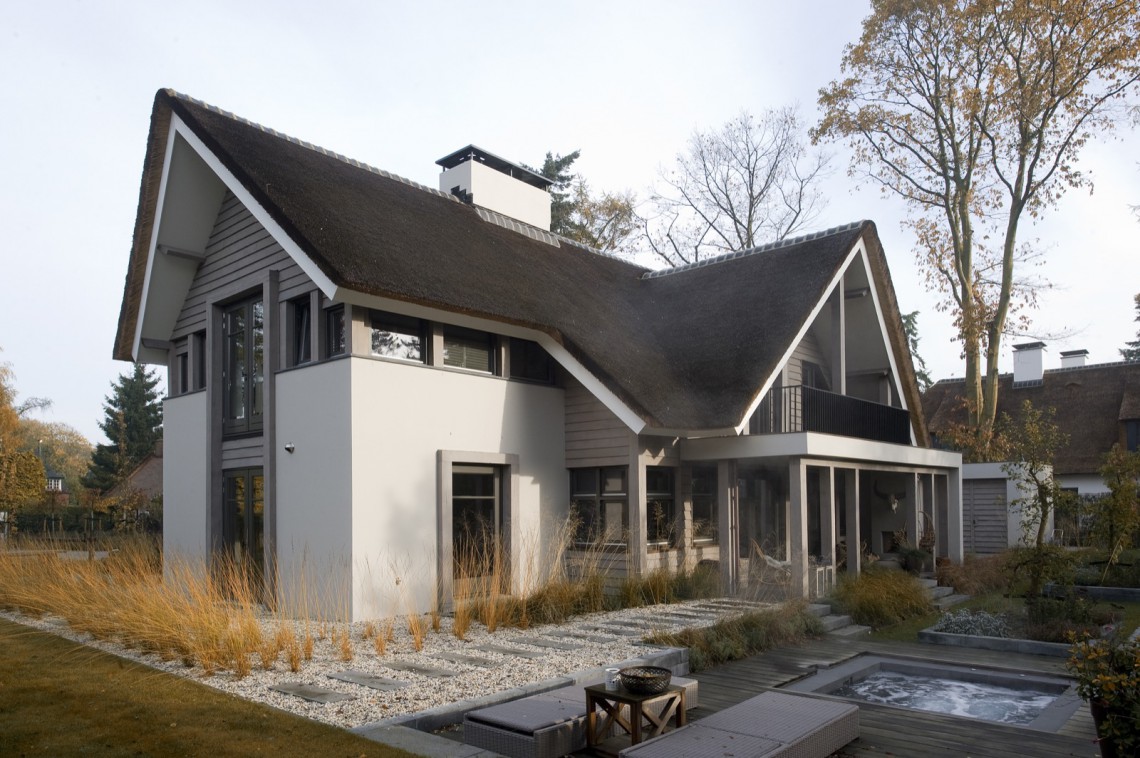
Modern villa with a thatched roof, deep overhangs, and an outdoor natural stone jacuzzi
A modern villa exterior with thatched roof and deep overhangs sets the tone from the first view. The roof reaches far beyond the walls, drawing a strong horizontal line across the house while the glazing opens the elevations and keeps the volume light. Dark window frames sharpen the composition. The result is not soft or decorative; it reads as a direct, stoic arrangement of roof, glass and clean facade lines.
Roofline and glass set the main rhythm
The thatched roof sits low and broad over the plan, and the deep roof overhangs give the villa its strongest profile. Seen from the corner, the overhangs extend the roof edge and frame the glazed openings below. Those large glass openings break up the solid surfaces and let the structure feel open without losing its defined outline. The clean facade lines keep the elevation controlled, with each part of the exterior placed where it is needed.
What stands out here is the contrast between weight and transparency. The roof has depth, while the window sections pull the eye inward. Black or dark frames sharpen the glass, and the light facade surface makes the openings read even more clearly. This modern villa exterior with thatched roof and deep overhangs uses that contrast well: the roof shelters the volume, but the glazing prevents it from looking closed.
Horizontal lines keep the elevation calm
Across the facade, the lines stay long and measured. The overhangs echo the horizontal direction of the terrace edges and veranda zones, so the house never feels broken into small pieces. Instead, the villa reads as one continuous volume with strong edges. Even the shadow under the roof helps define the architecture, because it draws a dark band above the walls and gives the elevation depth before any material detail is noticed.
The same clarity returns in the smaller elements. Timber surfaces appear as slats and framed parts rather than as decorative additions. They sit close to the glass and help organize the openings. The exterior does not rely on ornament; it relies on alignment, proportion and the way each line meets the next. That is what gives the house its direct character, even before the material palette comes into focus.
Oak details frame the openings and veranda
Inside the exterior composition, oak portal and window details introduce a warmer note. The wood appears around the frames and portals, where it defines the threshold between wall and opening. It also continues in the veranda elements, where the material is visible in the supports and edges that shape the sheltered zone. Because the wood is used as a frame, it reads structurally rather than as surface dressing.
The oak pieces work best where they touch the glass and the wall. They make the openings legible and give the facade a more tactile layer. Against the darker window frames and the pale walls, the timber stands out without dominating the elevation. In a project built around a modern villa exterior with thatched roof and deep overhangs, those oak details soften the transition between the heavy roof and the lighter glazed sections below.
Details that sit close to the glass
The portal around the windows and veranda elements appears carefully measured. It outlines the openings, but it also keeps the composition from becoming flat. From the photographs, the wood reads as a clear edge, one that pulls the eye toward the interior without showing more than the exterior allows. That restraint matters here: the project gives enough detail to register the craft, yet keeps the overall image composed and calm.
Horizontal timber slats appear in parts of the facade as well, adding another layer of depth. They repeat the direction of the overhangs and terrace lines, so the exterior feels coordinated through geometry rather than through decoration. The material palette stays limited, but each surface has a distinct role. Glass opens the house, timber frames it, and the roof keeps everything under a strong canopy.
Covered terrace and columns extend the house outward
The covered terrace with columns is the clearest transition between house and outside space. Under the overhang, the terrace becomes a shaded room with a fixed edge and a clearly marked ceiling line. The columns hold that edge in place, giving the exterior a measured rhythm and a sheltered place to sit without closing it off from the garden view. The project keeps the terrace in step with the rest of the villa: straight lines, long spans and surfaces that are easy to read.
In the images, the veranda area is linked to a stone-lined outdoor zone and to a seating area near a fireplace niche. Those parts sit within the same geometry of roof, wall and support, so the terrace does not feel added later. It is part of the architectural sequence. The deep roof overhangs, the columns and the open sides all work together to create a space that is protected but still visually connected to the exterior.
Natural stone gives the jacuzzi a solid edge
The outdoor natural stone jacuzzi is one of the most tactile elements in the project. Set on the terrace, it appears as a stone tub rather than a purely technical fixture, with the natural material giving it a grounded presence. The stone surface catches light differently from the glass and timber, and that difference makes the element easy to pick out in the outdoor composition. It sits low and direct, which suits the straightforward language of the villa.
Because the jacuzzi is visible outside, it becomes part of the terrace scene instead of a separate feature. The natural stone continues the material logic already present in the house: roof, glass, timber and stone all have clearly defined roles. The result is a modern villa exterior with thatched roof and deep overhangs that remains readable from every angle shown in the project images, from the broad roofline to the smaller details close to the terrace.
Seen together, the house relies on a limited but well-spaced palette. The thatched roof gives the volume depth, the large glass openings lighten it, and the oak portal and window details sharpen the thresholds. Outside, the covered terrace with columns and the outdoor natural stone jacuzzi extend that language into the landscape of the terrace. Nothing in the composition feels accidental; each visible part has a place in the way the villa is framed and experienced.
The clearest impression is how the exterior holds together through proportion. Deep roof overhangs cast shadow, clean facade lines keep the walls disciplined, and the wood details prevent the glass from feeling too bare. The terrace and jacuzzi complete the sequence at ground level, where material and structure meet most closely. That is where the project is strongest: in the visible contact between roof, opening, timber and stone.
More from the same project family
For readers interested in related exteriors, covered thresholds and natural materials, these project directions may be relevant:
Exteriors: modern villa design projects
Projects featuring thatched roofs and deep overhangs
Covered terraces and veranda projects
Natural materials projects (wood + natural stone)
Want to see more of Marco van Veldhuizen? View the page of Marco van Veldhuizen for even more great projects and company information.





NEW 2026 Jubileum Edition The Best Interior Designers Benelux
Order Now €125


NEW 2026 Jubileum Edition The Best Interior Designers Benelux
Order Now €125


NEW 2026 Jubileum Edition The Best Interior Designers Benelux
Order Now €125


NEW 2026 Jubileum Edition The Best Interior Designers Benelux
Order Now €125


