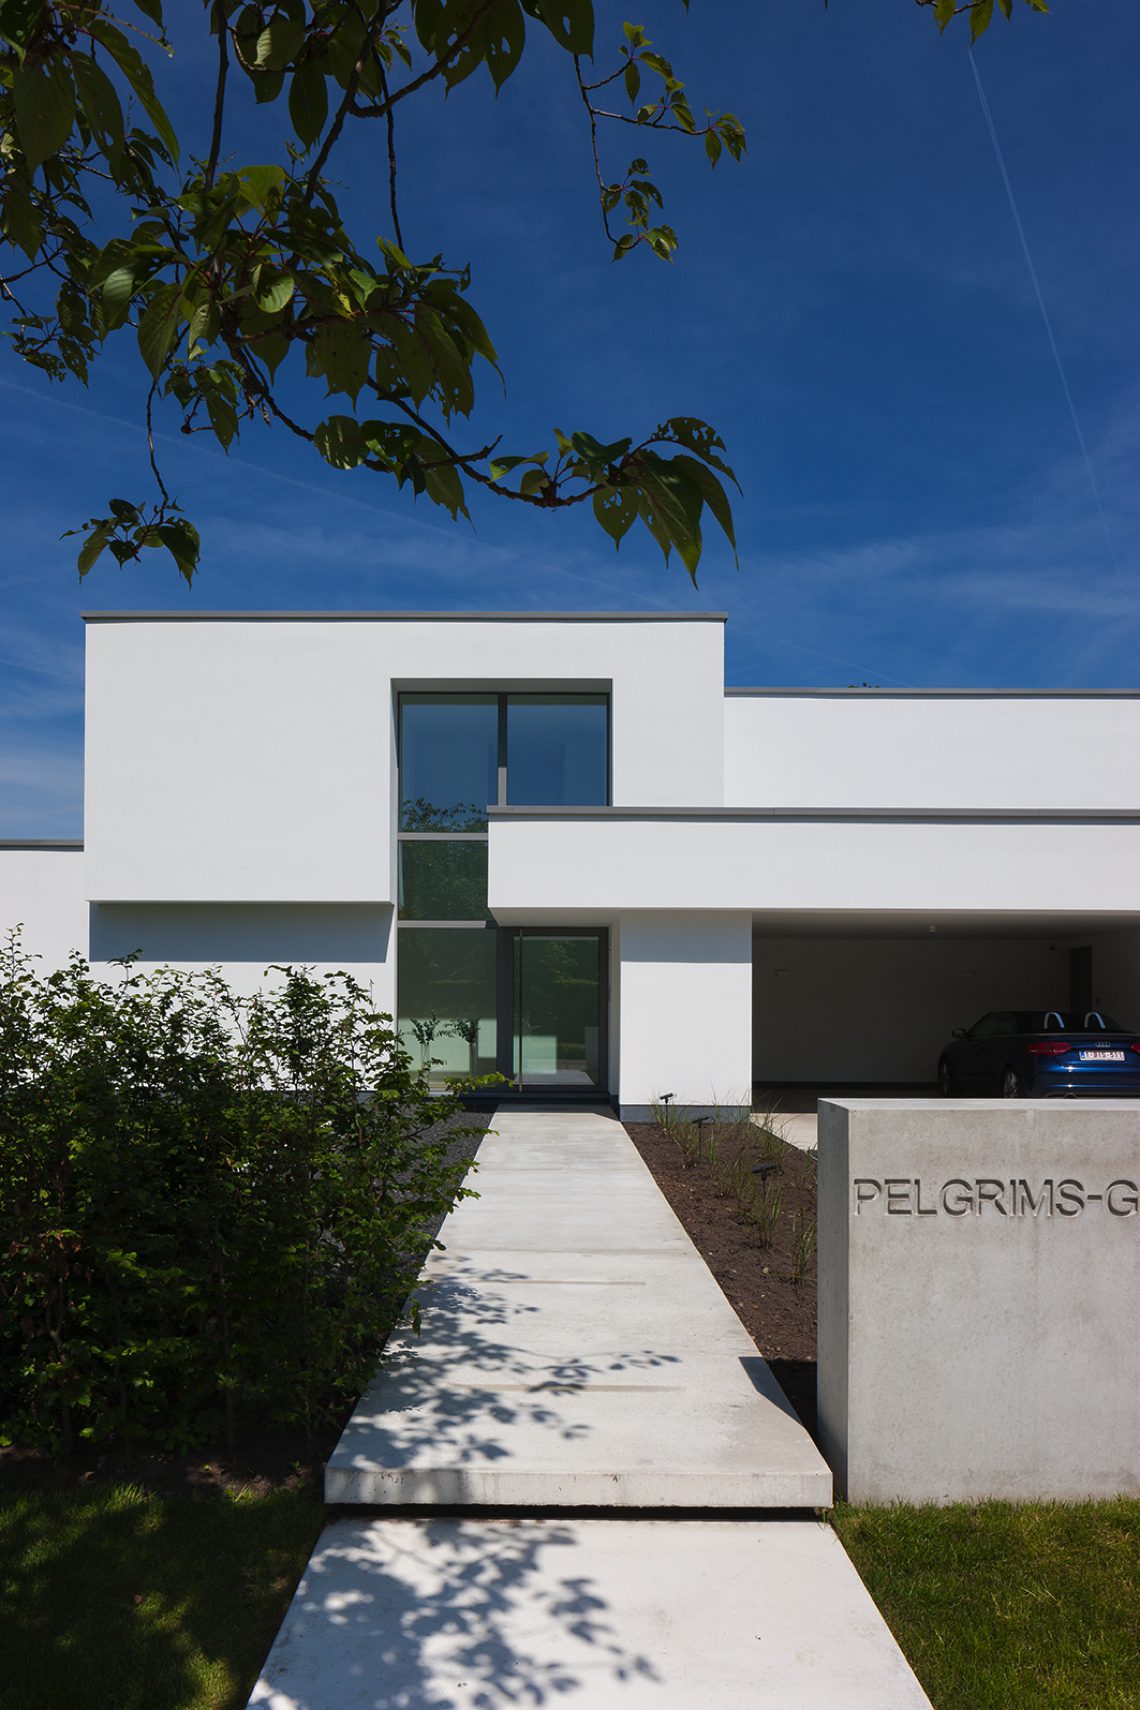
Modern villa with a tidy garden and swimming pool
White volumes, dark window frames, and a concrete path set the tone before you even reach the door. The house reads as a modern villa with a tidy garden and swimming pool, but the first impression comes from the openings: large rectangular windows cut through the façade and pull daylight deep inside. From the street side, the composition stays restrained, with crisp edges and a clear contrast between pale walls and the darker frames around each opening.
That same contrast continues inside, where the rooms avoid heavy decoration and let surfaces do the work. The minimalist villa interior design is built around light walls, wooden floors, and a measured use of darker panels and cabinetry. In the living areas, a broad span of glazing keeps the boundary between house and garden in view, while curtains soften the long window walls without closing them off.
Light, glass, and a direct view to the garden
The bright living room with wooden floor is defined by a long visual axis. Pale walls and a simple ceiling keep attention on the floorboards and the large windows, which frame the garden rather than hiding it. The result is calm but not empty: the room has enough detail in the join between floor, wall, and glazing to feel considered, yet the architecture stays in the background. A curtain line runs along the glass, adding a softer edge to the strong rectangular openings.
Outside, the garden is laid out with the same straight reading. A neat terrace sits beside the pool, with trimmed lawn and sections that appear to combine grass and artificial turf. The pool edge is kept clean and light in tone, which makes the water sit clearly against the greenery. This modern villa with a tidy garden and swimming pool does not rely on elaborate planting; it uses clear geometry, hard paving, and open lawn to keep the outdoor area easy to read from the interior.
A covered terrace that extends the room
The covered terrace with large windows works as a transition rather than a separate destination. A flat overhang projects from the house, creating shade above the paved zone and bringing the glass wall into the composition of the outdoor space. The terrace surface continues in grey tones, so the threshold feels direct. Seen from inside, the overcovered edge and the broad windows make the garden part of the daily route through the house, not a backdrop viewed from one corner only.
At night, the same volumes take on a different rhythm. Light around the façade openings and the pool surface gives the house a clearer outline after dark, while the water reflects the illumination in a broken band. The architecture stays legible because the lighting follows the existing lines of the building. Even then, the project remains grounded in its materials: pale walls, dark frames, glazing, and a pool set into the planted edge.
A kitchen built on white fronts and dark storage
The kitchen keeps to a sharp contrast between white fronts and a darker wall of cabinetry. That tension is more effective than any ornament would be. The white fronts sit flat and quiet, while the dark cabinet run closes off one side of the room and gives the cooking zone a stronger outline. A wooden floor runs underneath, and the adjacent windows keep the room from feeling enclosed. It is a practical arrangement, but visually it depends on the clean break between light and dark.
Viewed in sequence with the living area, the kitchen becomes part of the same interior language. The finishes stay restrained, and the room avoids excess detail around handles or trim. The white fronts, dark cabinetry, and pale surrounding walls let the surfaces register as planes rather than as separate decorative elements. That is what gives the interior its clarity: each room uses only a few materials, and those materials repeat with enough consistency to hold the whole house together.
Openings that keep the rooms connected
Across the interior, the large glazing does more than bring in daylight. It sets up sightlines toward the garden and makes the floor finishes read continuously from one space to the next. In the bright living room with wooden floor, the windows stretch the room visually. In the kitchen, the same daylight sharpens the difference between the white fronts and the darker storage wall. The house feels open not because every wall disappears, but because the openings are placed with precision and left to do their job.
Bathroom and workspace, both stripped back to the essentials
The bathroom is pared down to a few clear parts: a glass walk-in shower, dark wall tiles, and metal fittings. The shower wall stays transparent, which keeps the enclosure from weighing down the room, while the tile surface adds depth through tone rather than pattern. The dark finish behind the glass makes the shower read as a separate zone, but the material shift remains controlled. Nothing is overstated. The space depends on the contrast between clear glass, dark tile, and lighter surrounding walls.
In the workspace, linear LED lighting runs along the wall and gives the room its strongest gesture. Dark panels anchor one side, while the ceiling and adjacent walls stay lighter. A wooden floor softens the room’s sharp edges, but the lighting defines the order of the space. This workspace with linear LED lighting is not decorative in the usual sense; the light sits inside the architecture and traces the room’s proportions. A framed artwork on the wall adds a small interruption to the otherwise strict composition.
A separate toilet room appears just as minimal. The toilet sits in a narrow niche, with white walls and a single ceiling spotlight above it. That small room matters because it shows the same discipline as the larger spaces: direct lines, little visual noise, and surfaces that remain plain enough to let the form of the room speak for itself. Even here, the project avoids unnecessary gestures and keeps the focus on geometry and light.
A modern villa with a tidy garden and swimming pool, seen as one sequence
What ties the whole project together is the way each part leads into the next. The white modern villa façade with large windows sets up the tone from the outside. Inside, the minimalist villa interior design continues through the kitchen, living room, bathroom, and workspace, each room using a limited set of materials and a clear contrast structure. The garden then extends that language with paving, lawn, and water. It is a sequence of surfaces and openings rather than a house organized around a single showpiece.
The covered terrace, the large windows, and the pool edge all reinforce that reading. From the living room, the garden appears close and legible; from outside, the house keeps its shape through the dark frames and pale volumes. This modern villa with a tidy garden and swimming pool relies on simple elements placed carefully: glass, wood, tile, paint, and water. Nothing is overworked, and that restraint gives the project its strongest quality, because every visible detail still has a clear role in the space.
Want to see more of Studio Anja Vissers? View the page of Studio Anja Vissers for even more great projects and company information.





NEW 2026 Jubileum Edition The Best Interior Designers Benelux
Order Now €125


NEW 2026 Jubileum Edition The Best Interior Designers Benelux
Order Now €125