Modern villa with thatched roof
The thatched roof sets the tone immediately, dropping low over white walls and black window frames before the eye reaches the glass doors and the gravel path below. The house reads as a country-style modern villa, but the strongest impression comes from the way the roofline, dark detailing and open glazing work together. In this villa construction project, the shell is not just a backdrop; it gives the whole home its clear shape and the outdoor spaces their shelter.
Roofline, frames and a measured first impression
From the outside, the contrast is direct: pale masonry, dark plinth lines, and black frames cutting through the façade in sharp rectangles. The thatched roof softens the upper edge, especially where it projects over the entrance and terrace zones. Wooden structural details are visible in the façade, adding another layer without breaking the calm surface. The result is a modern villa with thatched roof that keeps the country reference present, but never lets it become heavy.
The glazing does a lot of work here. Large windows open the house toward the garden and give the exterior a lighter rhythm, especially where tall openings run across more than one level. Rather than hiding the mass of the villa, the window layout breaks it into clear parts. That is where the black window frames matter most: they draw the openings into the composition and sharpen the view from outside in.
Gravel paths and a terrace that stay close to the house
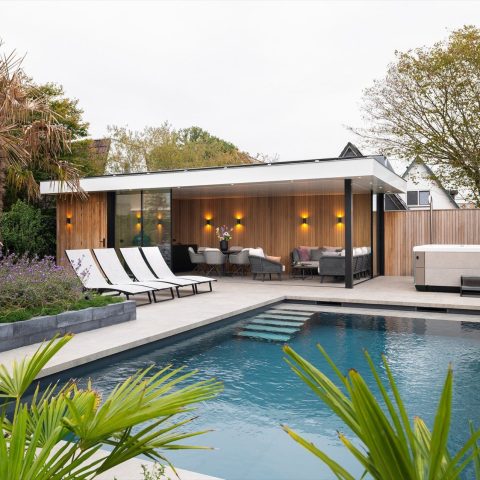
At ground level, the outdoor area is kept clean and direct. Gravel paths trace the route around the house and guide the eye toward the covered terrace. Near the walls, the paving changes to large ceramic tiles, which give the terrace a firmer edge than the loose gravel beside it. Planting stays low and restrained, so the lines of the house remain visible. The covered terrace sits under the roof overhang and becomes a natural extension of the villa construction rather than a separate add-on.
The relationship between house and garden is clear in the way the surfaces meet. Gravel, tile and planting each have a defined role, and none of them tries to dominate the composition. That gives the outside space its quiet order. One view shows the roof creating a protective line above the terrace doors; another frames the entrance with a black door, white wall and the dark base of the building. These are small details, but they make the project feel carefully resolved in use.
A sheltered outdoor edge
The covered terrace is one of the most legible parts of the exterior. Because it sits under the thatched overhang, it gains depth without needing a separate canopy or heavy structure. The roof shadow lands on the façade, while the glazed openings keep the boundary between inside and outside visually open. This is where the modern villa with thatched roof shows its practical side: a sheltered zone, a clear threshold, and a direct link to the gravel path and the surrounding garden.
Light, height and a clear interior route
Inside, the atmosphere changes through light rather than decoration. Large windows pull daylight deep into the rooms, and the open layout gives long sightlines toward the exterior. The interior finishes stay restrained so the geometry remains readable. White walls, dark frames and broad glazing create a plain but exact setting for the stair and kitchen areas. Because the house is shown in both exterior and interior views, the villa construction reads as one continuous project, not as a collection of separate rooms.
The staircase introduces a stronger material contrast. Wooden treads step up against a dark metal railing, with a pale wall beside them and another opening nearby that keeps the space from feeling closed in. The stair does not hide itself; it becomes part of the circulation line through the house. Seen from different angles, the steps, landings and vertical lines give the interior a measured rhythm that suits the open plan.
Kitchen surfaces in dark tones and wood
The kitchen area shifts the focus to material contrast. Dark cabinet fronts sit next to a wooden worktop, while a stone-like wall finish in grey tones brings texture behind the working zone. Large rectangular floor tiles set the base, and the pendant lights above the island-like centre keep the composition grounded. The space is not overloaded with finishes. Instead, the kitchen uses a small number of strong surfaces that hold up well under the daylight coming through the large windows.
That daylight matters here because it reveals the finish of each surface. The black cabinetry absorbs light, the wood top reflects a little warmth, and the pale walls around the room keep the whole zone open. In one image, the kitchen looks toward a broad opening that frames the outdoors; in another, the stone-textured wall sits beside the dark fronts and makes the work area feel more defined. These are the kinds of details that give the interior its structure without making it busy.
Windows that keep the garden in view
Several interior views show how much the project relies on the relation between glass and landscape. The large windows do not just bring in brightness; they set up a direct line to the gravel path, the planting at the edges of the plot and the thatched roof seen from inside. That visual connection is part of the project’s character. It means the modern villa with thatched roof is experienced from within as well as from the garden, with each room opening toward the same clear set of materials and lines.
A villa construction project defined by visible choices
What remains most present in this villa construction project is the consistency of the visible elements. The roof, frames, paving and interior materials all speak the same language of contrast and restraint. White plaster, dark accents, glass, wood, steel and gravel are used where they need to be seen, not hidden behind unnecessary layers. That clarity gives the house its strong reading from the approach, the terrace and the interior circulation route.
For anyone looking through related villa projects, this one is a clear reference point for a country-style modern villa with thatched roof and black window frames. It combines large windows, a covered terrace and a gravel path into a composition that stays legible from every angle shown. The house feels built around movement, light and material detail, which is exactly what makes the completed project worth studying as a piece of villa construction.
Want to see more of Buitenhuis Villabouw? View the page of Buitenhuis Villabouw for even more great projects and company information.



NEW 2026 Jubileum Edition The Best Interior Designers Benelux
Order Now €125


NEW 2026 Jubileum Edition The Best Interior Designers Benelux
Order Now €125


NEW 2026 Jubileum Edition The Best Interior Designers Benelux
Order Now €125