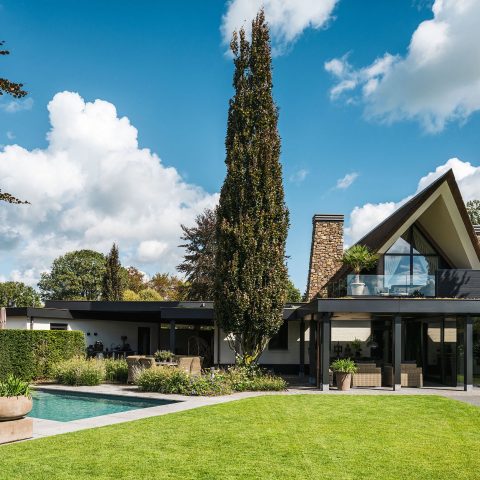
Modern villa with wooden slat facade, covered terrace and a garden reflecting pond
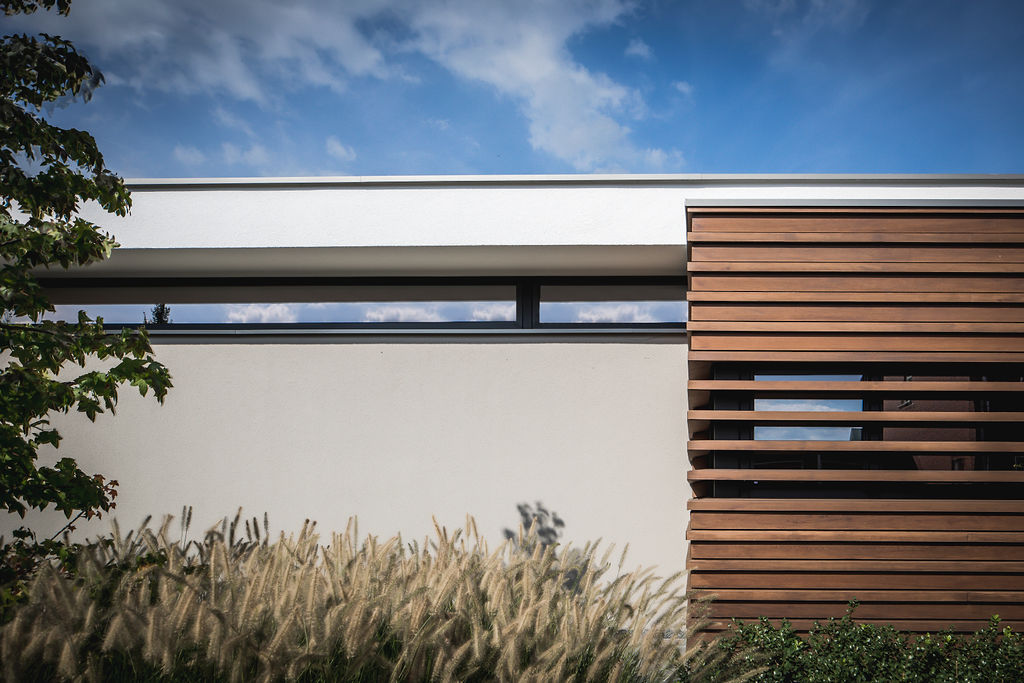
Wooden slats set the tone before the rest of the house comes into view. Along the white walls, the horizontal lines tighten the composition and make the large glazing feel even sharper. The result is a modern villa with wooden slat facade details that read as part of the architecture rather than as decoration. Dark window frames cut across the lighter surfaces, while the low, stretched proportions keep the volume calm and clear.
Horizontal lines that carry through the exterior
Seen from the front, the facade relies on a simple but deliberate rhythm: broad horizontal bands, a slim window strip, and a warm wooden zone to one side. That mix gives the building its strongest profile. The wooden slat facade is not used everywhere; it appears where the eye needs a change in texture, especially around the upper and side sections. Because the lines stay long and level, the house avoids visual clutter even with several materials in play.
The white plastered surfaces do the quiet work here. They leave space for the darker frames and the wood to stand out without becoming heavy. At the same time, the horizontal window line breaks the wall into a measured strip, which helps the front elevation feel open. In a project like this, the detail is not in ornament. It is in how the pieces line up, how each edge lands, and how the facade keeps its direction from left to right.
A covered terrace with glass facade at the edge of the house
Behind the main volume, the exterior shifts toward a covered terrace with glass facade elements. The glazing opens the edge of the house to the garden, while the overhang gives the outdoor area a fixed line above it. Under that cover, wooden lamels return on the wall surfaces, so the terrace connects back to the main material language instead of reading as a separate annex. The dark frames around the glass keep the opening crisp.
This part of the project is more than a transition zone. It acts as a sheltered pause between interior and garden, with enough enclosure to read as a room and enough glass to keep the view active. The straight edge of the roofline meets the terrace paving cleanly, and the glazed wall allows the eye to move through the space without interruption. The covered terrace with glass facade therefore becomes one of the clearest points in the project, because it shows how the exterior is layered rather than simply extended.
Wood, glass and a clear threshold
What gives this zone its strength is the way the materials hold their own tasks. Wood softens the vertical support surfaces under the canopy. Glass opens the side toward the garden. The paving marks the ground plane with a repeated pattern, so the terrace feels structured even before any furniture or planting enters the picture. The modern villa with wooden slat facade keeps that same discipline here: no loose gestures, just edges, planes and a transparent boundary.
A straight garden built around water and reflection
Beyond the terrace, the garden moves in a straight line. The most visible interruption is a rectangular reflecting pond, set with hard edges and a still surface that mirrors the light. Its shape is simple, but that simplicity matters because it sharpens the rest of the outdoor layout. Around it, the paving and grass stay orderly, which lets the water read as a deliberate architectural element rather than a decorative extra. The pond anchors the garden in a way that feels measured and exact.
The route beside the water is made from modern outdoor paving and terrace areas that repeat the same clean geometry seen on the house itself. Light grey slabs, straight borders and narrow joints keep the ground plane under control. On one side, the glazed building edge reflects into the pond; on the other, the lawn and planting soften the perimeter without breaking it. The straight garden with water feature works because every line seems to answer another line across the site.
The terrace surface as part of the composition
Closer to the house, the paving becomes just as important as the walls. The terrace surface is set out in a repeated pattern that gives the outdoor floor a steady pace. It does not compete with the wood or the glass. Instead, it creates a base that makes the facade details easier to read. The seams in the paving and the crisp edges around the terrace zone keep the outside space visually organized, which suits the house’s horizontal emphasis.
That order continues where the paving meets the lawn. The edge is clean, with no loose transition or decorative border trying to soften the line. This is where the project’s restraint is most visible. The modern outdoor paving and terrace areas are not treated as background. They shape how the villa is approached, how the covered section is entered, and how the reflecting pond sits in relation to the rest of the garden. The whole exterior reads through these decisions of line and surface.
What stays visible from every angle
Whether the view starts at the front or from the garden side, the same elements keep returning: wooden slats, dark frames, white wall planes, glass, and a flat water surface. Each of them has a distinct role. The wood adds texture where the villa needs depth. The glass keeps the covered terrace light enough to stay open to the garden. The pond gives the outdoor space a fixed center. Together they form a project that depends on proportion and placement more than on statement details.
Even the name attached to the source material, François Hannes, remains in the background of the page rather than the foreground of the architecture. What matters here is the visible order of the villa itself. The modern villa with wooden slat facade uses a restrained palette, but it never feels empty. Its strength comes from the way each surface continues the next one, from facade to terrace to water to paving, without losing the sharpness of the original lines.
Seen as a sequence, the exterior is built from clear decisions: a horizontal front, a sheltered glazed edge, a straight garden, and a rectangular reflecting pond. None of those elements tries to dominate. They work by keeping their shape. That gives the project a steady reading from first glance to the final view across the water, where the hard edges of the pond and the soft movement of the surrounding planting meet in one contained outdoor scene.
Want to see more of Tom Kneepkens? View the page of Tom Kneepkens for even more great projects and company information.





NEW 2026 Jubileum Edition The Best Interior Designers Benelux
Order Now €125