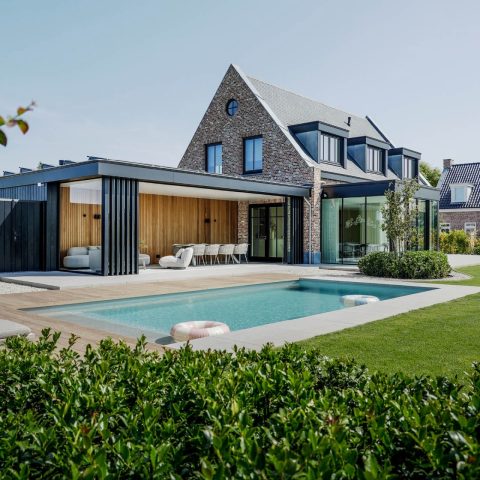
Monumental farm converted into future-proof home
Monumentale boerderij verbouwd tot toekomstbestendige woning
This monumental farmhouse converted into a future-proof home exemplifies a precise architectural intervention where heritage preservation meets sustainable living. The project carefully balances authentic elements such as exposed wooden beams and original fireplaces with advanced technologies that meet contemporary standards. The result is a residence that seamlessly integrates historic character, functional clarity, and environmental responsibility.
Monumentale boerderij verbouwd tot toekomstbestendige woning: Integrating Heritage and Modernity
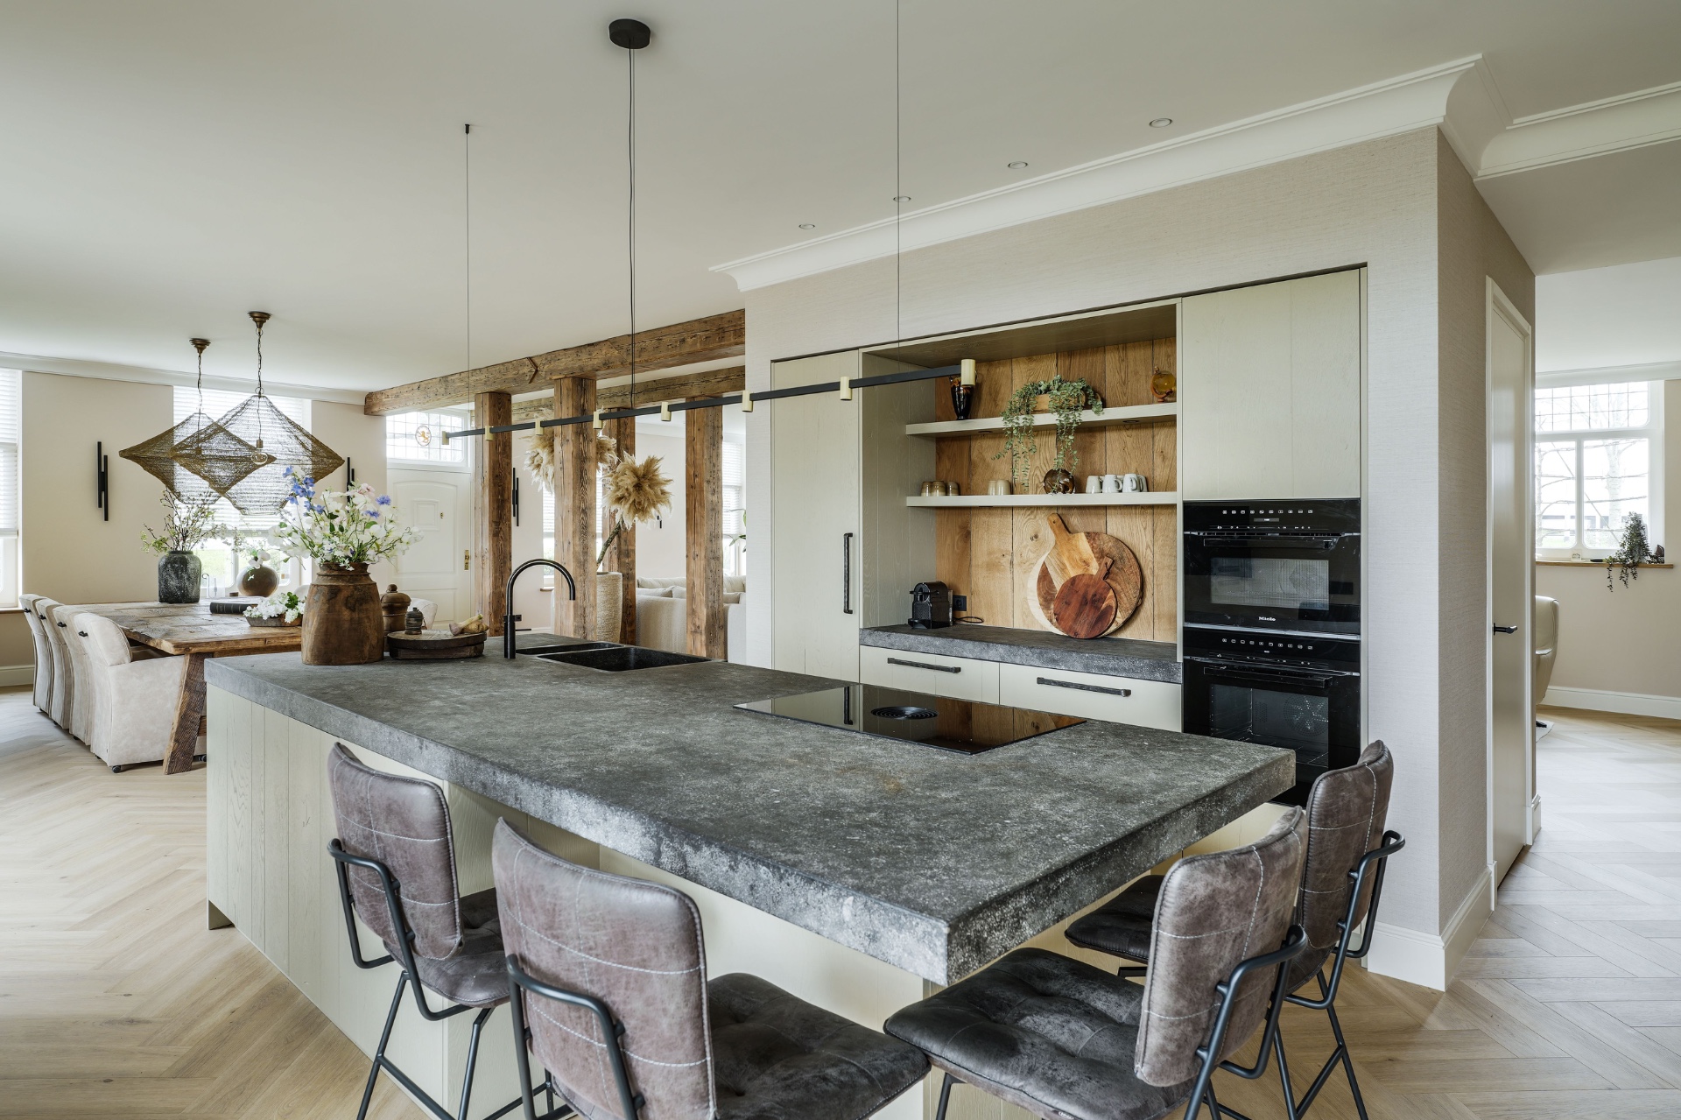
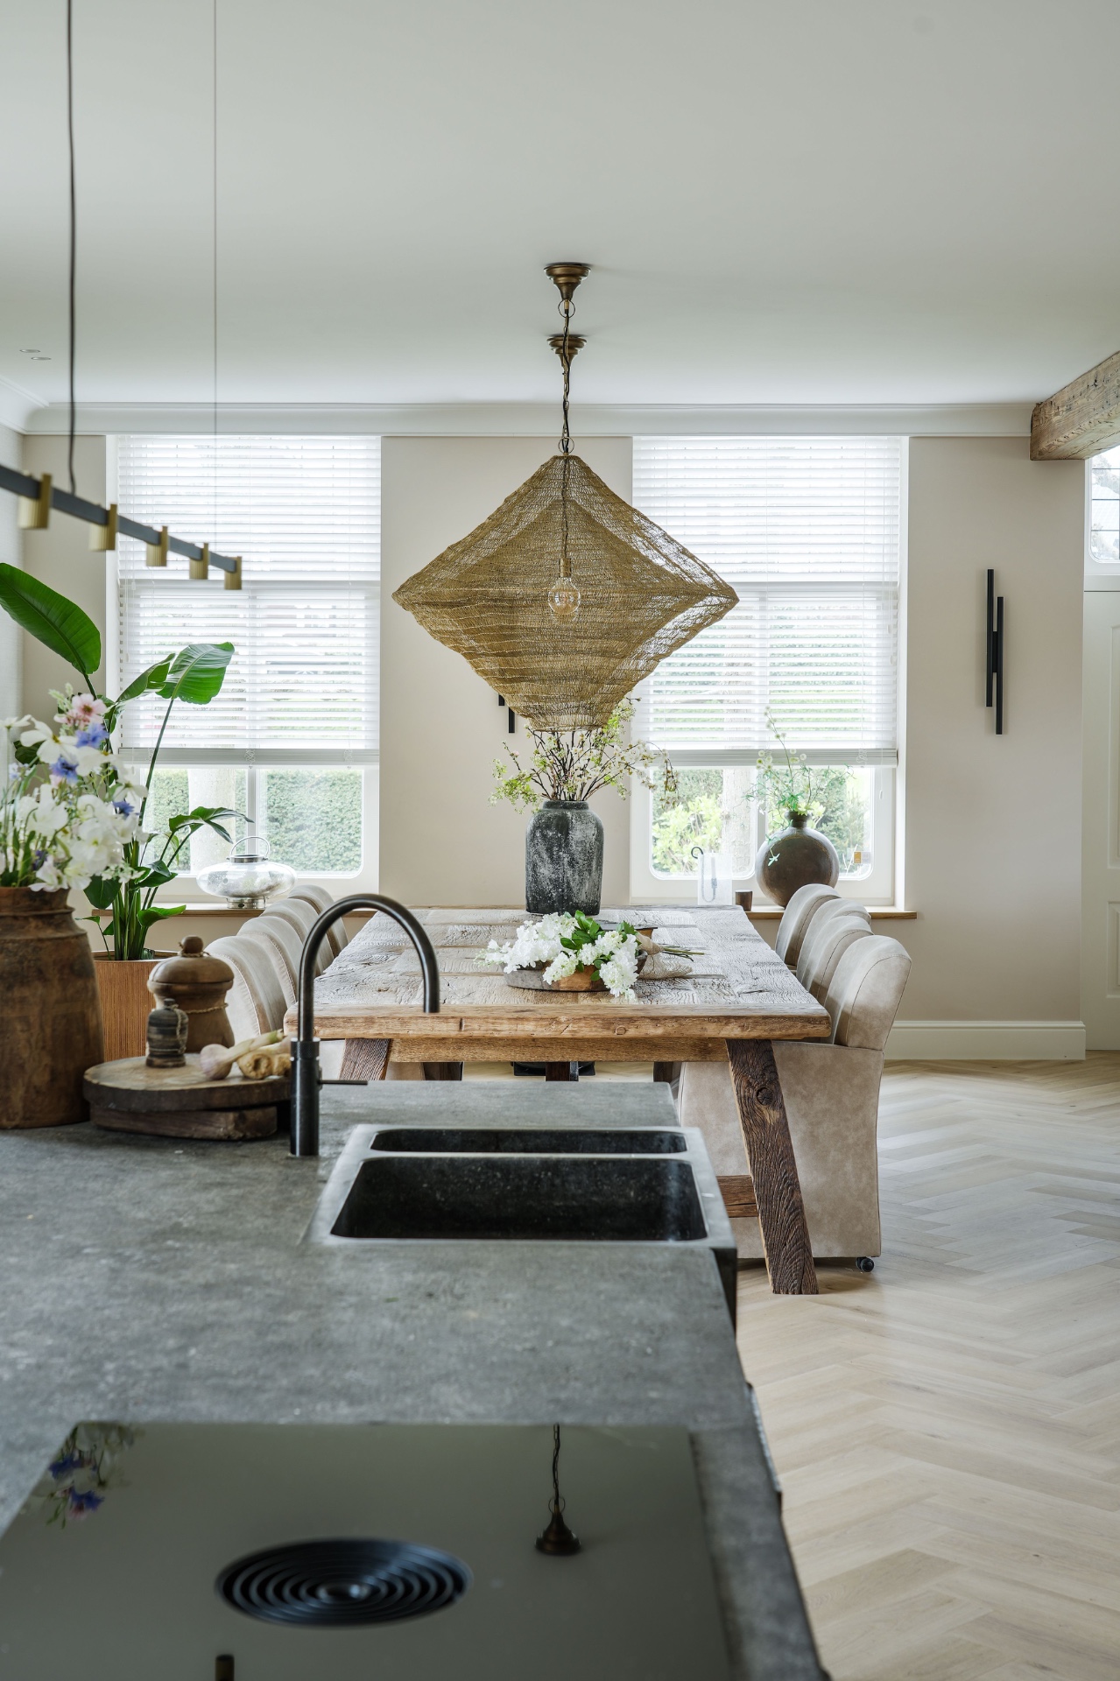
The transformation of this monumental farmhouse required a nuanced design strategy that respects its historic identity while addressing the technical demands of sustainable renovation. The interior was thoughtfully reconfigured to enable accessible, single-level living aligned with the occupants’ lifestyle needs. This blend of traditional craftsmanship and modern architectural language enhances both the visual experience and the functional quality of the home, as evident in the photographic documentation capturing the interplay of old and new.
Balancing Tradition with Contemporary Living
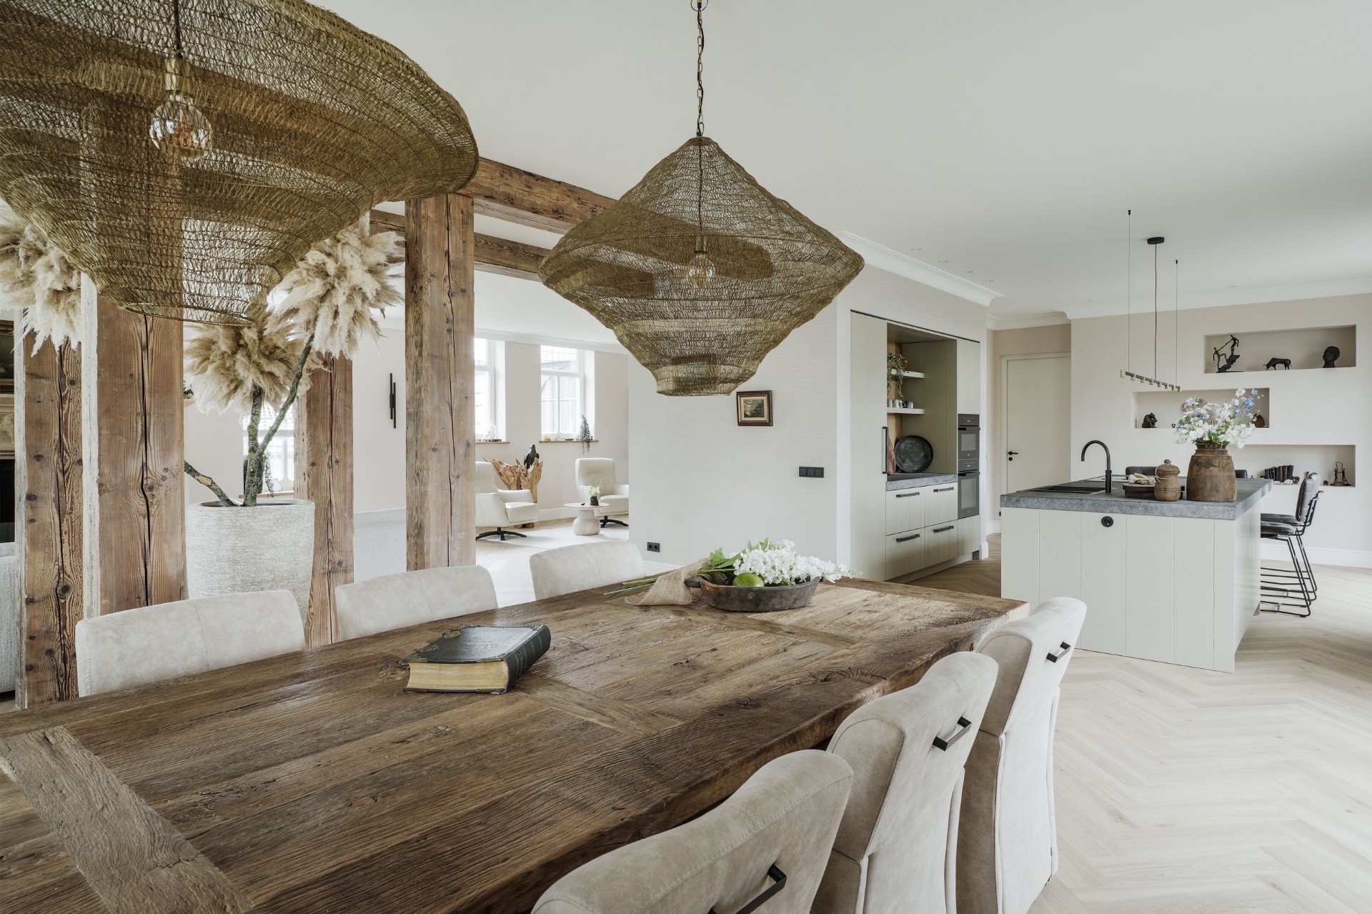
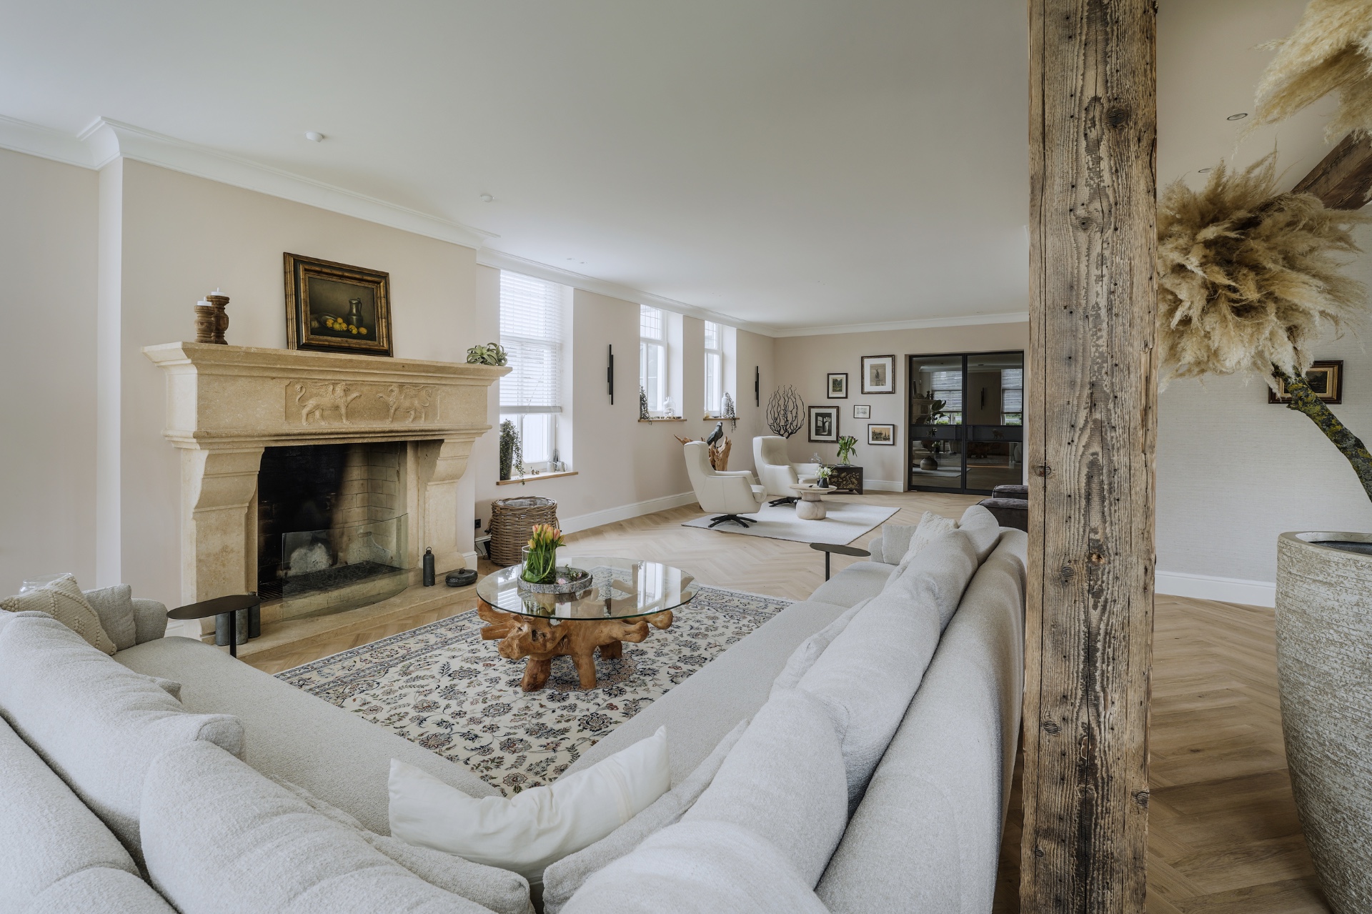
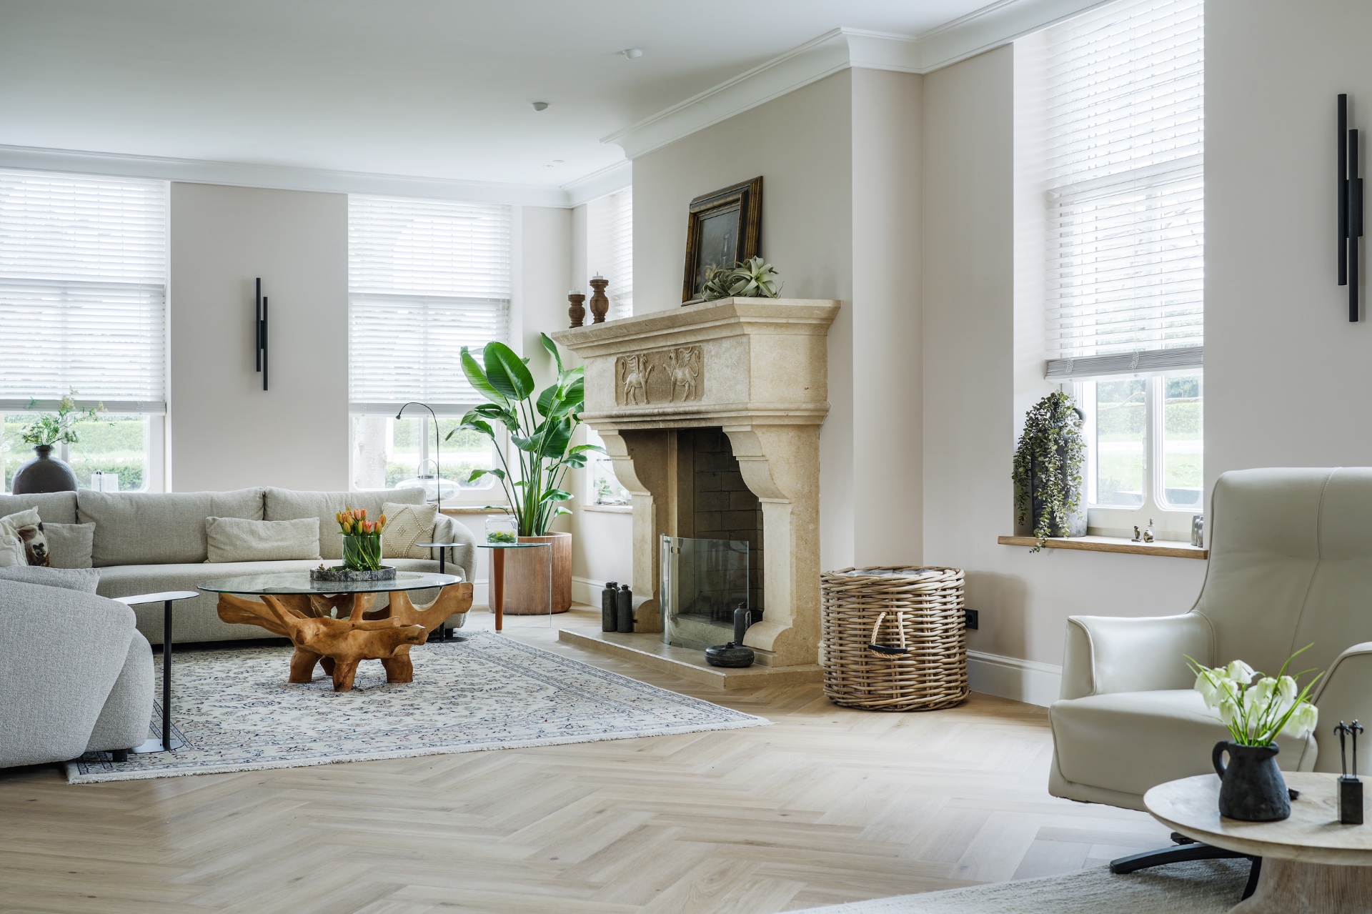
Authentic features like the exposed wooden beams and original fireplaces were preserved to maintain the farmhouse’s distinctive atmosphere. The spatial layout was reimagined to promote fluid circulation, connecting front and rear volumes seamlessly. This approach honors the building’s past while introducing contemporary clarity and convenience essential for modern living.
Preserving Architectural Integrity with Thoughtful Adaptations
Key historic features—including exposed wooden beams, the original fireplace, and signature window designs—were meticulously restored to retain the farmhouse’s authenticity. Structural finishes predominantly in wood reinforce the traditional character without compromising modern performance standards. Subtle details, such as lion head motifs integrated into steel doors, create an elegant dialogue between past and present, enriching the architectural narrative.
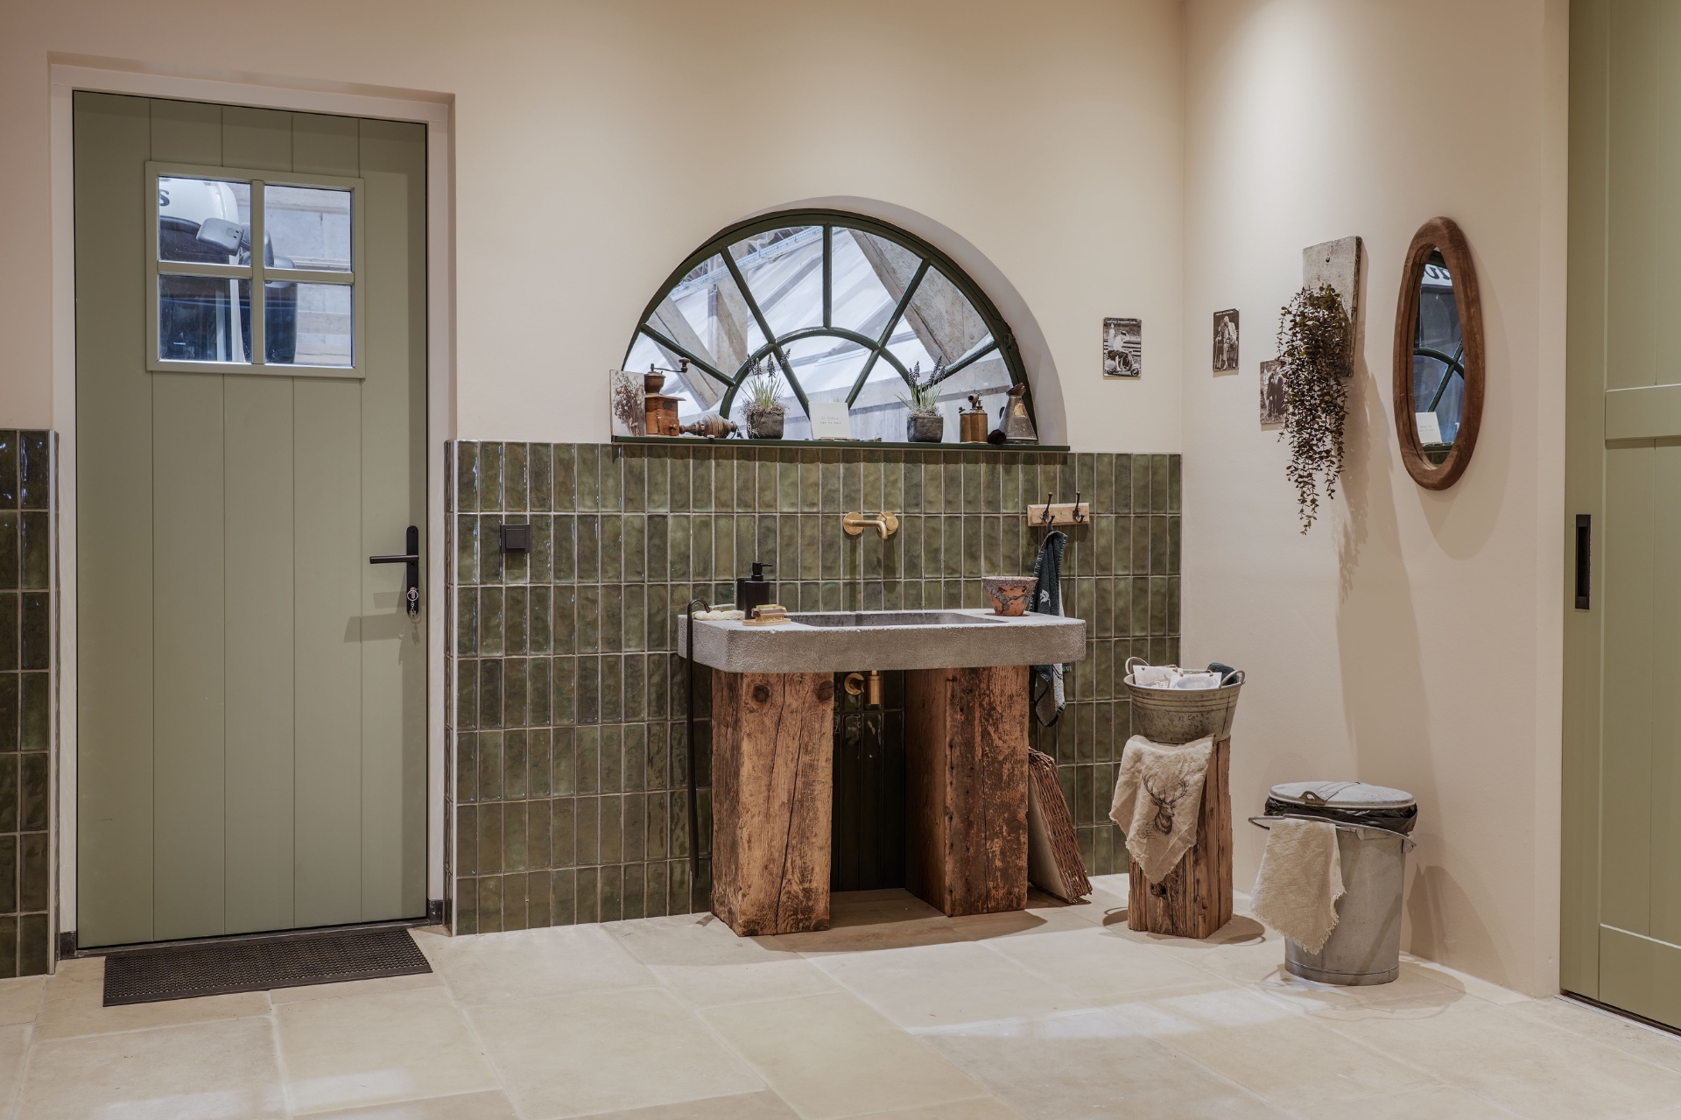
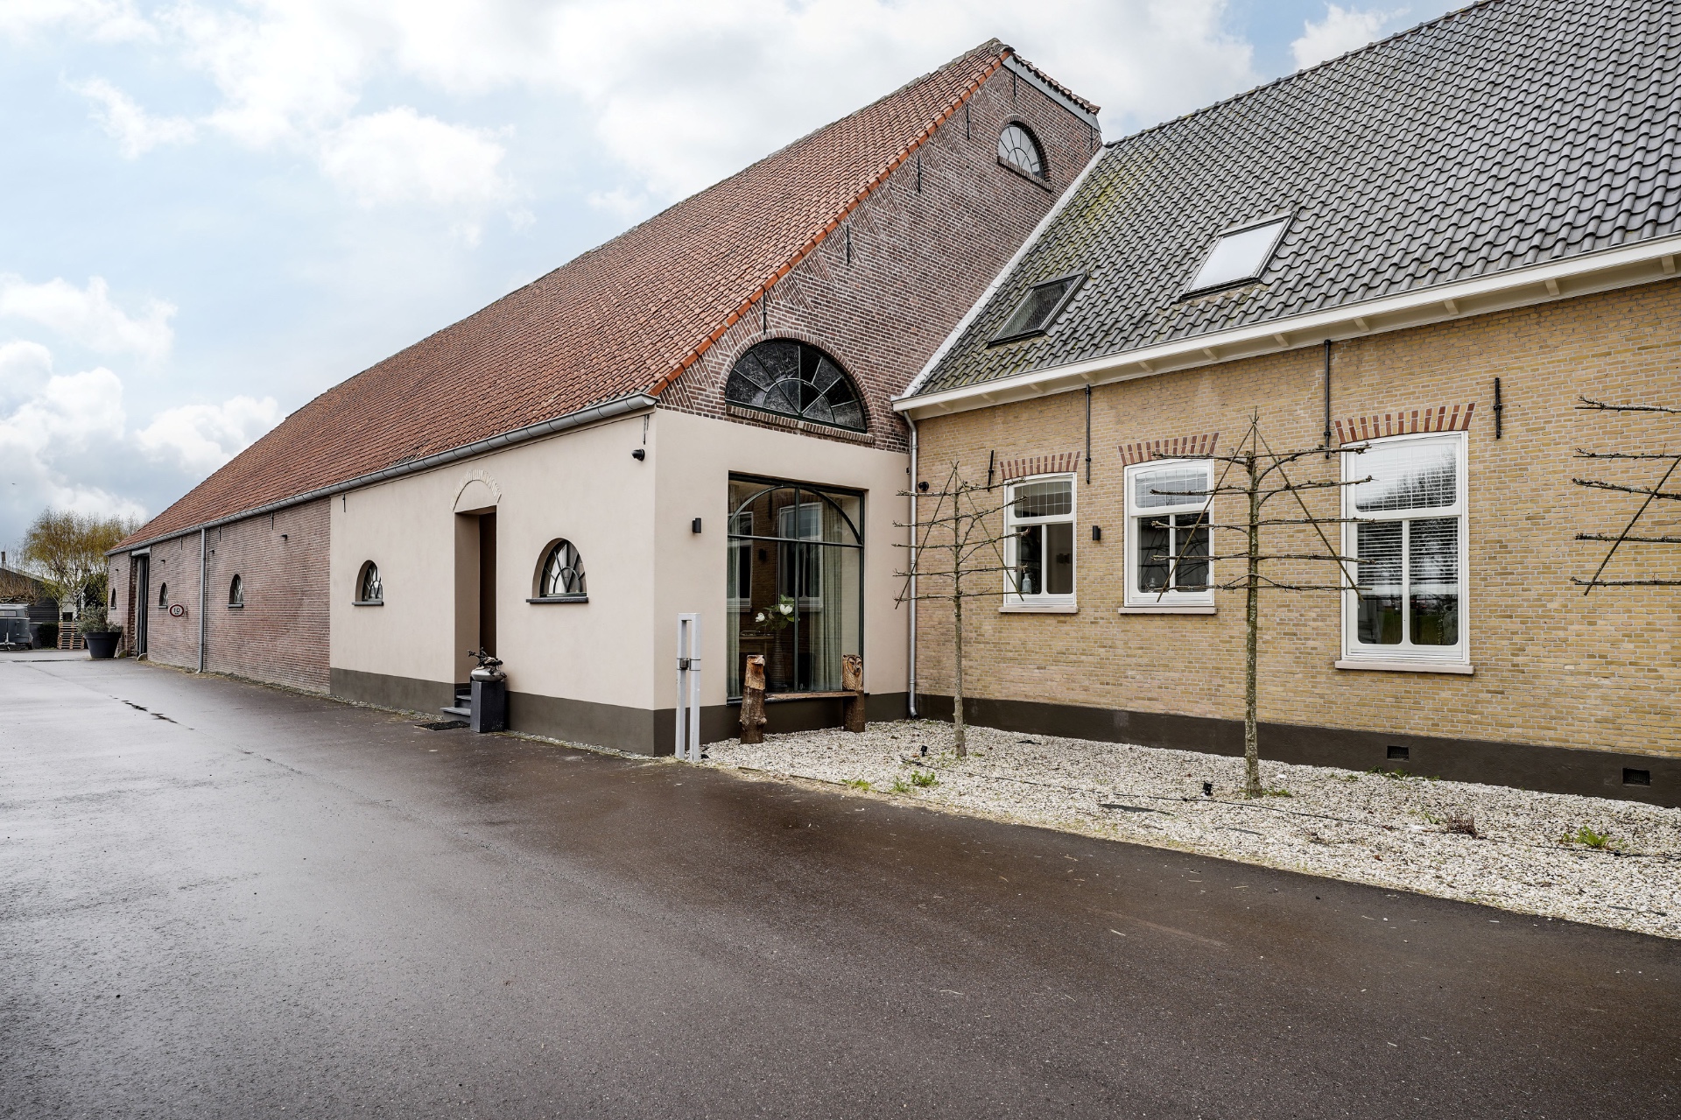
The spatial organization fosters intuitive circulation throughout the home, enhanced by a newly introduced side entrance that respects the rural context. This entrance accentuates the farmhouse’s distinctive character and reinforces its connection with the surrounding landscape. The carefully curated images highlight these spatial qualities and material contrasts in detail.
Material Harmony and Sustainability in the Monumentale boerderij verbouwd tot toekomstbestendige woning
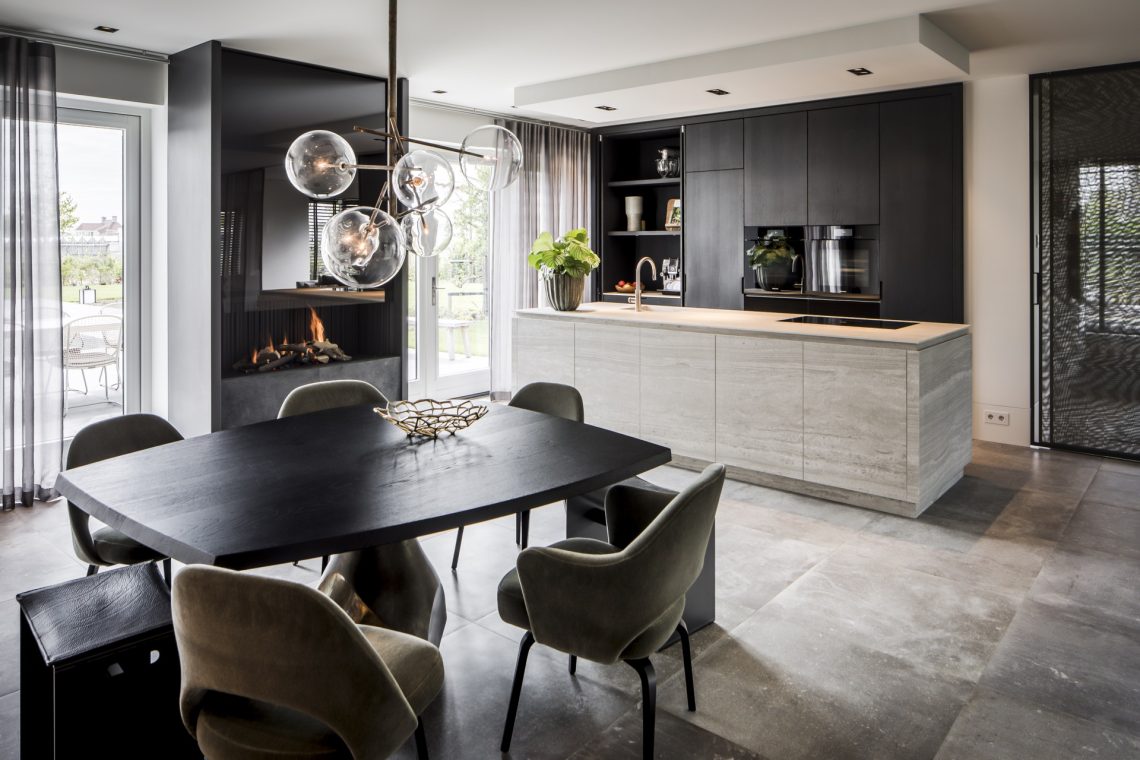
Conservation was prioritized by preserving the original facades of the front house, while the new entrance employs neutral tones and natural materials that blend harmoniously with the environment. Energy efficiency was central to the design, achieved through comprehensive insulation, an efficient heat pump system, and underfloor heating. These interventions collectively establish a comfortable and sustainable indoor climate.
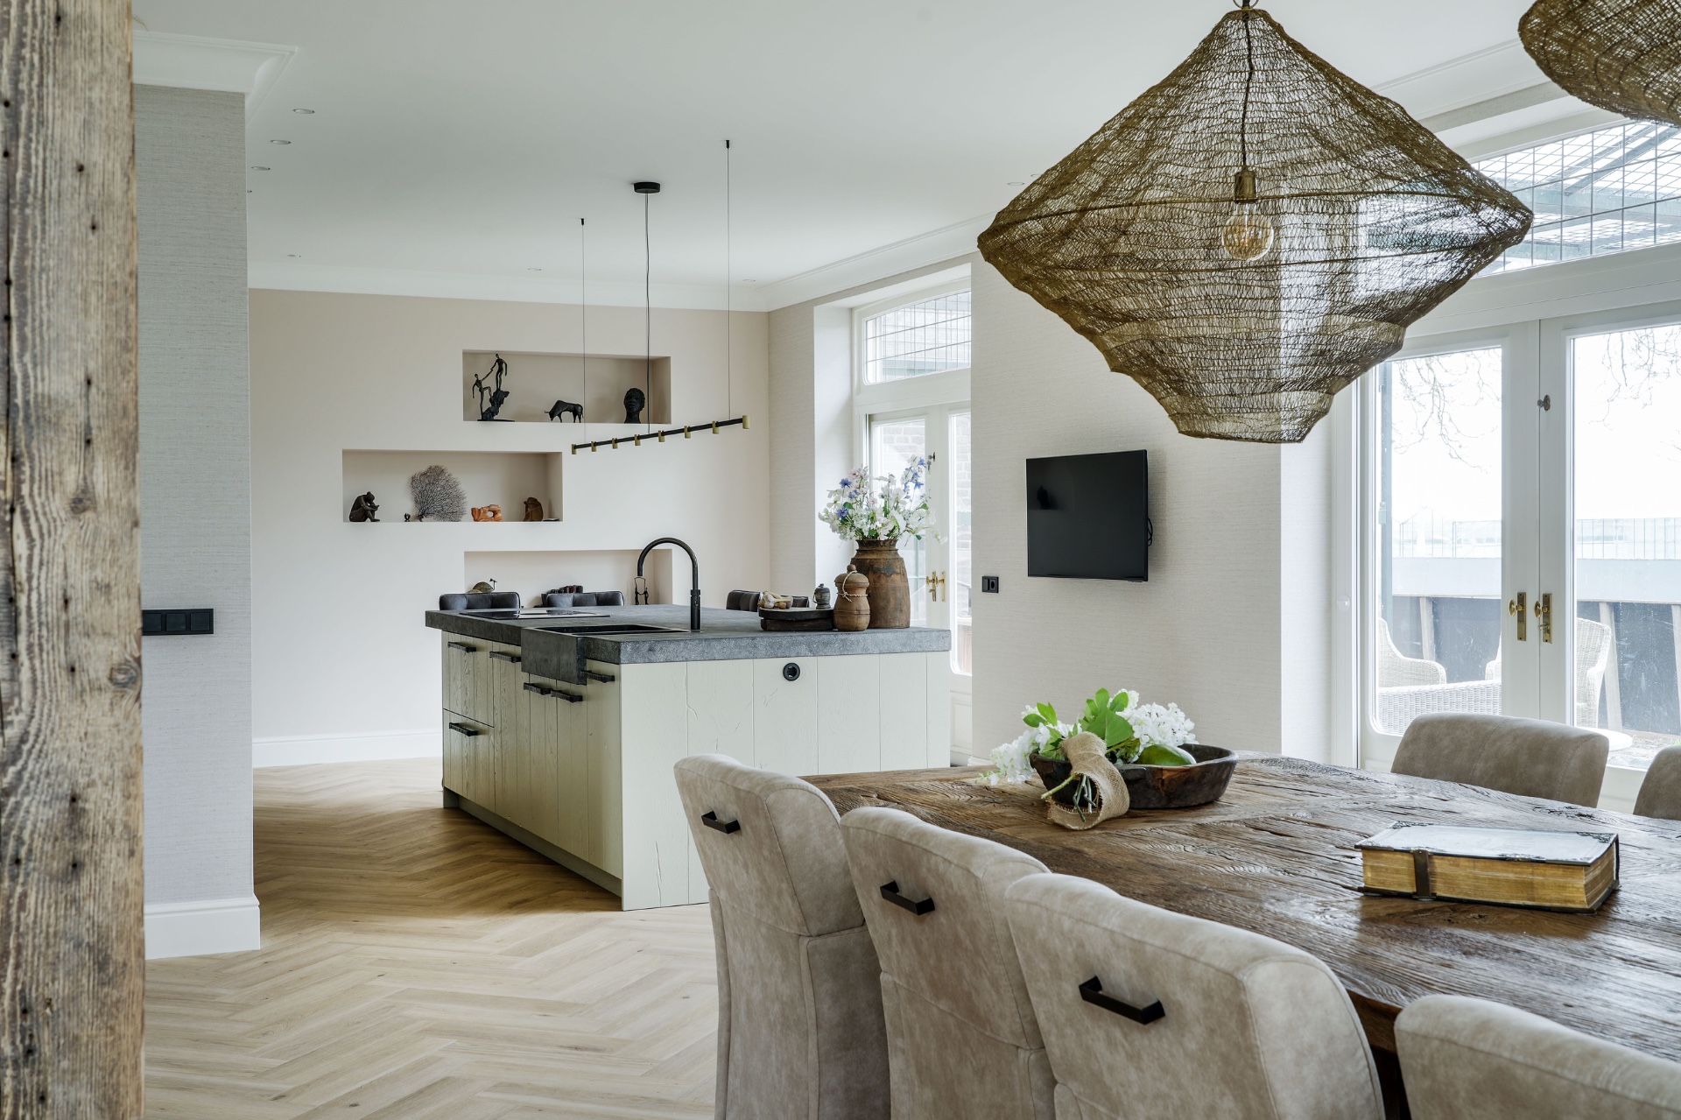
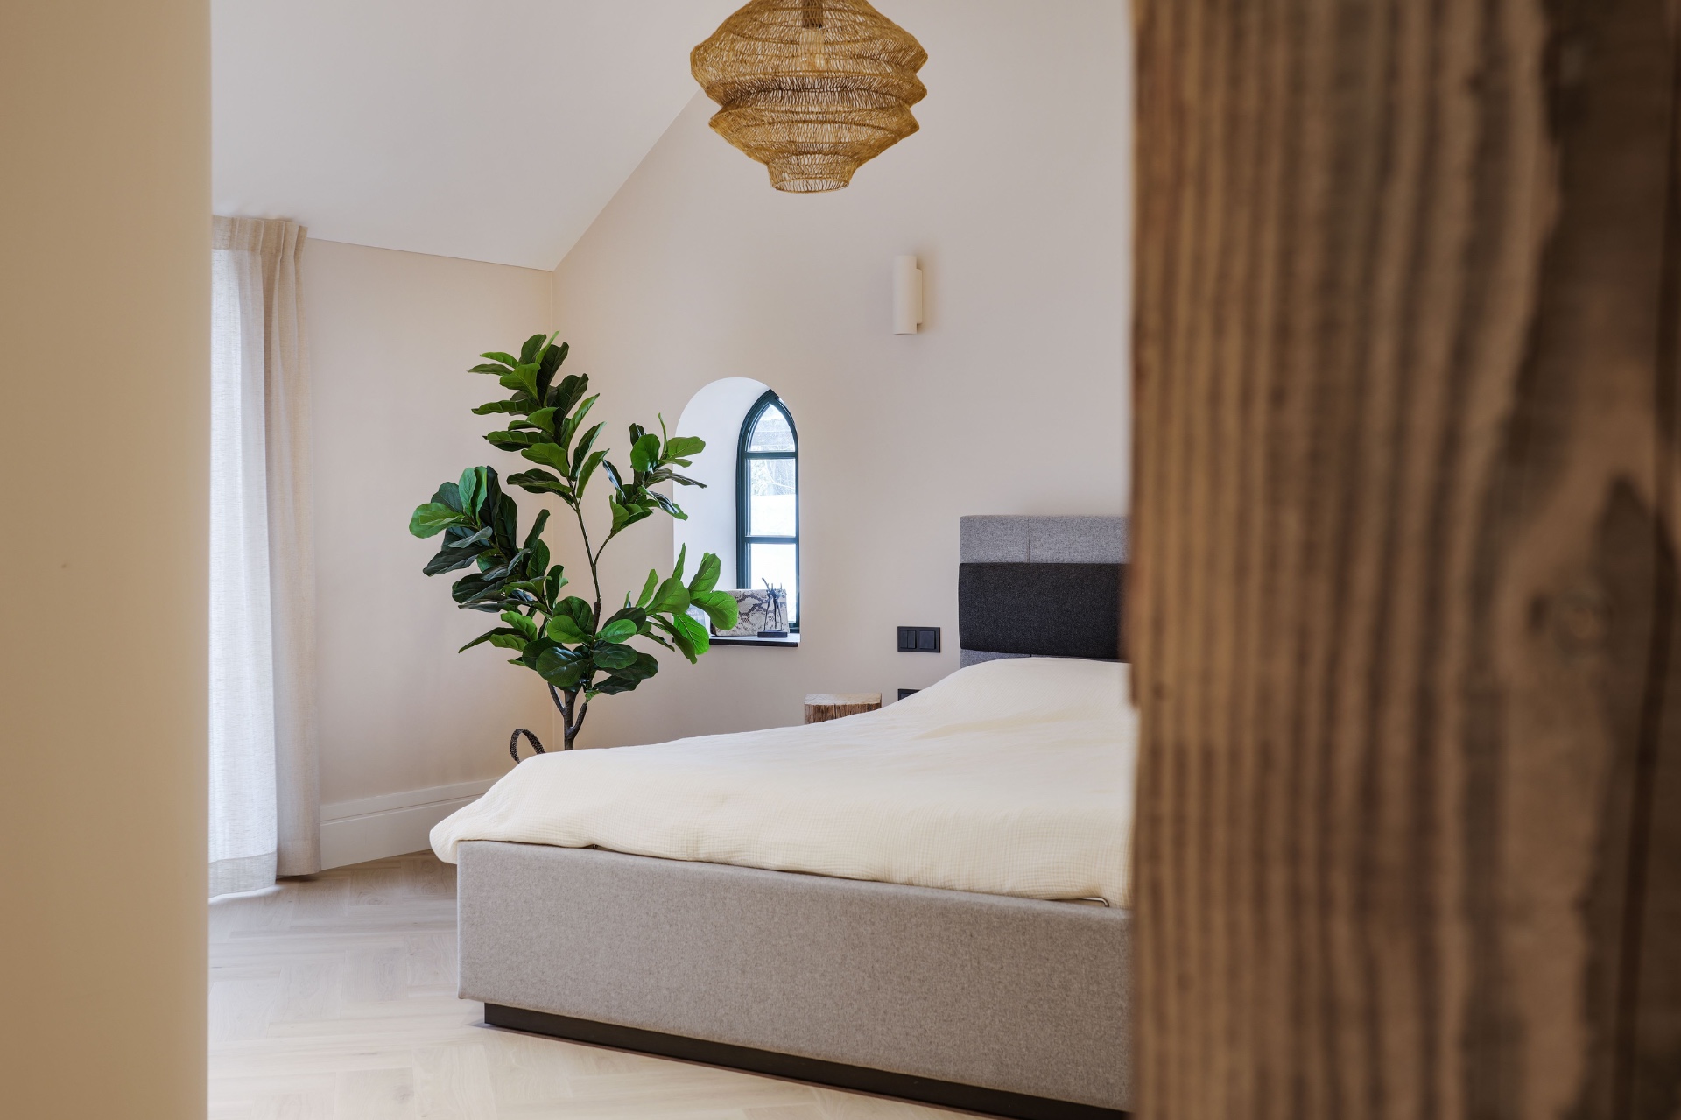
Interior finishes emphasize natural materials such as wood and plaster, fostering a warm yet restrained atmosphere. The juxtaposition of herringbone wood flooring in the front section with stone tiles in the rear creates a timeless material palette. This blend enhances the farmhouse’s robust character while meeting contemporary standards for durability and comfort.
Future-Proof Living with Respect for Heritage
The single-floor layout improves accessibility and adaptability, core principles of future-proof housing. Open, connected spaces encourage social interaction, while private rooms provide quiet retreats. The upper floor remains untouched, offering flexibility for guests or recreational use and preserving the layered historic narrative of the home.
Historic details remain visible throughout the living environment, reinforcing the dialogue between past and present. Archival imagery and carefully preserved monumental elements enrich this narrative, resulting in a residence that resonates emotionally while functioning seamlessly for contemporary life.
Frequently Asked Questions about the Monumentale boerderij verbouwd tot toekomstbestendige woning
How is the monumental character preserved during renovation?
The monumental character is preserved through expert restoration of original features such as wooden beams, fireplaces, and distinctive windows. New interventions utilize authentic materials that respect the farmhouse’s heritage while meeting modern living needs.
What sustainable technologies were integrated into the home?
The renovation incorporates comprehensive insulation, a heat pump system, and underfloor heating. These technologies optimize energy efficiency and maintain a comfortable indoor climate designed for long-term sustainability.
In what ways does the design respond to the surrounding landscape?
By preserving original facades and selecting neutral-colored, natural materials for the new entrance, the design creates a sensitive dialogue with the rural environment. This approach enhances the building’s integration within its natural and cultural context.
Extensive photographic documentation illustrates the architectural transformation of this monumental farmhouse converted into a future-proof home. Collaboration with contractor Schenkelbouw ensured sustainable material choices, including durable wood and stone elements. For further insights into the architectural approach and material selection, please consult Houweling Architecten’s professional profile.
Want to see more of Houweling Architecten? View the page of Houweling Architecten for even more great projects and company information.
Contributors

NEW 2026 Jubileum Edition The Best Interior Designers Benelux
Order Now €125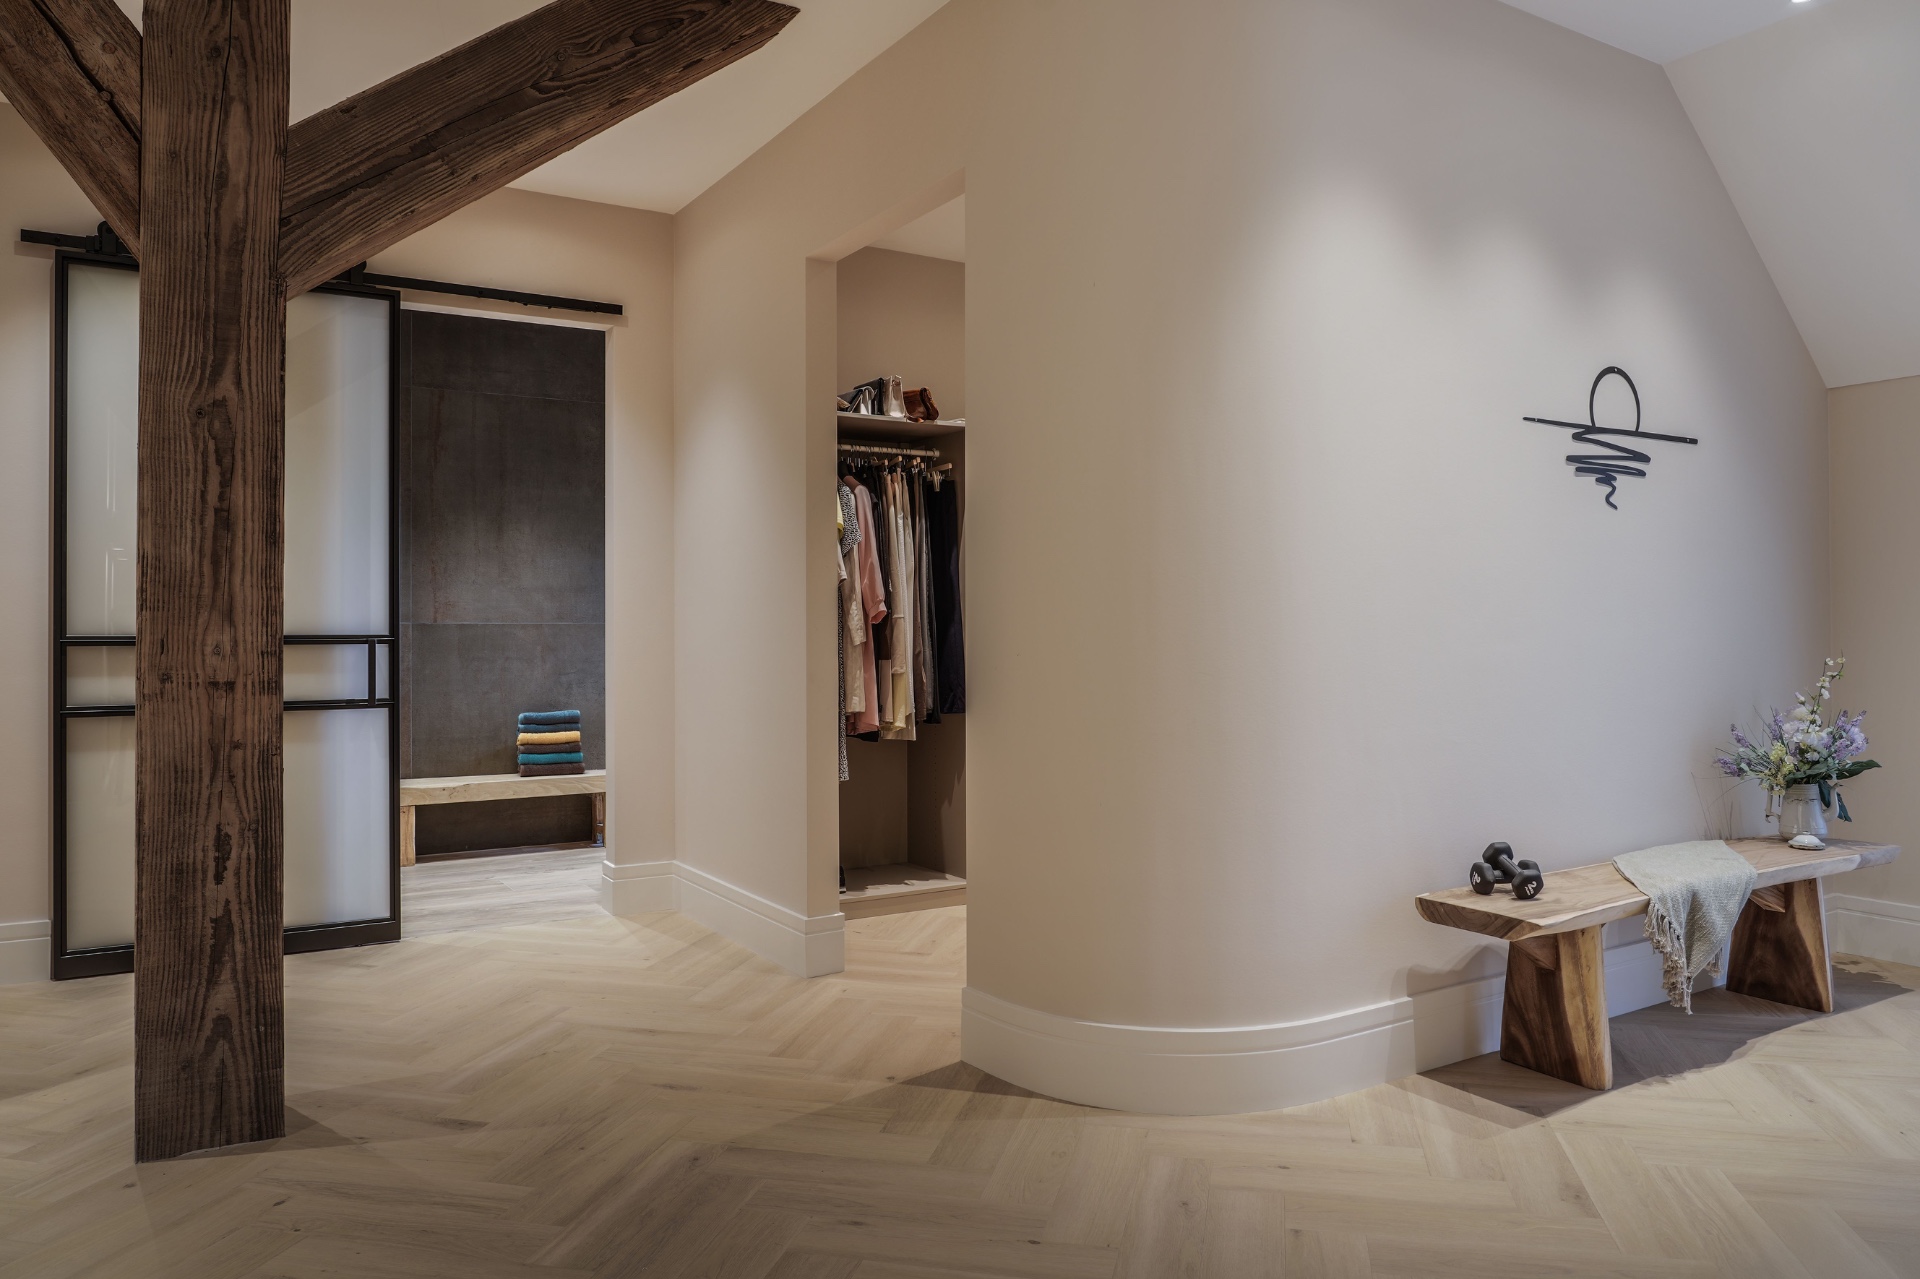
NEW 2026 Jubileum Edition The Best Interior Designers Benelux
Order Now €125