Natural Stone Strip Cladding with Warm Accents
A white rendered volume is interrupted by strips of dark stone, and that single move changes the whole reading of the villa. The contrast is sharp, but the stone is not used as a loud gesture. It sits in measured bands, with dark joints and a rougher surface that catches the light differently from the smooth crepi around it. This natural stone strip cladding gives the facade a slower, more tactile rhythm.
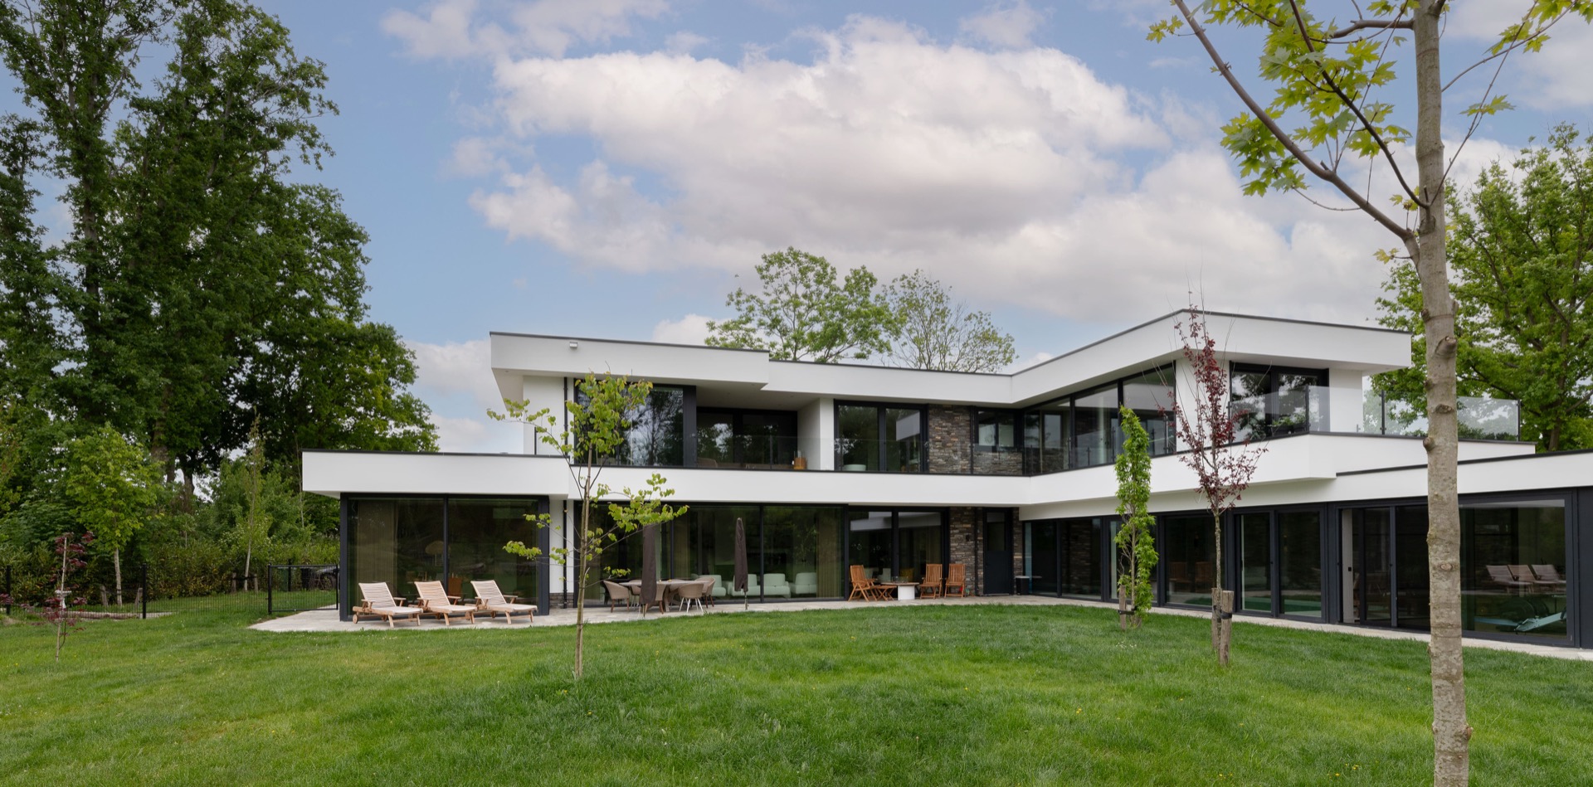
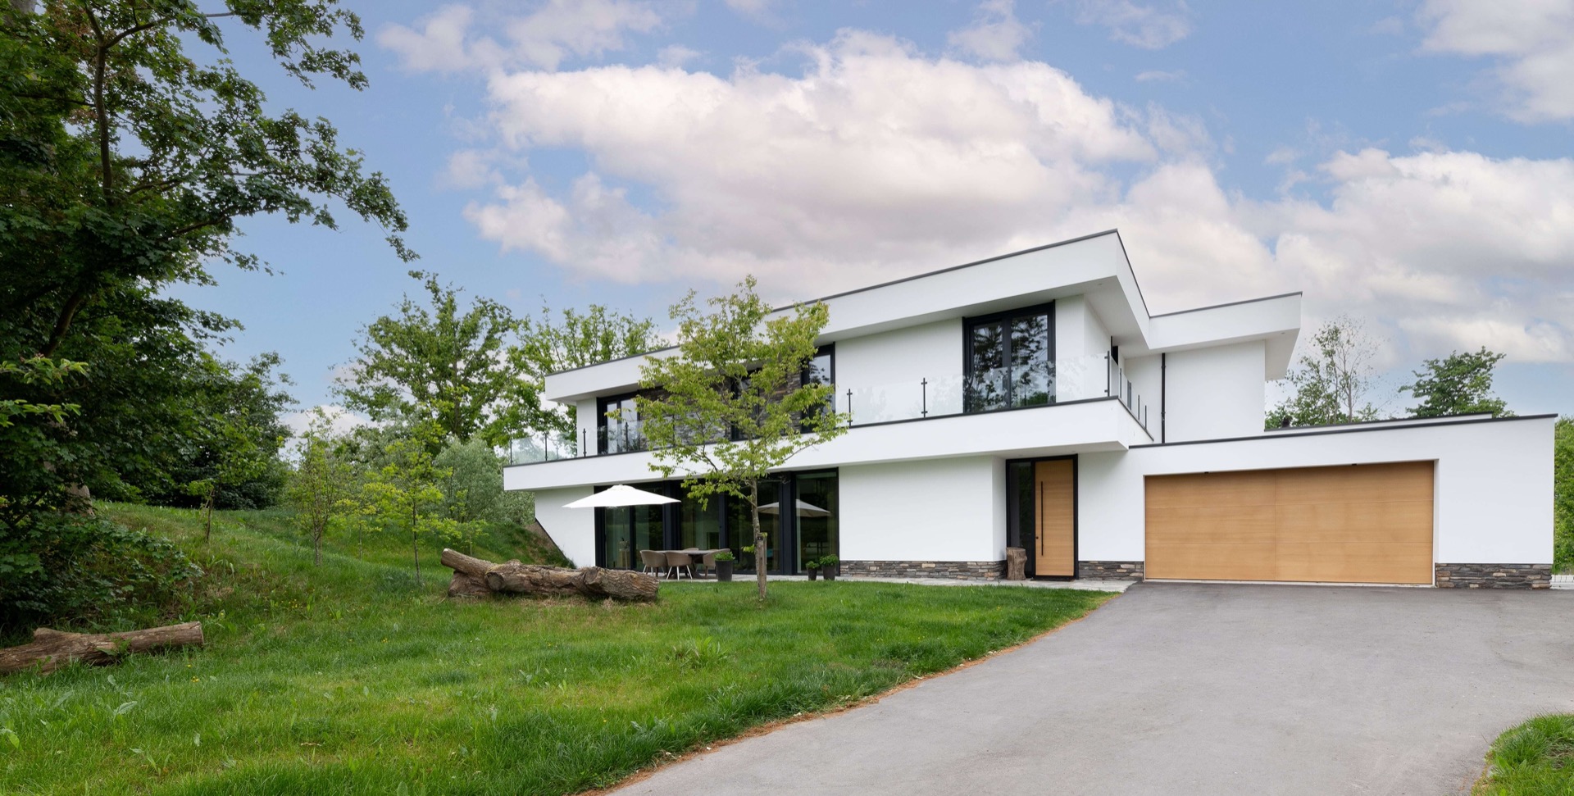
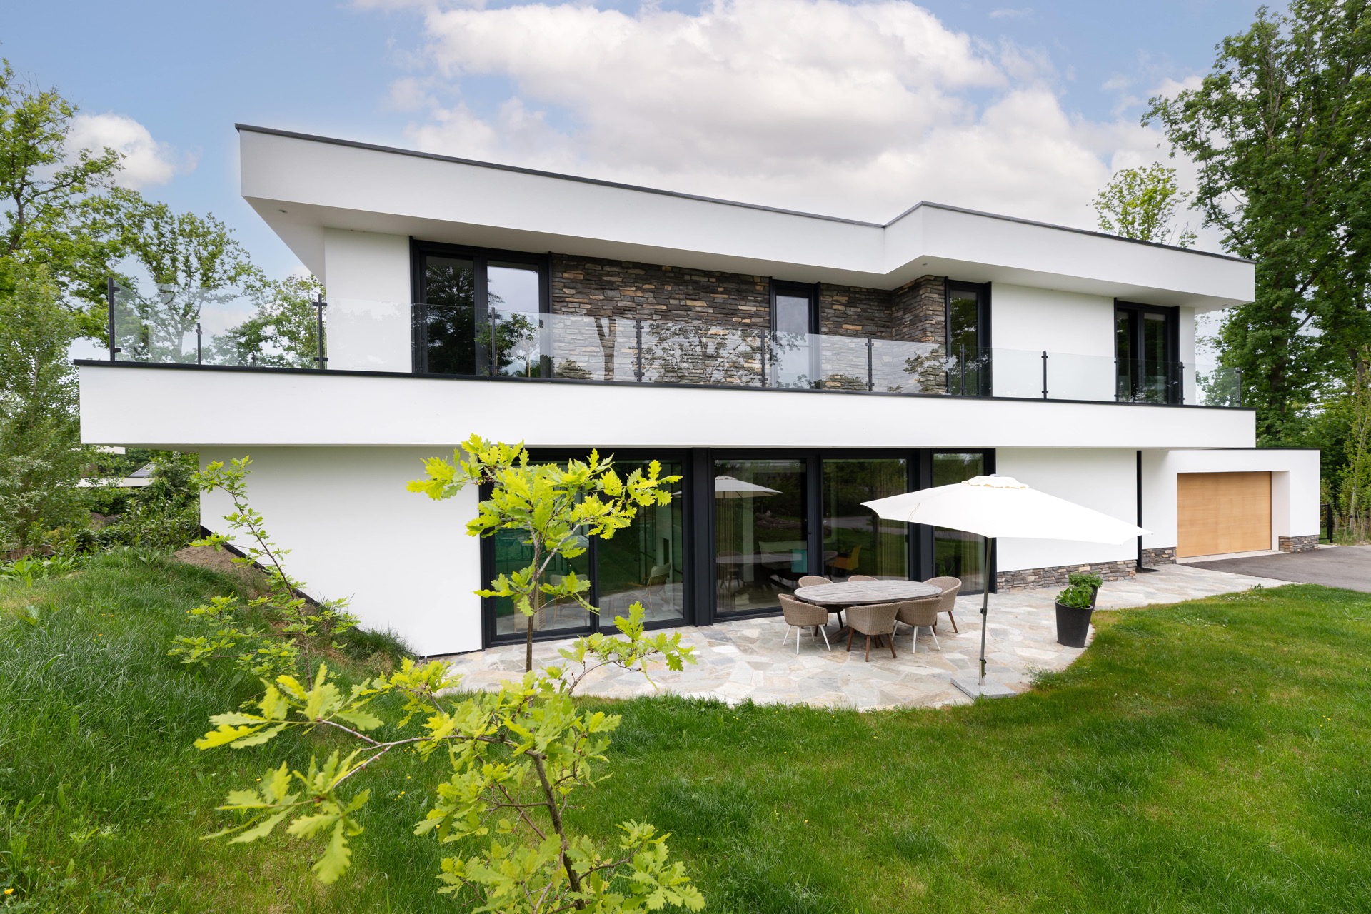
The exterior is built from clear lines: white wall planes, large glass openings and a restrained stone insert that runs through the composition. The stone plinth grounds the lower edge and forms a visible transition between the wall and the paving. Seen together, the elements make the stone facade cladding feel deliberate rather than decorative. It is part of the structure of the elevation, not an applied afterthought.
White render framed by dark stone accents
The villa’s front and side elevations rely on contrast. Bright render keeps the volumes visually open, while the darker stone strips pull the eye toward the center of the facade. The effect is strongest where the glass spans are large and the black frames underline the horizontal lines. Here, the natural stone strip cladding works like a marker: it breaks the white surface just enough to give the building depth without crowding it.
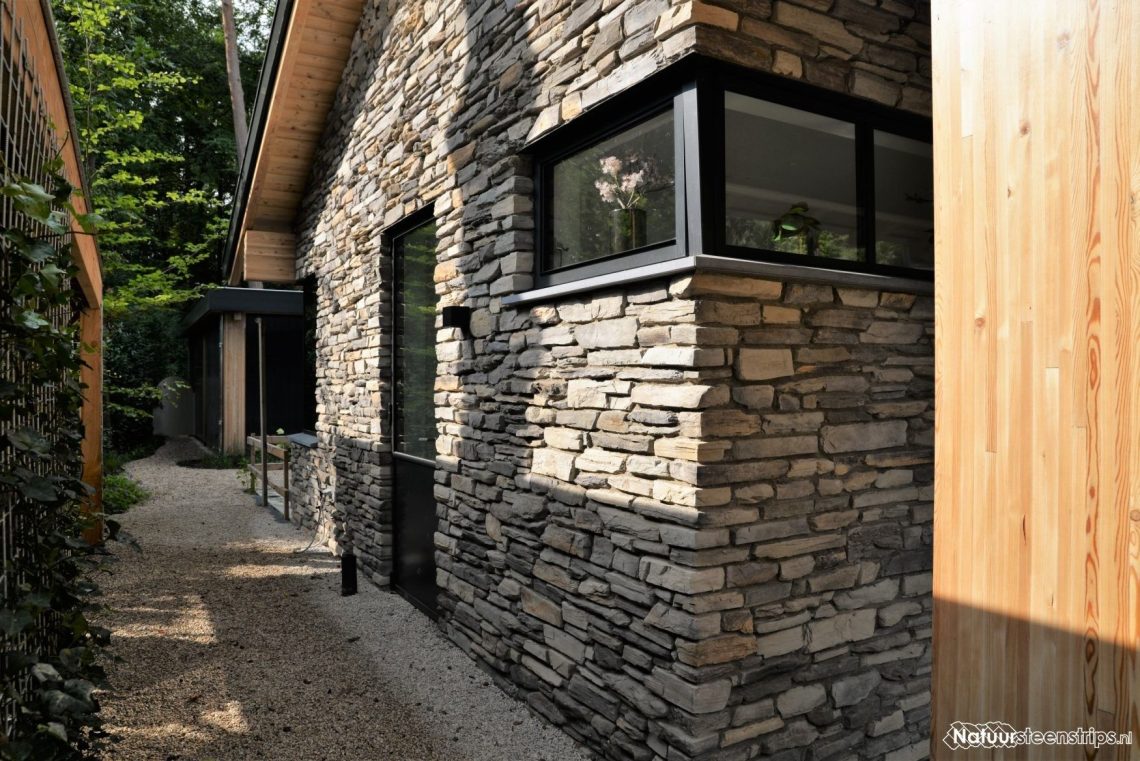
That depth comes from the placement as much as from the material itself. The hand-laid stone strips do not repeat in a mechanical way, and the irregular edges keep the surface from flattening out. Dark mortar joints intensify the pattern and make each strip read clearly against the white plaster. In the images, the result is visible even from a distance: a modern villa stone accents composition that depends on small shifts in texture rather than on ornament.
Hand-laid stone strips and a grounded plinth
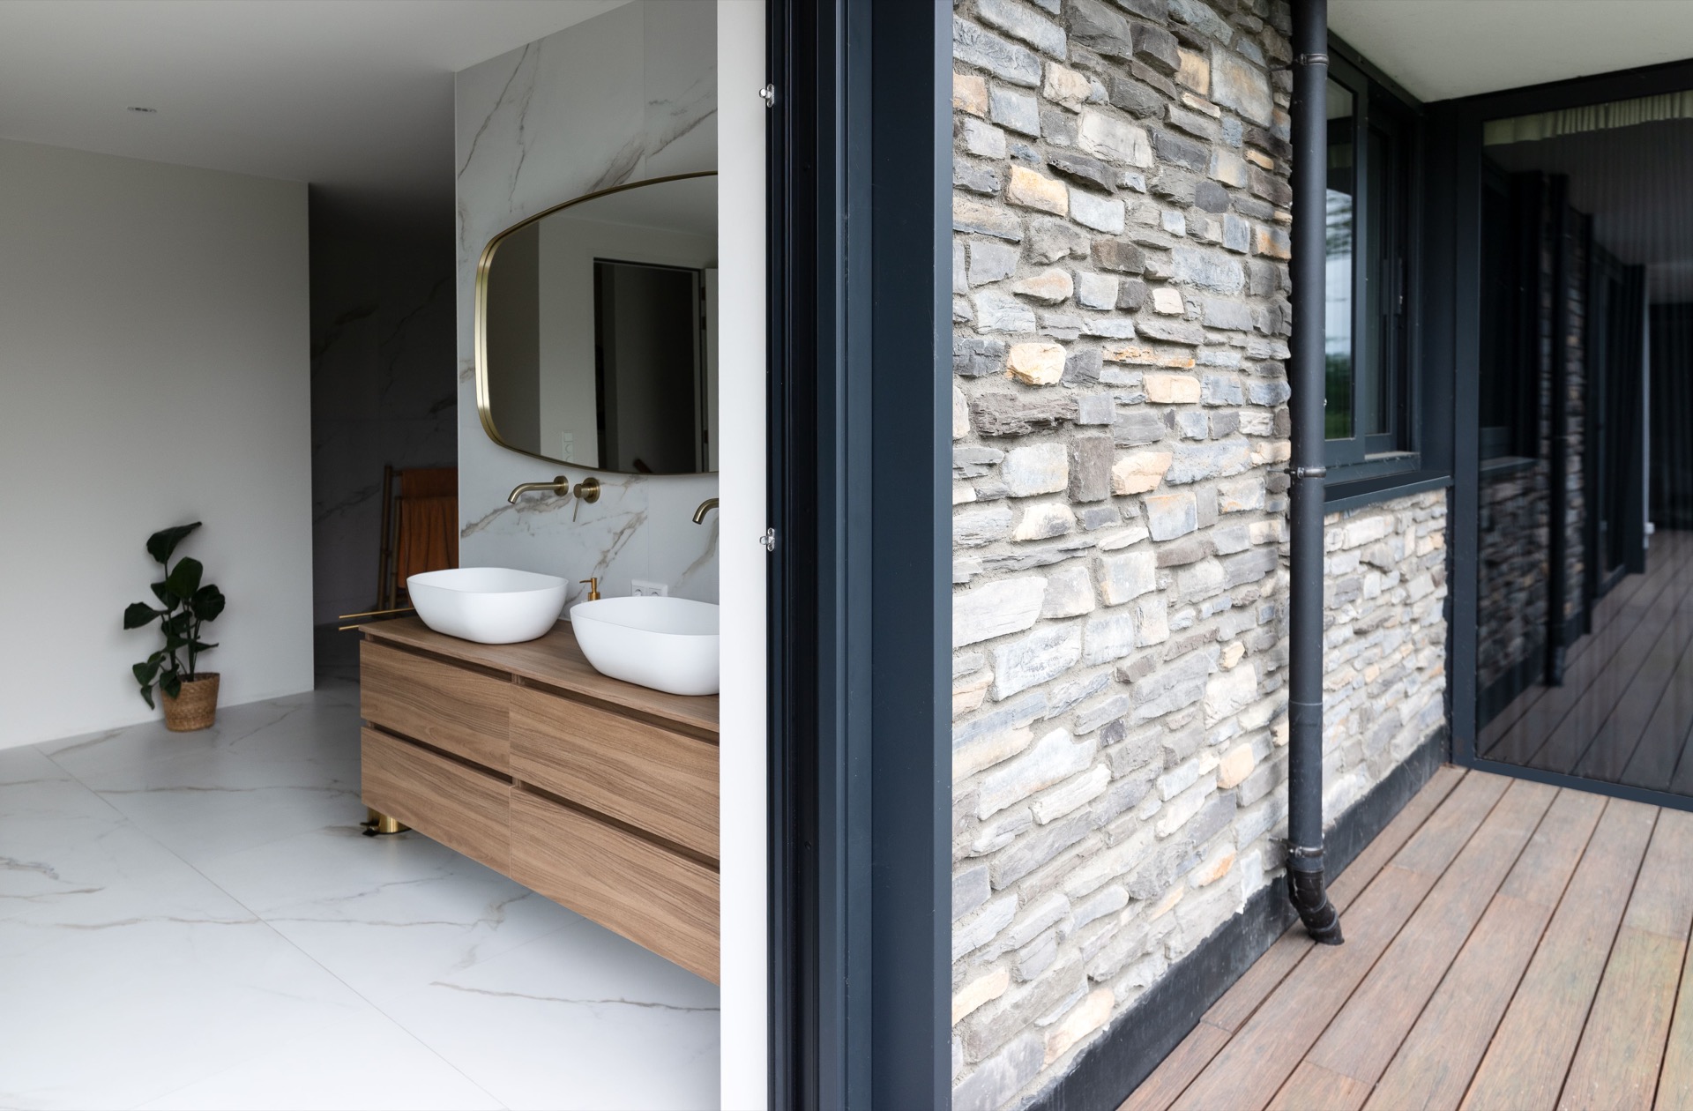
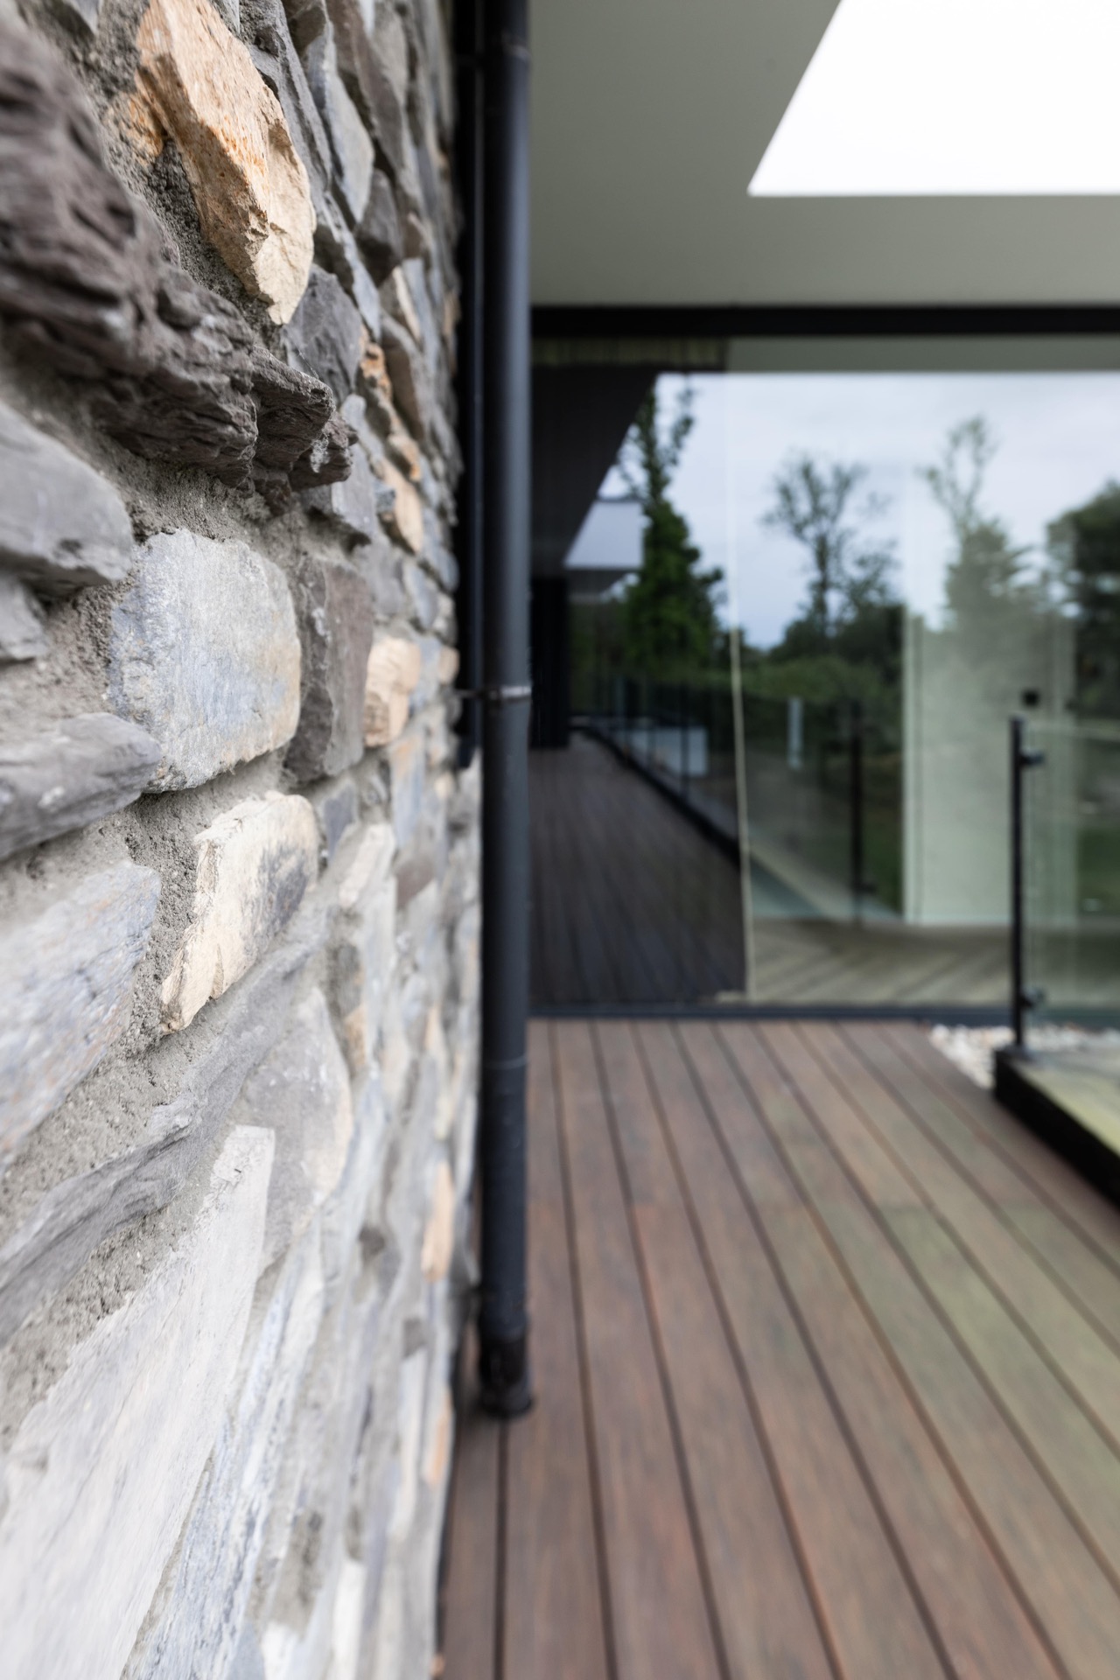
Close up, the work changes character. The stone is made up of small, uneven pieces with greys, browns and muted beige tones. Their surfaces are not perfectly even, and that variation is what keeps the wall from looking printed or uniform. The hand-laid stone strips create a lived-in material surface, while the stone plinth gives the lower part of the facade a firmer edge. It also links the walls to the terrace level in a way that feels visually continuous.
That base is more than a finishing line. Because it runs along the lower part of the house, the stone plinth visually anchors the white volumes above it. The darker jointing strengthens that edge and makes the base read as a distinct band. In the context of the house, it keeps the composition from feeling top-heavy. The eye moves from paving to plinth to rendered wall in one clear sequence.
A material line that continues indoors
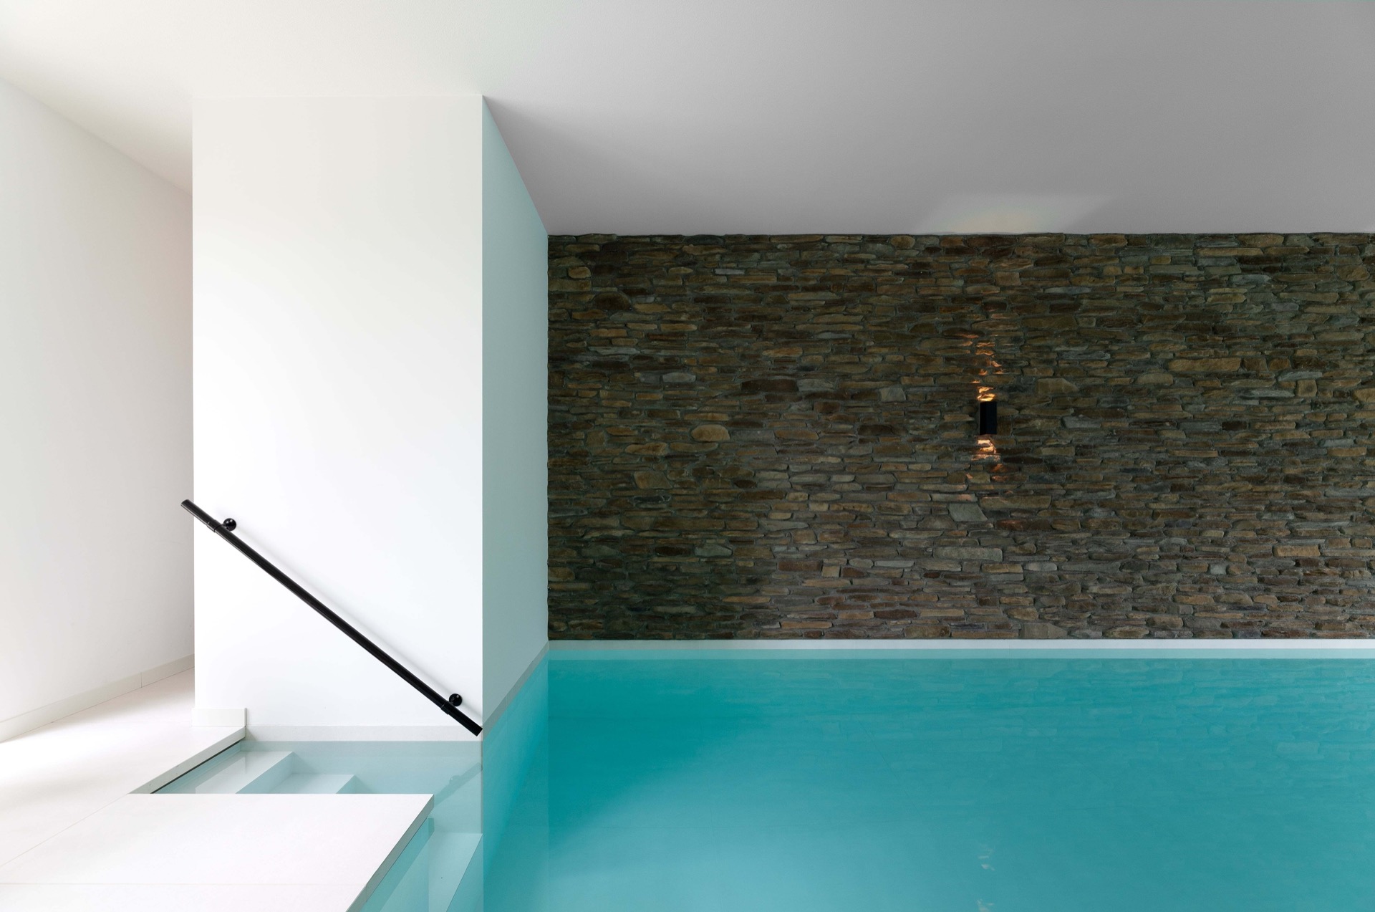
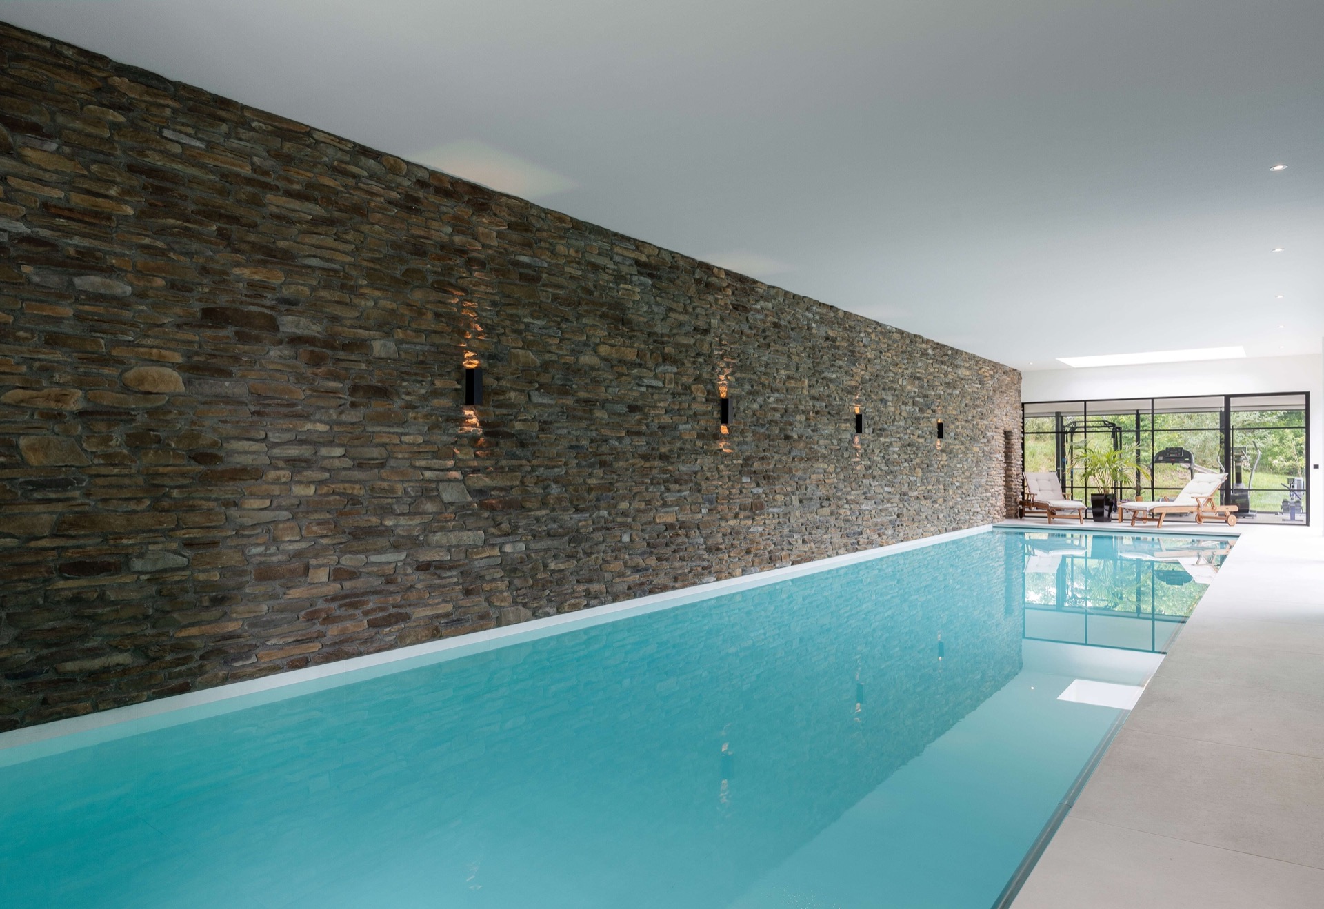
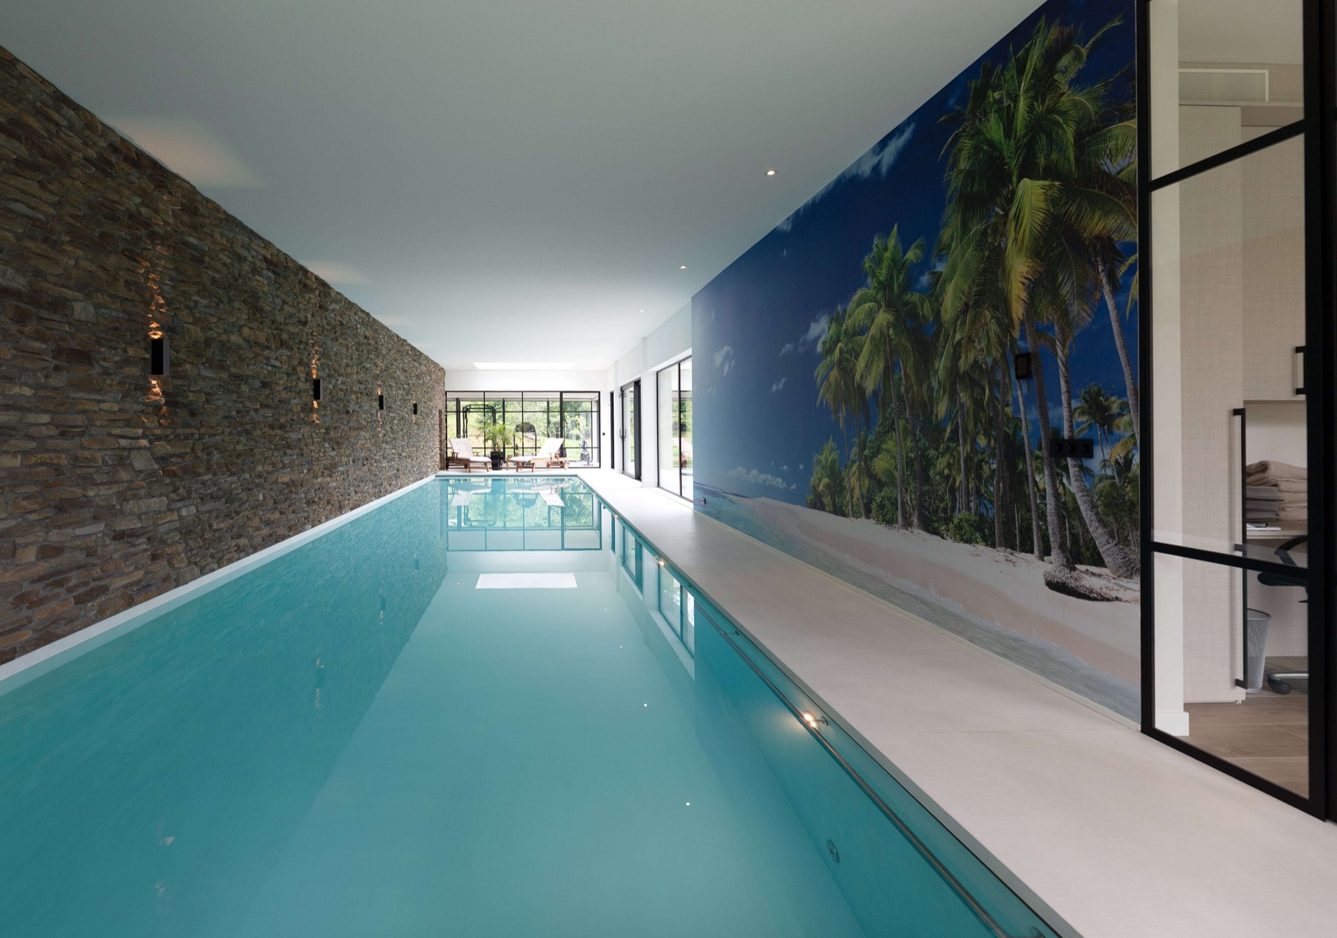
The strongest detail in the project is not only outside. The same stone language returns inside, where the surface moves toward the pool zone and the material shift becomes part of the spatial experience. Instead of stopping at the threshold, the natural stone interior wall extends the exterior vocabulary into the room. The transition is visible in the change of light, from daylight on the facade to softer reflections around the water.
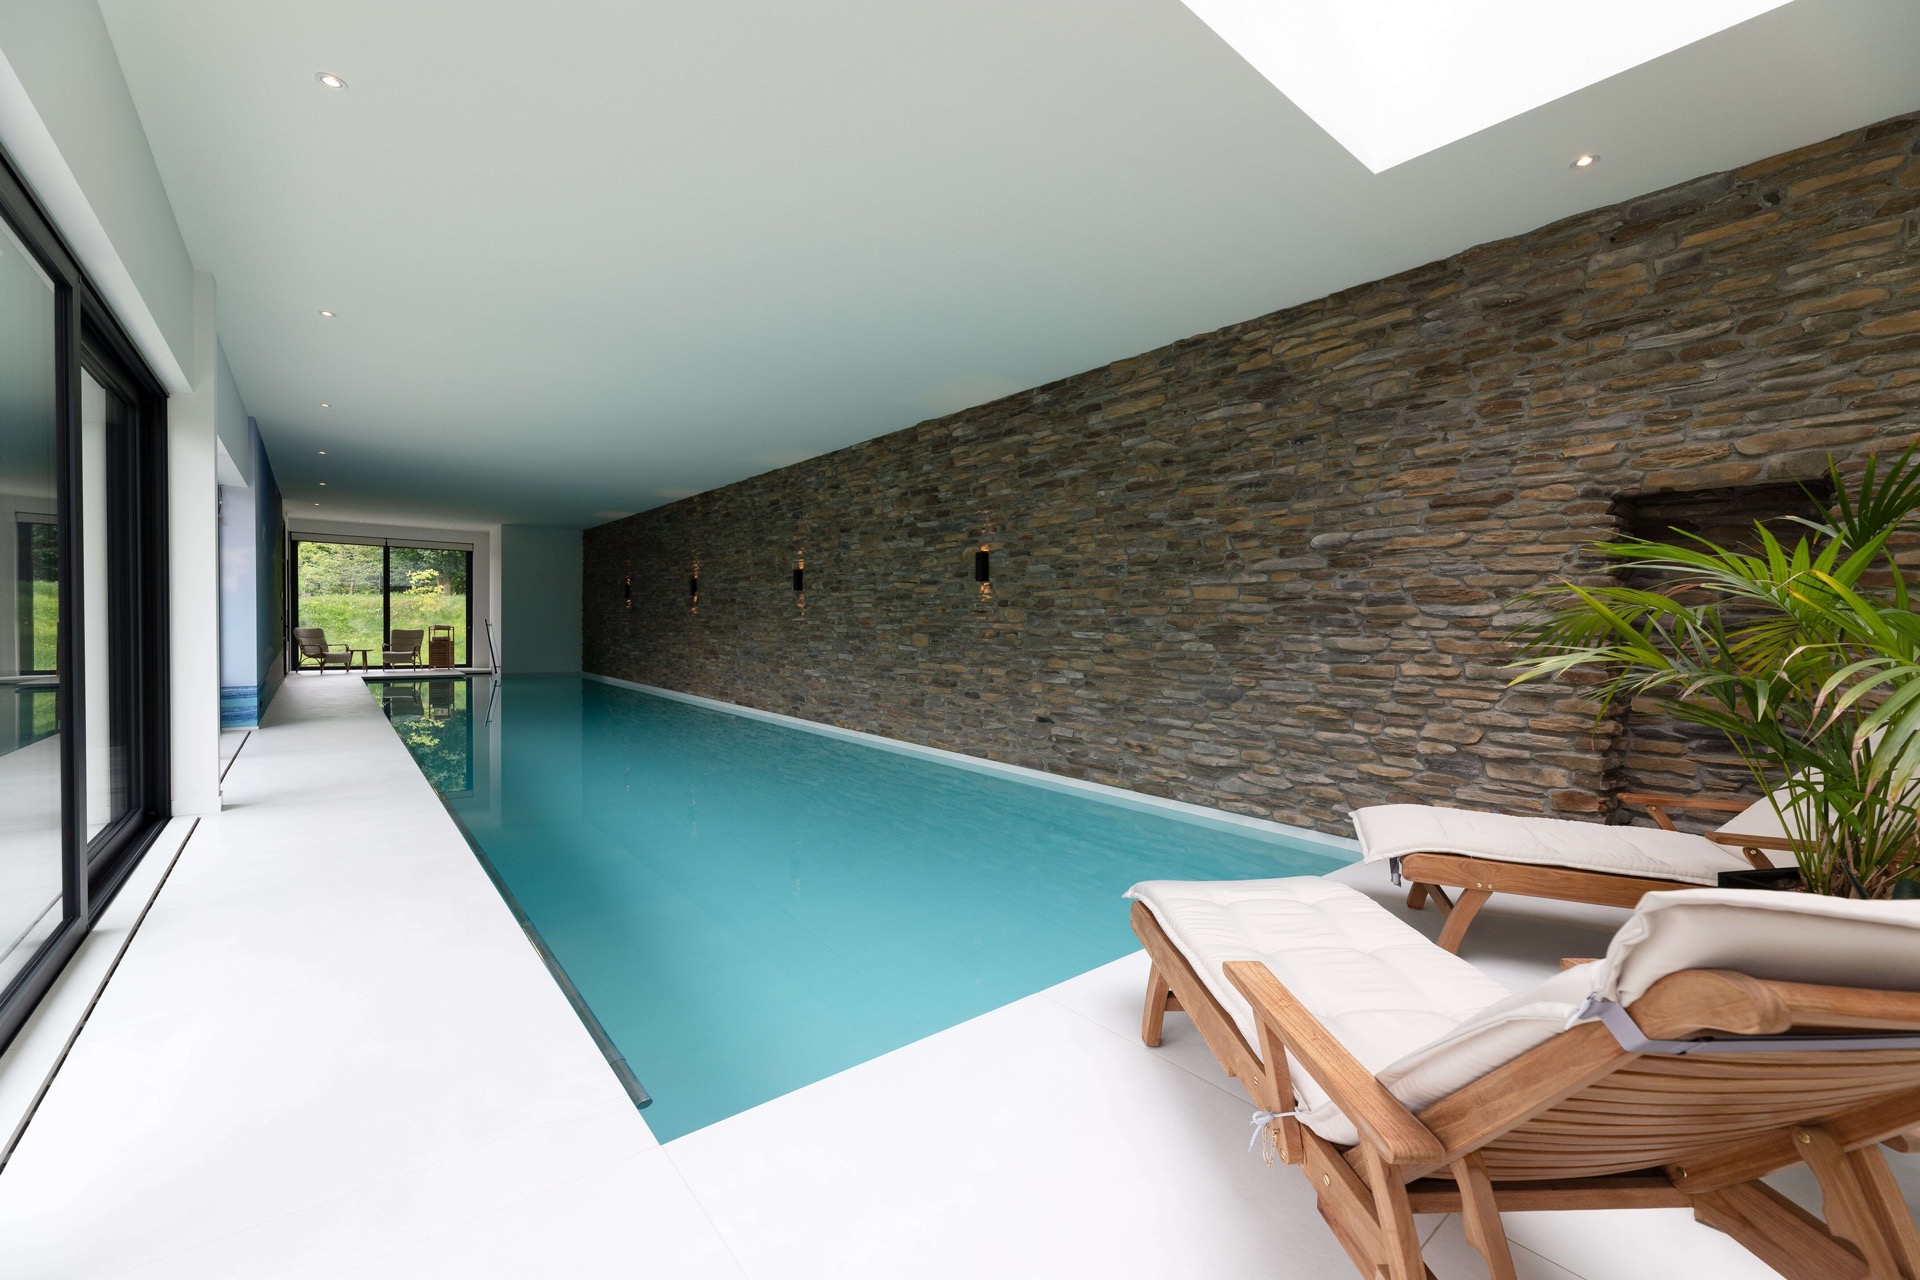
Along the overflow pool stone wall, the stone appears in a warmer register. Model Blumone in Marrone Terra brings in brown earth tones, and the softer grey jointing keeps the wall legible without overpowering the water beside it. The pool edge, the glass balustrade and the long wall all sit in the same frame, so the stone reads as part of the room’s length and not just a surface finish. This is where the project shows its best continuity: wall, water and glass in one sightline.
Light, water and stone around the pool
Several interior images show how the wall works under different lighting conditions. Warm built-in points wash across the stone and pick out the rough edges of the strips. Above and around it, white ceilings and glazed openings keep the room visually light. The overflow pool stone wall becomes the darkest mass in the composition, but the reflections on the water break that heaviness and add movement to the surface.
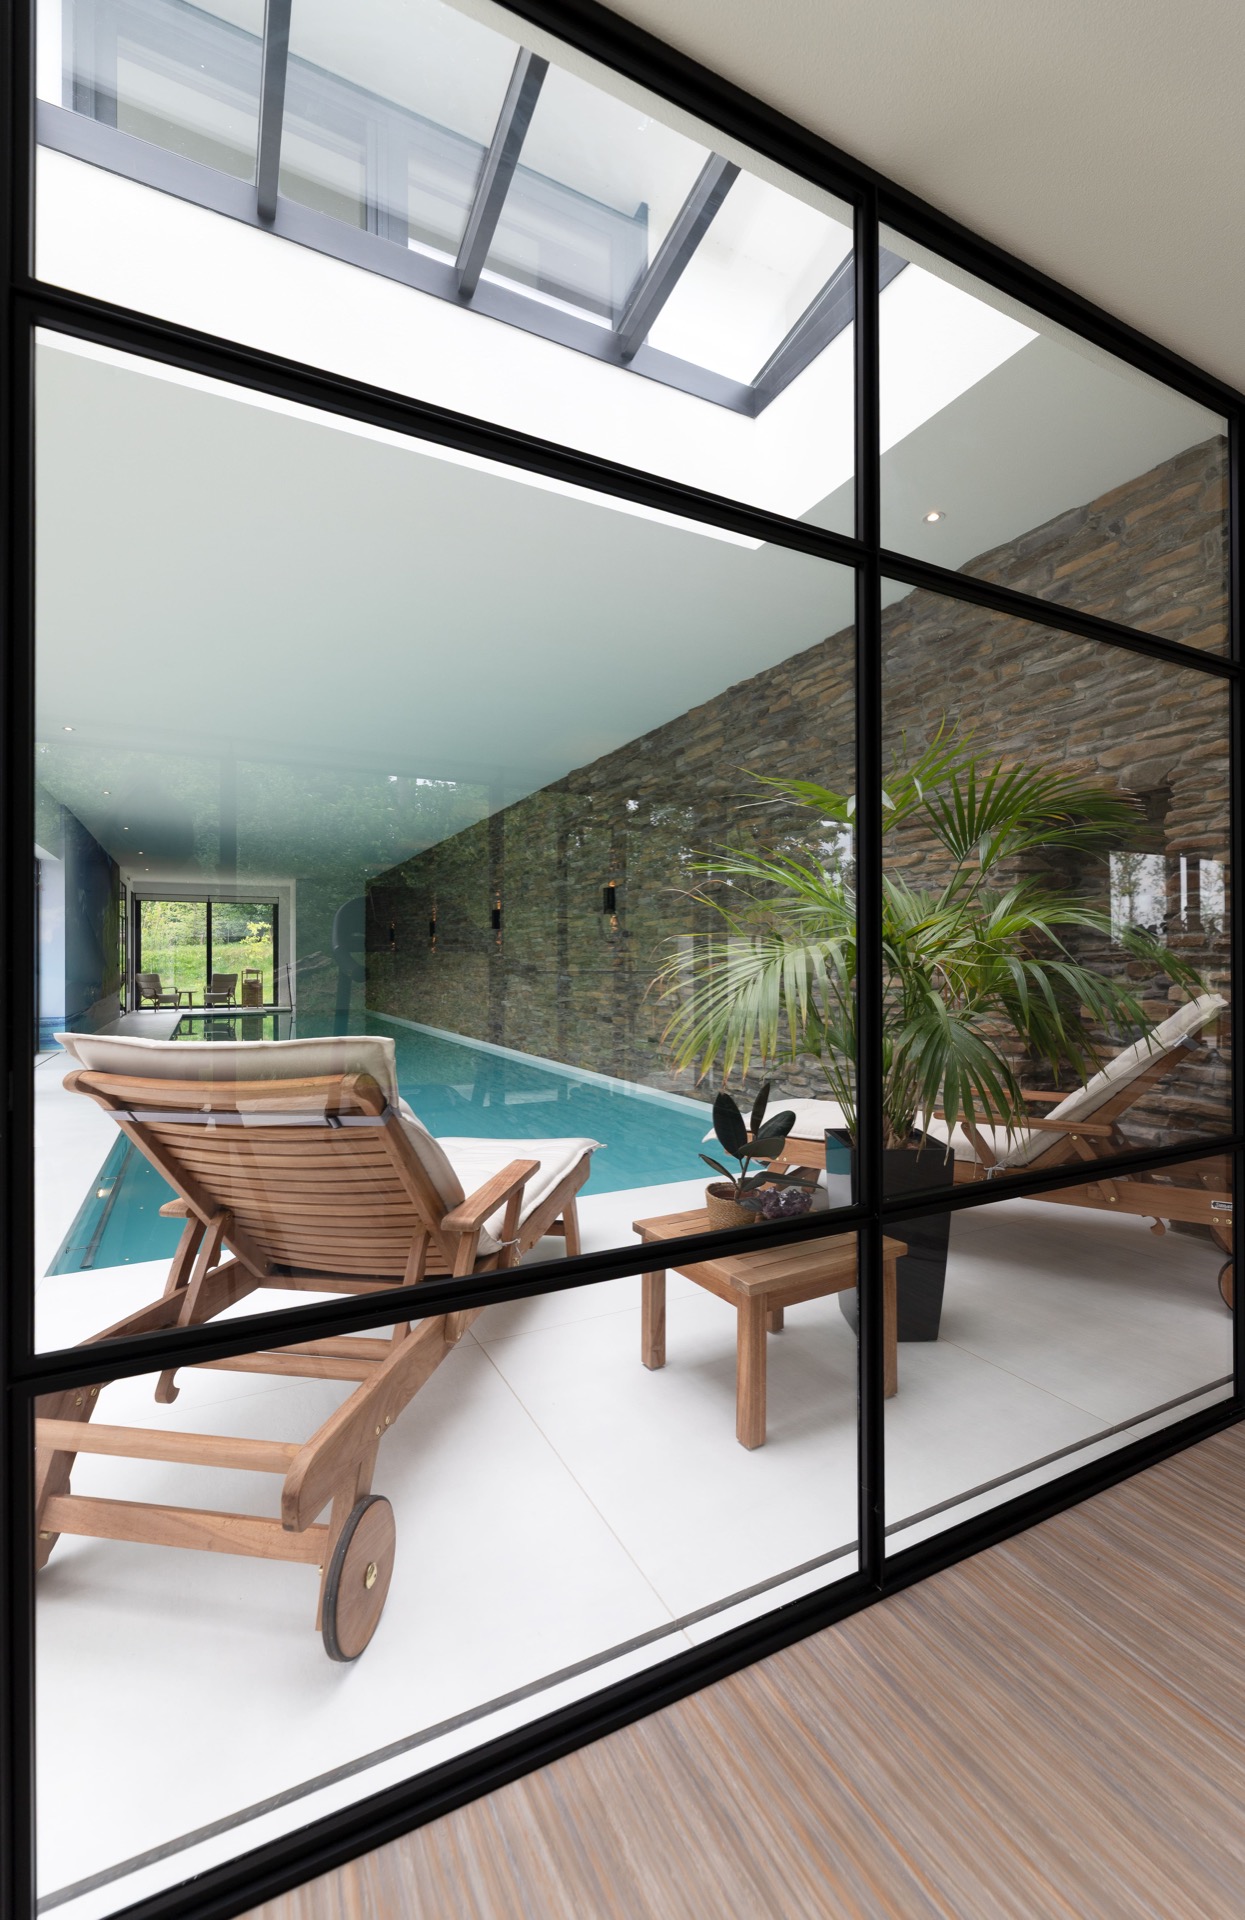
The glass balustrade is important here because it keeps the view open across the pool edge. Without it, the wall would feel enclosed; with it, the stone stays present while the room remains readable in depth. The line of sight runs from the interior floor, across the water, and toward the long stone wall. That sequence is what makes the natural stone interior wall more than a decorative insert. It shapes how the room is experienced.
What the camera captures in the details
The close-up images are useful because they show how the stone was actually placed. Individual strips vary in length and profile, and the joints remain visible, which keeps the surface honest and textured. In the facade detail, the darker mortar deepens the contrast between pieces. In the pool zone, the warmer-toned stone behaves differently under artificial light, but the same hand-laid logic remains visible. The project never depends on a single flat finish.
Large glazing also plays a role in how the material is read. On the outside, broad windows and dark profiles cut through the white elevations. On the inside, glass walls and openings let the pool area remain connected to the rest of the house. That means the natural stone strip cladding is seen not as a single isolated wall treatment, but as a material line repeated across different parts of the villa.
For that reason, the project sits comfortably within a wider series of stone facade cladding realizations: it shows what changes when the same material is used with restraint, careful placement and visible variation. The exterior keeps its white surface dominant. The interior allows the stone to take on more warmth beside the water. In both cases, the material stays tied to the architecture it serves.
What remains after a walk through the images is a clear sequence of surfaces: render, stone, glass, water. The villa uses that sequence to move from a strict exterior to a softer interior without switching language. The natural stone strip cladding carries that transition, while the stone plinth and pool wall give the detail real presence. It is a project built on measured contrasts, and the hand-laid stone strips are what make those contrasts visible.
Want to see more of Mibo-Pietra? View the page of Mibo-Pietra for even more great projects and company information.


NEW 2026 Jubileum Edition The Best Interior Designers Benelux
Order Now €125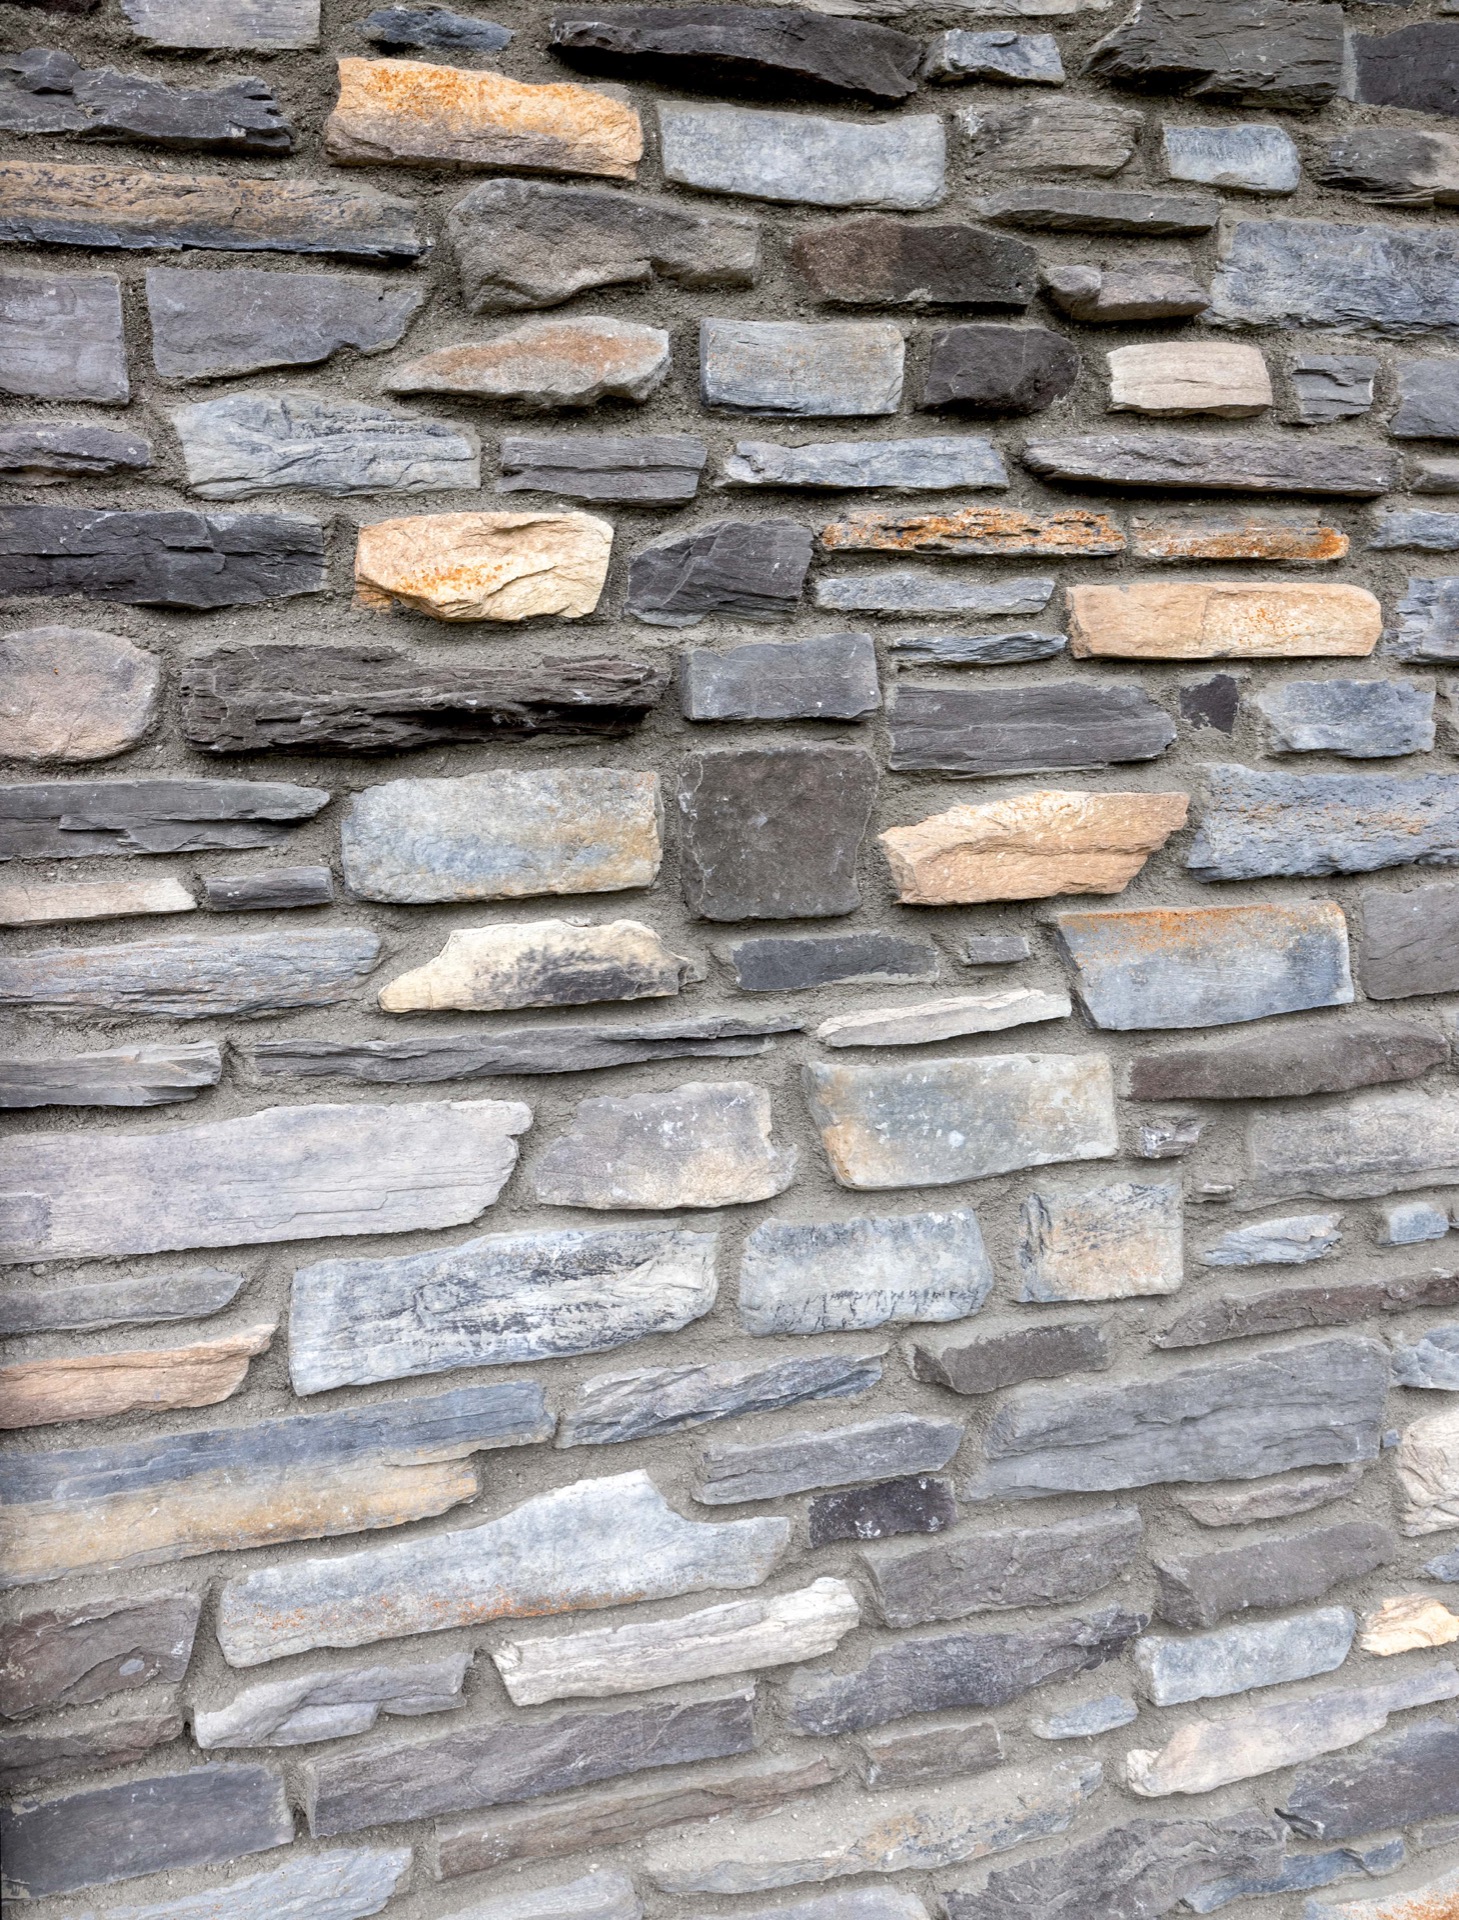
NEW 2026 Jubileum Edition The Best Interior Designers Benelux
Order Now €125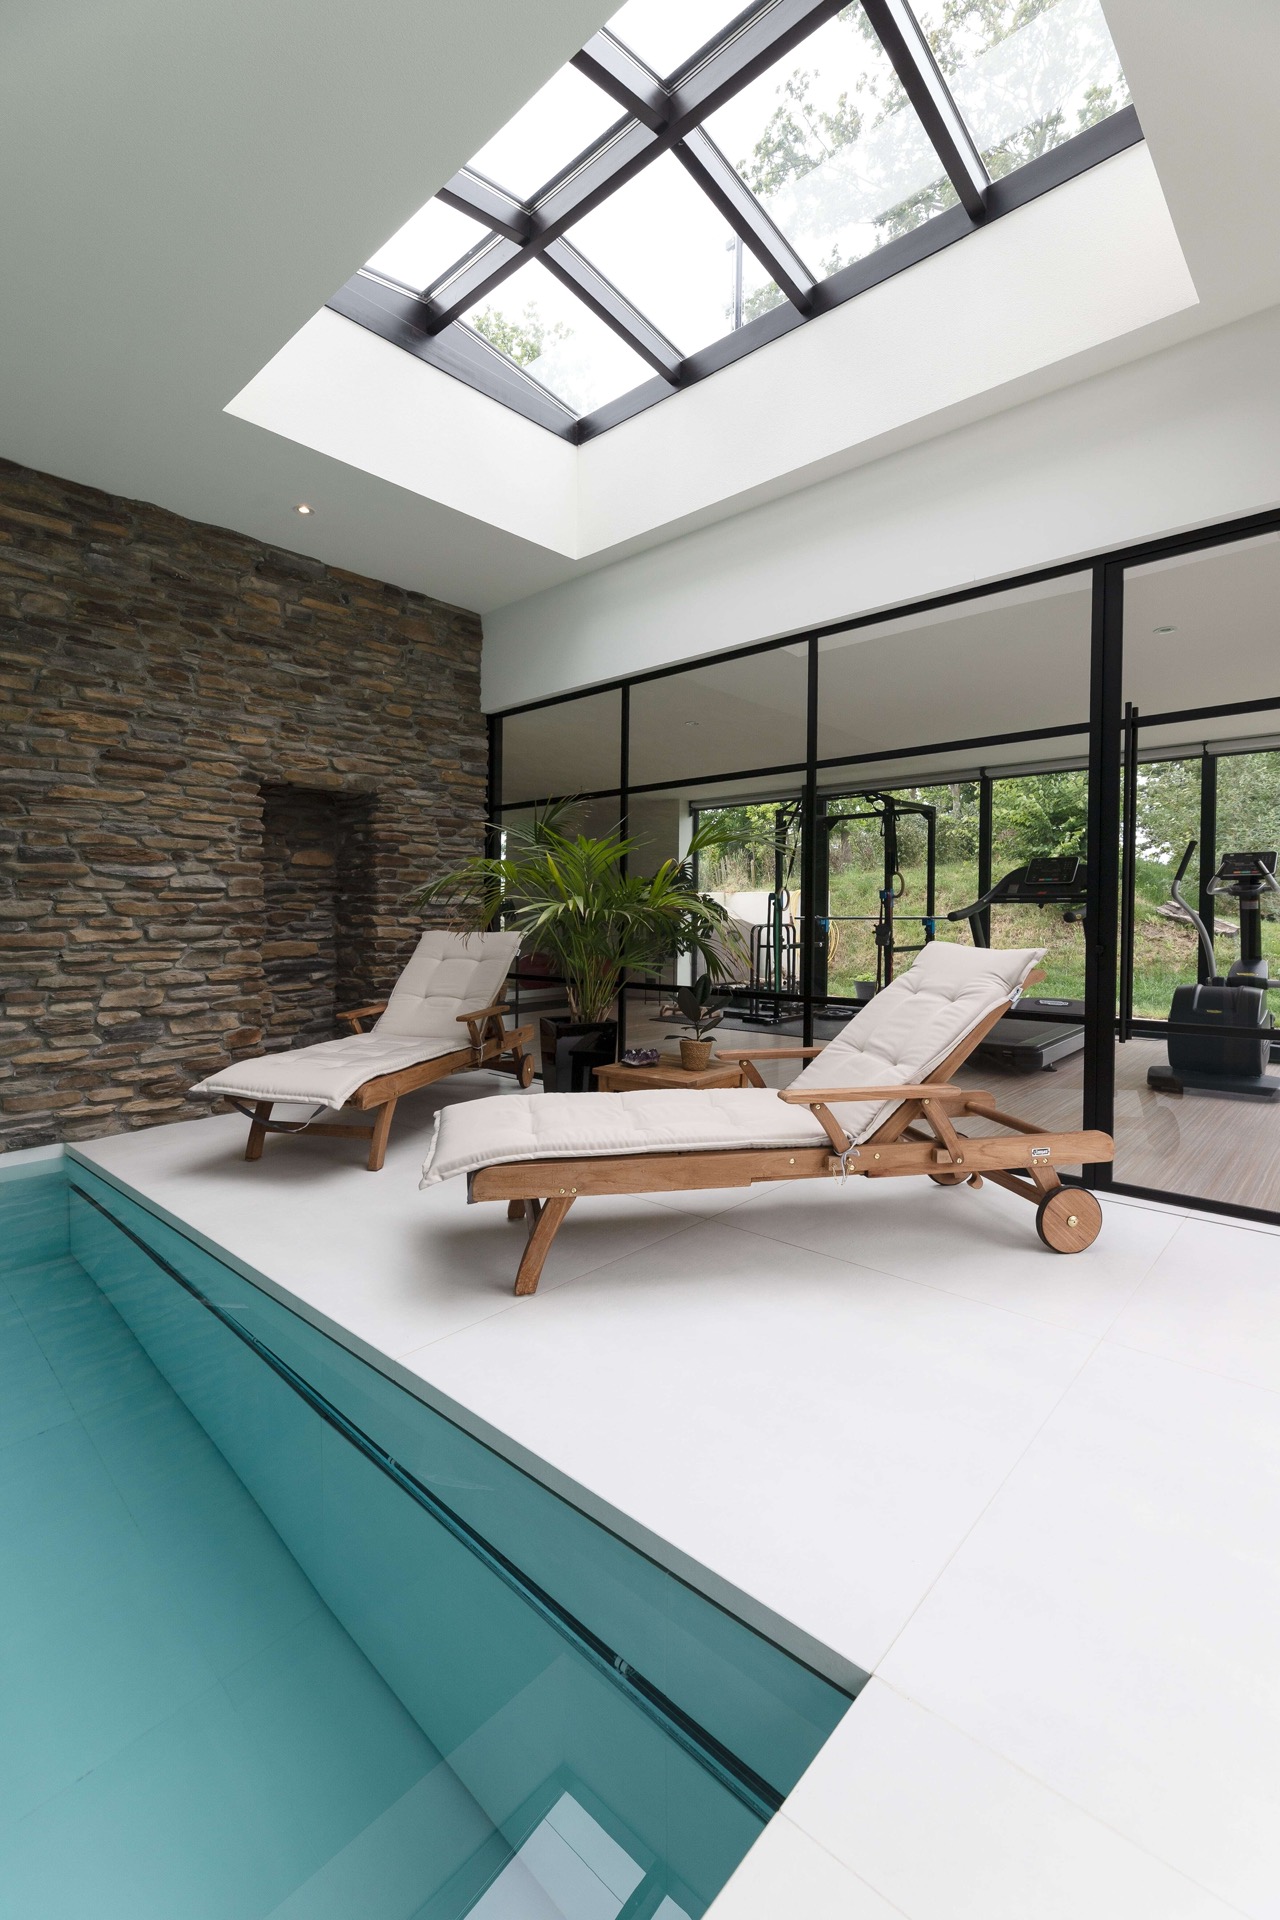
NEW 2026 Jubileum Edition The Best Interior Designers Benelux
Order Now €125