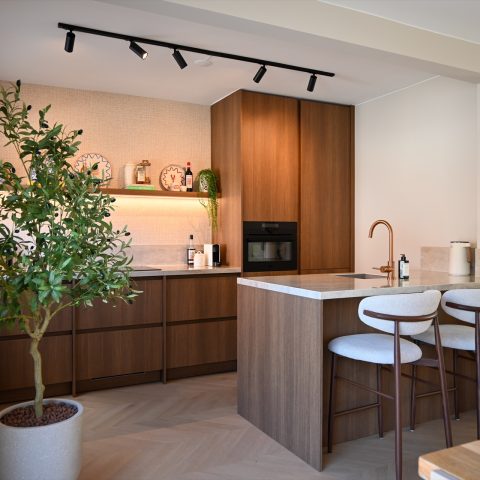
Open-plan kitchen with island
The island sits right in the middle of the room and sets the tone for this open-plan kitchen with island. From there, the eye moves past the long countertop to the seating area and the large windows, where light curtains soften the daylight. The space never feels split into separate parts. Cooking, dining and living sit close together, held in place by stone-look surfaces, oak fronts and a layout that leaves the lines easy to read.
The island as the room’s anchor
The kitchen island is more than a work surface here. It acts as the point where the custom kitchen wall, the dining zone and the living area meet. The broad sightlines keep the room open, while the kitchen wall and island gather the space around one clear center. From the sofa, the kitchen remains visible but does not take over. That balance comes from the restrained front division, the long continuous countertop and the generous space left around the island.
The arrangement reads clearly from every angle. Low cabinet lines run quietly along the wall, and the open route toward the windows keeps the room connected to the rest of the house. It is an open-plan kitchen with island that works through proportion rather than statement gestures. The island marks the middle of the room, but the surrounding space still has room to breathe, especially where the daylight reaches across the floor and onto the worktop.
Travertine look and mortex style worktop surfaces
The travertine look kitchen surfaces are visible in the wall finish and the working areas, where the tone carries through in a soft, stone-like layer. Together with the mortex style worktop and floor, the material palette stays grounded and slightly textured. The stone tone lets the oak kitchen cabinets read more clearly. Their grain does not compete with the mineral surface; instead, it adds a slower rhythm along the wall.
That material story continues in the joins. The edges of the countertop stay sharp, the transitions around the niche are kept tight, and the change from stone-look panels to timber fronts is handled without interruption. The result is a custom kitchen wall that feels deliberately drawn, with each surface doing its own job. From close by, the fine texture of the stone-look finish contrasts with the steadier grain of the wood. From further back, the whole composition stays calm and legible.
A continuous countertop that keeps the wall quiet
The continuous countertop gives the kitchen wall its horizontal length. It pulls the eye across the room before it reaches the integrated cooktop and the sink zone. That long line is important in a space like this, because it keeps the work areas from breaking into separate objects. Even the dark field around the cooktop stays close to the wall plane, so the surface reads as one composed band rather than a collection of parts.
At the sink, the bronze faucet becomes the clearest accent. It catches light differently from the stone-look wall and the oak cabinetry, which makes the washing area stand out without pulling it away from the rest of the room. The metal tone is small in scale, but it changes the reading of the whole kitchen wall. It gives the eye a place to pause before moving back to the long countertop and the island opposite.
Oak kitchen cabinets with restrained front divisions
The oak kitchen cabinets line the wall with a steady, even rhythm. Their front divisions stay quiet, so the material can do most of the work. The timber tone warms the room without asking for attention, and it sits well against the travertine look kitchen finish. Together, the two materials keep the room from feeling flat. One reflects light softly; the other catches it in grain and variation.
Custom joinery shows up in the details rather than in a showpiece gesture. The niche opening, the flush edges and the narrow joints between stone-look panels and timber fronts are all handled with care. These are small decisions, but they shape how the room reads from the living area. The kitchen wall feels fitted into the house, not dropped into it. That sense of precision is what keeps the open-plan kitchen with island legible even when seen from a distance.
Light, curtains and open sightlines
Large window openings change the way the room sits in the house. Daylight moves broadly across the oak fronts, the stone-look worktop and the mortex style floor. Light curtains temper the strongest glare, so the windows stay present without overpowering the kitchen. The open sightlines continue from the island to the windows and on toward the seating area, which makes the room feel connected through view rather than through decoration.
The same visual logic appears in the adjoining living zone. A dining table, round glass pendant lights and the window wall line up in sequence, so the eye keeps moving instead of stopping at a single object. White walls and timber elements hold the background steady. The kitchen is part of that route, not a separate object placed in front of it. In this setting, the open-plan kitchen with island becomes the hinge between the more active working zone and the calmer living side of the room.
Indirect LED lighting and a ceiling that stays light
The lighting is deliberately understated. Indirect LED lighting traces the ceiling edges, while recessed spots add points of light above the island and along the room’s length. Nothing hangs low or interrupts the ceiling plane. The effect is practical, but it also helps the room stay readable in the evening. Each zone gets its own light, yet the room still reads as one open volume.
The fittings work with the surfaces rather than against them. The spots pick up the shine on the bronze faucet and the subtle texture in the stone-look worktop. The LED line extends the kitchen wall visually, which is useful in a custom kitchen wall that already relies on horizontal order. Even the transitions in the room remain quiet, from the kitchen to the hallway and through to the rest of the interior, where white plaster and built-in spots keep the same clear line.
Details that hold the whole composition together
The strength of this open-plan kitchen with island lies in the things that are easy to miss at first glance. A narrow joint. A clean edge. A niche that sits flush between stone and wood. The dark cooktop field is set into the wall without extra noise, and the sink area is marked only by the bronze faucet and the change in texture. These moves keep the room from becoming busy, even though it contains several functions at once.
Seen across the room, the island, the custom kitchen wall and the oak kitchen cabinets form one clear sequence. Seen up close, the materials take over: stone-like surfaces with small variation, timber grain that runs more evenly, and metal that catches light in a different way. That mix gives the room depth without forcing contrast. It is an open-plan kitchen with island built on measured lines, visible joins and a material palette that stays close to the surface.
What remains after a full view is not a single object, but the way the room keeps opening from one element to the next. The island leads to the wall, the wall leads to the windows, and the windows pull the room toward the living area. That chain of views is the real structure of the project. It is also where the kitchen’s careful detailing becomes most visible, because every surface has to hold its place without blocking the next one.
Want to see more of Robi Interior: Authentic Interior Design with a Pure, Timeless Signature? View the page of Robi Interior: Authentic Interior Design with a Pure, Timeless Signature for even more great projects and company information.



NEW 2026 Jubileum Edition The Best Interior Designers Benelux
Order Now €125


NEW 2026 Jubileum Edition The Best Interior Designers Benelux
Order Now €125


NEW 2026 Jubileum Edition The Best Interior Designers Benelux
Order Now €125


NEW 2026 Jubileum Edition The Best Interior Designers Benelux
Order Now €125


NEW 2026 Jubileum Edition The Best Interior Designers Benelux
Order Now €125