Luxury garden with outdoor kitchen, jacuzzi and dock
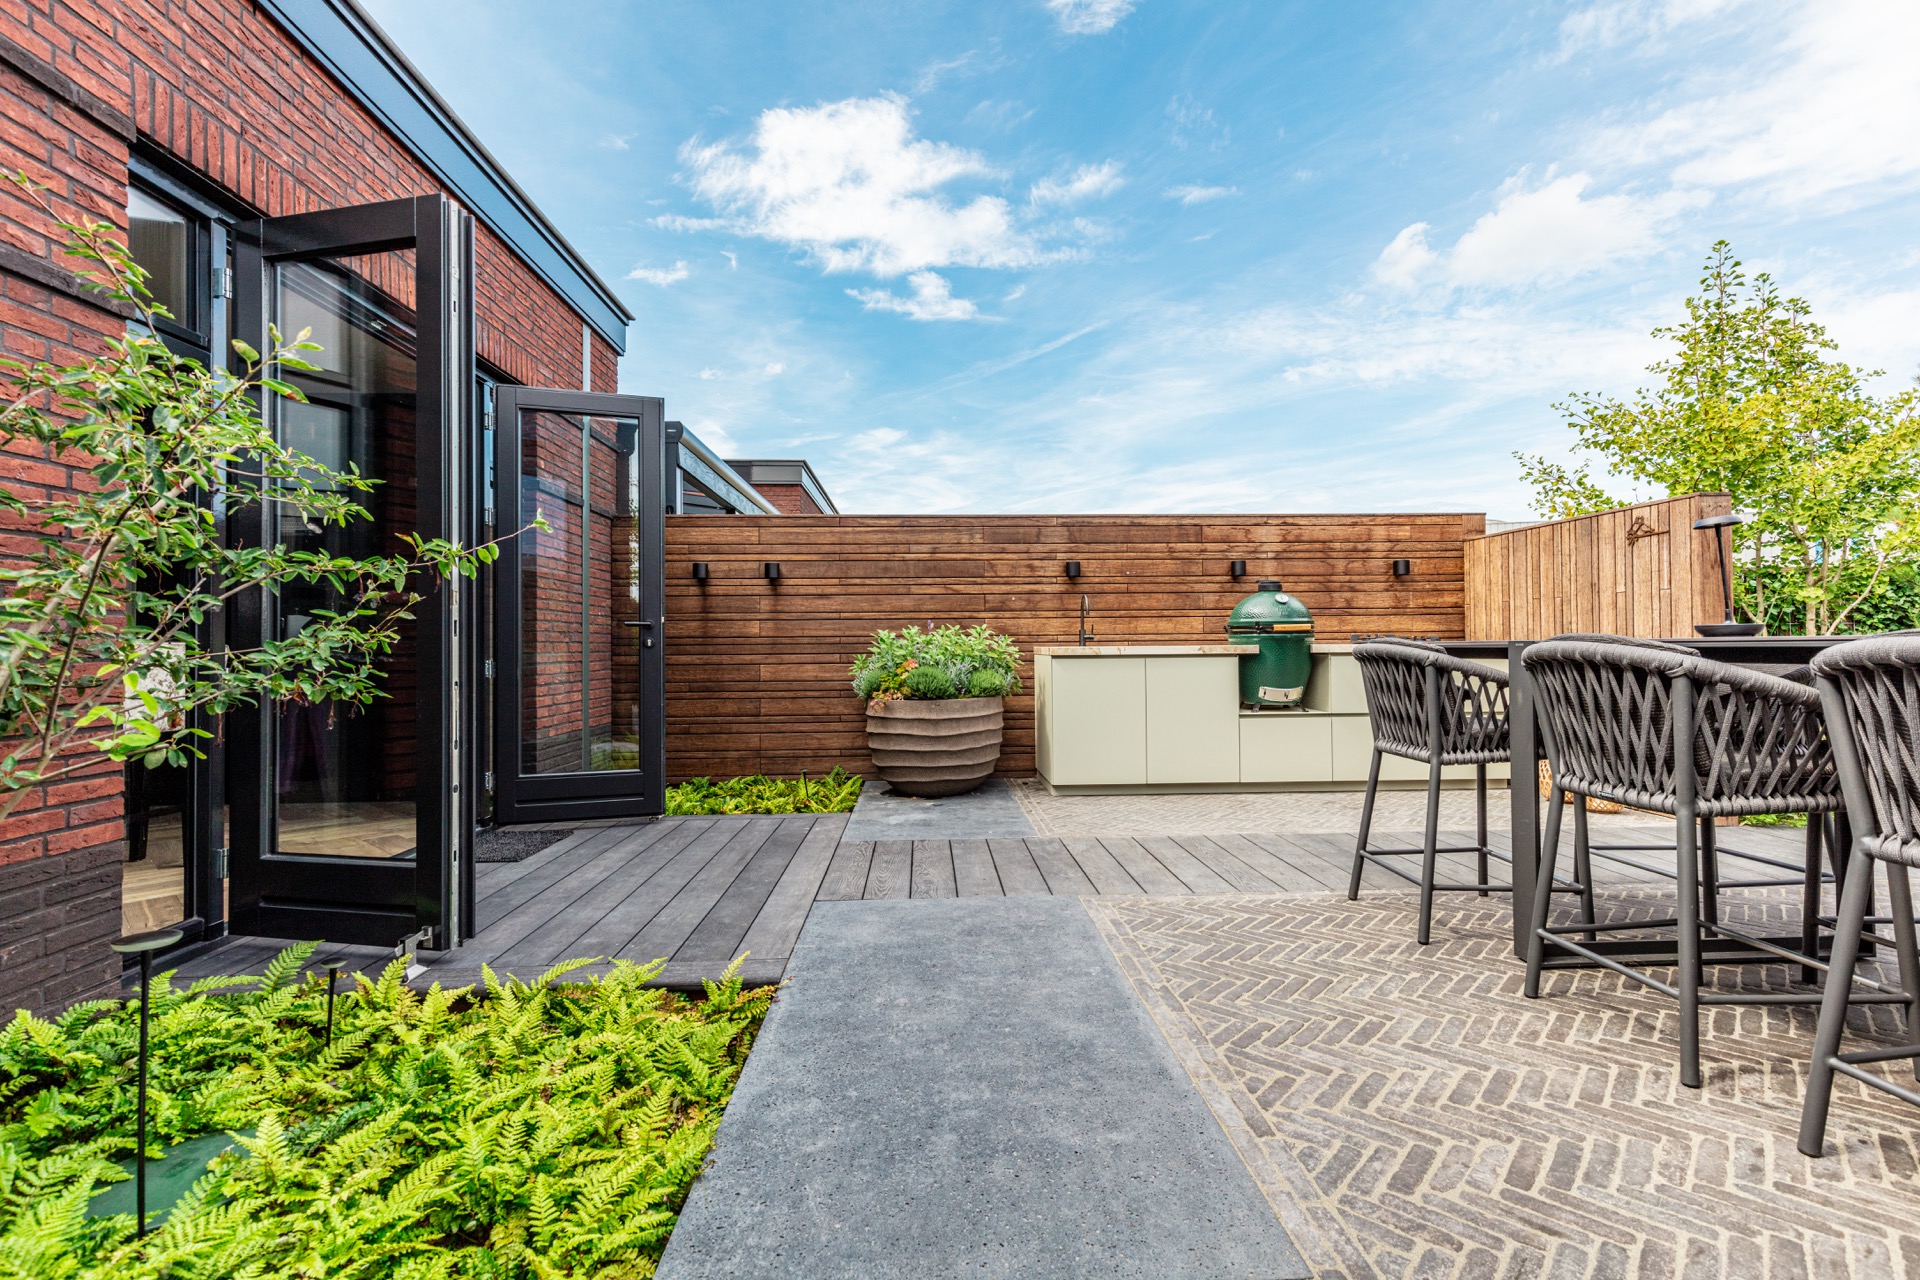
The large antracite slabs set the tone before the eye reaches the water. They pull the route through the garden in straight lines, then break around tighter steps of brick and smooth gravel. That shift in surface is what gives this waterside garden its structure. It is also where the outdoor kitchen enters the story: as part of a backyard laid out in clear zones for cooking, wellness, boating and lounging. The result is not one terrace, but a sequence of places linked by material and sightline.
A garden divided into four usable zones
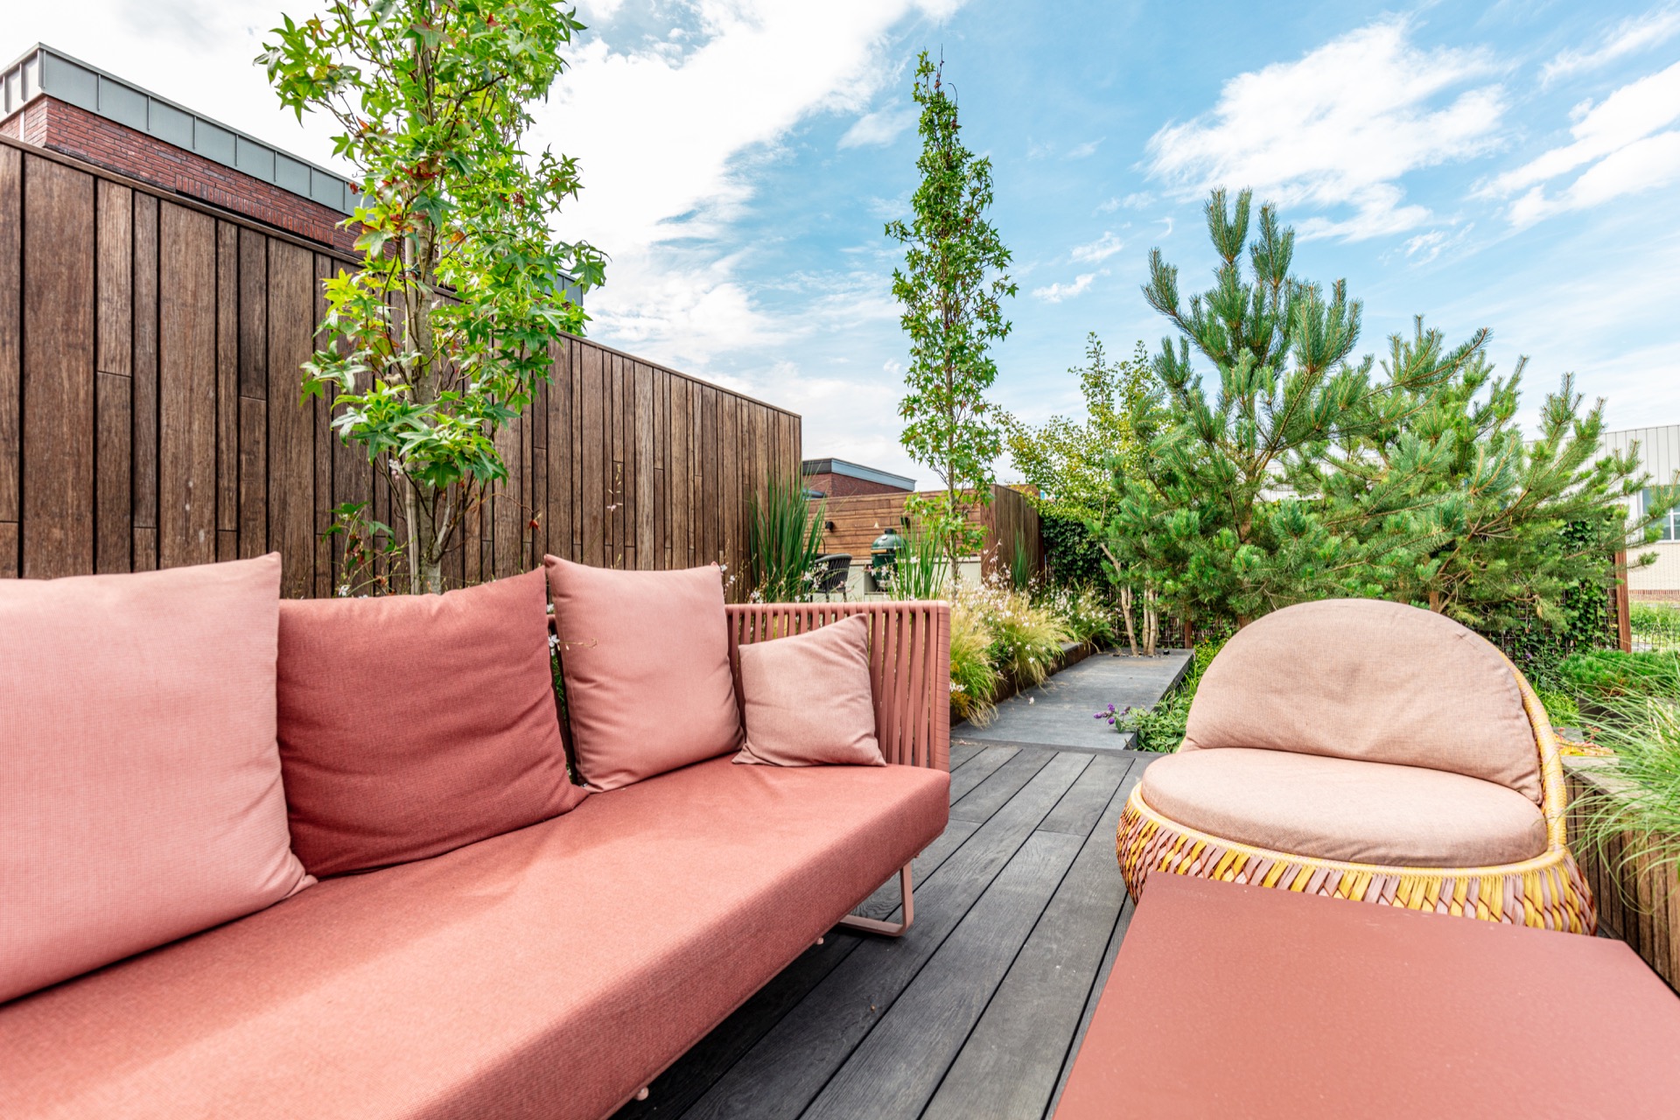
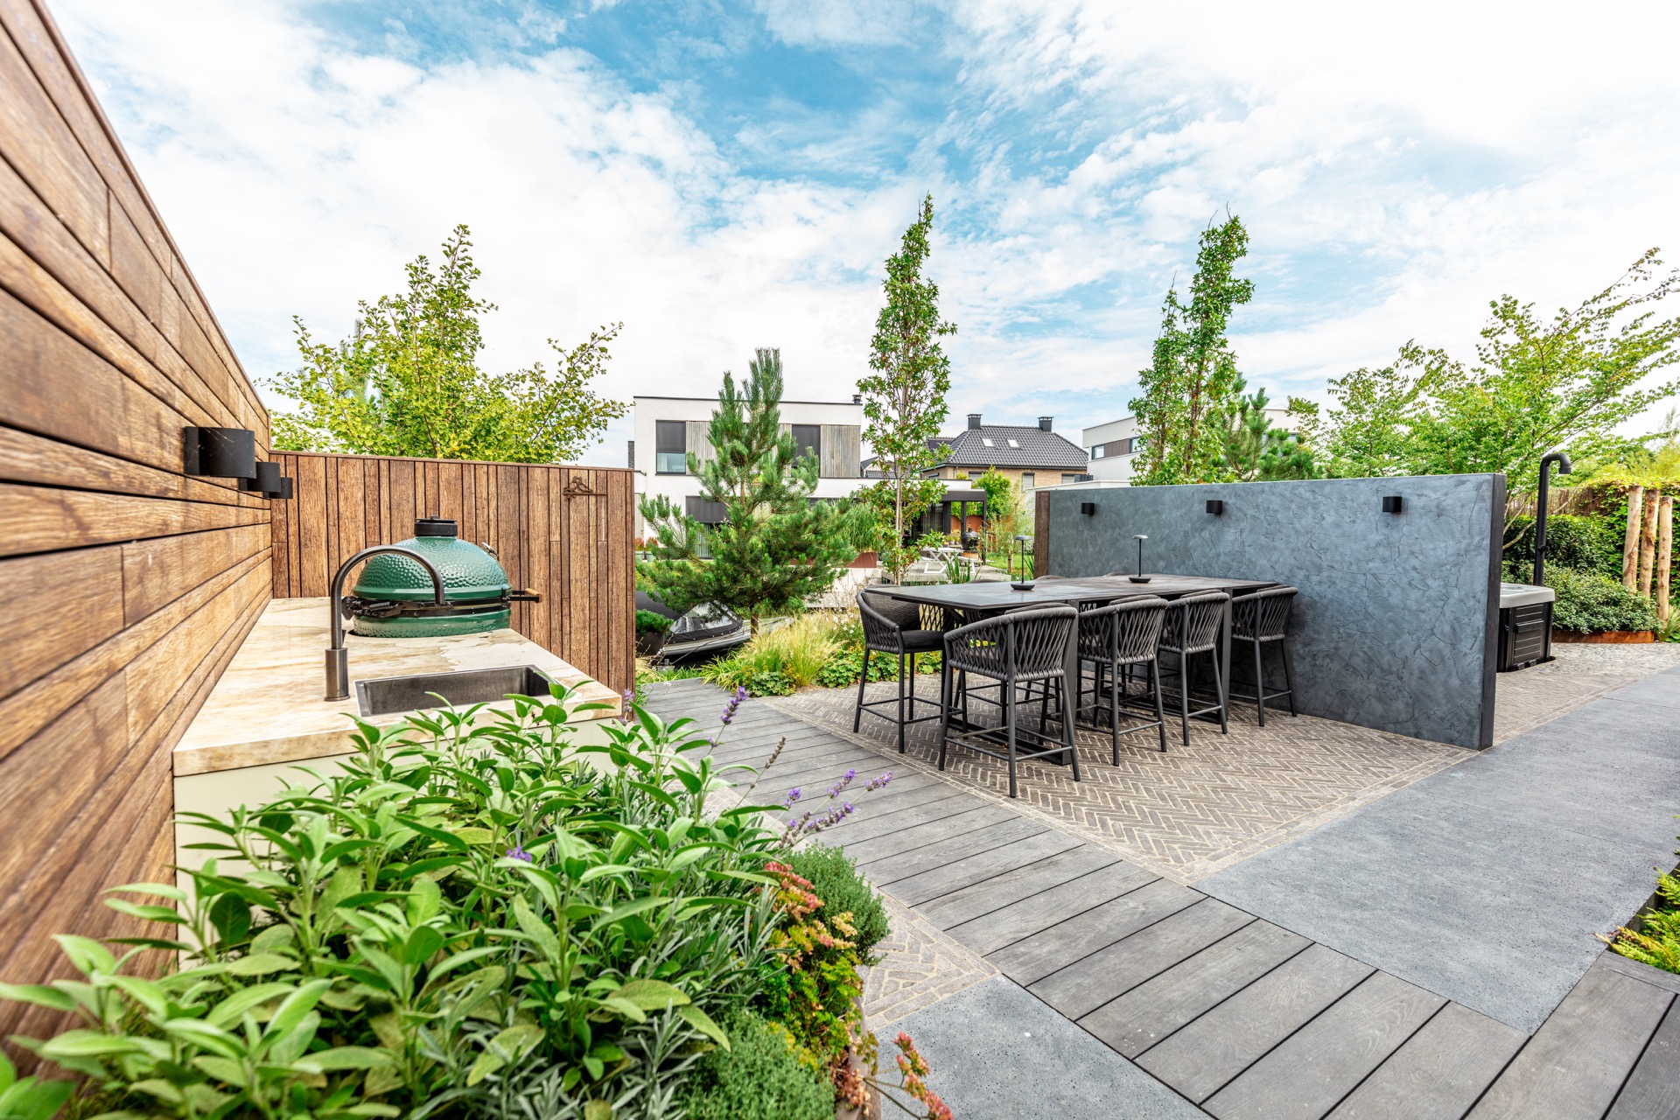
The plan is direct. Four sections each take on a different task, and the transitions stay visible rather than hidden. Near the house, the cooking and dining area holds a full outdoor kitchen with a barbecue, a stove and a sink with tap. A little further on, the wellness zone brings together an outdoor jacuzzi, an outdoor shower and a deep lounge bench. From there, the layout opens toward the dock and the water. At the edge, a lounge area looks out across the surface, with planting and wildlife continuing beyond the plot line.
This kind of garden zoning does more than organise space. It lets each part keep its own atmosphere without losing the thread of the whole route. Low planting and fence lines cut across the plot instead of staying only at the boundary, which creates privacy in one spot and a glimpse through to the next in another. That movement is important here. It keeps the private backyard sheltered while still leaving enough openness to read the water, the seating and the path between them.
The outdoor kitchen as the first place to gather
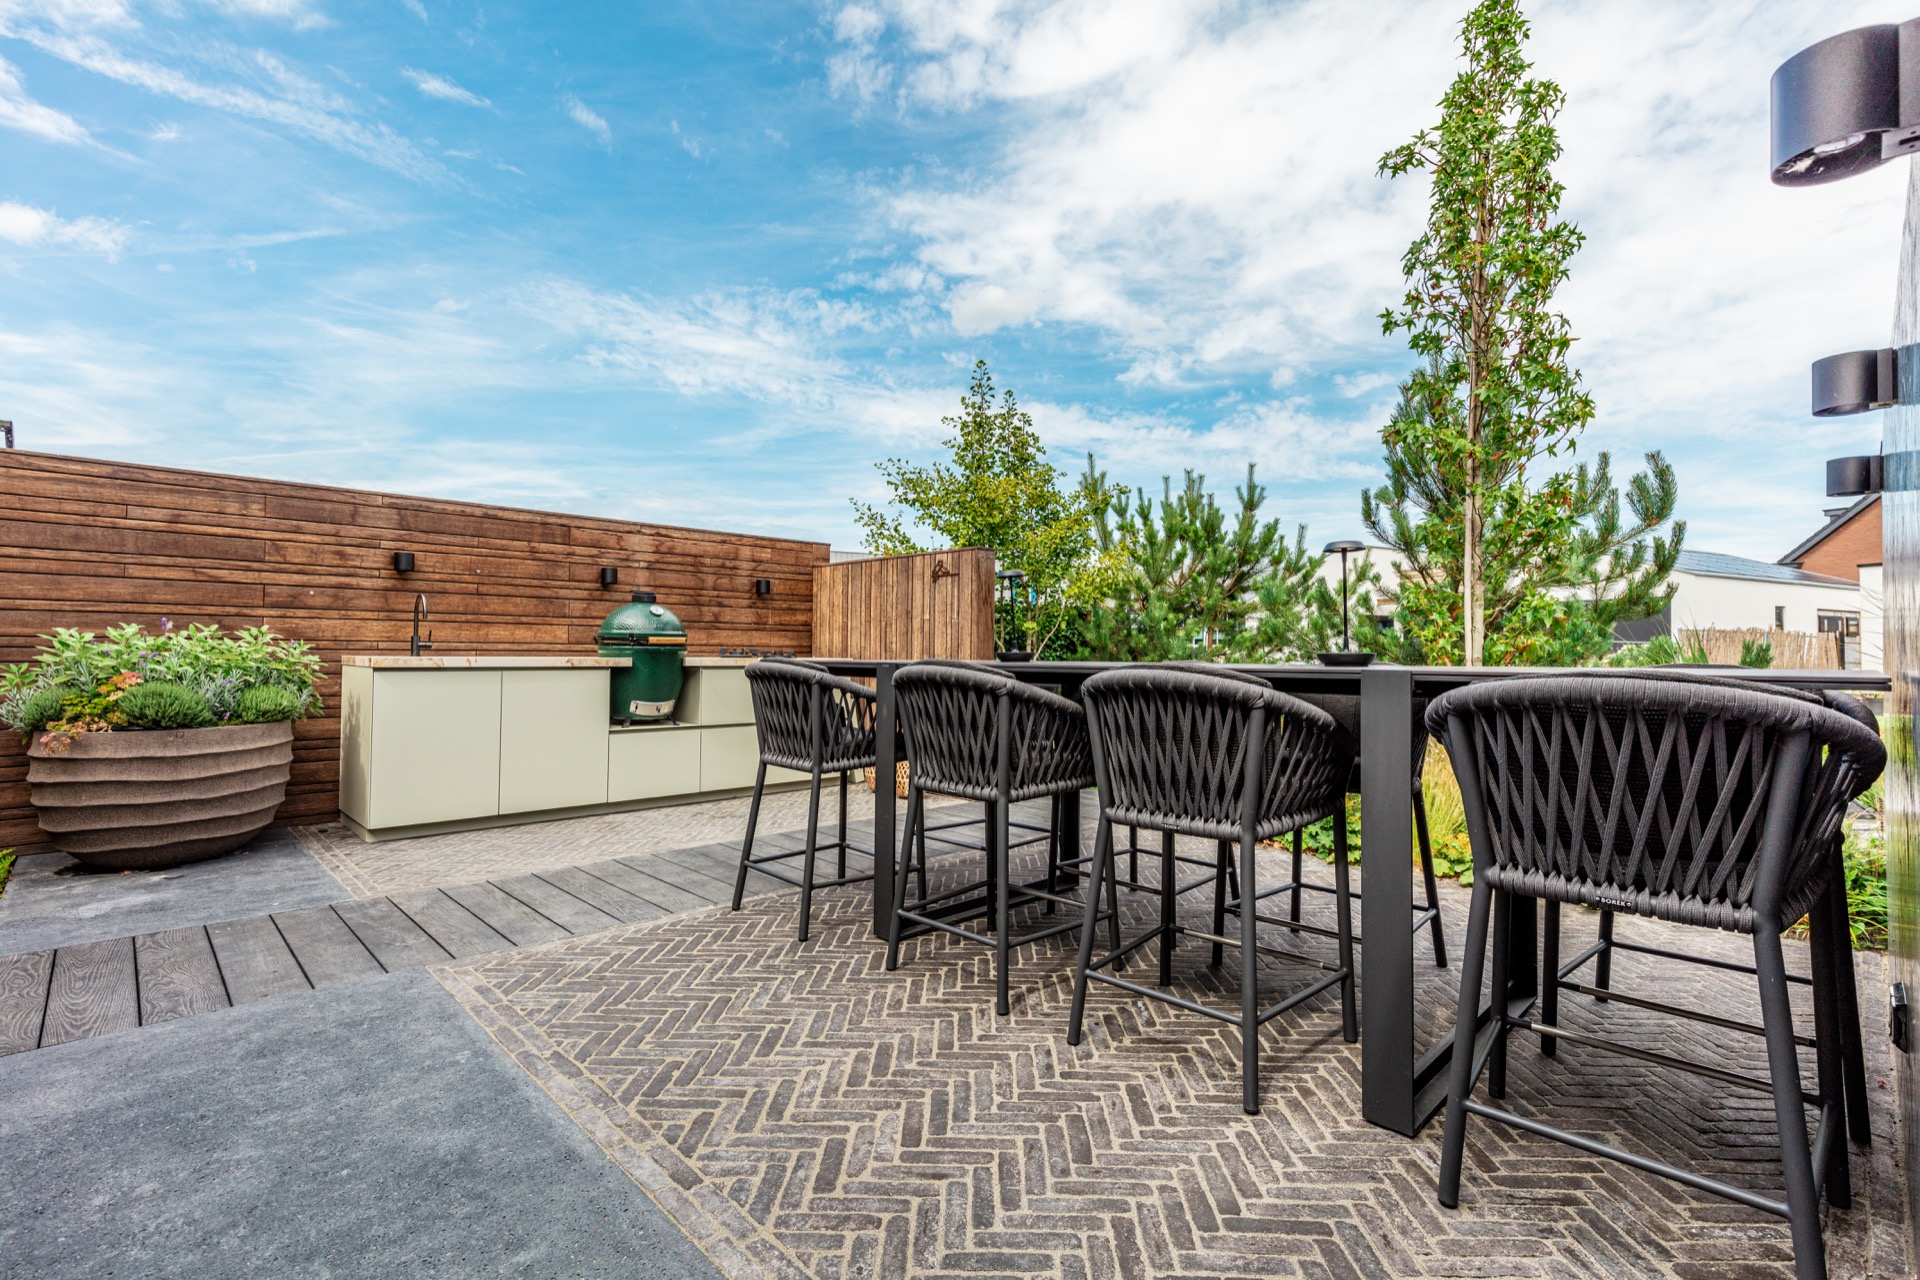
The outdoor kitchen is built for long use, not just quick meals. A barbecue, a cooking hob and a sink with tap give the dining zone the same practical range you would expect inside, but on a terrace paved with large-format slabs. Around it, chairs are set out for lingering rather than passing through. The kitchen block sits against a low dark wall, which holds the composition down visually and gives the cooking area a clear front. In the images, the green barbecue and pale cabinet fronts add contrast without taking over the terrace.
What stands out here is the way the paving supports the space. The large patio stones keep the dining zone calm, while the smaller klinkers and pebbled sections break the surface just enough to mark movement. It is a subtle form of modern patio paving, but one that does real work: it guides circulation, separates the seating from the edges, and keeps the kitchen area from feeling like an isolated block in the garden. The outdoor kitchen remains part of the route, not a dead end.
Material changes that keep the terrace readable
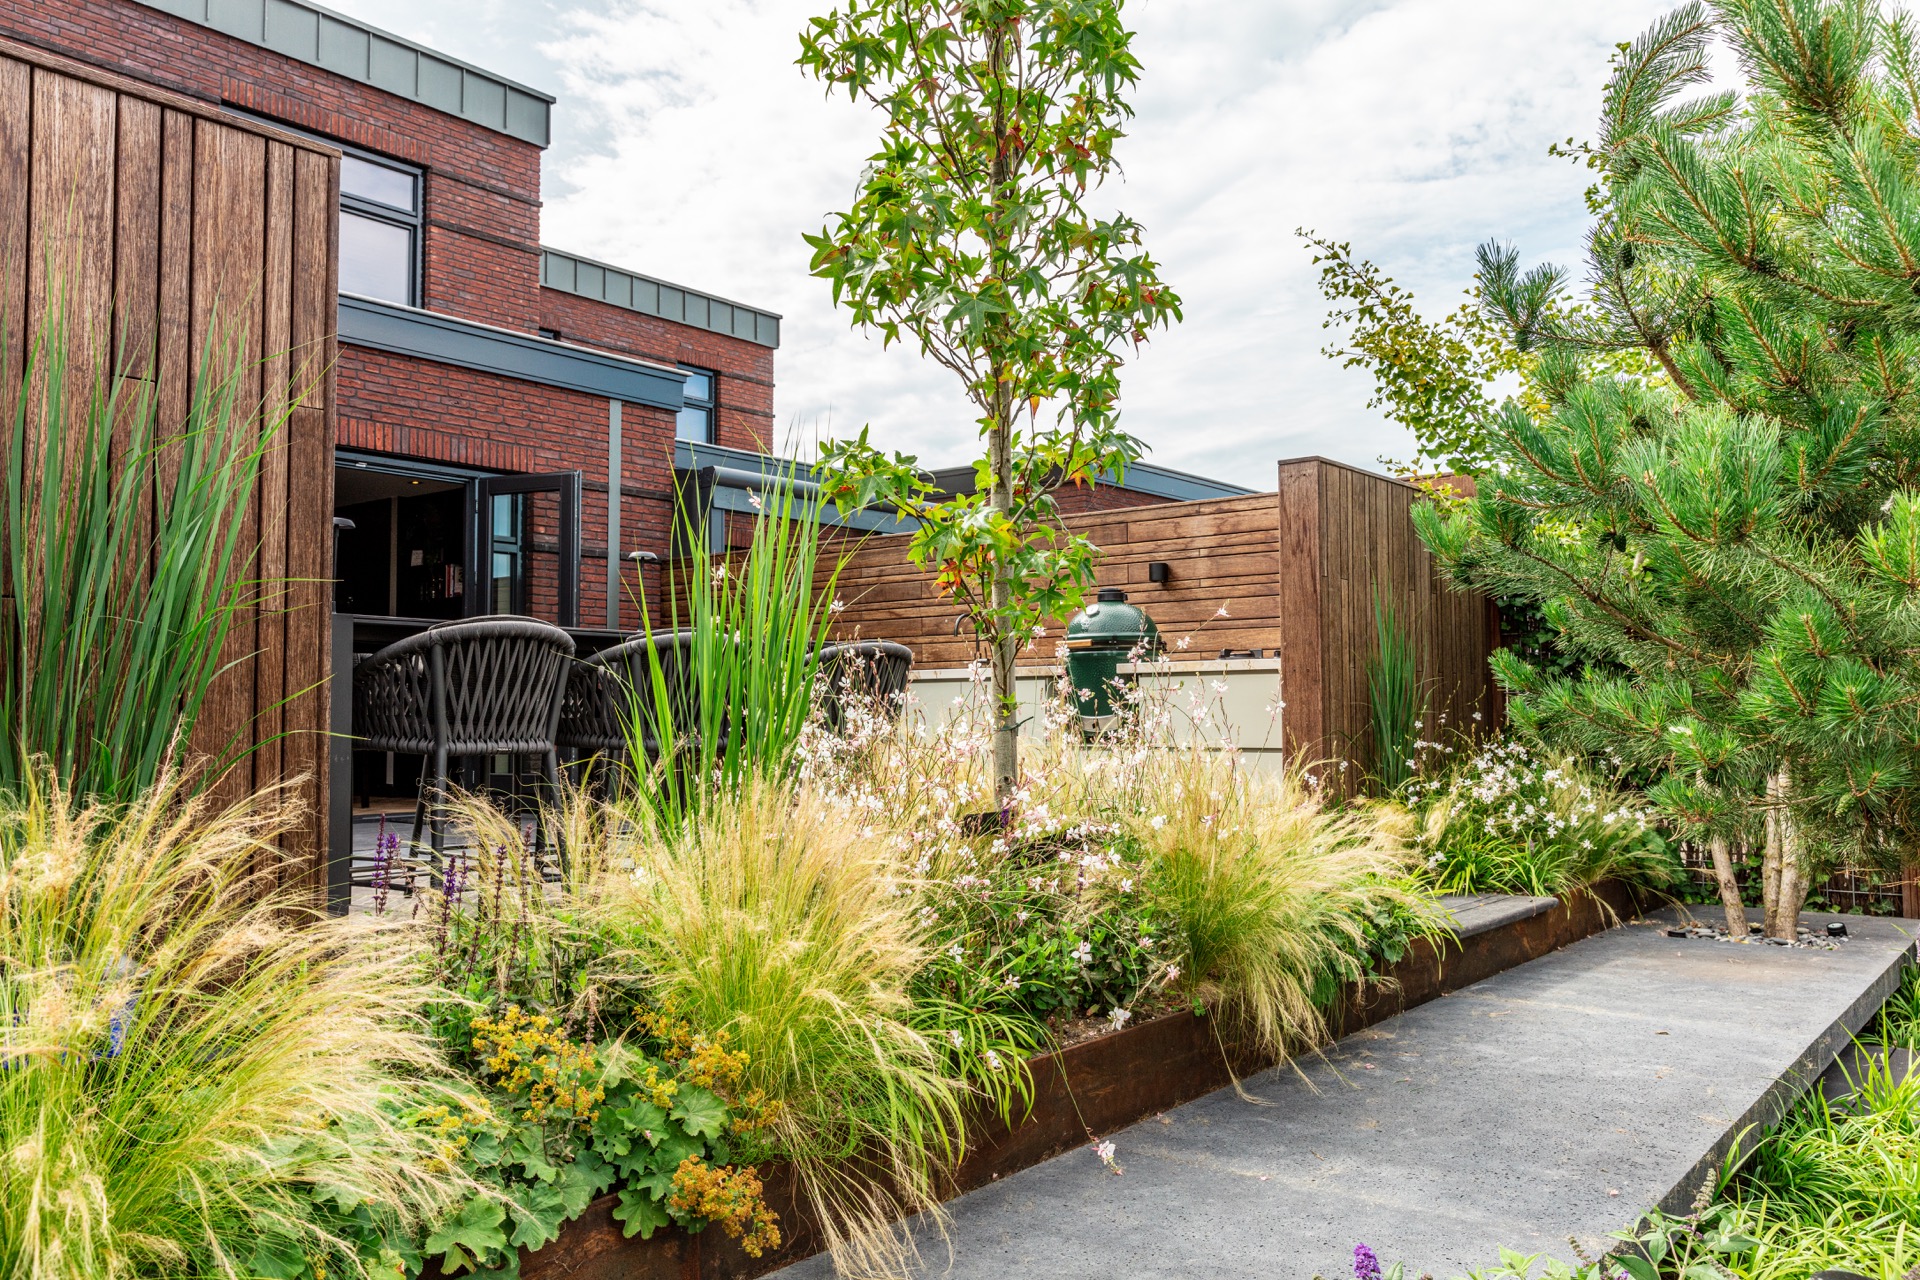
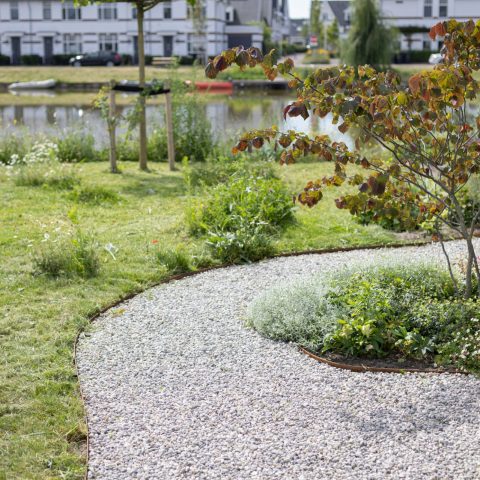
Across the garden, the same idea returns in different forms. Smooth gravel sits beside the bigger slabs. Corten steel borders raise planting in narrow strips and give height to the edges. A Millboard deck board appears as another surface in the mix, its timber look used where the material needs to shift from stone to deck. These changes are not decorative extras. They help the garden read as a series of connected surfaces, each with its own use and its own feel underfoot.
The large 200 by 100 centimetre tile deserves attention because of how insistently it draws the route forward. Its size gives the paths a stronger line, especially where the garden needs to connect the different zones. In an outdoor kitchen project like this, that matters. People move between cooking, sitting and the water, and the paving has to hold those movements together. The bigger slab does exactly that, while the smaller pieces keep the surface from becoming monotone.
Wellness close to the house
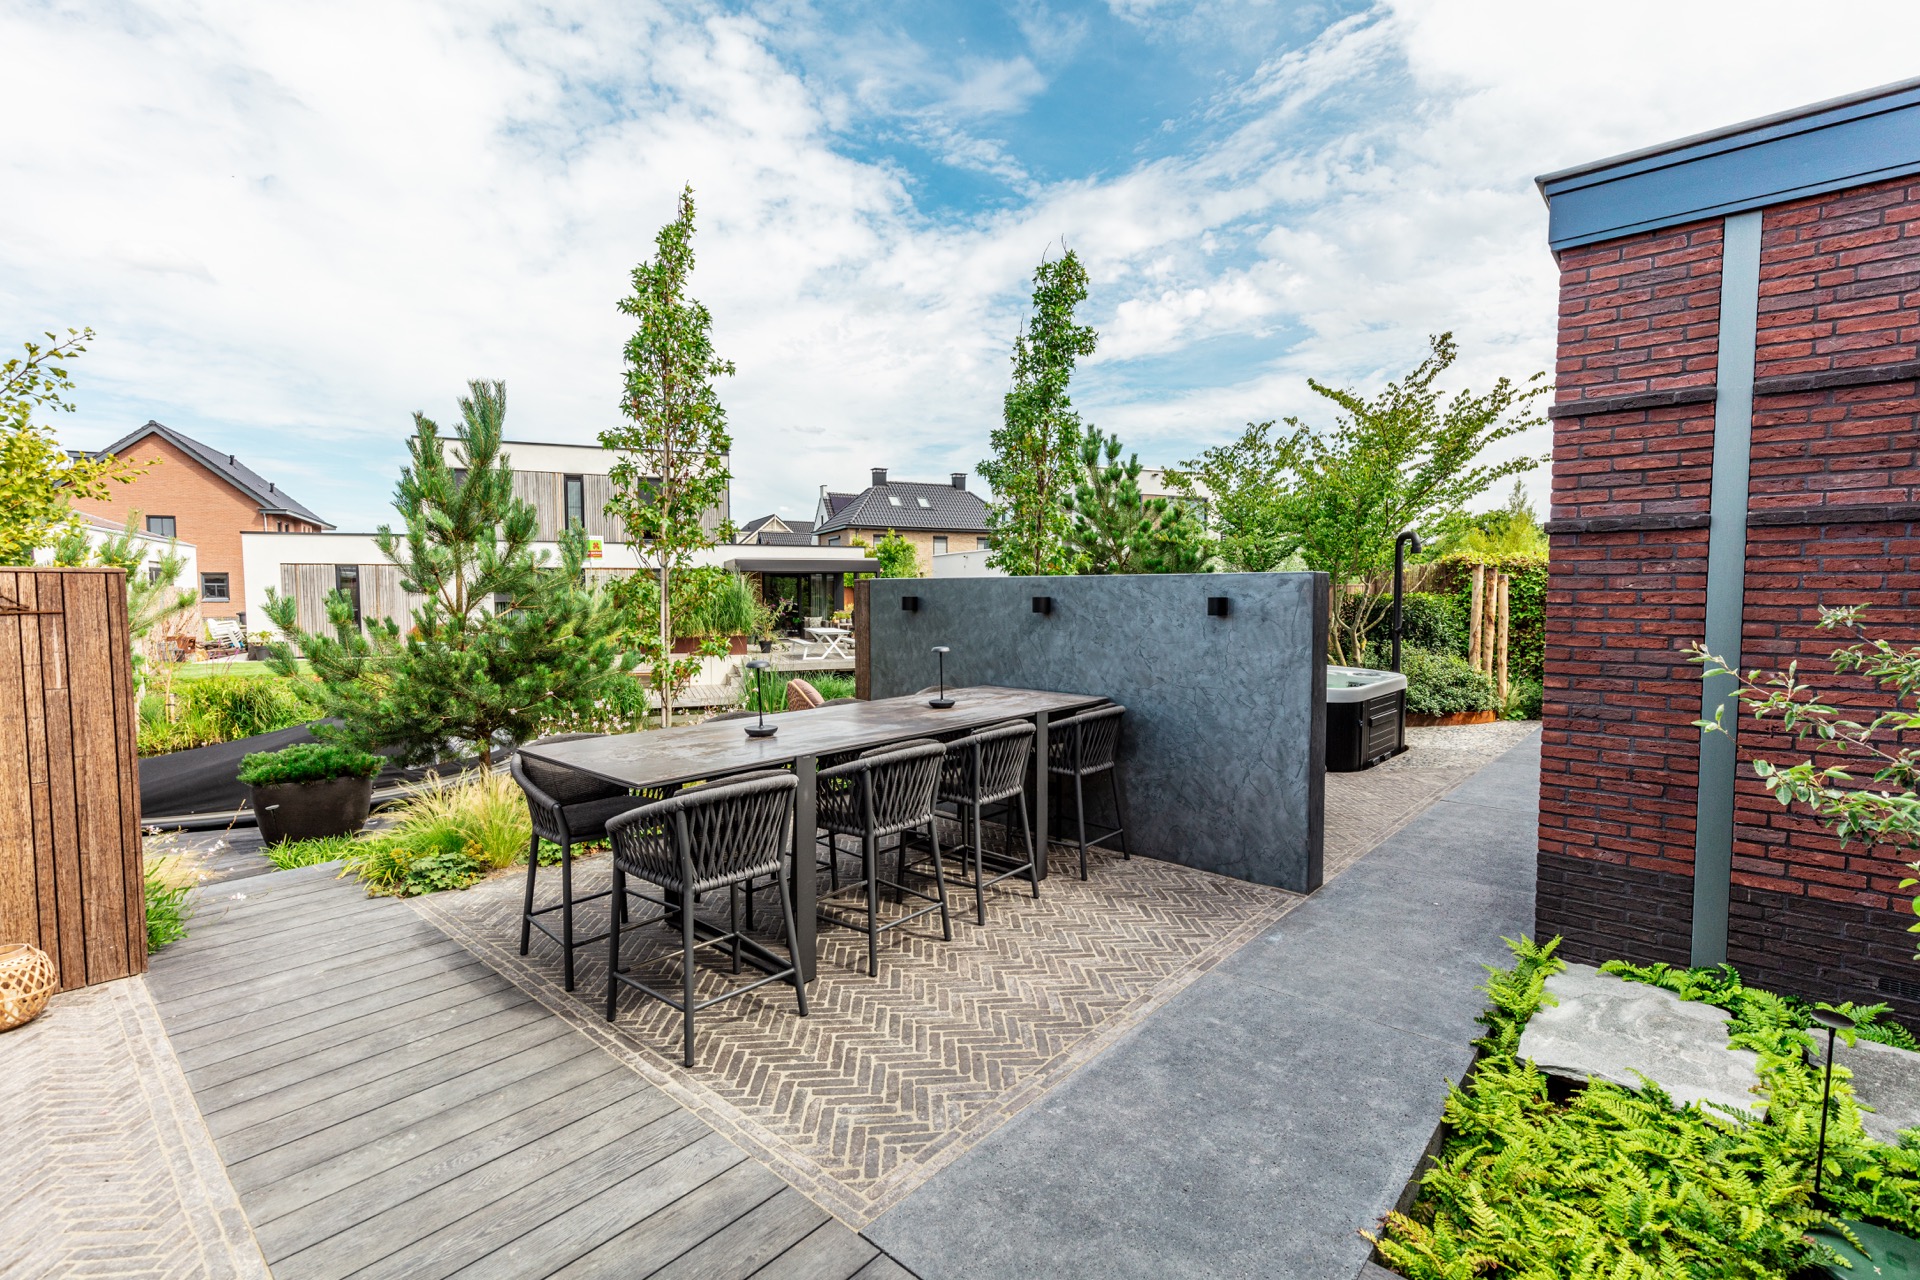
Next to the house, the wellness zone is enclosed by fencing and planting, which makes it feel distinct from the rest of the garden. The outdoor jacuzzi sits beside a lounge bench, and the outdoor shower adds a second water point within the same area. In the photos, the spa corner is framed by wood, dark panels and greenery, with the hard edge of the tub softened by the planting around it. It is a compact part of the backyard, but it carries a lot of the project’s character.
Lighting adds another layer here. Under the floating patio tiles, the light is placed to wash the edge rather than the whole terrace, so the slabs appear lifted from the ground. That small move changes the mood after dark and gives the path a clearer outline. It also connects the wellness zone back to the rest of the garden. The floating patio tiles lead the eye from the house toward the water, and the lighting makes that route feel deliberate without making it flashy.
Privacy built into the layout
The private backyard does not rely on one screen alone. Fences, planting and the way the zones are placed all contribute to the sense of enclosure. Some of the screening runs along the boundary, but some of it cuts through the plot, which is less expected and more useful. It means the garden can hold a secluded spa corner, a dining area and a lounge area without exposing everything at once. The result is privacy with variation, not a closed box.
The planting reinforces that reading. Grasses, shrubs and small trees stand close to the paving, and their texture softens the harder material around them. In the images, this is visible as a layered edge: wood, stone, foliage, then water. That sequence matters because the garden depends on transitions. A fence alone would feel abrupt. Here, the greenery works with the fencing to make the zones feel separate while still belonging to the same route.
Dock, water and a place to sit back
At the waterline, the dock changes the pace of the garden. It is the point where the layout stops being about movement through the plot and becomes a direct link to the water. From there, the lounge area looks out over the surface and beyond the immediate garden edge. The seating is placed to take in that view rather than turn inward. Even in the photos, the difference is clear: the cooking and wellness zones feel enclosed, while the waterside lounge opens up.
The dock also explains why the lengthwise lines matter so much elsewhere in the garden. They are not merely graphic. They guide the eye toward the water and make the route from house to dock legible. The same antracite slab returns in these lines, tying the zones together and giving the plot a steadier direction. For a garden with boating, lounging and wellness all in one plan, that clarity keeps the different uses from competing with one another.
A rougher material palette that still feels precise
The project gains much of its strength from contrast. The stonework is firm and measured, while the planting stays loose and full. Corten steel borders create crisp edges around the beds and allow for visible height changes. The deck board brings in a warmer tone and a finer texture. Against that background, the large-format paving is almost architectural in the way it shapes the space. It is not trying to disappear. It is there to define the routes, the terraces and the pause points.
That is why the garden reads as more than a collection of features. The outdoor kitchen, outdoor jacuzzi, outdoor shower, dock and lounge area each have their place, but the material language keeps them connected. Floating patio tiles, mixed paving, screening through planting and the strong slab format all work toward the same end: a private backyard that can handle cooking, rest and the water’s edge in one clear sequence. The outdoor kitchen anchors that sequence, and the paving carries it all the way to the dock.
Want to see more of Schellevis? View the page of Schellevis for even more great projects and company information.




NEW 2026 Jubileum Edition The Best Interior Designers Benelux
Order Now €125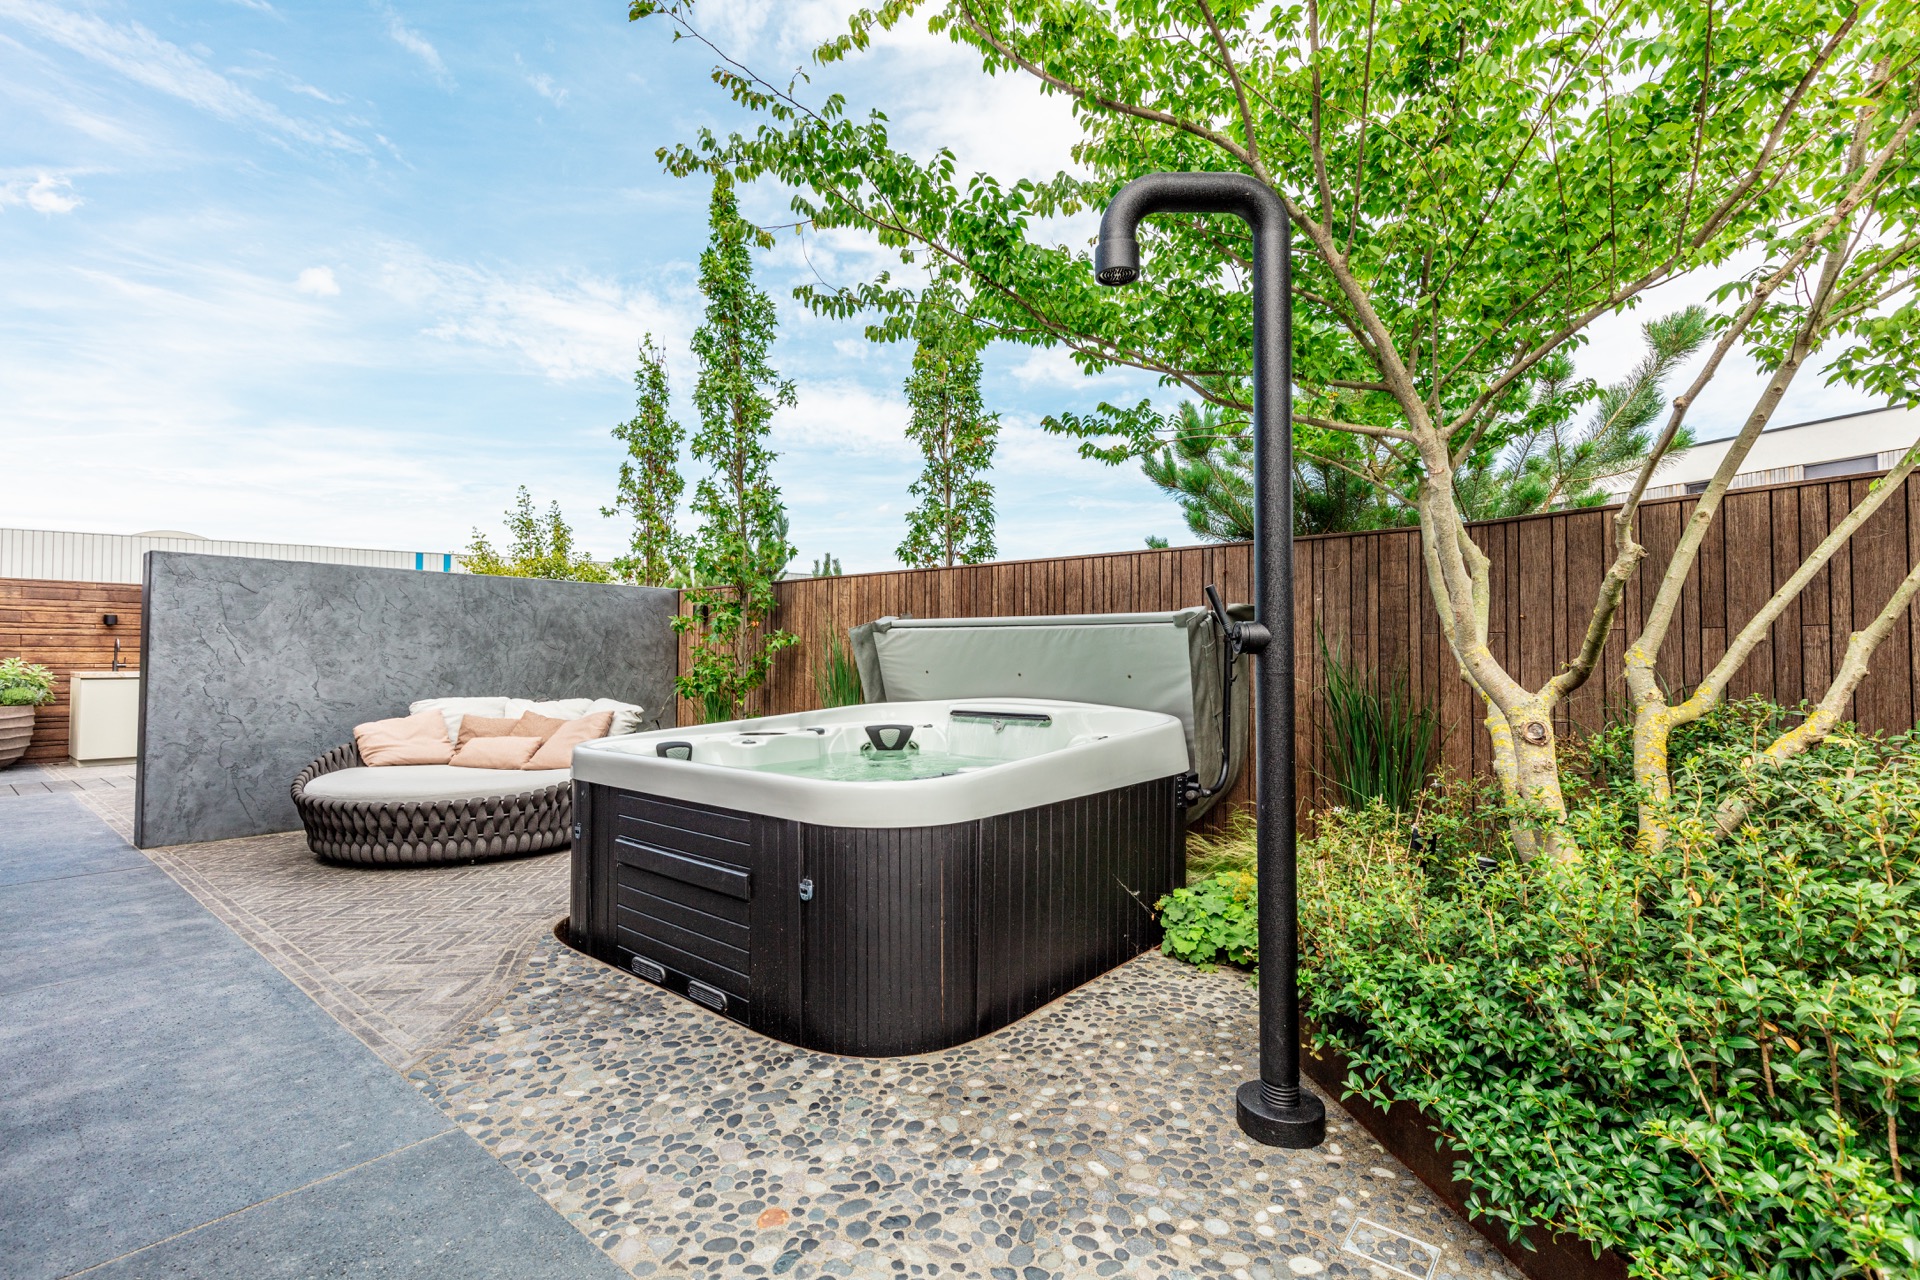

NEW 2026 Jubileum Edition The Best Interior Designers Benelux
Order Now €125