Patio garden with pool and poolhouse
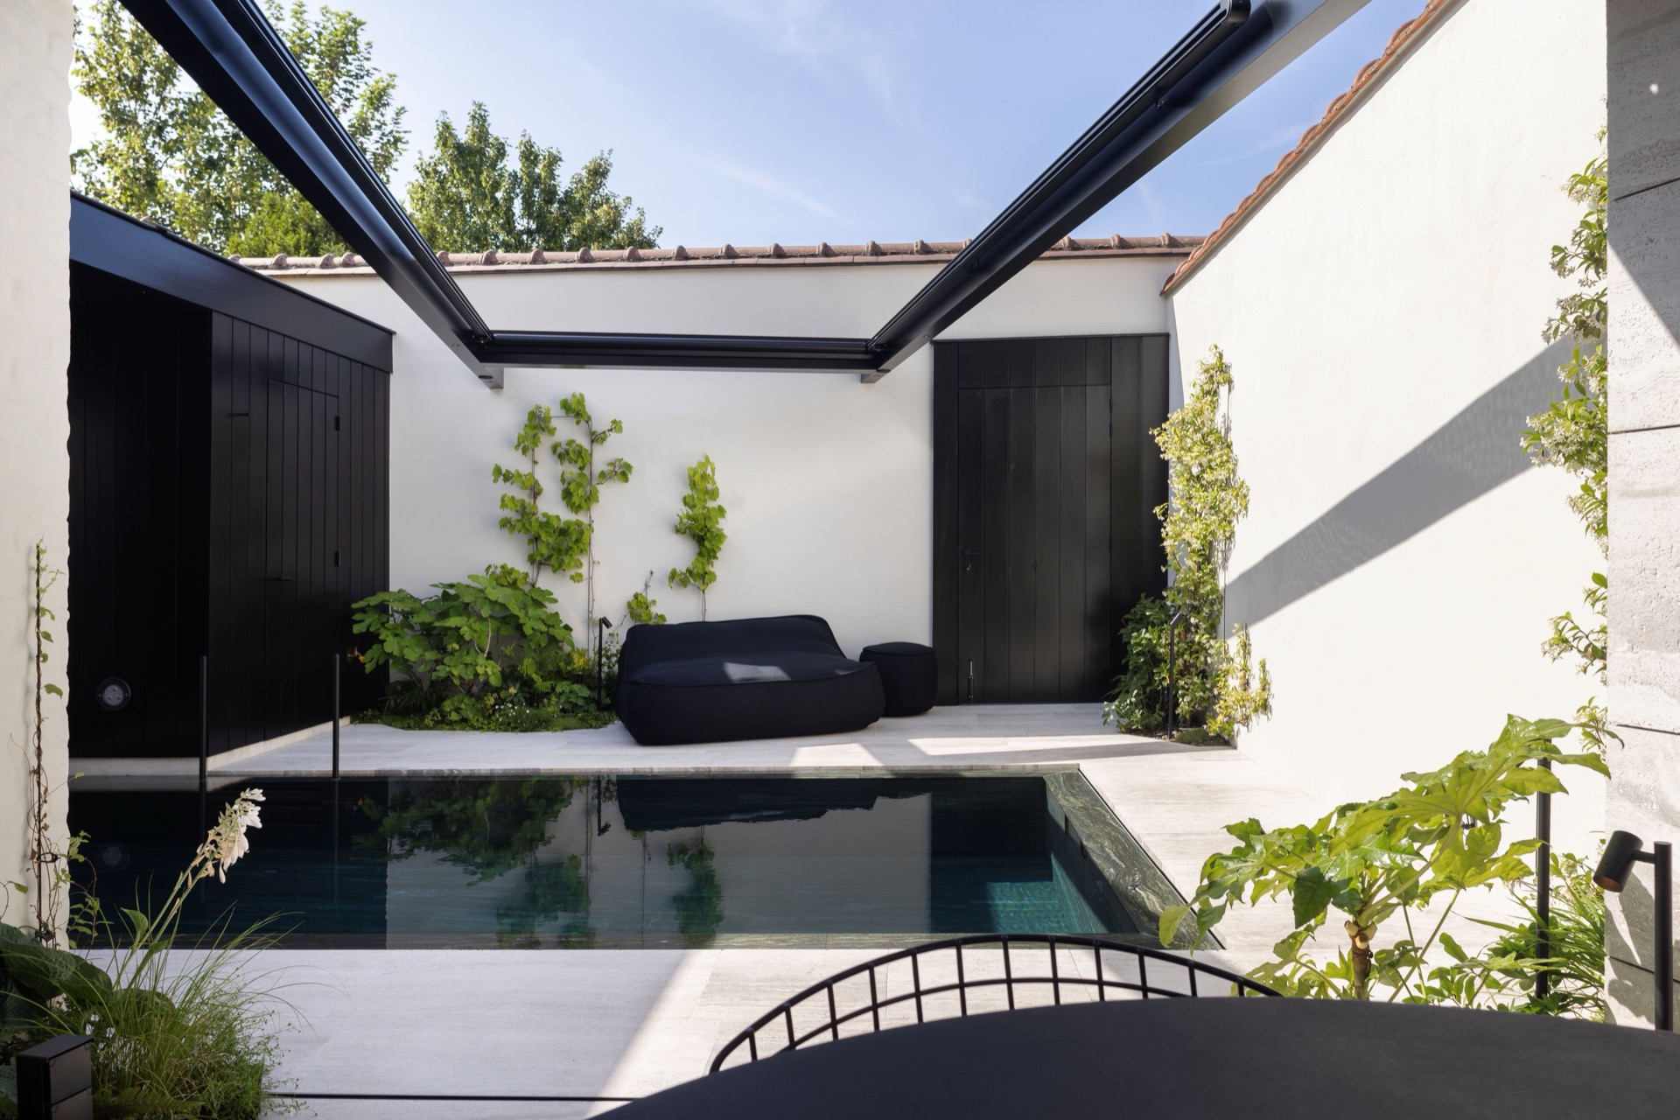
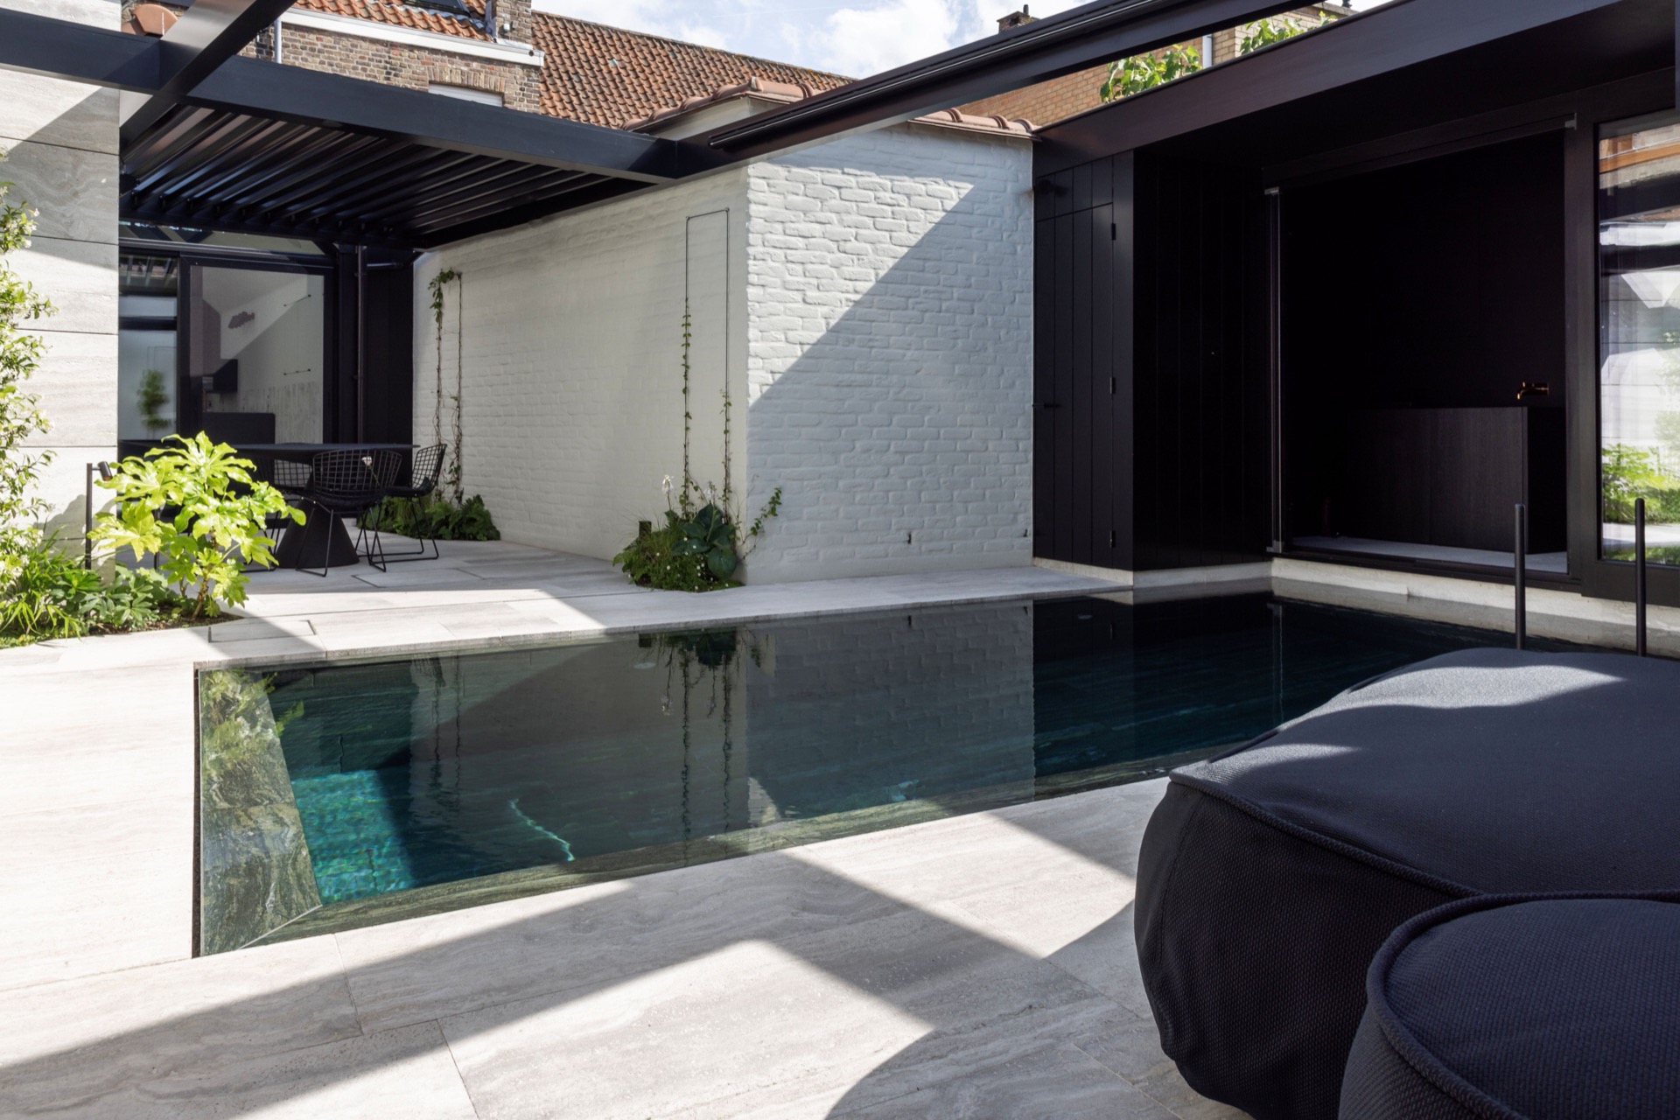
The travertine terrace runs straight past the water, leaving just enough space to move comfortably around the pool. In this 64 m² patio garden, the layout is kept clear and level, so thresholds and small changes in height do not interrupt the route. The pool sits close to the terrace edge, while the dark poolhouse and black canopy give the compact space a clear frame. It is a patio garden with pool, but also a garden planned as a step-free outdoor room.
A pool set into a compact route
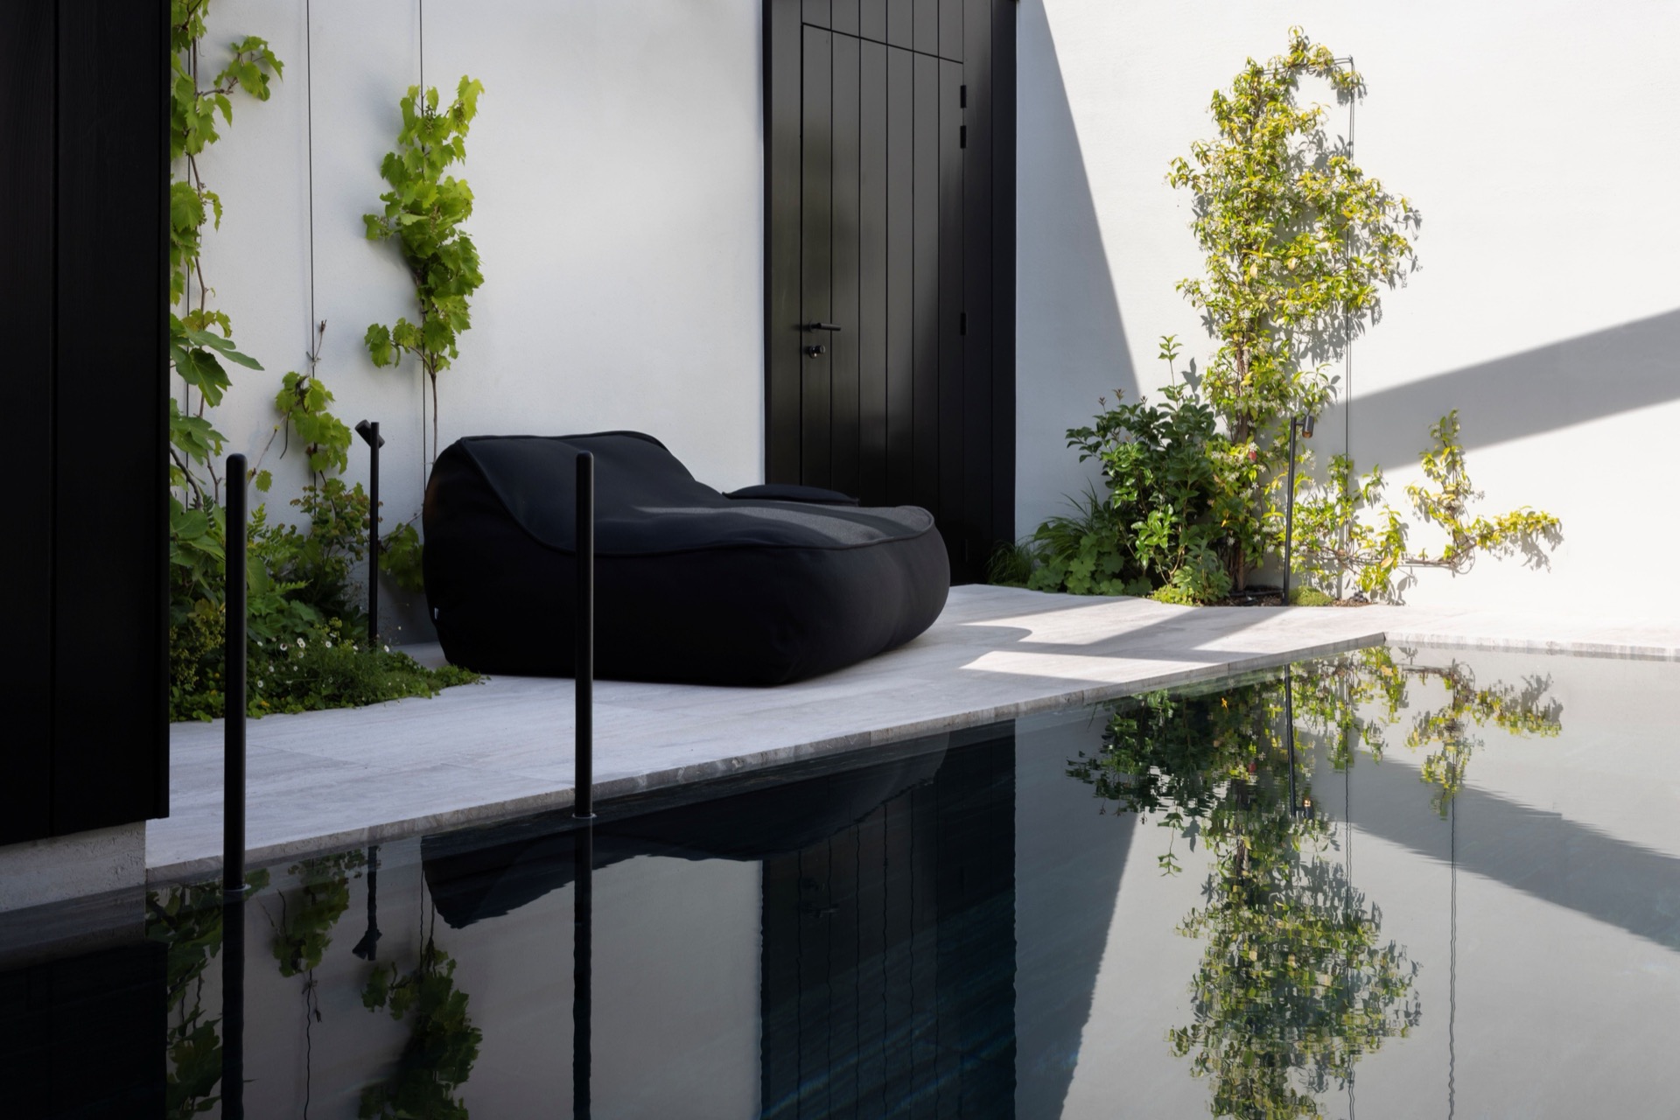
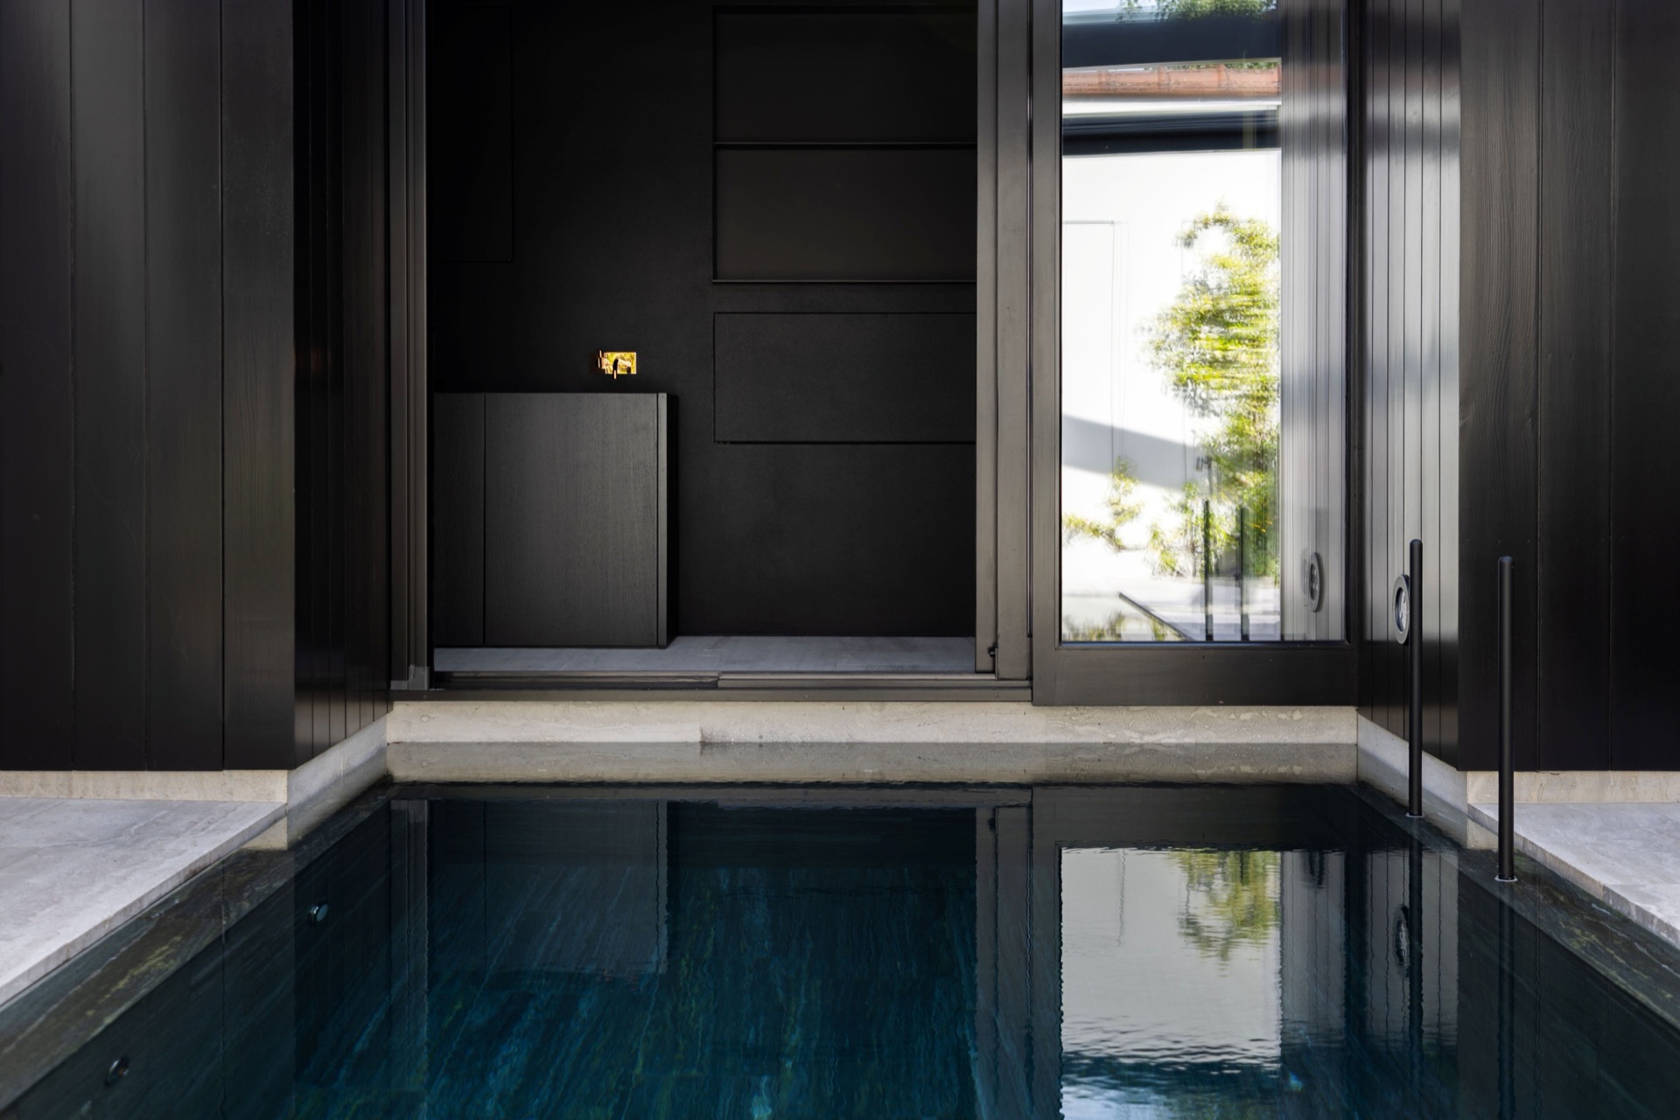
The long pool is the most visible line in the garden. Its narrow shape stretches the patio and keeps the circulation open on either side, which matters in a plot of this size. The water surface reflects the surrounding walls and the darker panels behind it, so the pool reads as both a functional feature and a visual break in the paving. A jetstream adds a swimming function that turns the basin into more than a decorative element, without asking for extra space.
What makes the patio garden with pool work here is the placement. The basin does not crowd the terrace. Instead, it anchors the middle of the garden and leaves a clean border for walking, sitting, and passing through. The result is not a crowded sequence of objects, but a small outdoor plan in which the pool, paving, and wall surfaces all stay readable at once. That clarity is what keeps the modern patio garden calm even with a full program.
Shade from the slatted canopy
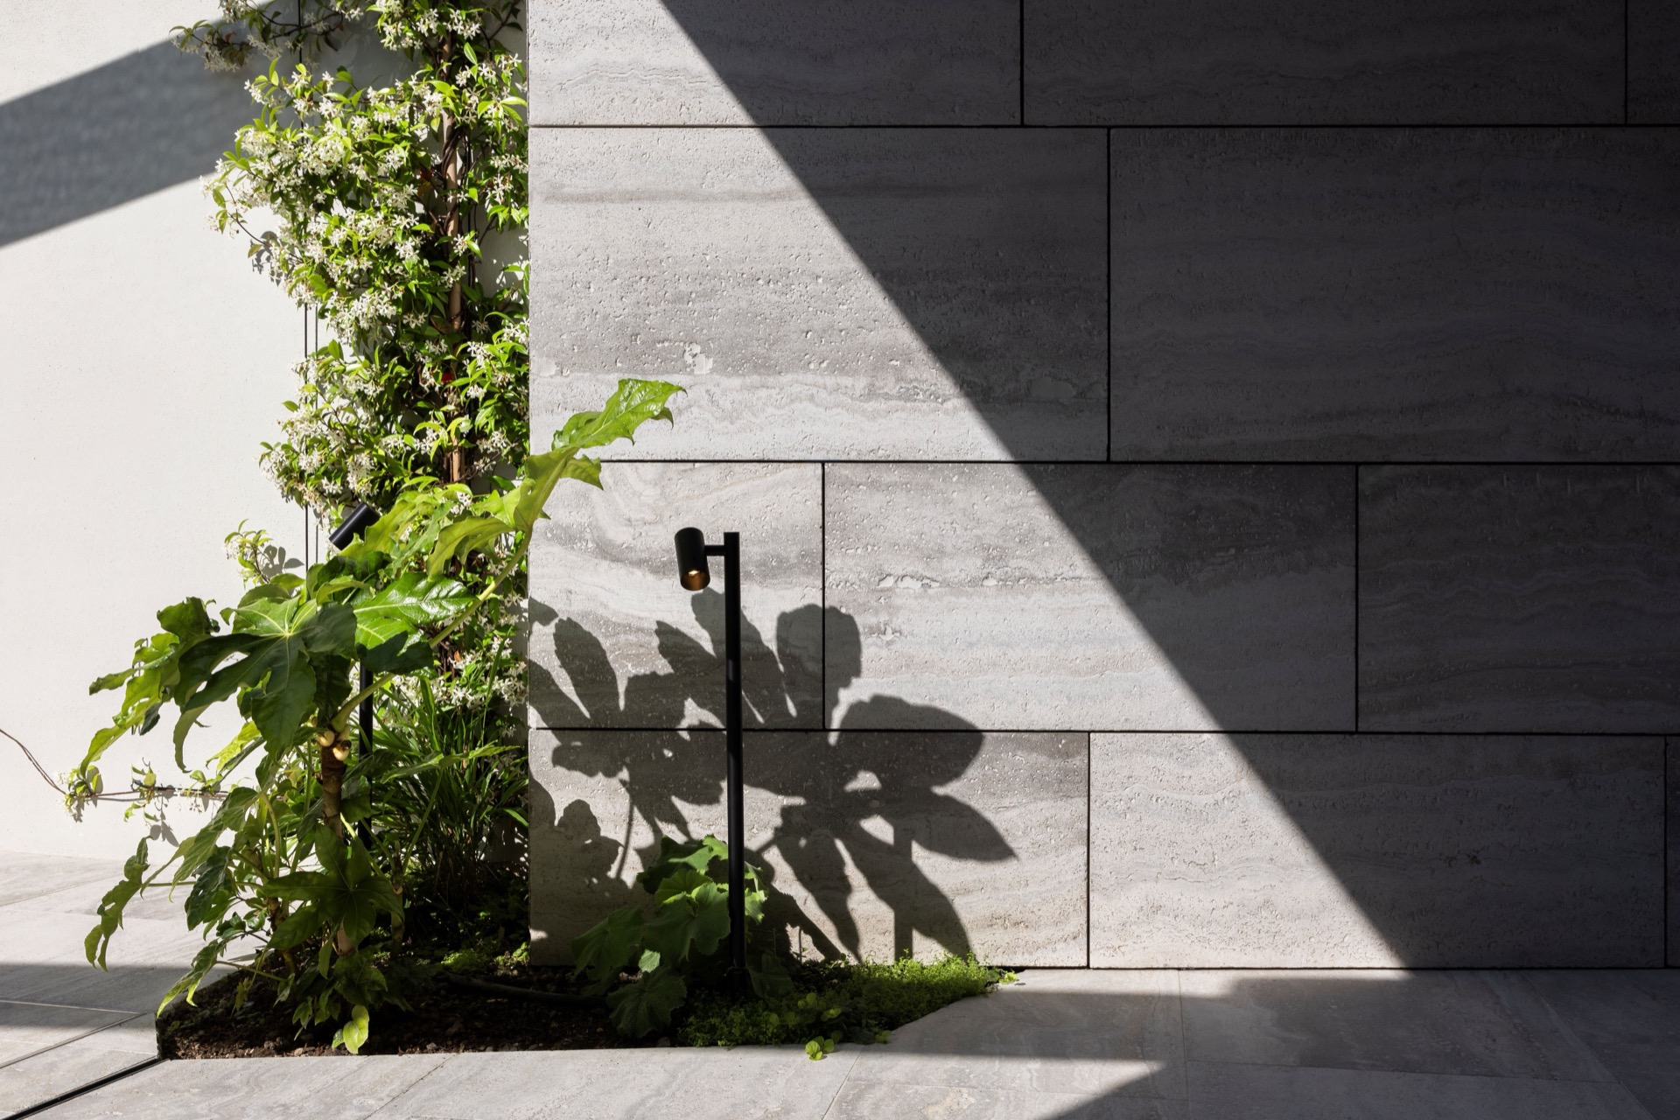
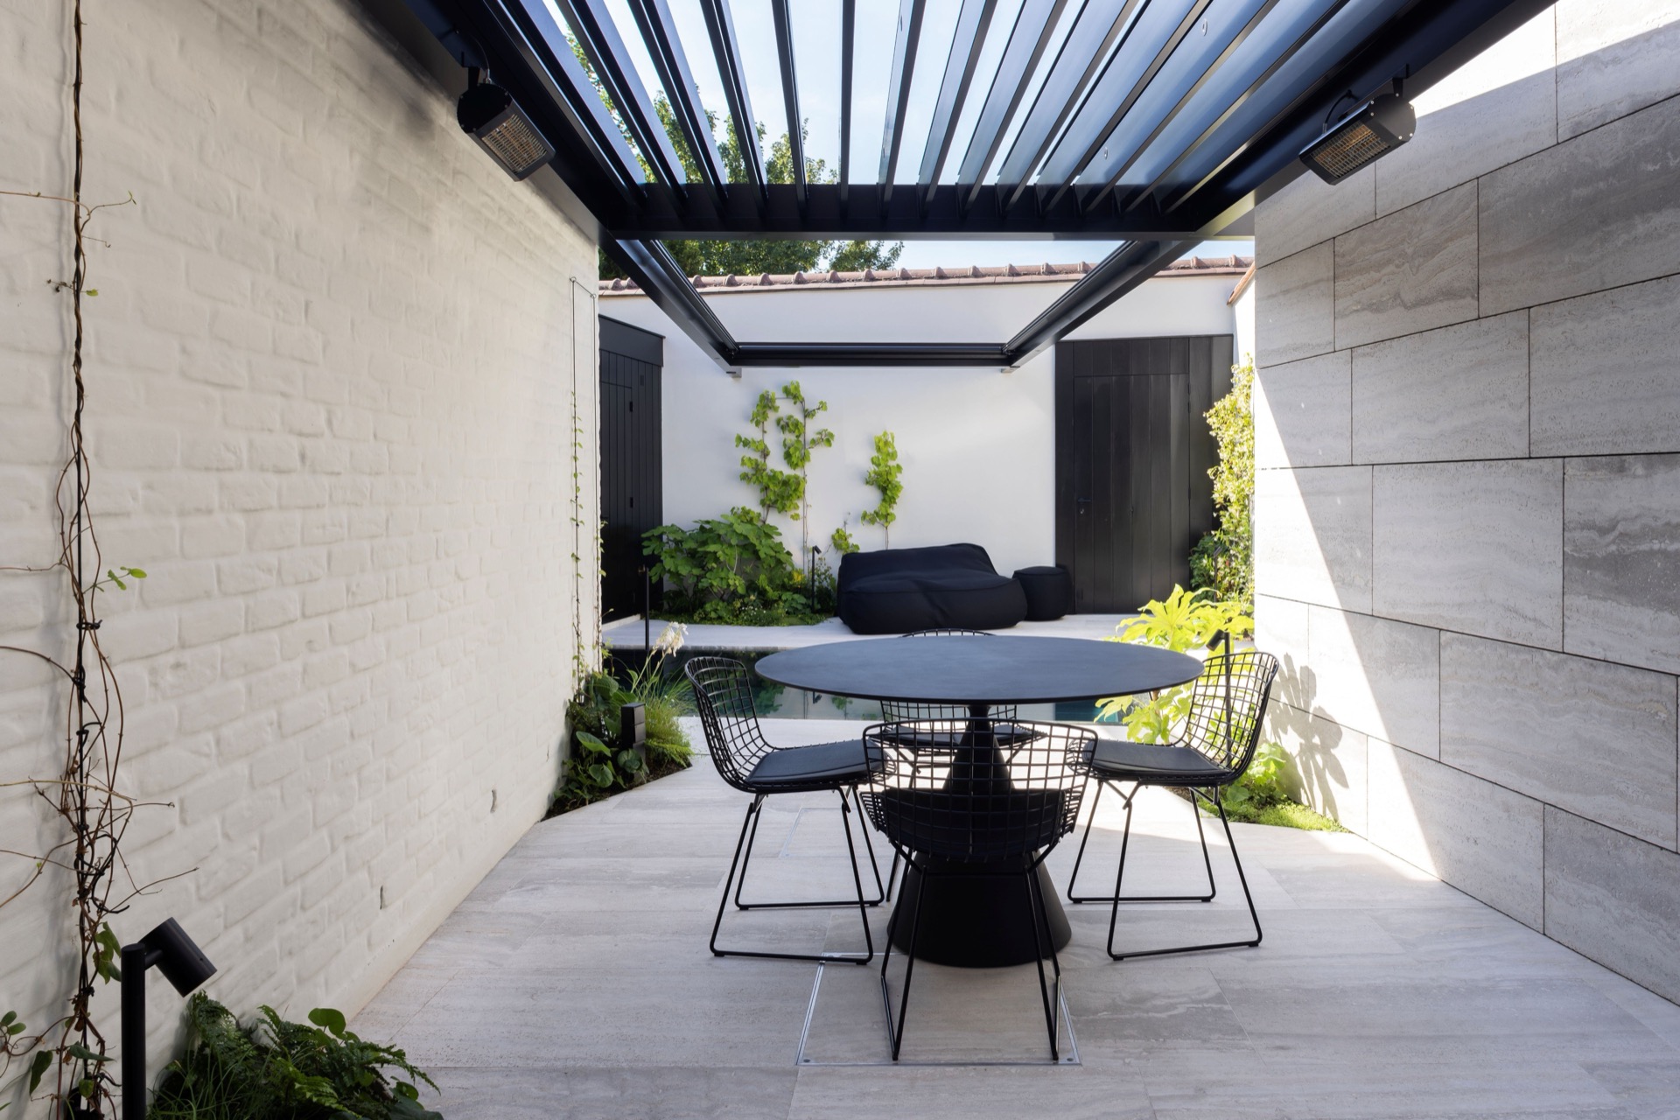
Above the terrace, the black slatted canopy cuts a strong horizontal line through the space. It filters the sun instead of closing the garden off, and the shadows it casts make the paving look deeper and more textured during the day. Because the canopy is integrated into the layout, it does not read as an added object. It sits with the terrace edge and the poolhouse, and that makes the outdoor zone feel complete without relying on extra built form.
The canopy also responds to the practical side of the wellness garden. It helps prevent overheating in the patio zone, where the hard surfaces would otherwise hold the sun for too long. The dark finish ties it to the poolhouse and the darker stone accents, while the open slat structure keeps the view toward the planting and water intact. In a compact accessible garden, that kind of shade control matters as much as the visual line it draws.
Travertine, dark stone and black timber
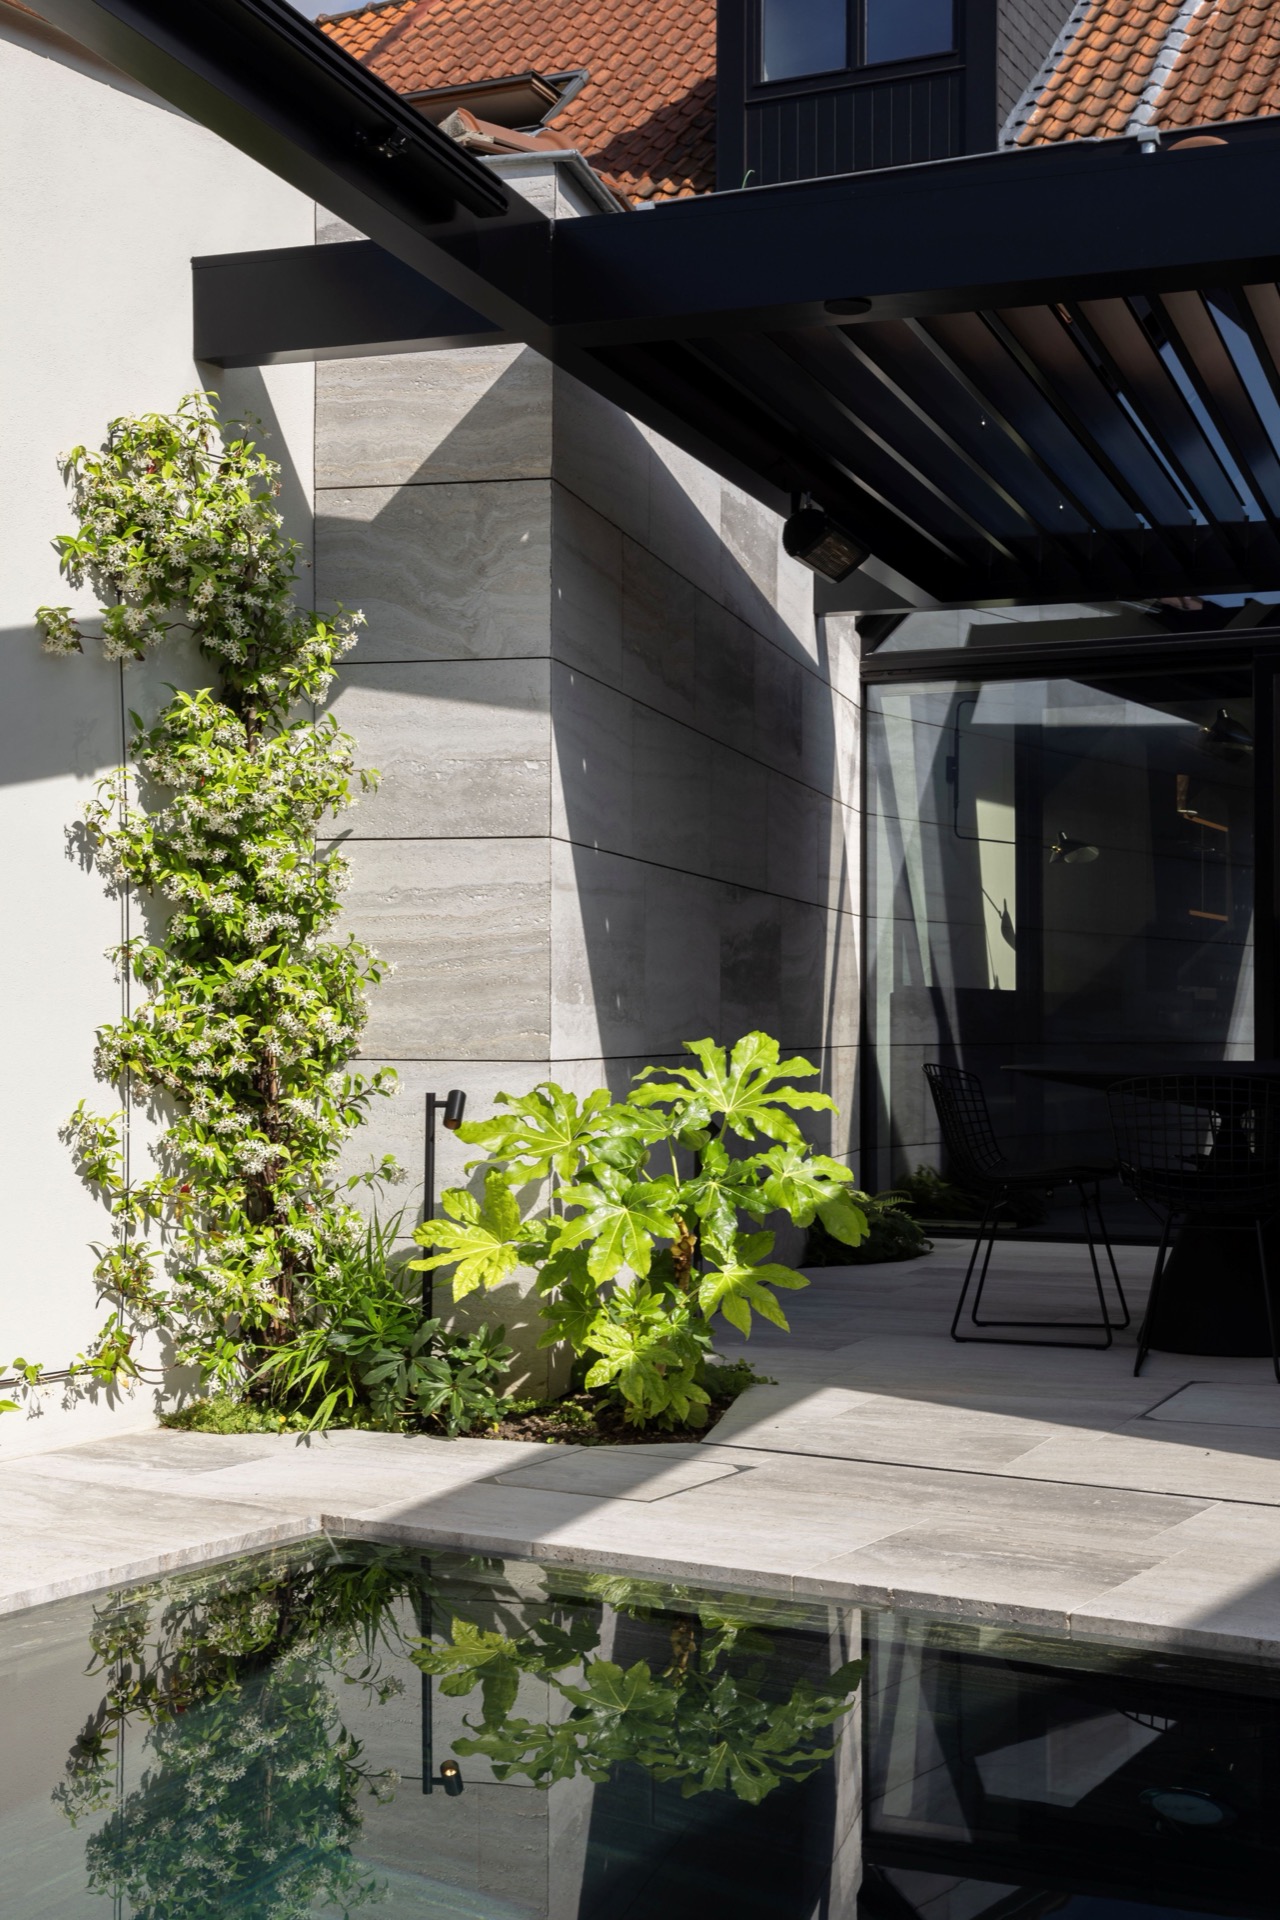
Material contrast gives the garden its shape. The white-grey travertine terrace forms the main ground plane, cut into straight joints and crisp edges that suit the minimalistic garden design. Against that light base, the dark green natural stone and the black poolhouse surfaces create stronger blocks of colour. Nothing here is overly polished or decorative. The palette depends on the difference between pale stone, deep green, and matte black, which keeps the patio legible from one end to the other.
The travertine terrace is doing more than covering the ground. It connects the pool, the shaded seating area, and the route around the water into one continuous surface. That continuity is important in a small garden, where every change of level can break the use of the space. Here, the paving stays even and visually quiet, so the pool and planting can take over the attention instead of competing with the floor.
A dark volume at the back
The poolhouse in the garden sits as a dark counterpoint to the pale paving. Its panelled surface and vertical divisions give the back wall a measured rhythm, especially when seen beside the open terrace and the reflective pool. It is not treated as a decorative annex. The volume closes the space and gives the patio a firmer edge, which helps the garden read as a full outdoor room rather than a leftover strip behind the house.
Seen from the terrace, the poolhouse also reinforces the minimalist garden design. The dark finish pulls the eye across the garden line by line: canopy, wall, pool edge, paving joint. That restraint keeps the composition grounded, while the water and planting prevent the whole setting from becoming severe. The contrast is simple, but it is what gives the space its structure.
Planting that softens the geometry
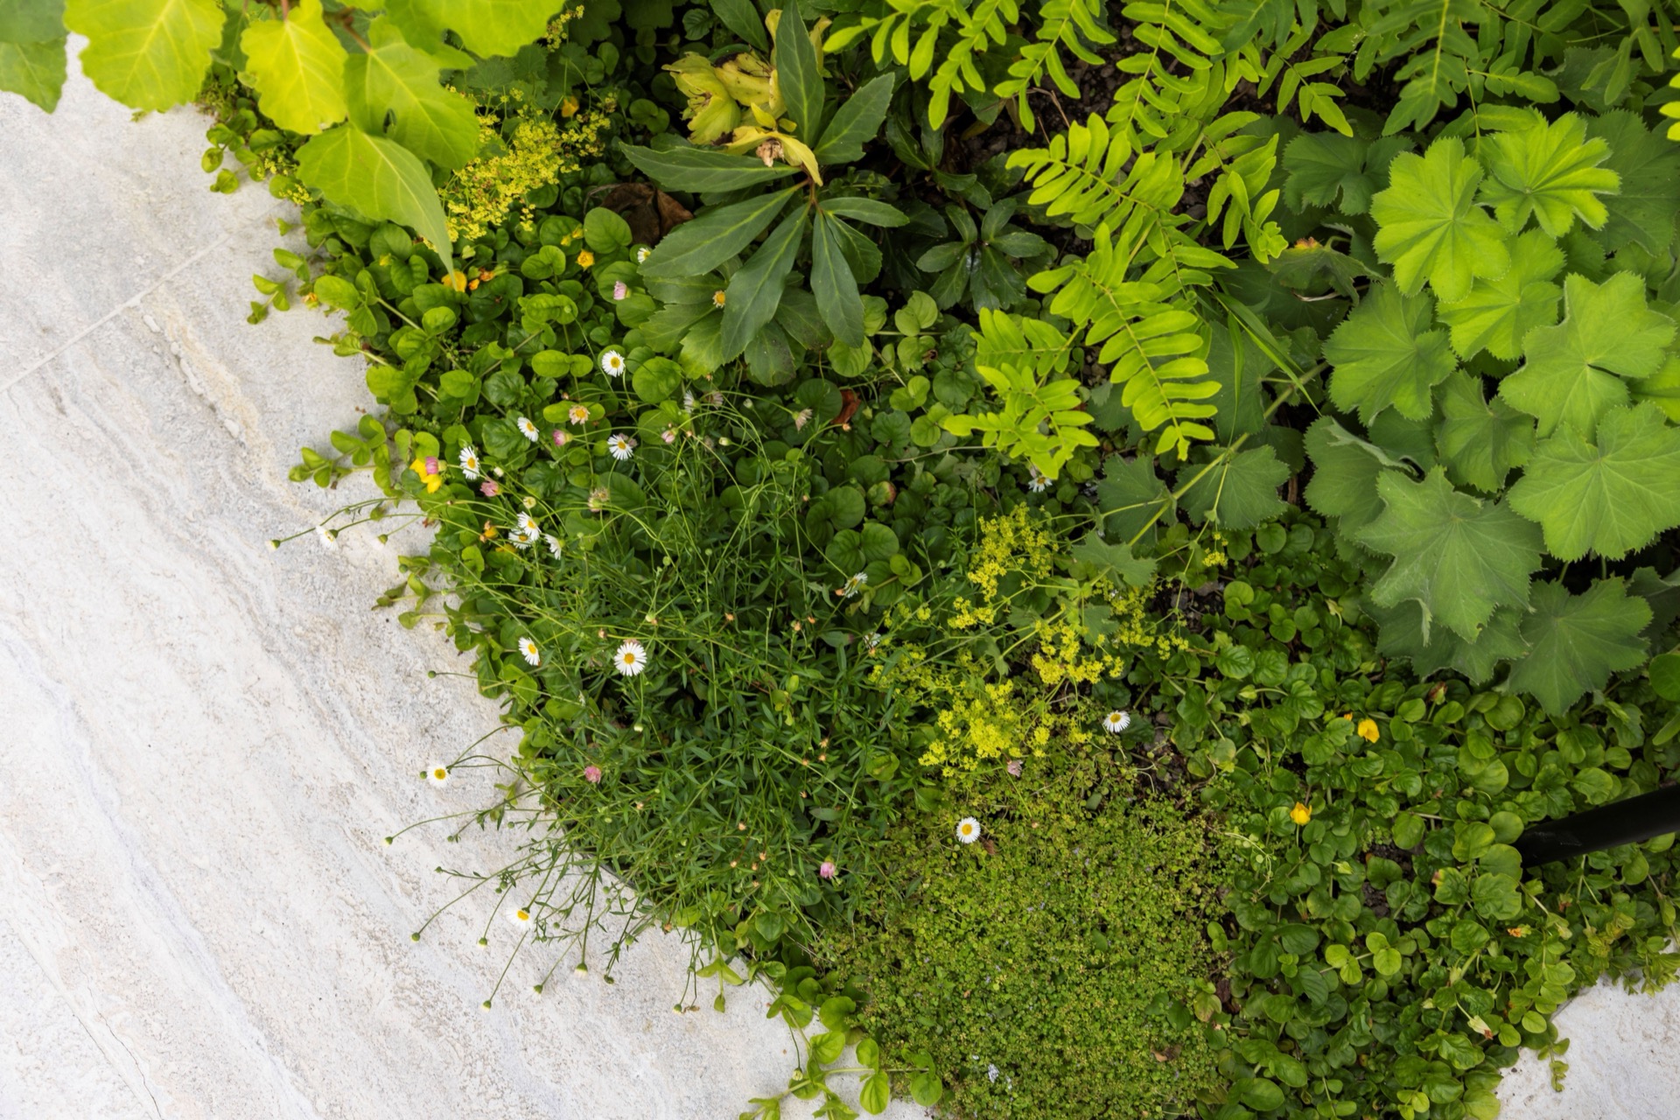
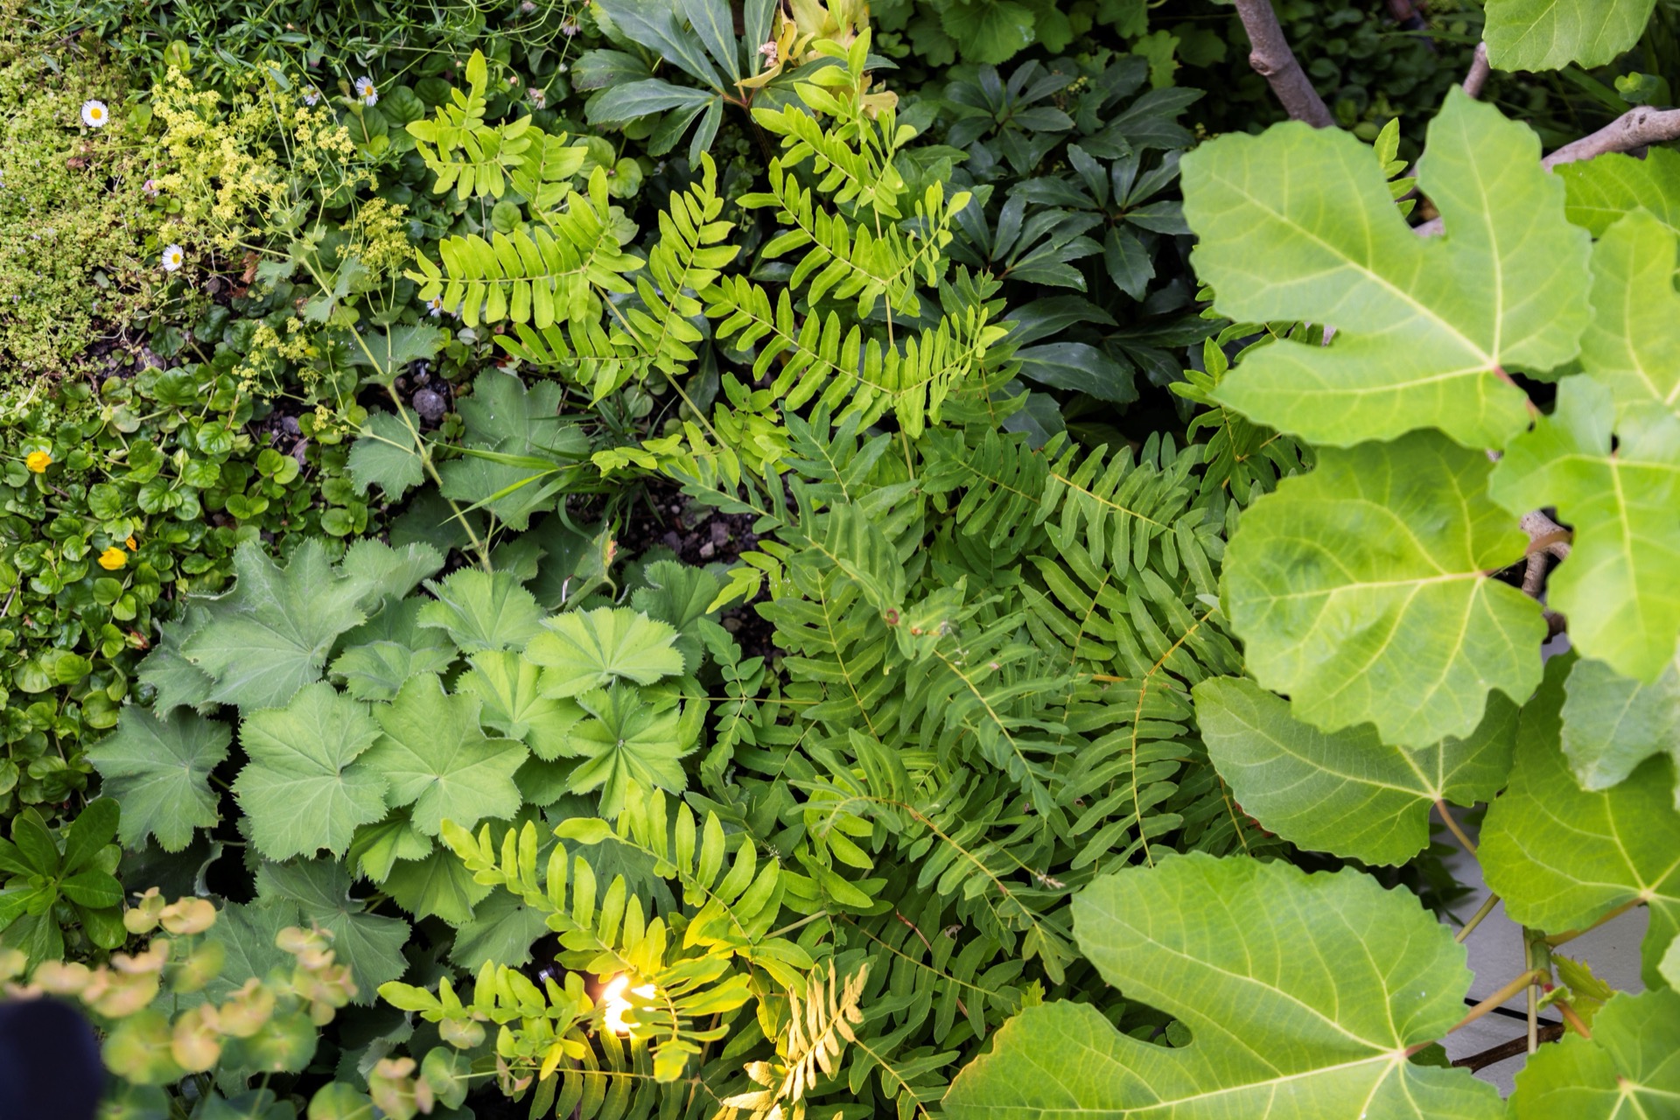
Greenery is placed around the patio in layered pockets rather than as one broad mass. Large leaves, fine branching, and flowering plants appear close to the hard edges of the terrace, where they interrupt the straight paving and soften the transition to the walls. This is lush planting, but it stays disciplined enough to work with the geometry of the garden. The leaves do not hide the surfaces; they frame them and make the clean lines sharper by contrast.
The planting also changes the way the space feels over time. At full growth, it fills the patio with denser volume, but the structure of the garden remains visible beneath it. The waterline, the travertine joints, and the dark wall surfaces stay in view. That is what keeps the modern patio garden from turning into a mass of green. The greenery is layered, not scattered, so the eye can still follow the route around the pool.
Light along the edge of the patio
After dark, the garden relies on ambient garden lighting to pick out the planting and the outer edge of the terrace. Small spot-like fixtures sit low near the border and the wall zone, so the light stays close to the ground and does not flatten the scene. It catches the leaves, the stone edge, and the pool surface in short reflections. The garden becomes legible in layers: paving first, then planting, then wall and water.
This lighting approach works well with the compact scale of the project. It does not add visual clutter, and it avoids overexposing the patio. Instead, it brings out the texture of the travertine terrace and the leaf structure in the borders. In a wellness garden like this, the evening setting is not about spectacle. It is about making the water, the canopy, and the planting readable once the daylight drops.
A step-free outdoor space
The accessible garden layout is one of the clearest decisions in the project. Thresholds and level differences have been removed, so the route across the patio remains smooth from terrace to pool edge to shaded zone. That step-free planning is visible in the way the paving runs through the space without interruption. It also explains the calm rhythm of the composition: no awkward transitions, no forced detours, only a direct movement around the water.
Because the garden is compact, that accessibility is not an abstract idea; it shapes the plan. The pool has been positioned with enough passage left open, and the terrace stays usable rather than compressed. The result is a patio garden with pool that supports daily use, not just a view from the house. The lines are clear, the surfaces are level, and the planted edges do the softening without taking away the route.
How the wellness garden holds together
What ties the whole project together is the way each element keeps its own role. The pool brings movement and reflection, the canopy manages shade, the travertine terrace carries the circulation, and the poolhouse closes the composition at the back. Around that, the lush planting and lighting keep the garden from feeling hard or spare. Nothing relies on excess. The strength of this wellness garden is that every part has a visible job, and the scale stays honest to the 64 m² footprint.
The patio garden with pool reads clearly from top to bottom because the materials stay consistent and the route stays open. Pale stone, dark surfaces, water, and layered greenery are enough here. They give the small garden depth, movement, and pause in equal measure. For a compact city garden, that is a demanding brief. For this project, it is also the reason the whole space can function as a garden, a pool area, and a place to stay outside longer.
Want to see more of Monbaliu? View the page of Monbaliu for even more great projects and company information.



NEW 2026 Jubileum Edition The Best Interior Designers Benelux
Order Now €125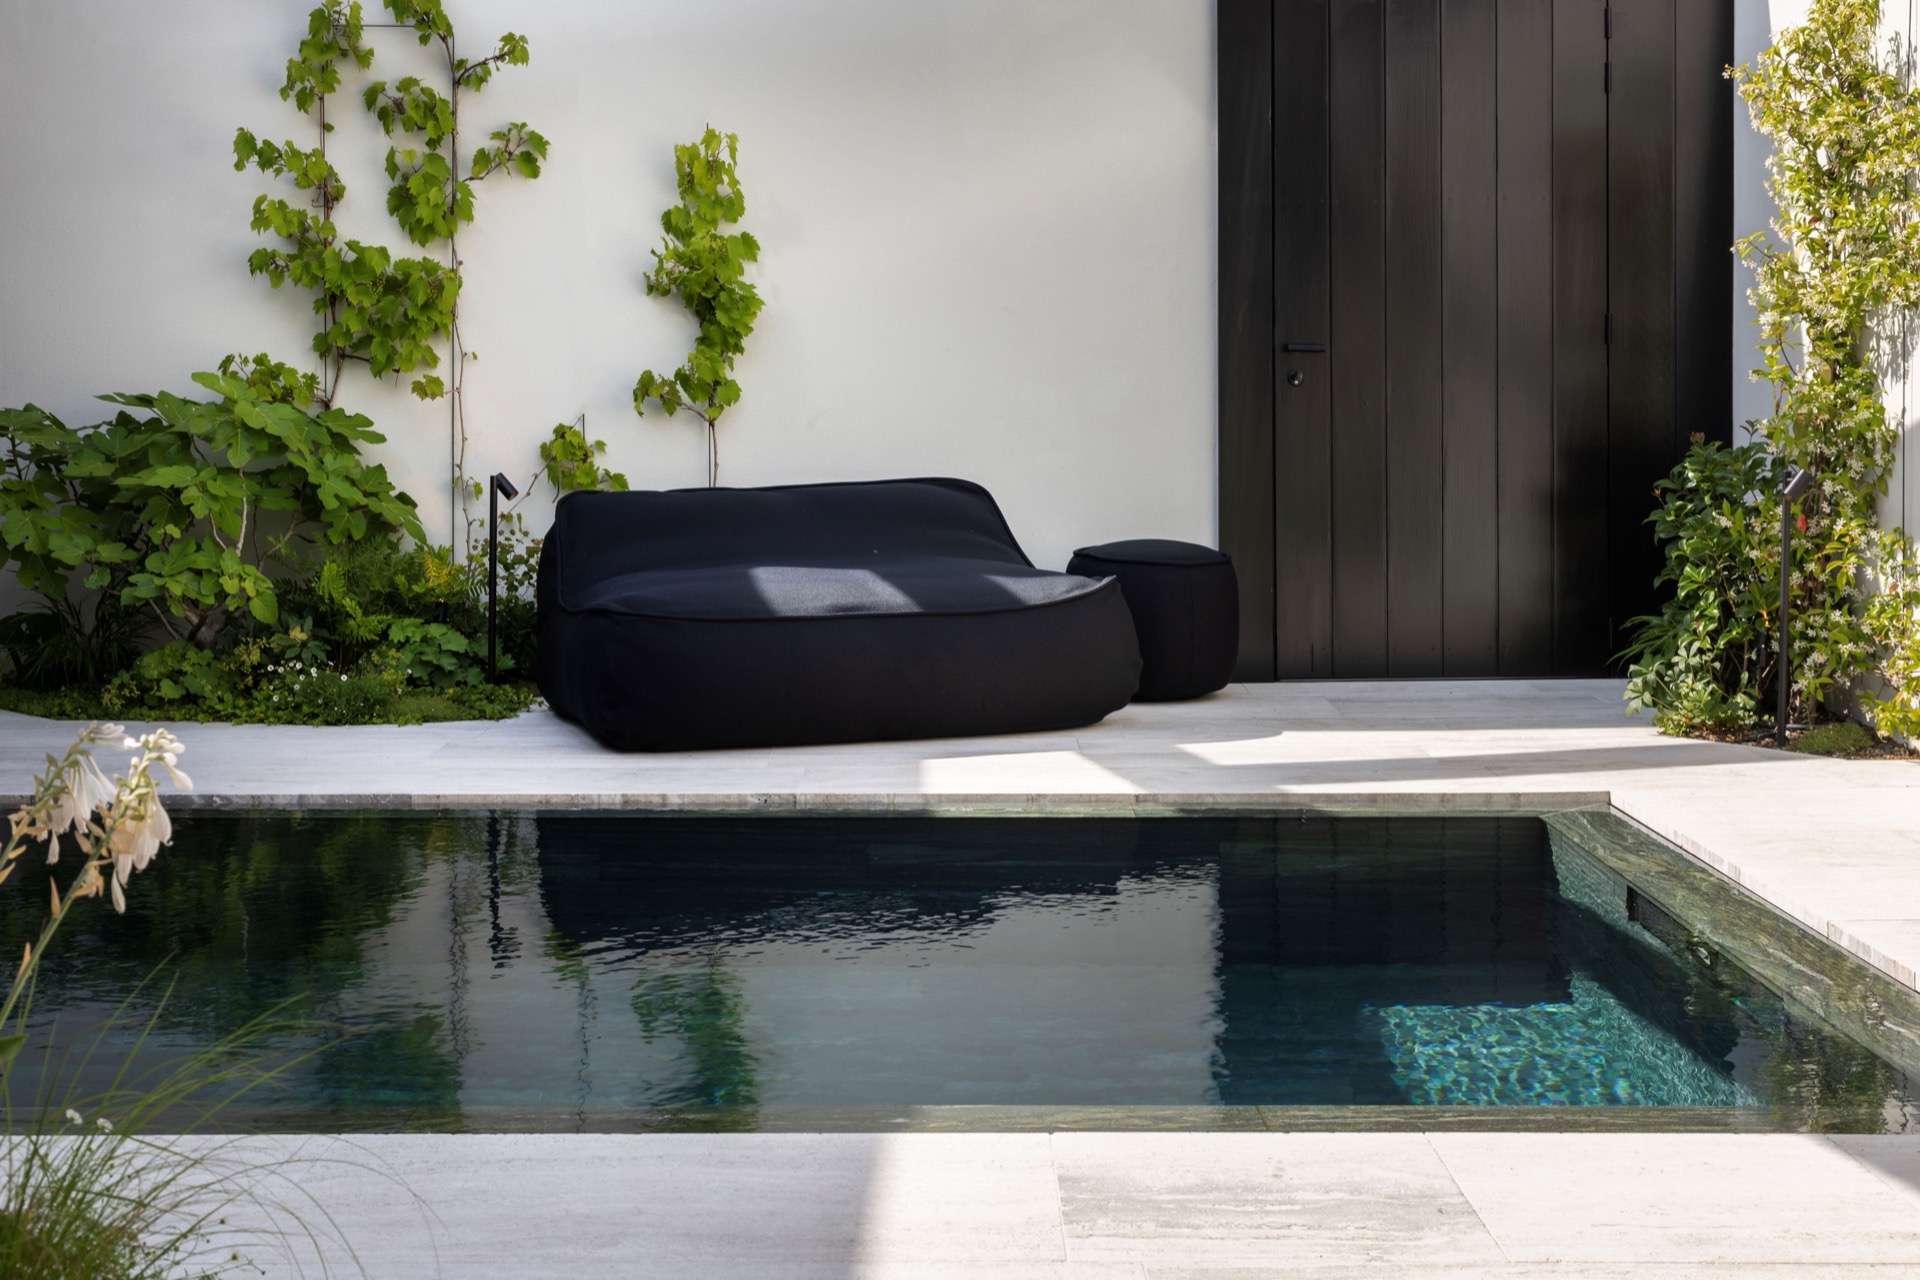
NEW 2026 Jubileum Edition The Best Interior Designers Benelux
Order Now €125