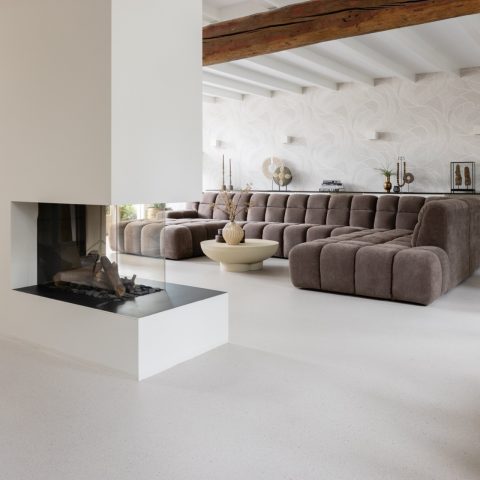
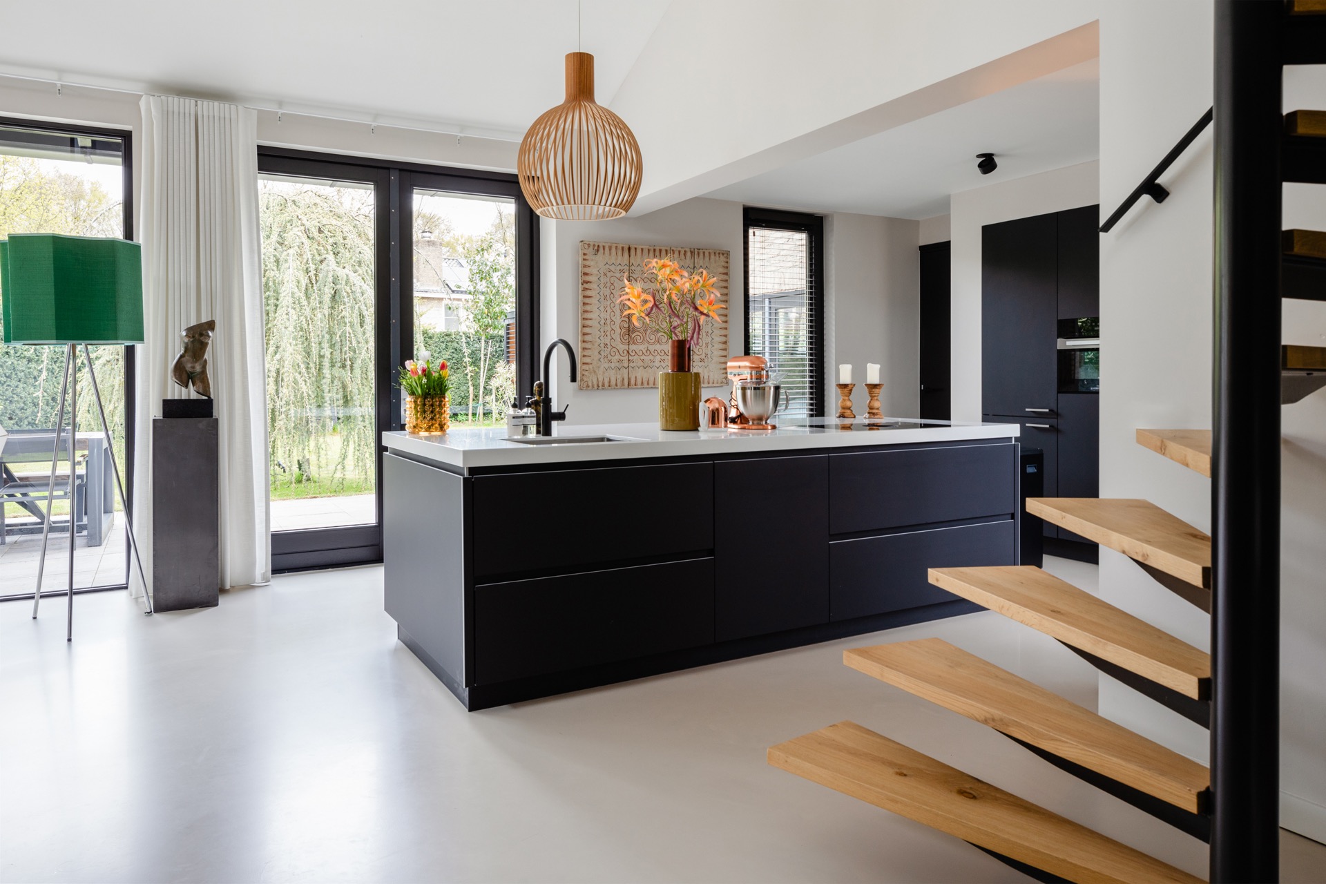
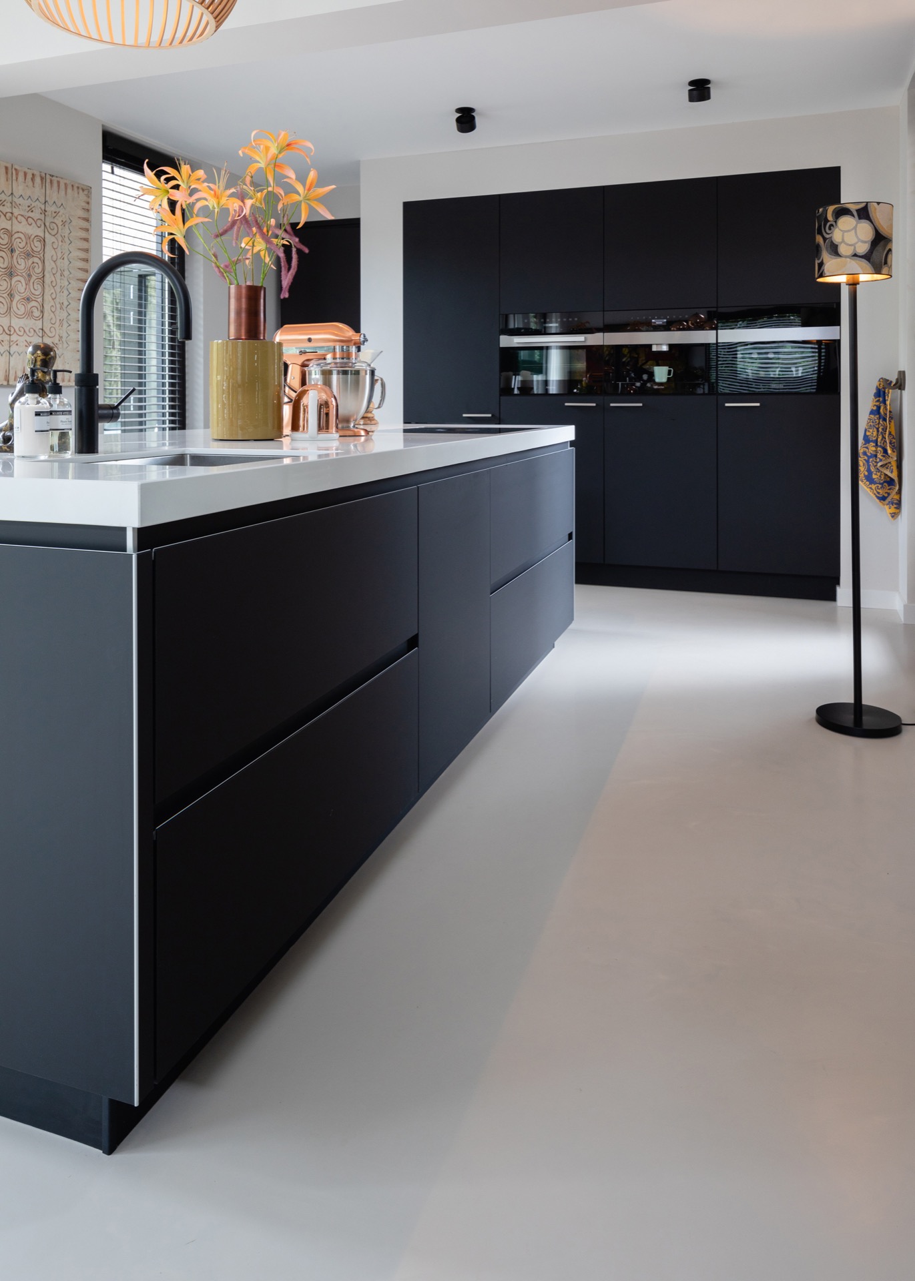
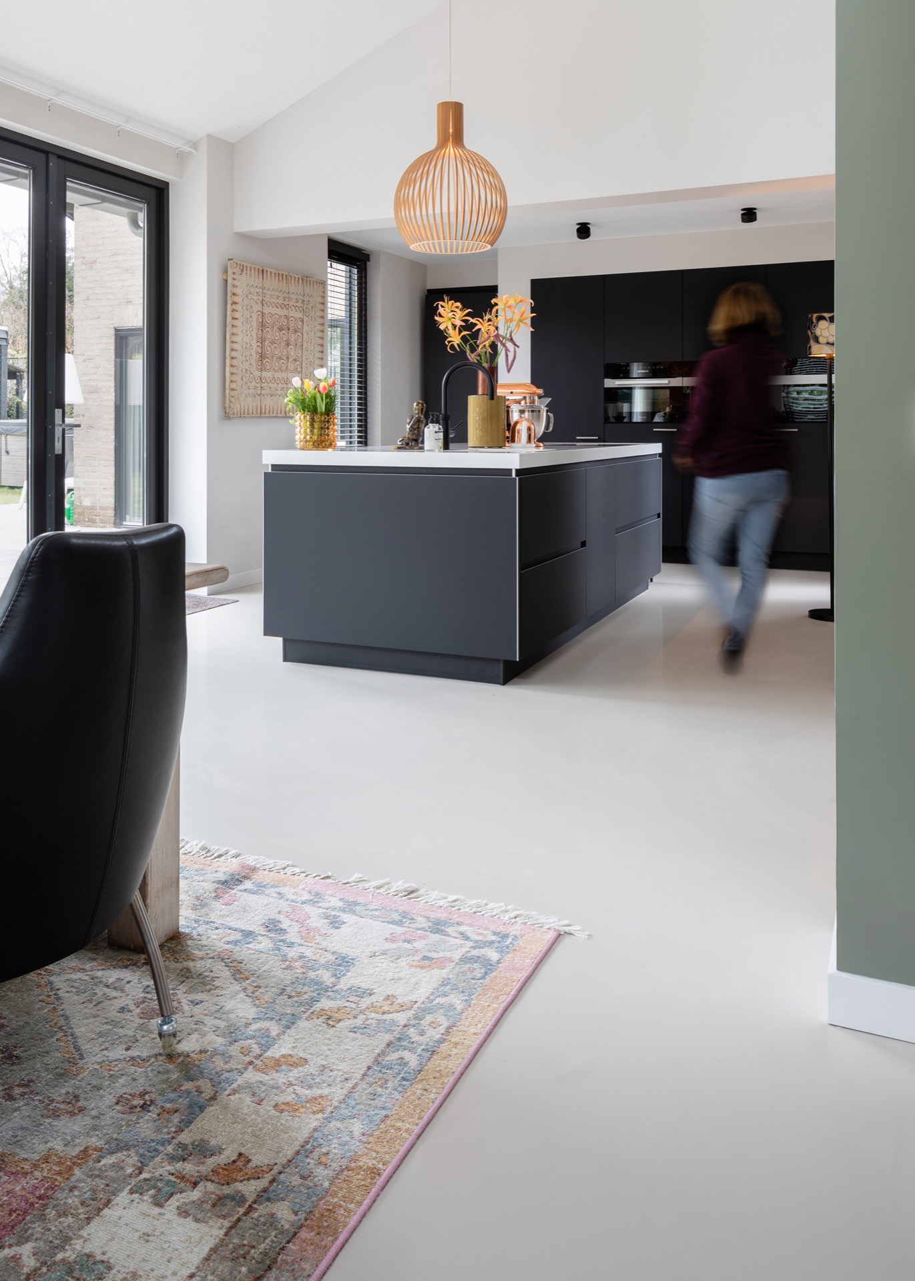
A light PU screed floor runs through the kitchen and living areas as one uninterrupted surface. The finish is calm rather than loud, with only a few visible transitions between the dark kitchen fronts, the white worktop and the pale floor below. In a house where glass, wood and daylight carry much of the visual weight, the floor quietly holds the plan together and keeps the rooms visually open.
A floor that absorbs the movement of a new build
The source text describes PU as a flexible screed floor with a durable character. That flexibility matters most where the subfloor still moves slightly, as can happen in new construction. Small shifts are less likely to show up as cracks, because the material can take in minor movement instead of hardening into a brittle surface. That technical side is not visible at first glance, but it explains why the floor can stay visually calm across a large surface.
In this project, the PU screed floor is presented as a smooth poured floor with a matte, even appearance. The surface reads as one broad plane, especially in the wide shots of the kitchen and the adjoining living spaces. There are no decorative breaks or pronounced joints pulling attention away from the room. What remains is a surface that lets the cabinetry, window lines and furniture sit against a restrained base.
PU screed floor with underfloor heating in mind
The material is also described as suitable for underfloor heating. In a room plan like this, that compatibility matters because the floor remains the visible layer while the heat source disappears beneath it. The text mentions an even distribution of warmth, and the floor itself feels pleasant to the touch. Here, that practical quality is paired with the visual effect of a continuous floor that does not interrupt the path from kitchen to lounge.
The project images show how the light floor supports the open layout. Large windows bring in daylight across the floor plane, while dark kitchen fronts and a light worktop create clear contrast above it. The PU screed floor does not compete with those elements. Instead, it keeps the scene grounded, especially in the wider kitchen views where the floor extends all the way to the edges of the room and under the furniture.
Detail shots that show the edge of the surface
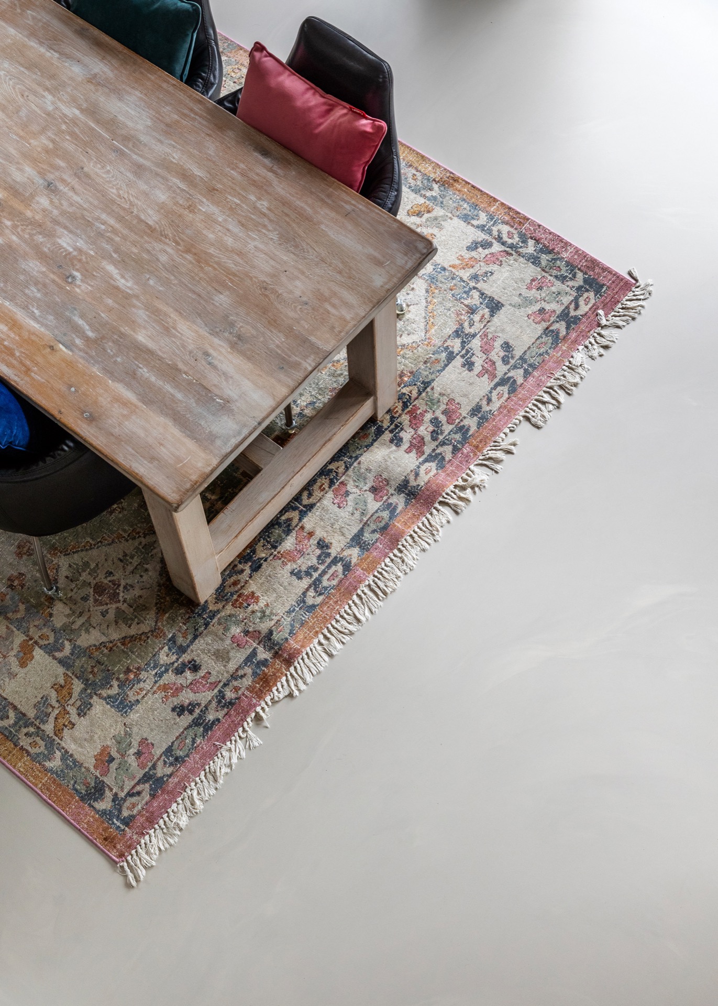
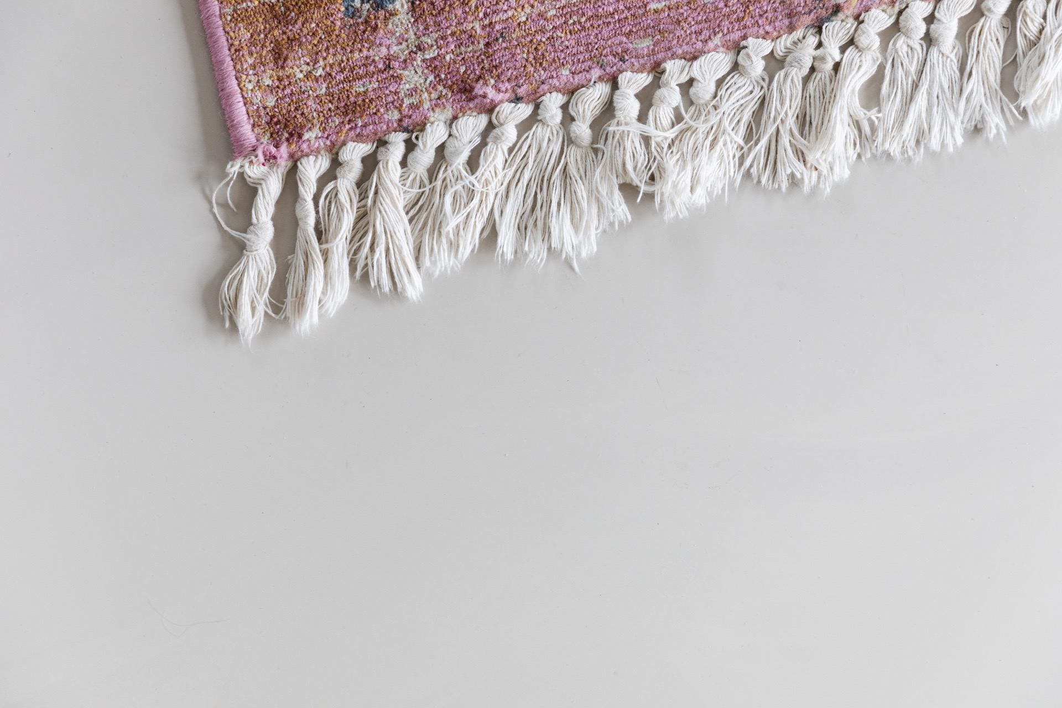
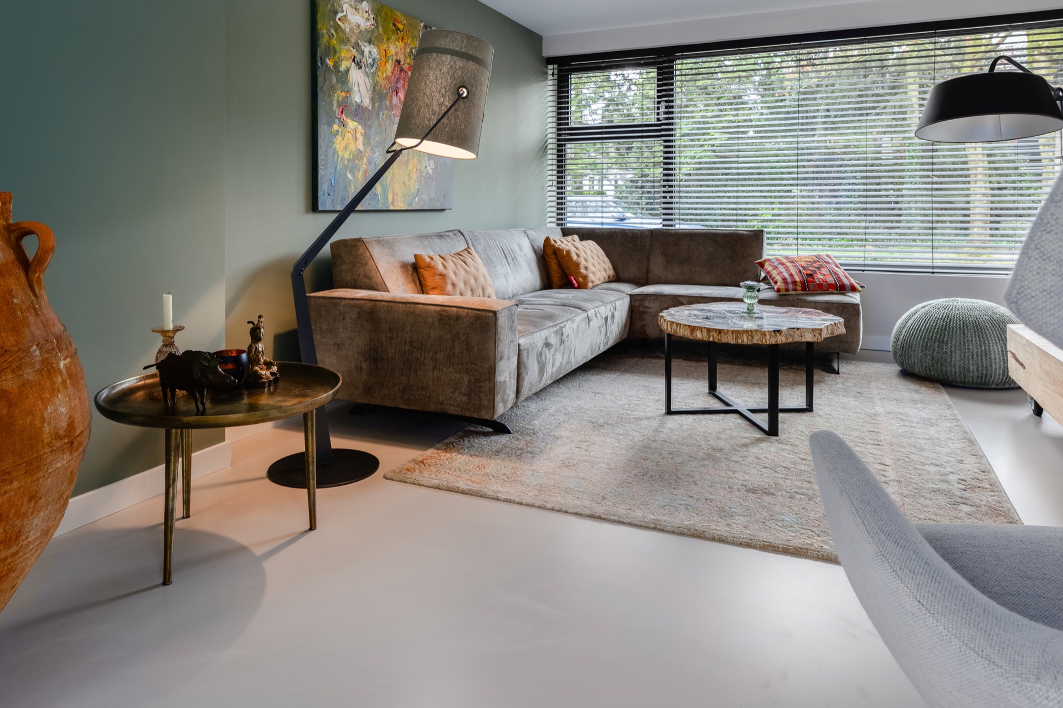
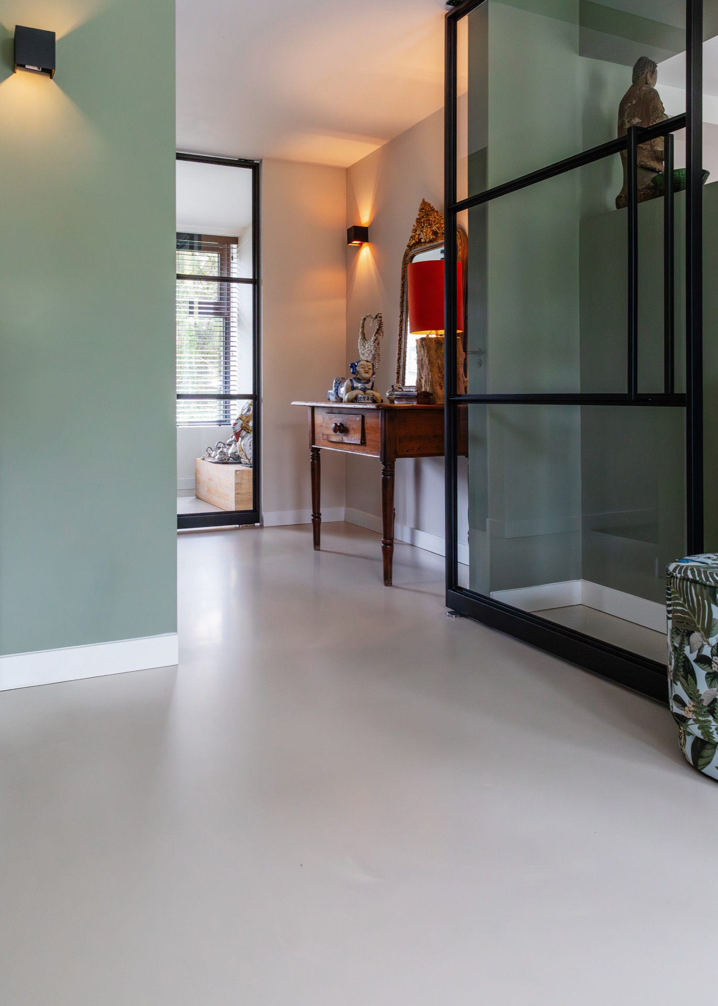
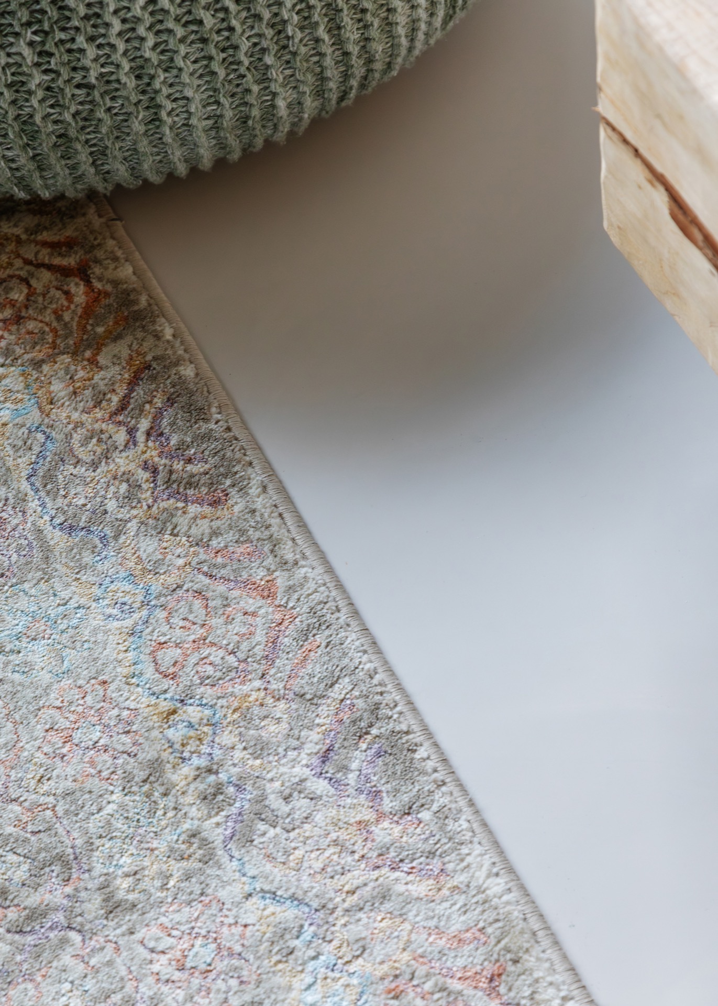
Several images move in close to the boundary between the floor and the rest of the interior. One detail shows the pale surface next to a rug, another places it beside a black-framed glass wall, and a third shows the floor around the kitchen zone. These close views matter because they reveal what a seamless screed floor does at the edges: it keeps its visual line when it meets textiles, timber trims or slim wall finishes. The surface stays even, without drawing attention to the join.
That restrained edge treatment is part of the appeal of this floor. In the hall and transition areas, the PU surface continues past the glass partition with the same light tone and low-key finish. The effect is not dramatic, but it is precise. The floor forms a continuous route through the house, and the black framing of the glass makes the pale surface read even more clearly.
Mono, Duo and Mistral as visual variants
The source material also names three appearance options: Mono, Duo and Mistral. Mono gives a uniform look, Duo introduces a subtle mix of colours, and Mistral has a more mottled appearance. In this project, the floor sits closest to the restrained end of that spectrum, with an even, light-toned result that suits the surrounding wood and dark cabinetry. The mention of the three finishes is useful because it shows how a PU screed floor can shift in character without changing material logic.
Those finish names are not presented as decoration for its own sake. They point to different ways of reading the same floor family. A uniform finish keeps the surface quiet. A mixed tone brings a little more movement. A mottled appearance adds a more pronounced visual grain. Here, the project image points toward the most understated version, which makes the floor feel like a single plane rather than a pattern.
How the kitchen and living area frame the floor
The floor is easiest to read in the kitchen, where dark fronts sit against a white wall and worktop. The contrast pushes the pale PU surface forward, but it still stays in the background. In the living area, a patterned rug and a timber table introduce more texture, yet the floor remains the base layer underneath them. The room does not rely on ornament. It relies on proportion, light and the long run of the floor.
Wood details near the stair and in interior trims add a warmer material note, while the glass partitions keep sight lines open. That combination makes the PU screed floor look even flatter and clearer. It becomes the surface that connects the different parts of the home without drawing a line between them. The house is still recognisable as a lived-in interior, but the floor gives it a very steady visual undercurrent.
Materials used in the finished floor
The project text states that an Arturo PU screed floor was used, finished with a Dr. Schutz lacquer layer. Those names belong to the material record of the project and help identify the system shown in the images. Visually, the result is a pale, even floor with a refined matte look. The surface does not shout for attention. It sits beneath the kitchen blocks, the hallway glass and the living room furniture as a quiet continuous field.
Photography by Edith Verhoeven records that field from several angles: broad room views, narrow transitions and close details. Taken together, they show how the flexible screed floor works as the project’s main visual thread. The floor is not an accessory in the scene. It is the surface that lets the room read as a single interior, from the first step in the hall to the open kitchen and the sitting area beyond.
More than anything, the project shows how a PU screed floor can hold a modern interior together without making itself the centre of attention. The light finish, the near absence of visible joints and the way it carries across kitchen, living room and hall all make the floor legible at a glance. The result is a smooth poured floor with a practical material logic and a very controlled visual presence.
Want to see more of Dormi Designvloeren | Seamless design floors with family craftsmanship? View the page of Dormi Designvloeren | Seamless design floors with family craftsmanship for even more great projects and company information.


NEW 2026 Jubileum Edition The Best Interior Designers Benelux
Order Now €125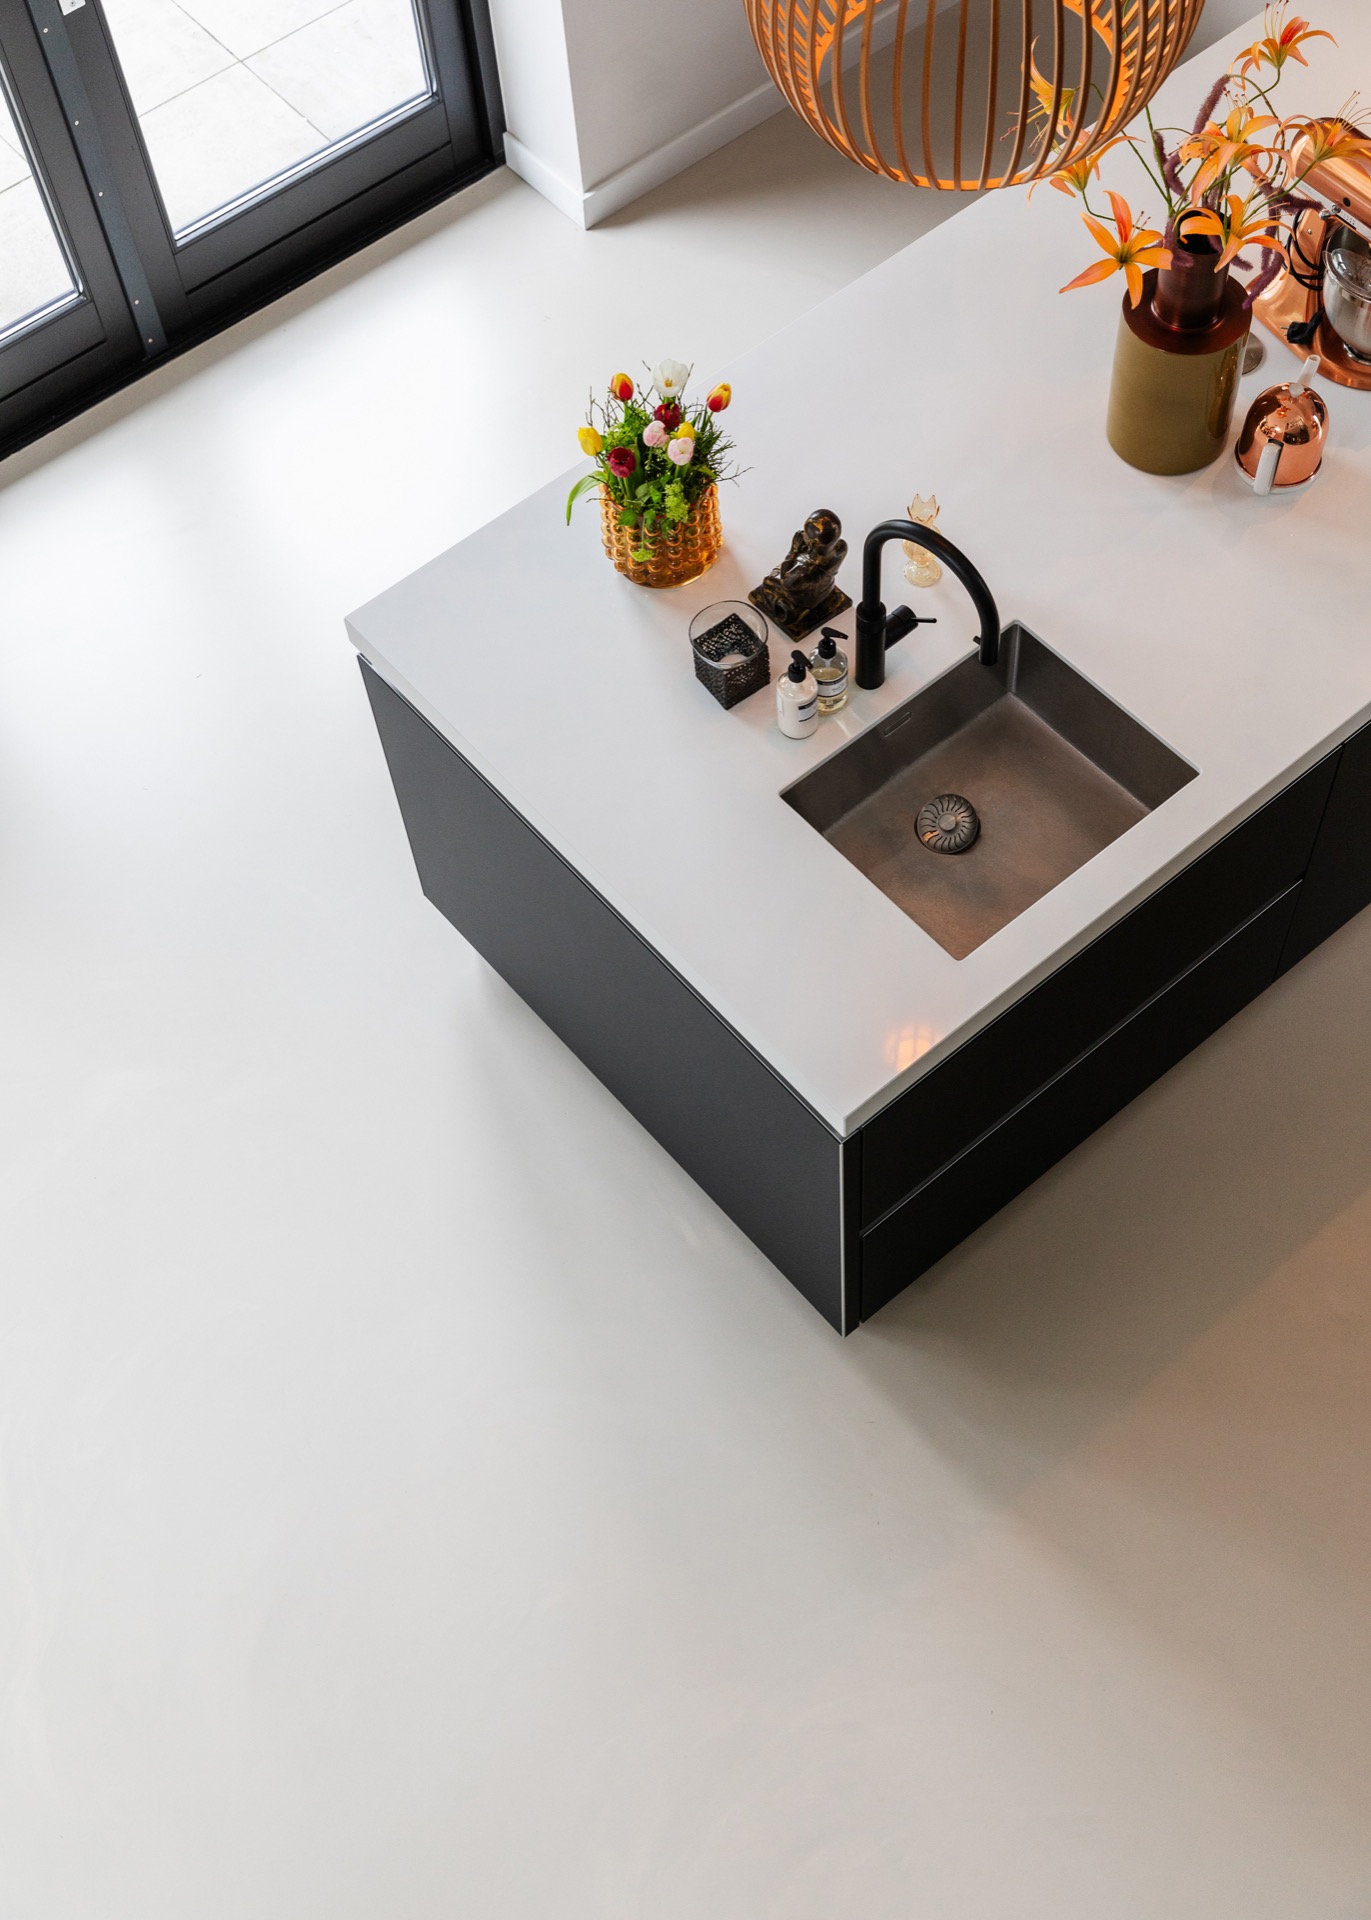
NEW 2026 Jubileum Edition The Best Interior Designers Benelux
Order Now €125