









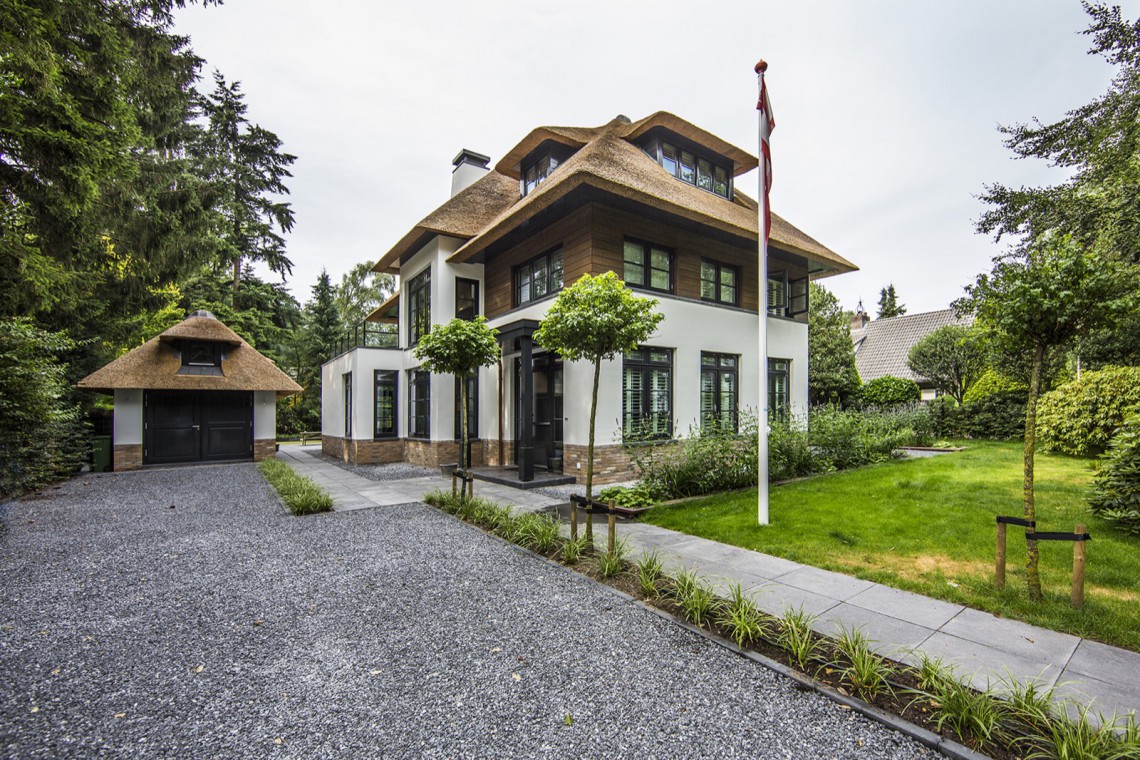
Rural modern villa with thatched roof
The thatched roof sets the tone before the house even settles into view. Above the white stucco volumes, the layered roofscape softens the outline, while dark window frames and burned wood accents keep the composition grounded. It is a rural modern villa that relies on contrast rather than decoration: open and closed, light and weight, refined glazing and rougher material surfaces. The result is a family home that reads clearly from the outside and stays closely tied to the garden around it.
Thatched roof and layered roof forms
The roof is not treated as a single cap, but as a sequence of overlapping planes. That move gives the house its rural profile and lets the thatch do more than sit on top of the volume. It breaks the mass into smaller parts, especially where the white stucco volumes step beneath it. In the evening images, the roofline catches the last light while the windows below hold a warmer glow, which makes the whole composition feel legible from a distance. The rural modern villa idea is strongest here: the roof has a familiar material logic, yet the geometry remains sharp.
Subtle window divisions reinforce that reading. The panes are kept restrained, with fine muntins and dark frames that do not interrupt the facade. Burned wood surrounds some openings and adds depth at the edges, so the wall surface never feels flat. The house avoids ornament, but it is not bare. Each opening has a measured proportion, and the rhythm of glass, plaster, and timber gives the exterior a quiet order. In this rural modern villa, the details do not compete with the roof; they support it.
White stucco volumes with dark frames
The main volumes are white and compact, with a washed or stuccoed finish that reflects daylight softly. Against that pale surface, the black window frames draw sharp lines through the elevations. They also reveal the depth of the walls, especially where glass openings sit within thicker masonry edges. This is where the project’s modern side becomes visible. The volumes remain simple, but the openings are large enough to pull light deep into the plan and to keep the house visually connected to the outside. The rural modern villa feels calm because the contrast is handled with restraint.
Seen from different angles, the building shifts between opacity and transparency. One side may read as a solid white mass, while another opens almost entirely toward the terrace. That variation is essential to the composition. It gives the house a more domestic scale, even though the glazed sections are generous. The burned wood around selected openings adds a darker note and frames the white surfaces with precision. In a project like this, the material change does the work that ornament would normally do.
Large glass openings along the ground floor
The ground floor is where the house opens most fully. Large glass openings run toward the terraces, the lawn, and the pool area, so the living spaces do not stop at the interior threshold. Instead, the floor plane seems to continue outward, helped by stone paving and a covered terrace edge. The glazing is not just for views; it organizes movement. From inside, the garden sits in direct sight line. From outside, the rooms remain present through the reflections and the warm light behind the glass. That indoor outdoor connection is one of the clearest features of the rural modern villa.
Because the plan is L-shaped, the outdoor space feels partially held by the building. The shape creates a sheltered corner where terrace, lawn, and pool can work together without losing openness. At ground level, the house is not presented as a single front, but as a sequence of edges and openings. This makes the landscape part of the architecture rather than a backdrop. The sheltered exterior zones also explain why the project reads so well in both daylight and evening photography: the house has depth, and that depth is visible in the shadows.
An L-shaped villa that turns toward the landscape
The L-shaped villa is divided over four levels, but the clearest reading comes from the way the ground floor turns toward the garden. Living spaces are arranged to look out onto the terraces and pool, which keeps daily life oriented toward the outside. The plan avoids long, closed corridors in the public areas and instead uses broad openings and direct sight lines. Even in the interior images, this logic remains visible through glazed partitions, open views, and the way one room leads naturally into the next. The house feels shaped by use, not by display.
The outdoor composition mirrors that internal order. Treads, borders, and paving are kept straight and disciplined, while the lawn softens the edges around them. At night, the wall lights bring out the white surfaces and the step lines, making the route through the garden easy to read. The project does not rely on dramatic gestures. It relies on the relationship between a compact volume, a protected terrace, and open green space. That is what gives the rural modern villa its measure.
Interiors with wood, glass, and quiet surfaces
Inside, the palette shifts to lighter surfaces with warm wood accents. The kitchen shows dark cabinetry and a marble-look worktop, which anchors the room without making it heavy. Elsewhere, wood paneling and a black stair rail guide the eye through the house, while glass doors keep the interior visually open. These are not isolated decorative moments. They continue the same logic seen outside: strong lines, clear surfaces, and materials that can stand next to one another without noise. The rural modern villa remains consistent from the exterior roofline to the interior joinery.
The bathroom images follow the same approach. A freestanding oval bath sits below a sloping roof zone, while a walk-in shower uses glass and dark metal profiles to keep the room visually open. The wooden cabinetry and pale stone surfaces work against each other in a straightforward way, so the room reads as a place defined by material rather than excess detail. Even here, the architecture stays present through the roof angle, the window position, and the way daylight lands on the surfaces. That is what makes the interior feel tied to the whole house.
Light at the edges, not only in the rooms
Several evening views show how the facade lighting picks out the structure rather than washing it over. Narrow wall lamps sit beside openings, and their light traces the white walls, steps, and covered outdoor edges. The result is practical and precise. The house remains readable after dark, with the thatched roof still visible as a dark mass above the lit openings. In one view, the pool introduces a blue plane in front of the facade, which sharpens the contrast between water, glass, and plaster. The rural modern villa gains a different rhythm at night, but the same material order remains in place.
What holds the project together is the way each part answers the others: the roof to the walls, the glass to the garden, the wood to the white surfaces, the terrace to the ground floor plan. Nothing here is overstated. The architecture depends on proportion, on the depth of openings, and on the way light touches the edges of the building. That is also where the partner expertise is most visible: in the measured handling of the villa as a whole, with the house, outdoor space, and interior all working from the same spatial logic.
Want to see more of DENOLDERVLEUGELS? View the page of DENOLDERVLEUGELS for even more great projects and company information.




NEW 2026 Jubileum Edition The Best Interior Designers Benelux
Order Now €125


NEW 2026 Jubileum Edition The Best Interior Designers Benelux
Order Now €125


NEW 2026 Jubileum Edition The Best Interior Designers Benelux
Order Now €125


NEW 2026 Jubileum Edition The Best Interior Designers Benelux
Order Now €125


