Slimline steel interior doors with a three-panel glass layout
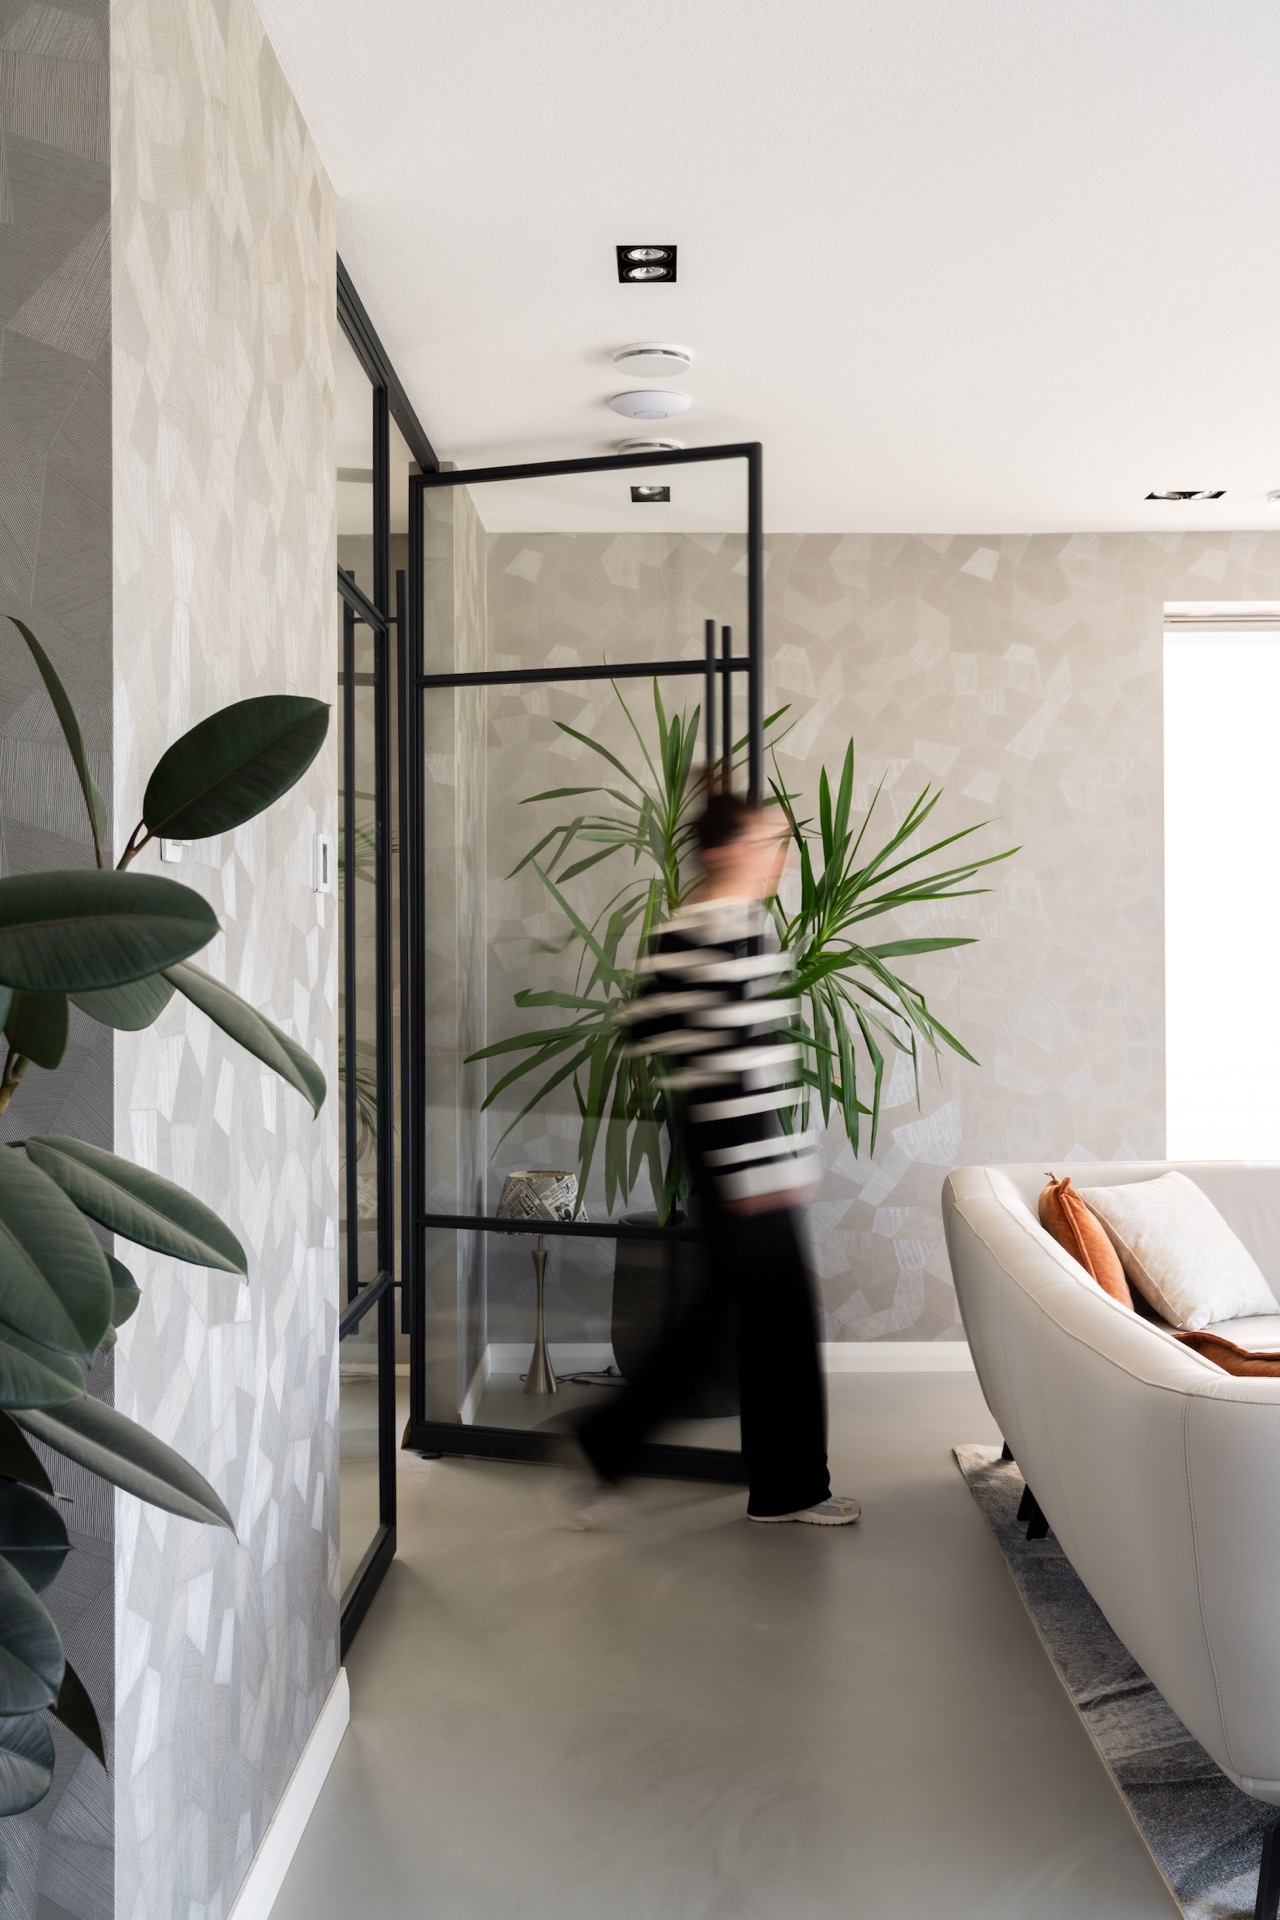
The first thing you notice is the narrow steel edge. It measures just 30 mm, yet it holds a clear three-panel glass layout that repeats through the house and keeps the sightlines calm. In these slimline steel interior doors, the frame is doing very little visually and very much structurally: it draws a sharp line through the interior without taking over the view. Because both sides of the door look the same, the doors read cleanly from every direction.
A 30 mm frame that stays in view only when you look for it
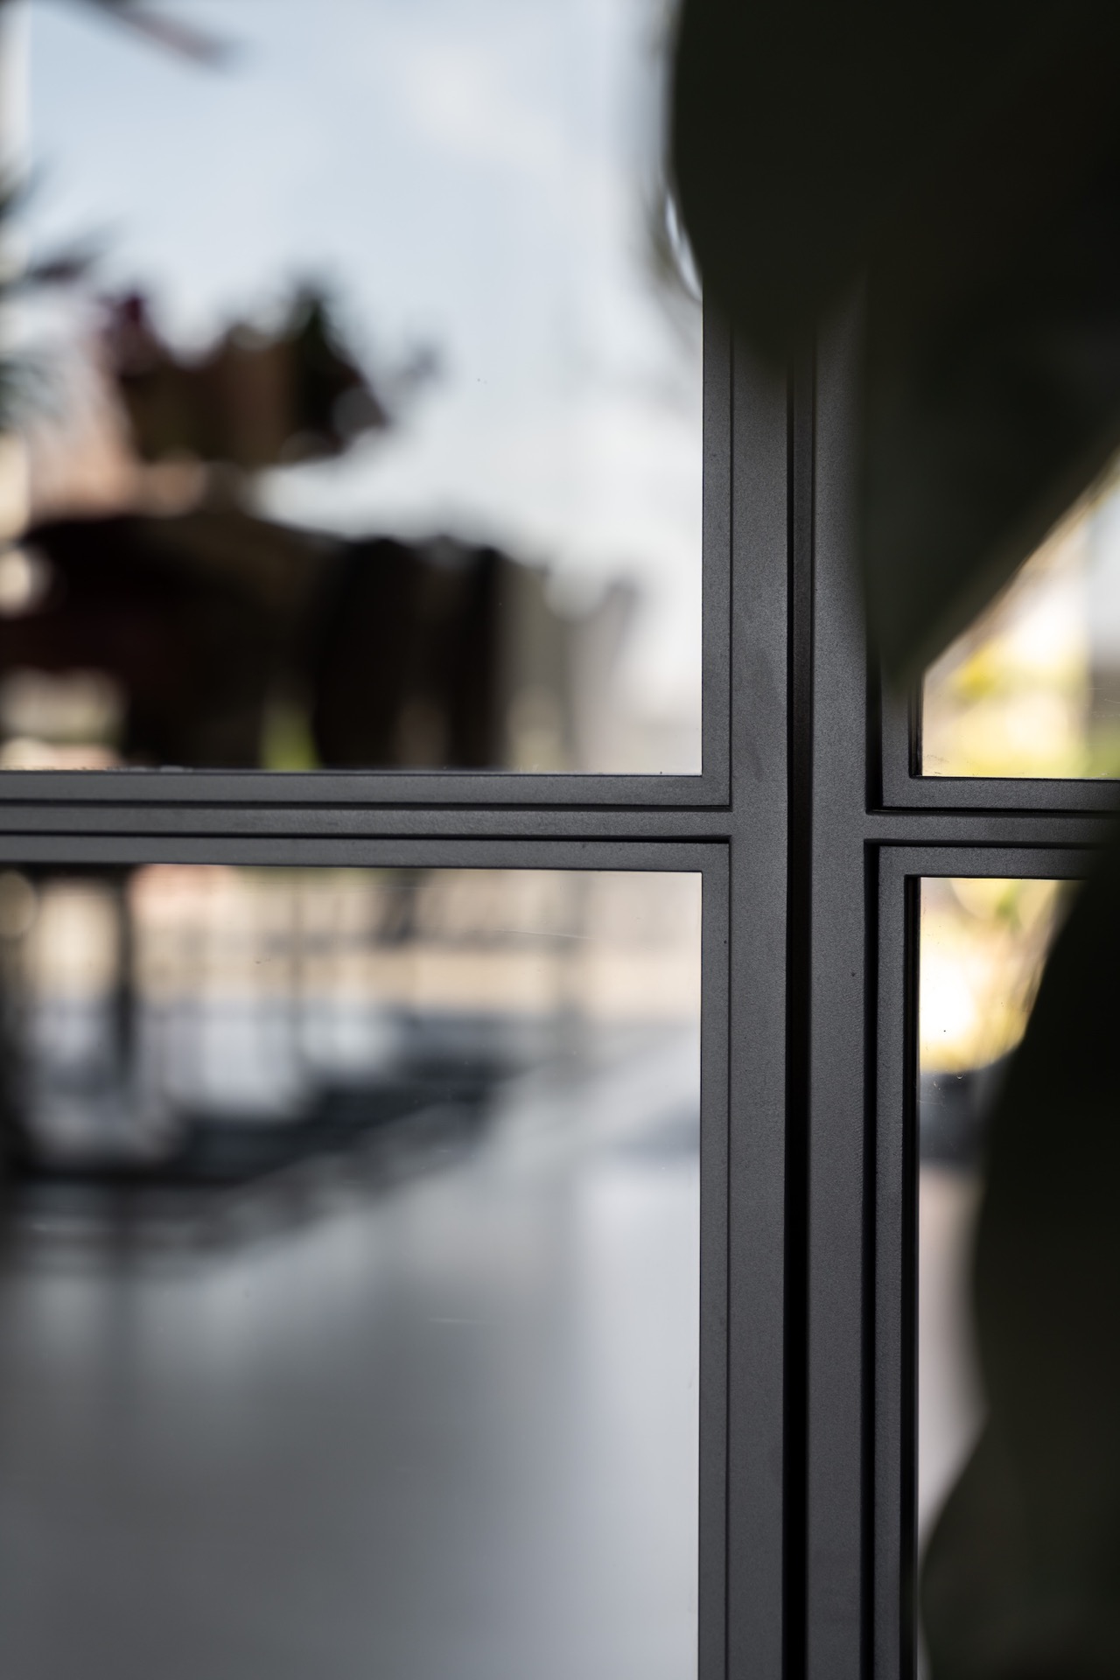
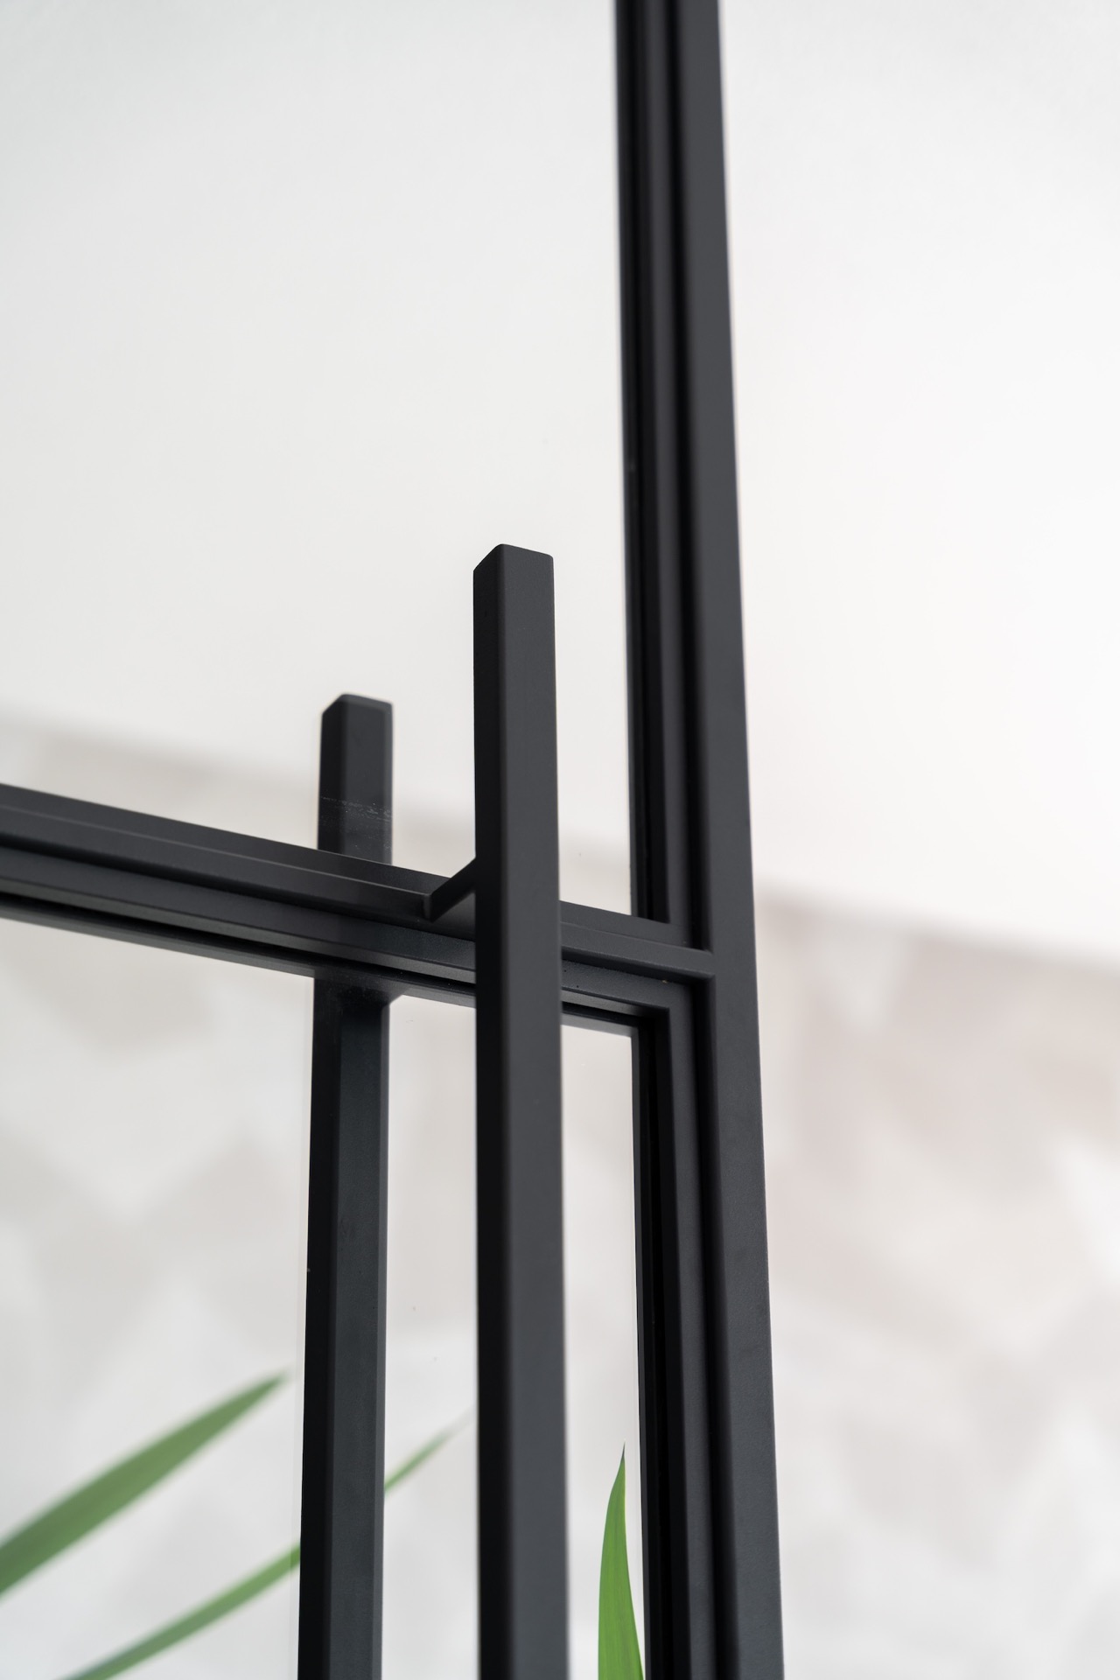
The 30 mm steel profile is easy to pick out in close-up images. Thin verticals meet horizontal bars with little visual weight, and the glazing sits tightly inside that grid. The result is not a heavy boundary but a measured pause between rooms. Across the project, the same three-part division returns in each door, so the profiles and glass panels line up from one opening to the next. That repetition gives the interior a steady rhythm without flattening the details.
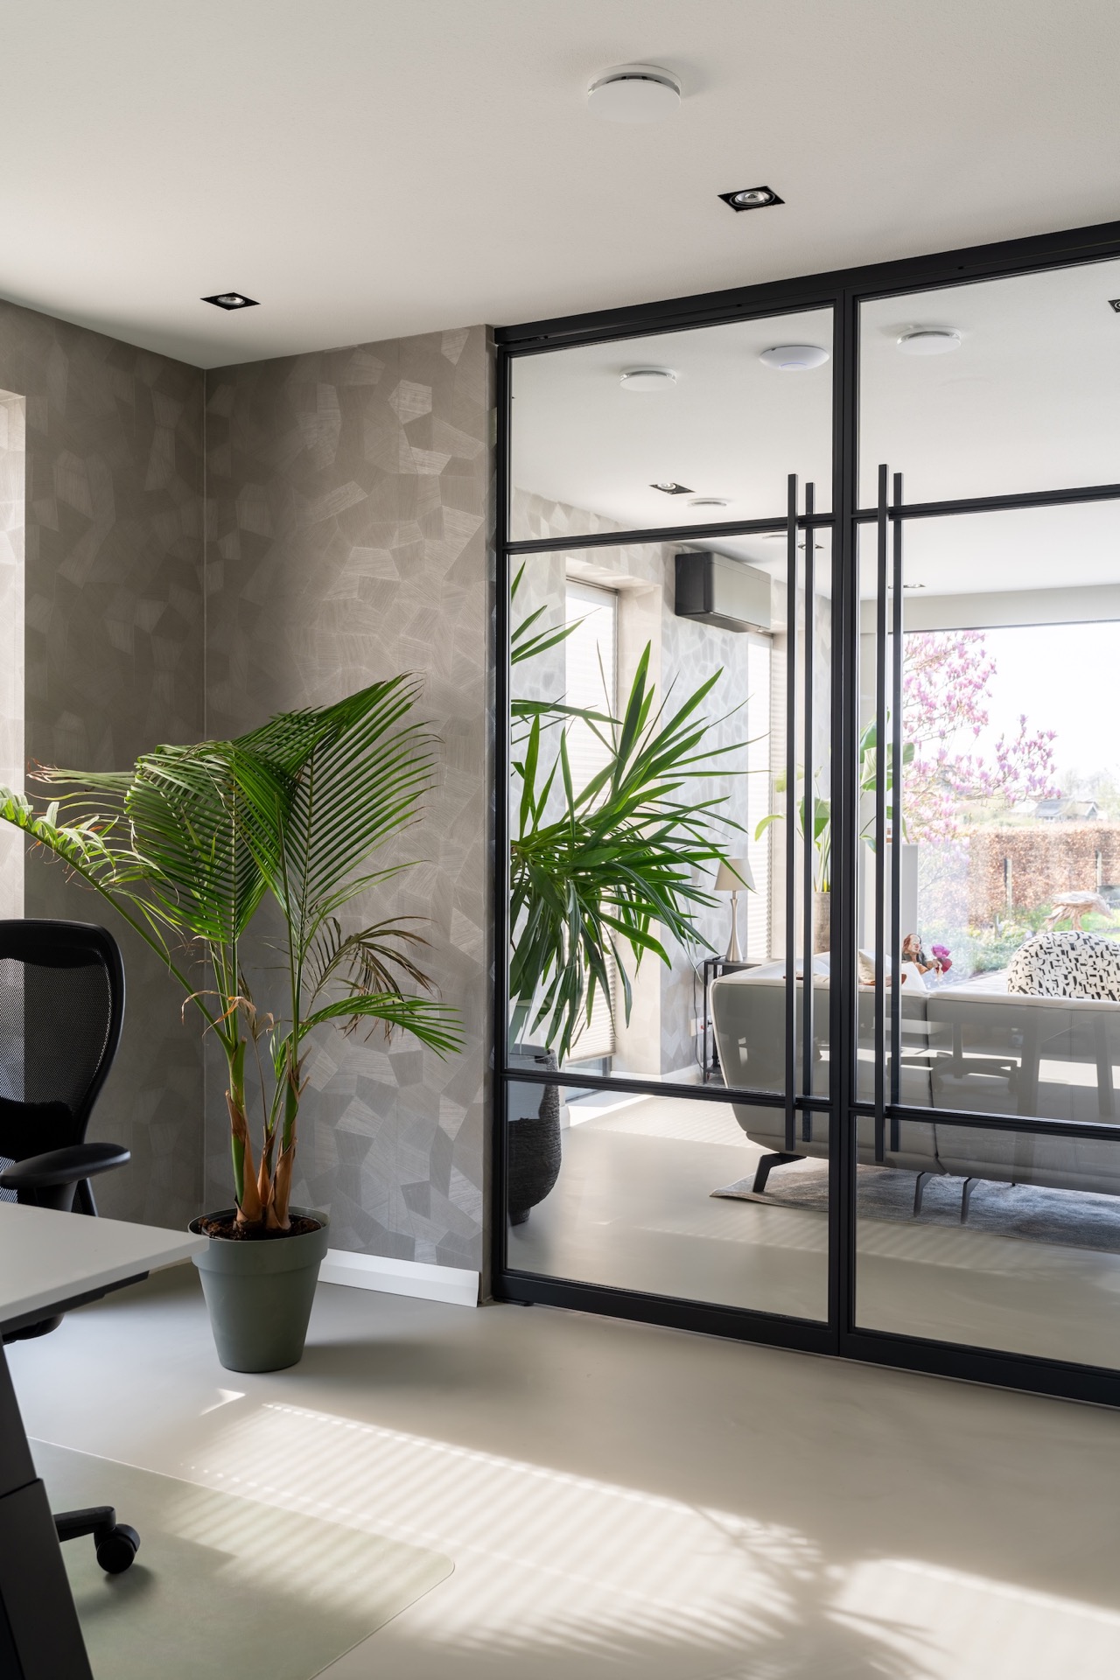
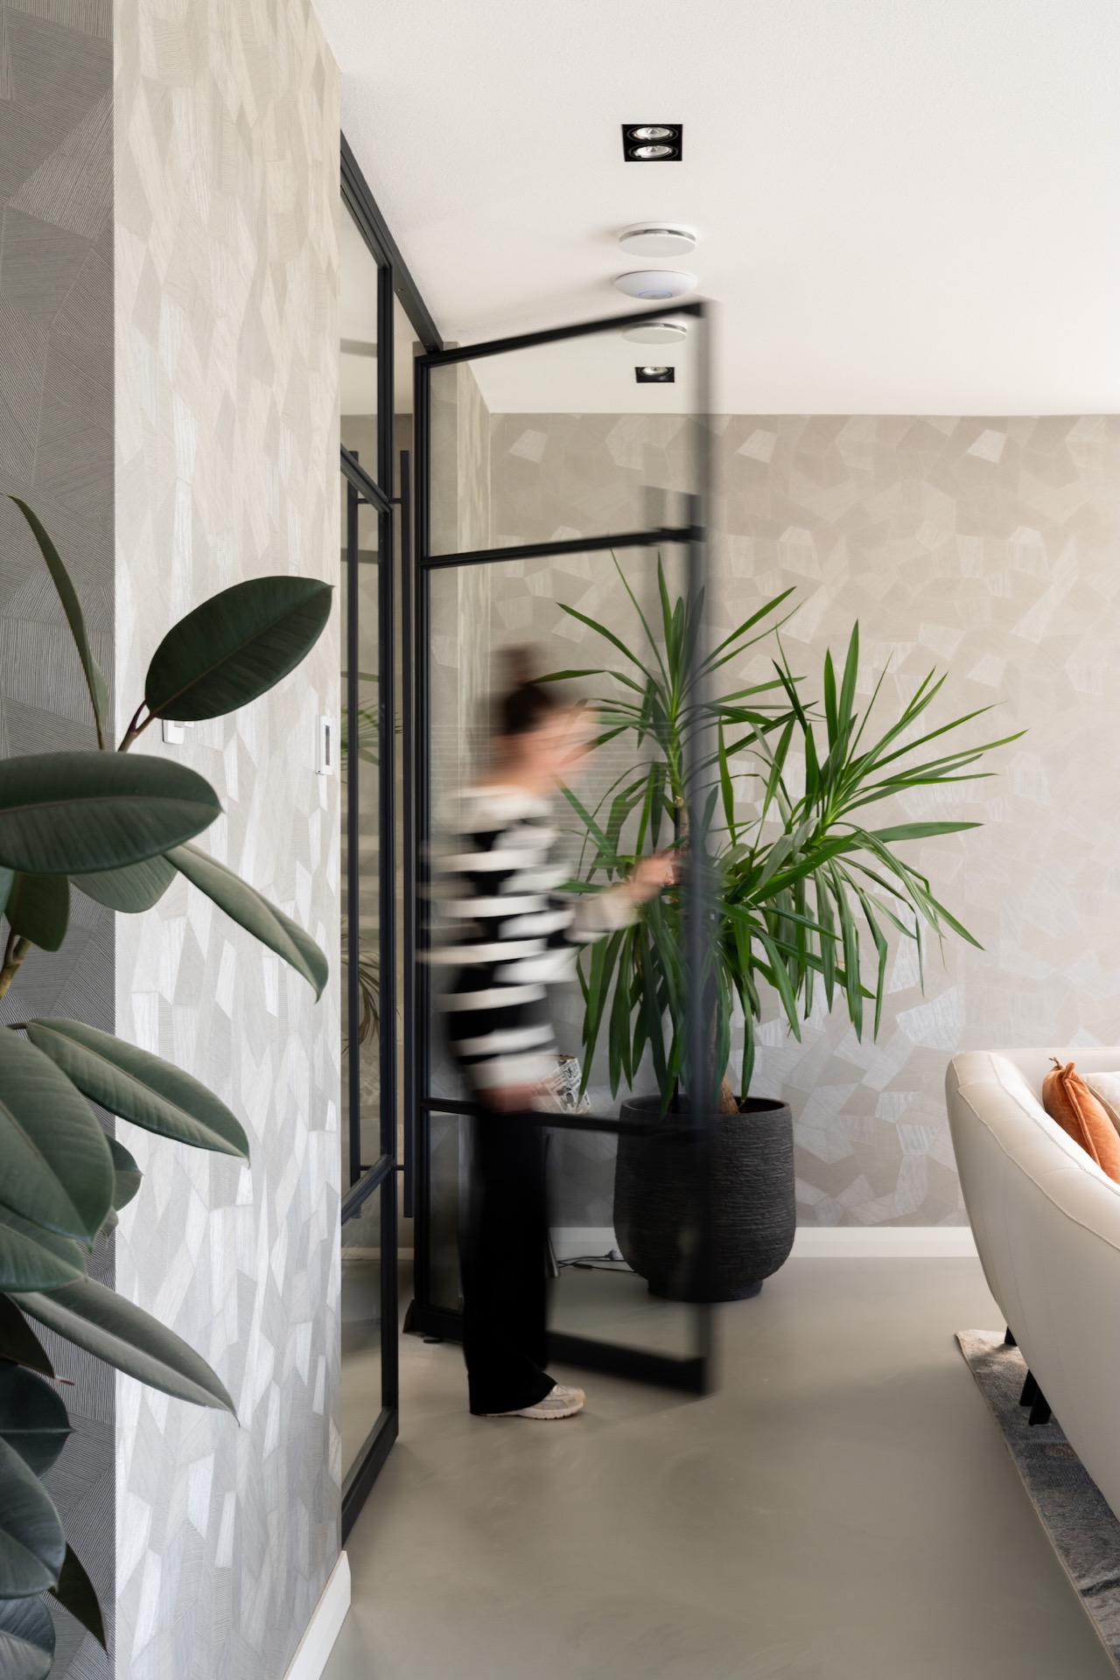
Seen from one side or the other, the doors keep the same face. That double-sided steel door look matters in a house with open views, because the frames are visible from several angles at once. Instead of one “front” and one “back,” the doors present identical lines on both sides. In the photos, that symmetry shows up in the way the dark steel edges frame the glass evenly, whether the viewer stands in the brighter room or looks through from the adjoining space.
Three glass panels, one quiet drawing line
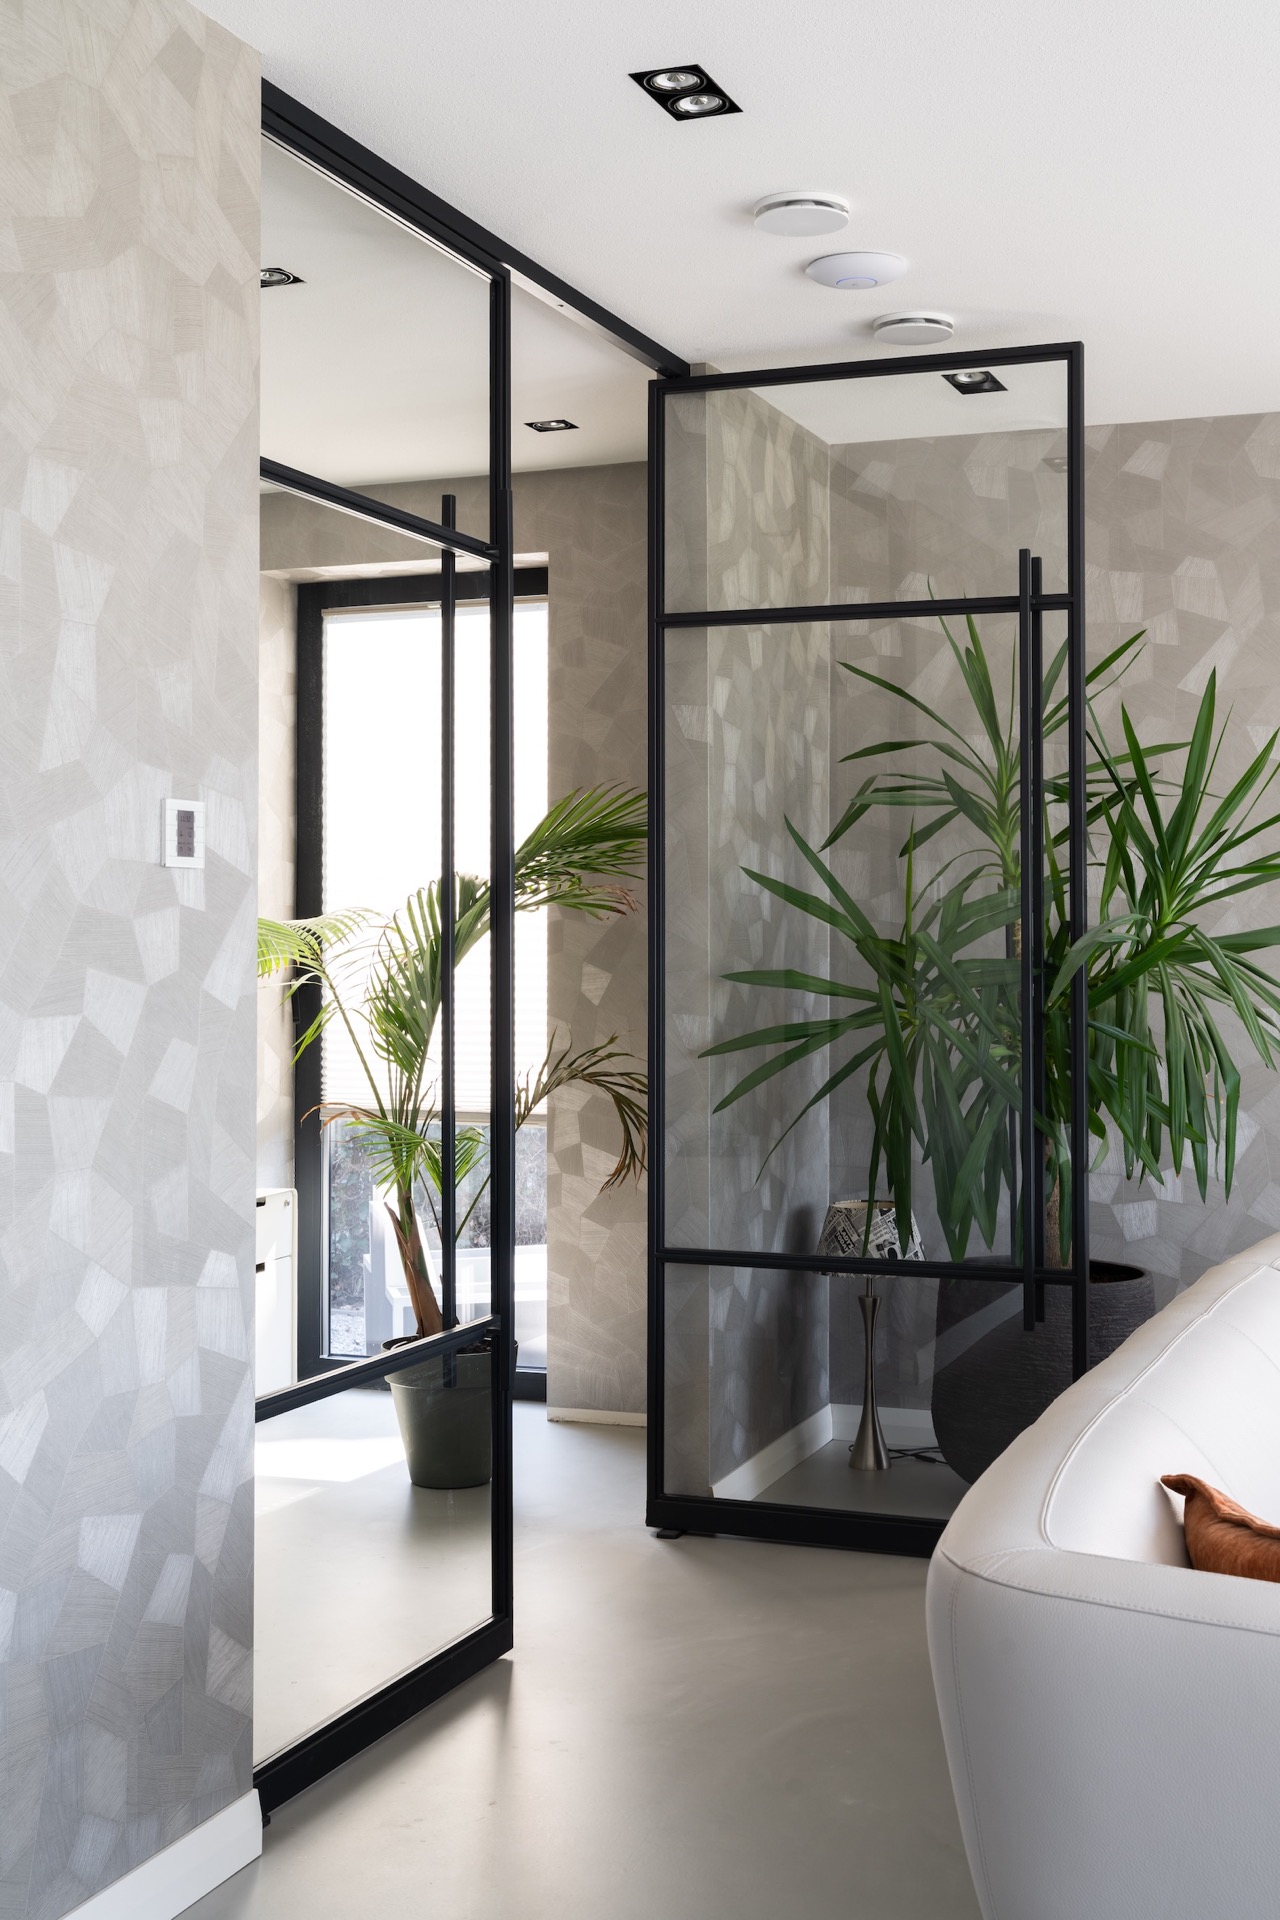
The steel door with three-panel glazing is the visual thread that ties the project together. Each opening is divided into three clear sections, and the proportions remain consistent from door to door. That gives the interior a controlled grid, especially where the glass meets light walls and the reflections of the room sit inside the frame. The effect is subtle, but it is easy to follow: one opening after another, the same three-part structure keeps reappearing.
Several images show the junctions where the horizontal and vertical steel members meet. These are small moments, but they explain the character of the doors better than any broad description. The joints are crisp, the edges are narrow, and the glass remains the main surface. Even in darker close-ups, the profile never feels bulky. It reads as a precise line set against a lighter interior, with ceiling downlights and pale walls making the metal frame stand out just enough.
Glass that opens the route through the house
The glazing does more than separate rooms. It keeps the route through the house visible, so a doorway becomes part of the sightline rather than an interruption. In the wider views, you can see from one zone into the next through the slim steel frames, and the open plan gains definition without losing connection. The geometry is simple: verticals, horizontals, and a clear three-panel division. Because the doors repeat that logic, the whole interior feels ordered by lines instead of by ornament.
A kitchen door with frosted glass and a cat flap
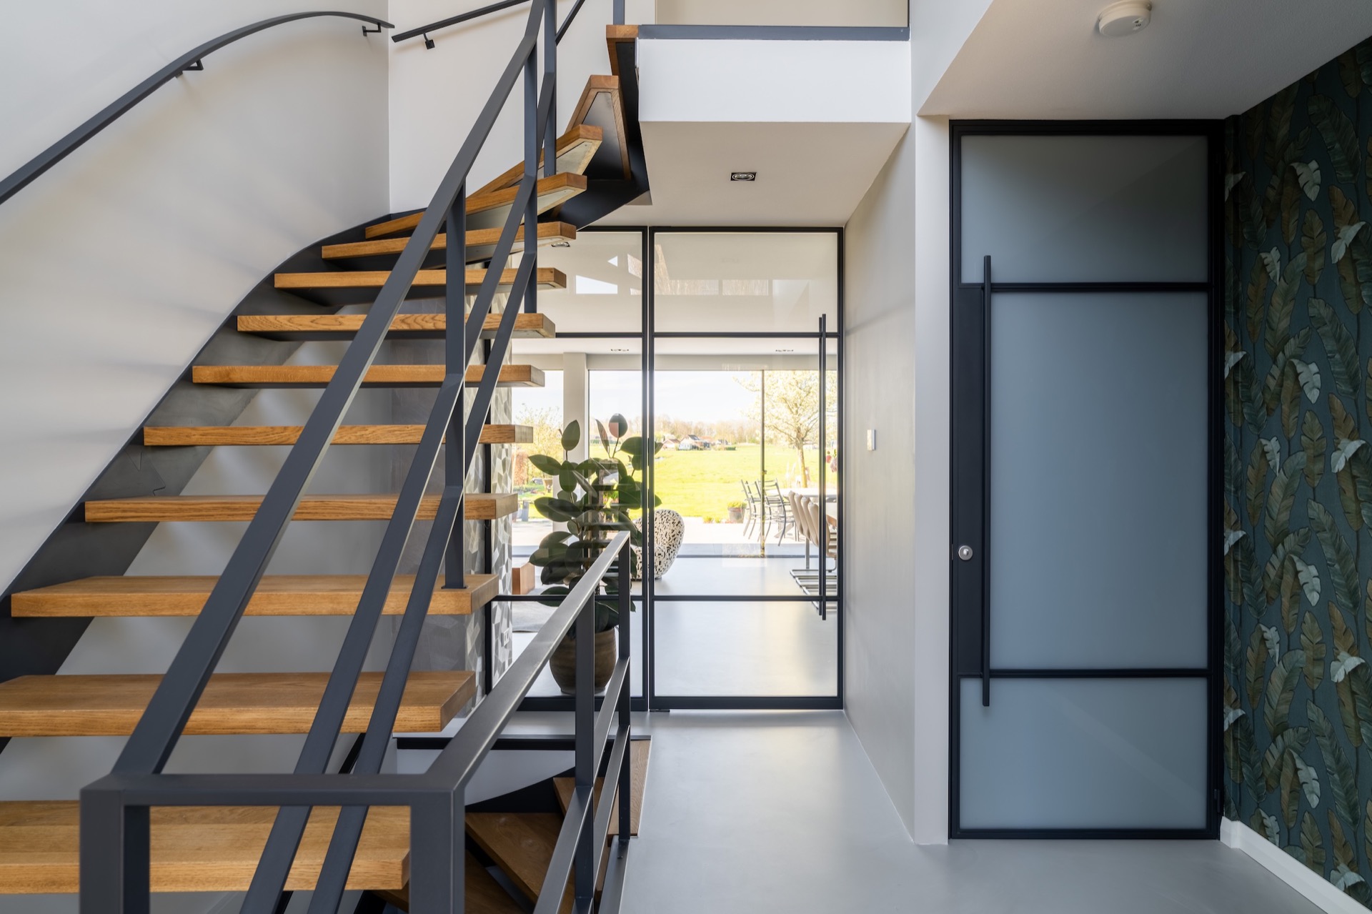
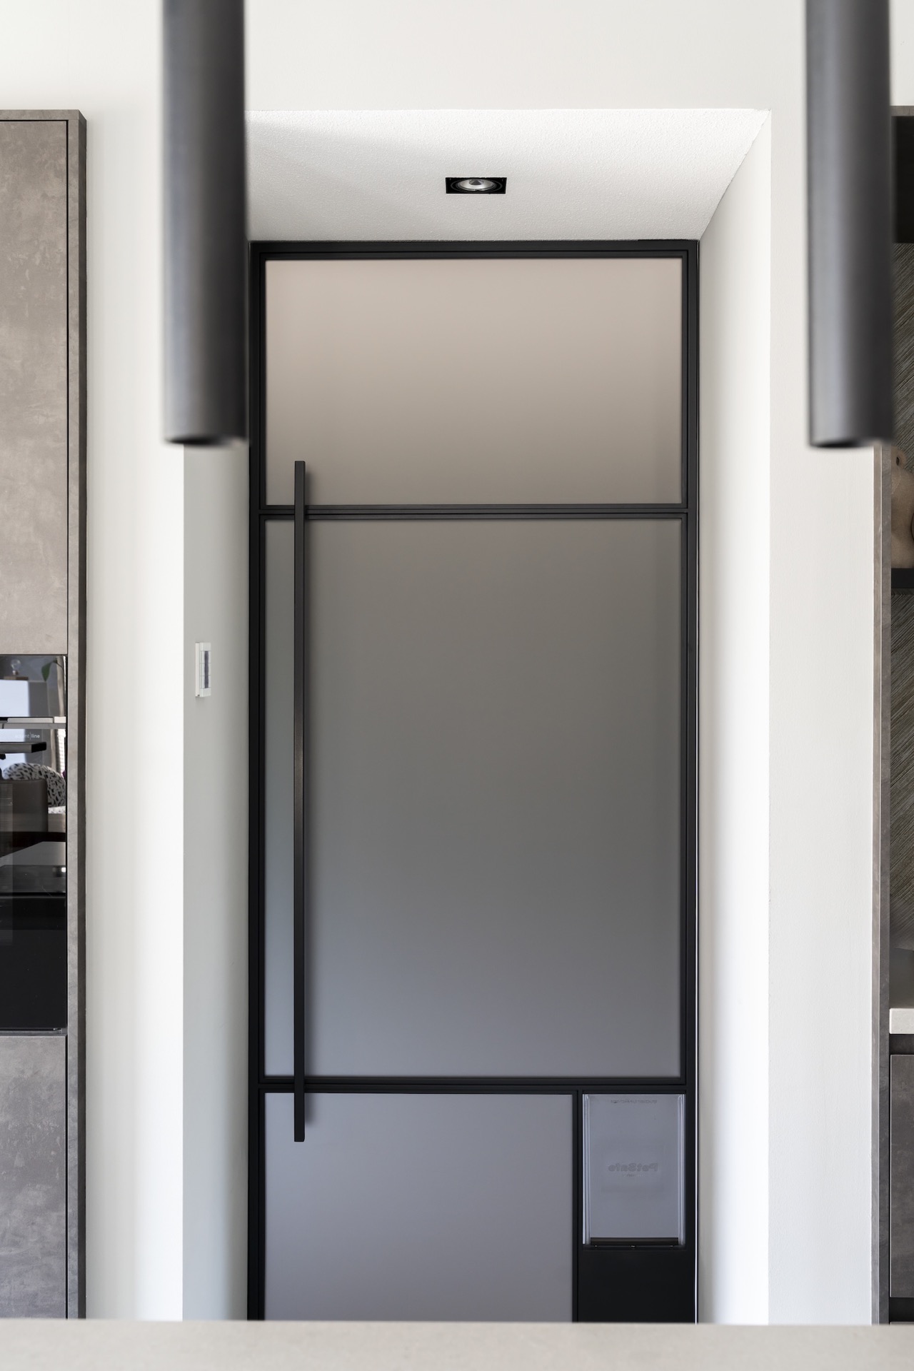
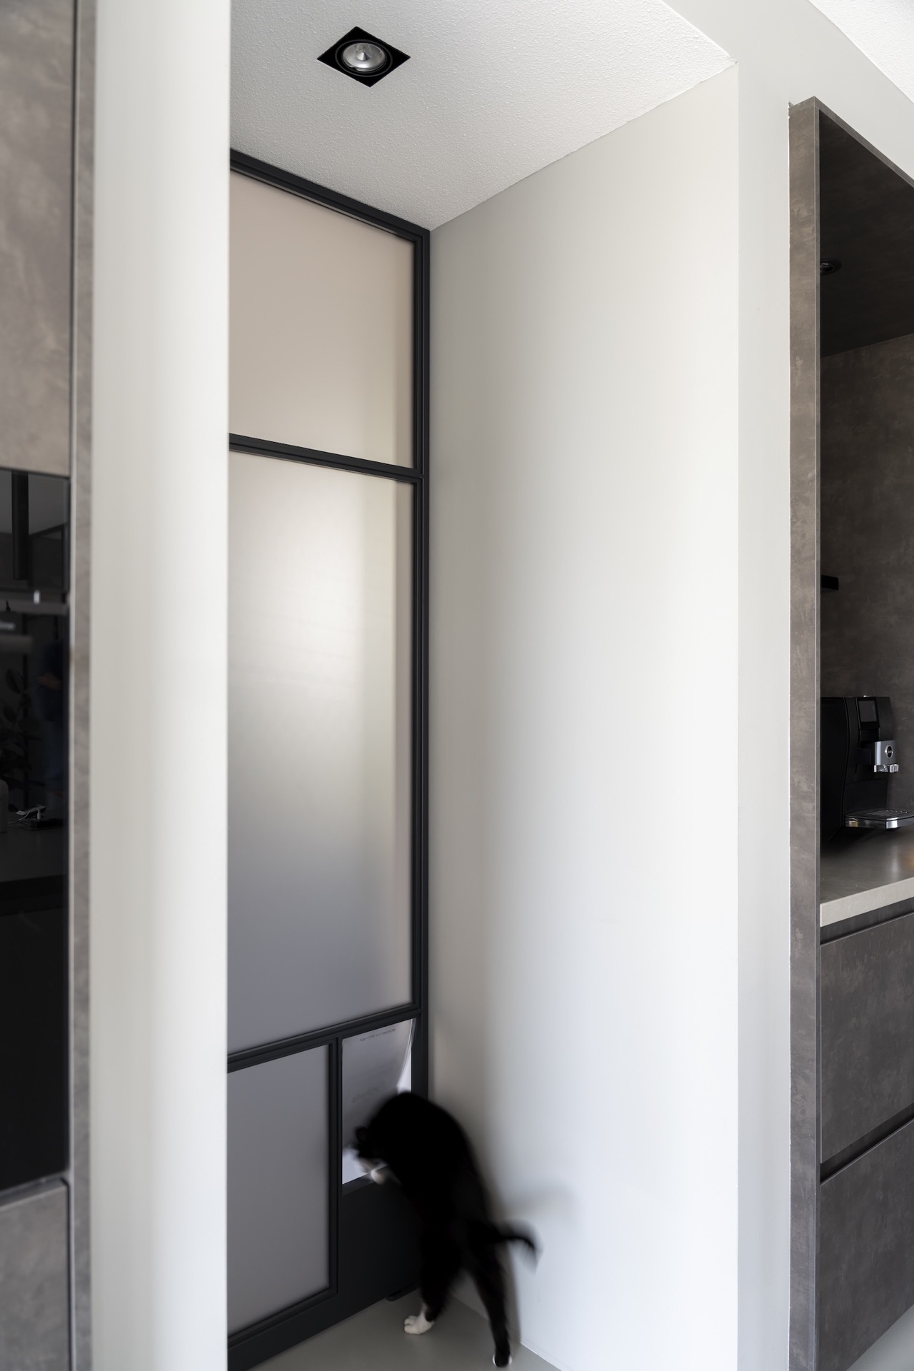
The kitchen received a frosted glass steel door, and it is the most specific detail in the project. The matte glass softens what lies behind it, so the frame remains readable while the room beyond stays partially screened. In the same door, a cat flap is integrated into the lower section. It is a small opening, but it changes the door from a purely visual element into something that is clearly adapted to daily use. The cat flap in frosted glass is visible as part of the overall composition, not added on as an afterthought.
That kitchen detail fits the rest of the project because it keeps the same steel language intact. The door still uses the slim frame and the same straight lines, even though the glass is opaque rather than clear. In the photographs, the frosted panel catches light differently from the transparent doors nearby, which makes the kitchen opening read as a quieter threshold. It is a practical variation within the same family of doors, and it keeps the project visually consistent without repeating every opening in exactly the same way.
Details you notice only when you move closer
Close-up images give the most information. The steel profile appears as a narrow dark strip around the glass, and the change from one panel to the next is marked by thin bars rather than broad sections. You can also see how the frame meets the wall and where the glass sits flush within the structure. These details matter in a project built around slimline steel interior doors, because the profile width is part of the expression. The narrower the frame, the more every line has to be controlled.
Light plays a large role in those details. In the interior shots, downlights in the ceiling pick up the metal edges and the pale wall surfaces, while the glass reflects the room softly. The result is a set of doors that stay present even when they are not being used. The dark frame sits against a light background, and the three-panel layout keeps each opening readable from a distance. That makes the transitions between spaces clear, but not abrupt.
A custom steel staircase beside the doors
Alongside the doors, the project also includes a custom steel staircase. It appears with wooden treads and a dark metal structure, so the stair reads as a direct extension of the same material language. The handrail and support elements are slim enough to keep the view open, while the wood steps bring a different surface into the frame. Seen next to the doors, the staircase confirms that the project was handled as a made-to-measure interior package rather than as a single isolated opening.
The stair area also reinforces the project’s geometry. Straight lines continue from the doors into the rail and the stair structure, and the openings in the house remain visually connected by the same dark steel tone. In one view, the staircase sits beside a glass partition, which lets the eye move from the lower level to the adjoining spaces without losing the sense of structure. It is a practical route through the interior, but the details are still precise enough to match the slimline steel interior doors beside it.
What remains after moving through the images is the discipline of the details: the 30 mm profile, the repeated three-panel glazing, the mirrored appearance on both sides, and the kitchen door with frosted glass and a cat flap. The staircase extends that same approach into another part of the house. Together, they show how steel can be used in a restrained way, with each line carrying part of the composition and no single element needing to do all the work.
Photography: Charlotte Kap Fotografie
Want to see more of Metaal-Art? View the page of Metaal-Art for even more great projects and company information.



NEW 2026 Jubileum Edition The Best Interior Designers Benelux
Order Now €125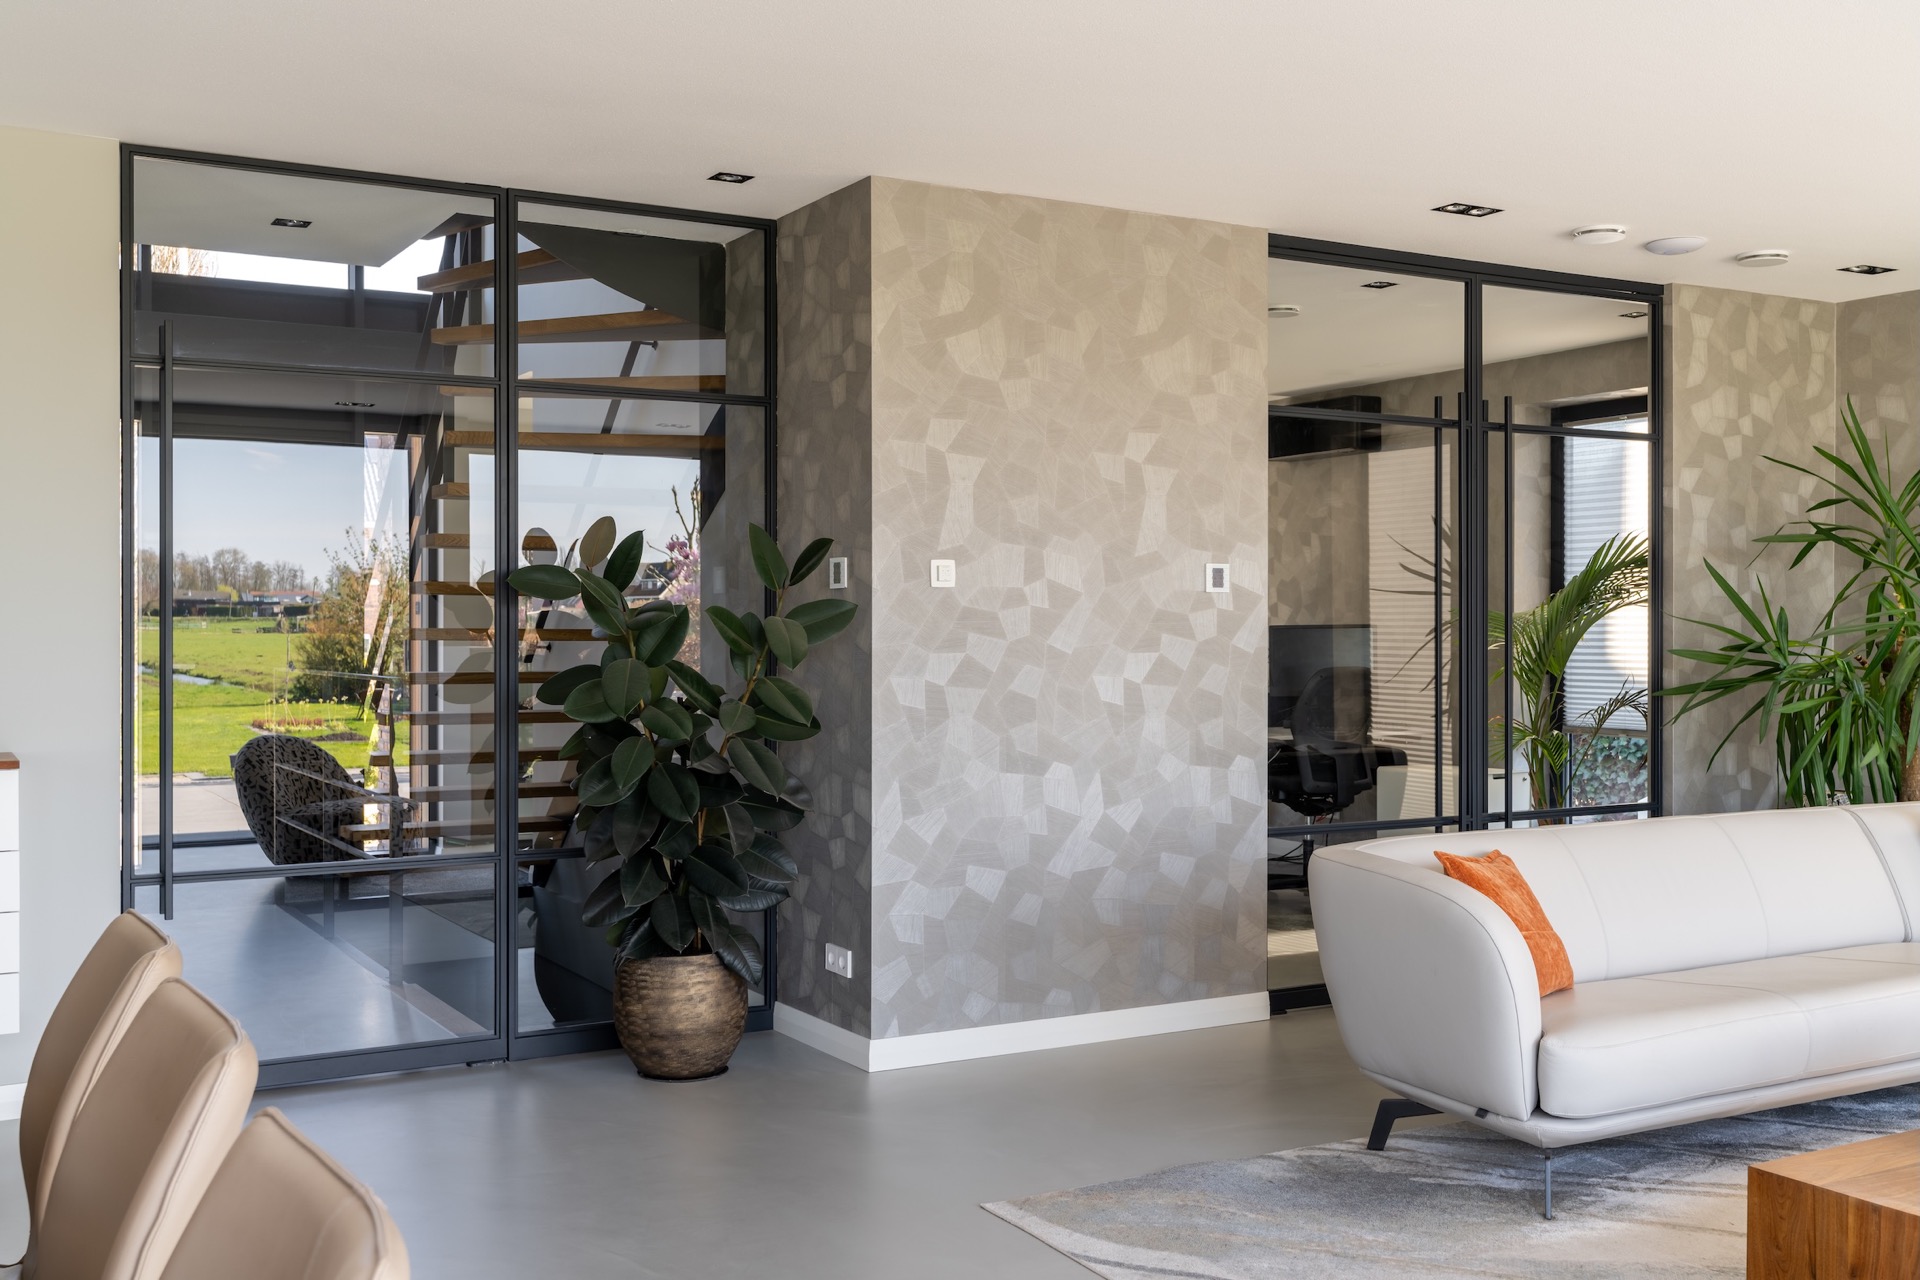
NEW 2026 Jubileum Edition The Best Interior Designers Benelux
Order Now €125